




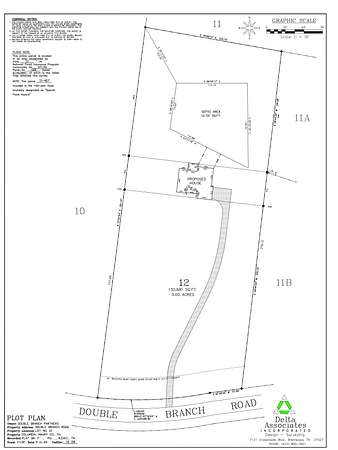

Land with Home for Sale in Columbia, Tennessee
2621 Double Branch Rd, Columbia, TN 38401
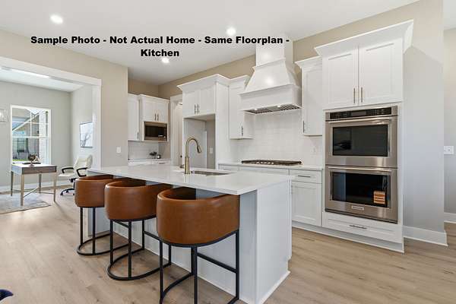
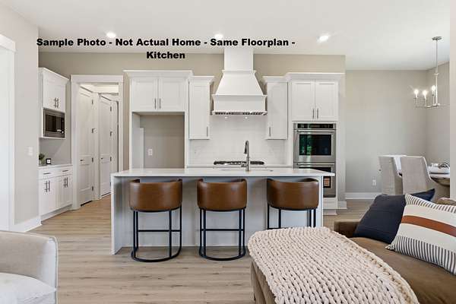
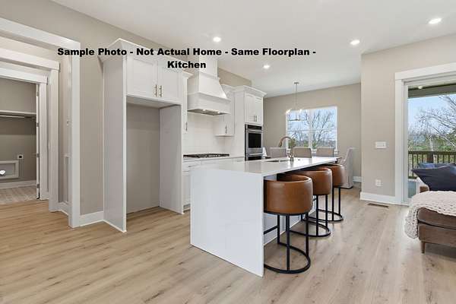
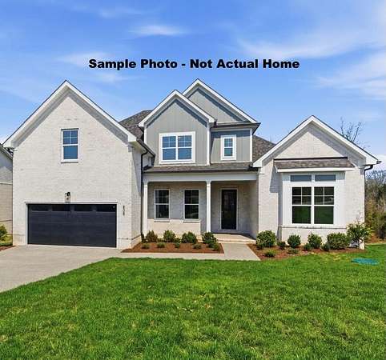
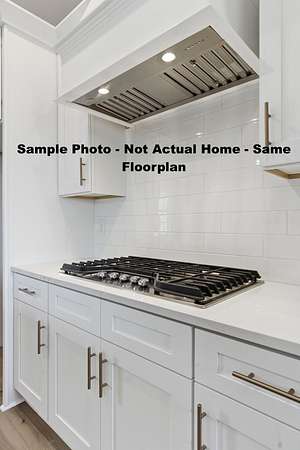
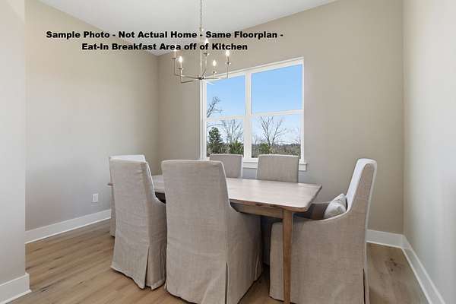
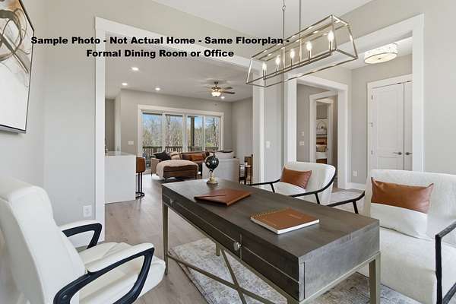
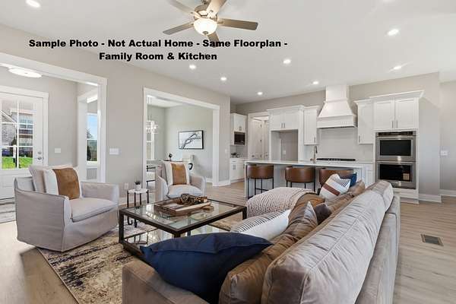
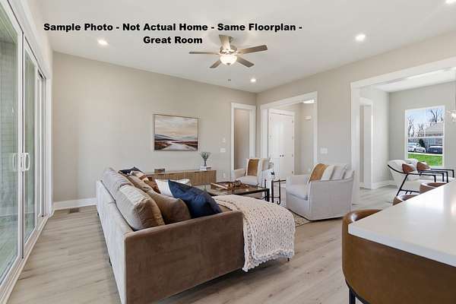
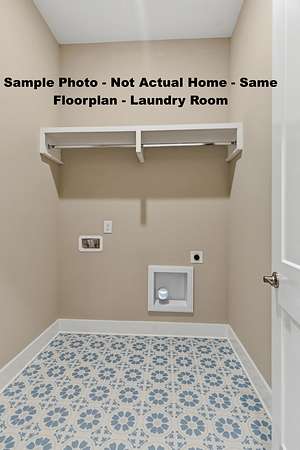
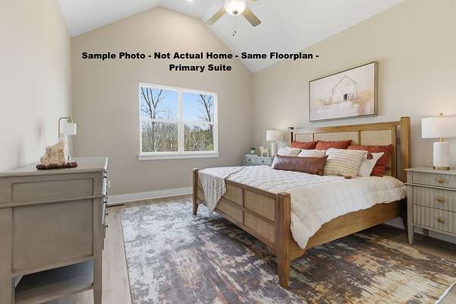
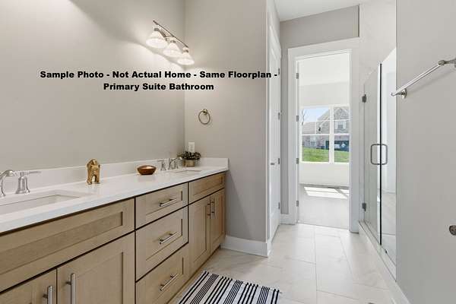
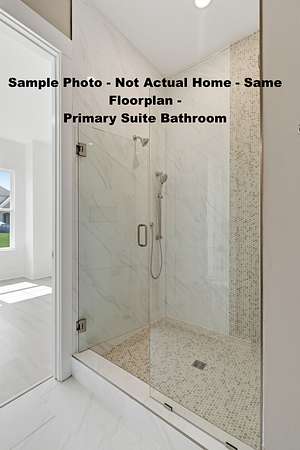
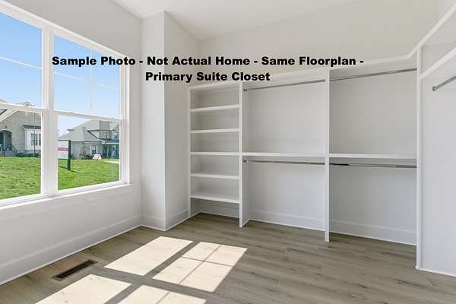
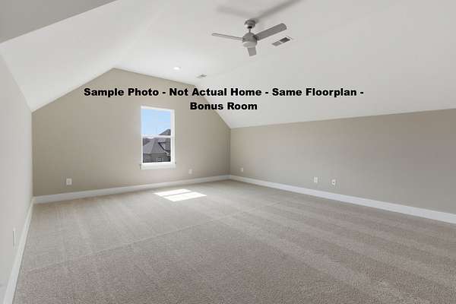
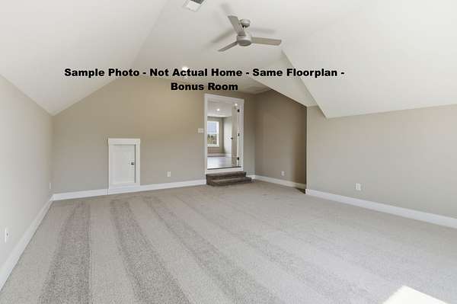
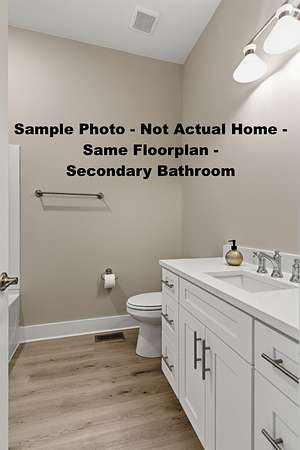
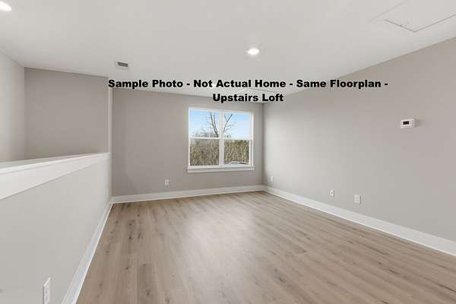
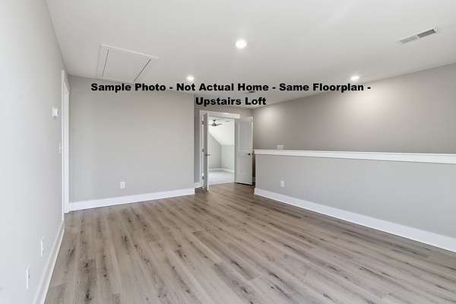
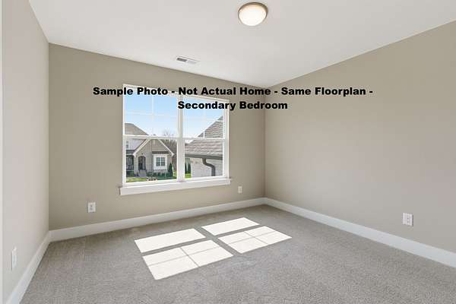
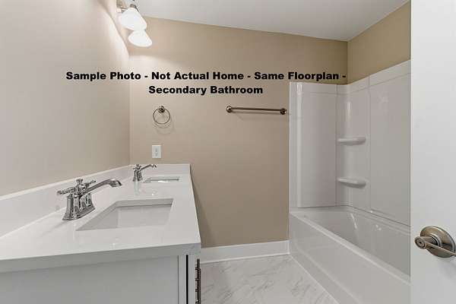
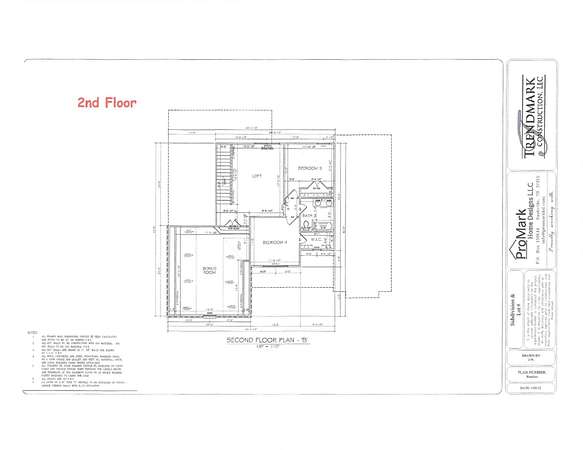
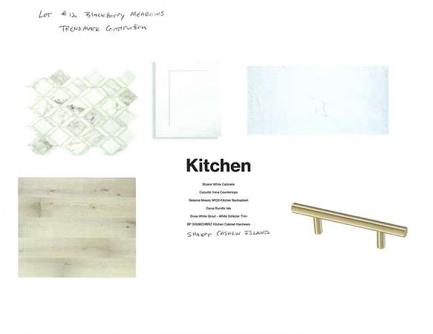
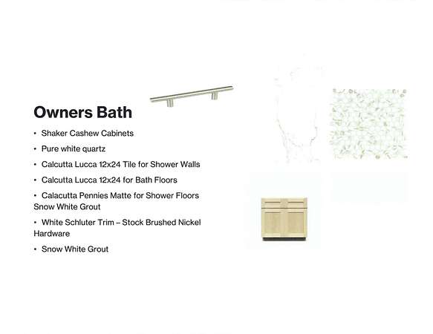
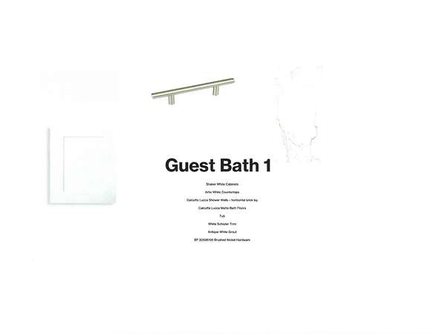
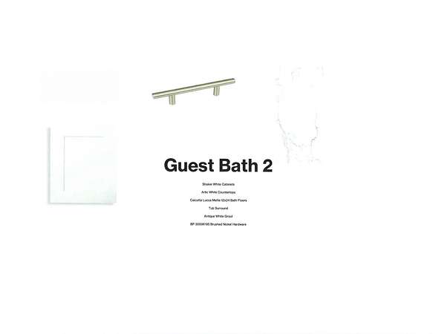
Brand New Home Under Construction on 3 Acres by Trendmark Construction, LLC - Seller Funded 3-2-1 Buydown with Rates as Low as 3.75% When Using the Builders Preferred Lender (Please call for Details) - Estimated Completion is Approx October 2026 - No HOA but there are CC&Rs - Zoned for Battle Creek Schools - 2,778 SF - 4 Bedrooms Plus an Upstairs Bonus Room and an Upstairs Loft - 3 Bathrooms - 10’ Ceilings on the 1st Floor and 9’ on the 2nd Floor - Primary Bedroom and Bedroom 2 on the Main Level - Formal Dining Room (or Office) - Large Great Room - Open Kitchen with a Pantry and an Eat-In Breakfast Area - Quartz Counters - Stainless Steel Appliances - LVP Throughout - Carpet in Bedrooms - Walk-In Closets with Built-Ins - Many Upgrades Included in this Home - Photos on the Listing are Example Photos of a Previously Built Home with the Same Floorplan and Not the Actual Home - Taxes TBD - Close to Schools/Shopping/Dining/Interstate - Approx 15 Minutes to Downtown Columbia and Approx 30 Minutes to Cool Springs
- Listed by Michelle Jacobs, (615) 852-9138, Nashville Home Partners - KW Realty
Location
- Street address
- 2621 Double Branch Rd
- County
- Maury County
- Zip code
- 38401
- Community
- Blackberry Meadows
- Elevation
- 651 feet
Directions
From I65-S to Saturn Pkwy (396) - Exit at 31N (Columbia) - Turn Left onto Green Mills Rd - Take the 2nd exit from roundabout onto Greens Mill Rd - Turn right onto Double Branch Rd
Property details
- Acreage
- 3 acres
- MLS #
- REALTRACS 3514298
- Posted
Property taxes
- Recent
- $1
Details and features
Listing
- Type
- Residential
- Subtype
- Single Family Residence
- Financing
- Conventional, FHA, VA
- Possession
- Close of Escrow
Lot
- Size Source
- Calculated From Plat
Exterior
- Parking Spaces
- 2
- Parking
- Garage Door Opener, Garage Faces Side
- Outdoor Spaces
- Covered, Patio, Porch
Structure
- Style
- Traditional
- Basement
- None
- Water
- Public
- Sewer
- Septic Tank
- Heating
- Central, Electric
- Cooling
- Central Air
- Materials
- Brick, Hardboard Siding
- Roof
- Shingle
Interior
- Rooms
- Bedroom x 4, Dining Room, Hobby Room, Kitchen, Living Room, Master Bathroom, Recreation Room
- Flooring
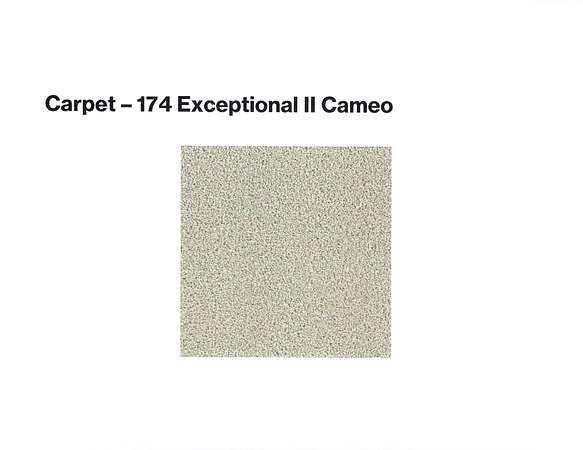
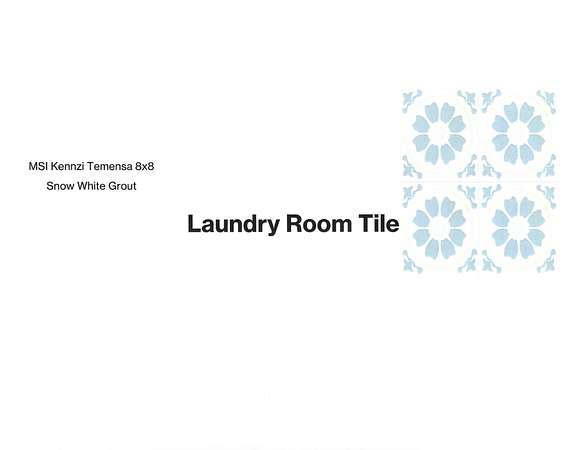
- Carpet, Luxury Vinyl, Tile
- Appliances
- Built-In Electric Oven, Cooktop, Dishwasher, Disposal, Microwave, Stainless Steel Appliance(s)
- Laundry
- Electric Dryer Hookup, Washer Hookup
- Security
- Smoke Detector(s)
- Features
- Built-In Features, Ceiling Fan(s), Entrance Foyer, High Speed Internet, In-Law Floorplan, Open Floorplan, Pantry, Walk-In Closet(s)
Property utilities
| Category | Type | Status |
|---|---|---|
| Power | Grid | Available |
| Water | Public | Available |
| Sewage | Septic System | Connected |
Nearby schools
| Name | Type |
|---|---|
| Battle Creek Elementary School | Elementary |
| Battle Creek Middle School | Middle |
| Battle Creek High School | High |
Listing history
| Date | Event | Price | Change | Source |
|---|---|---|---|---|
| Aug 17, 2026 | New listing | $1,175,000 | — | REALTRACS |
Payment calculator

Based on information submitted to the MLS GRID as of Aug 21, 2026 7:00 pm MT. All data is obtained from various sources and may not have been verified by broker or MLS GRID. Supplied Open House Information is subject to change without notice. All information should be independently reviewed and verified for accuracy. Properties may or may not be listed by the office/agent presenting the information. Some IDX listings have been excluded from this website. View more