Land with Home for Sale in Pottsville, Pennsylvania
2623 Panther Valley Rd, Pottsville, PA 17901
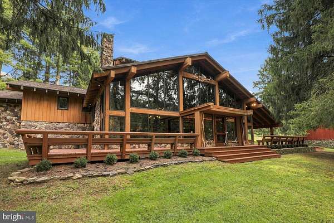
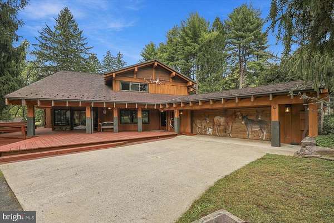
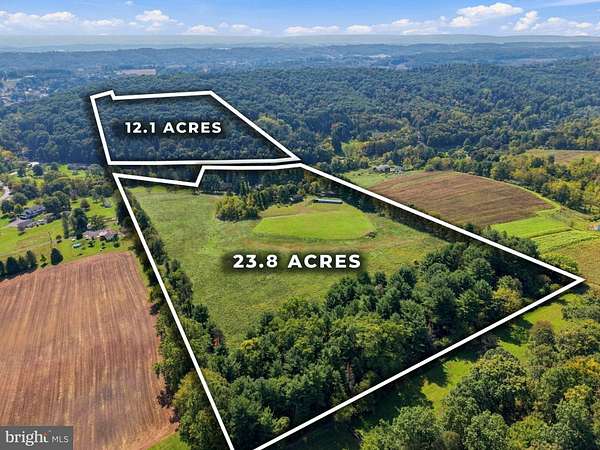
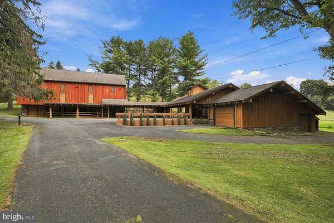
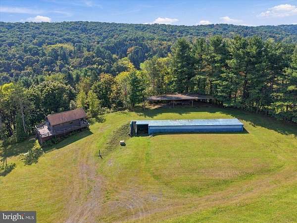
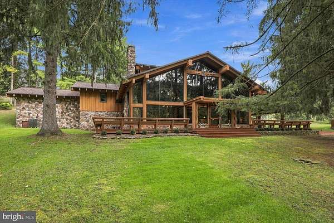
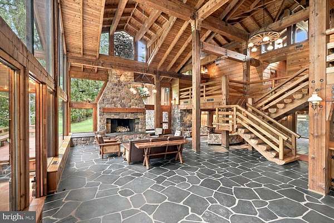
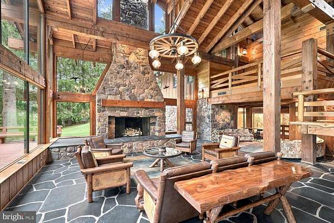
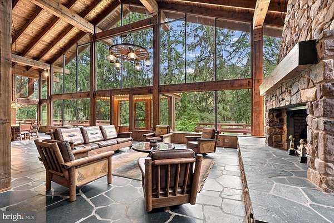
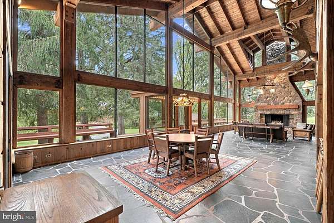
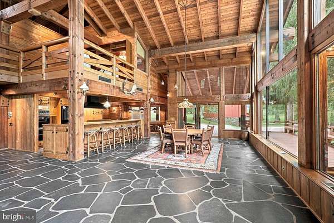
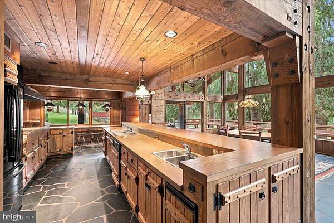
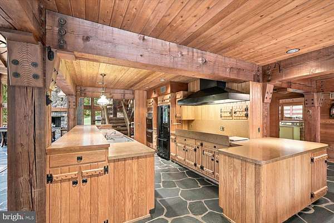
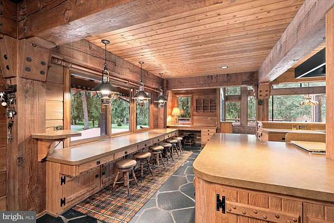
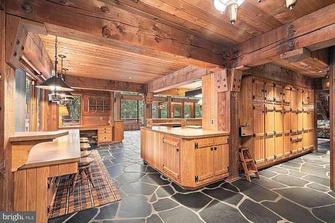
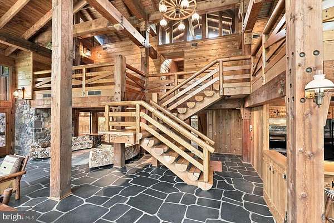
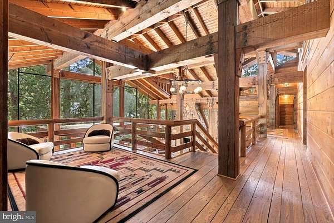
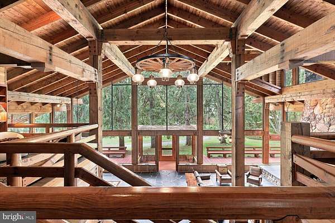
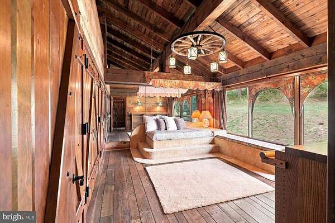
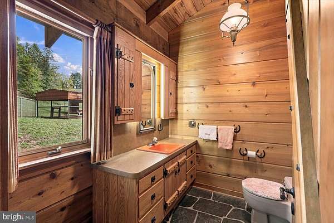
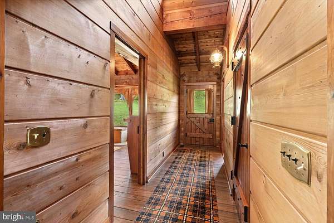
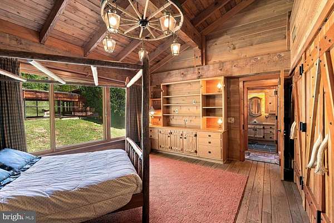
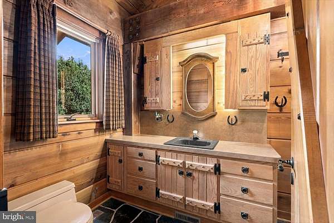
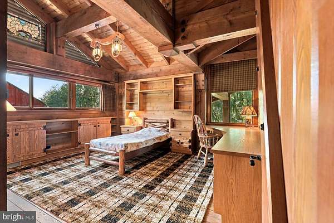
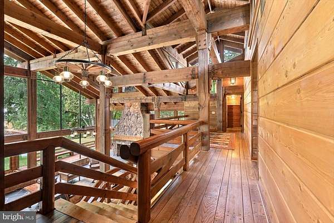
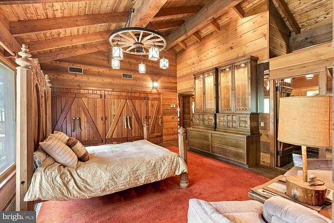
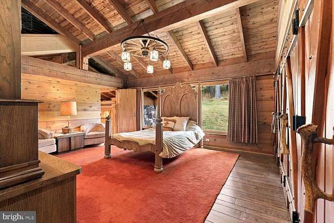
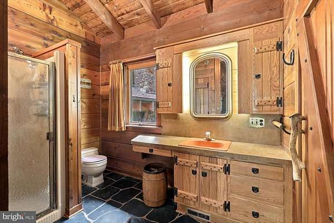
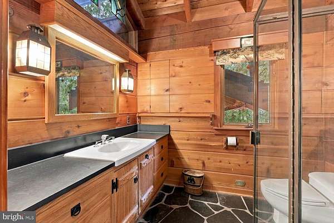
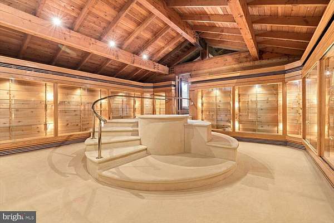
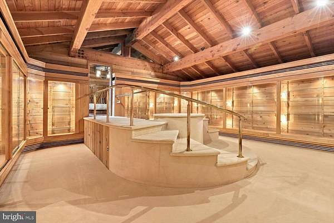
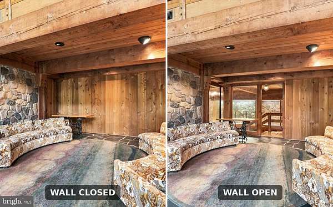
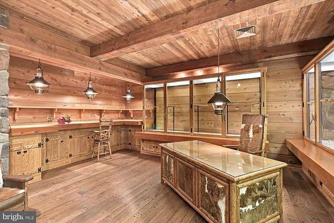
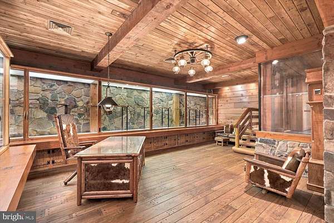
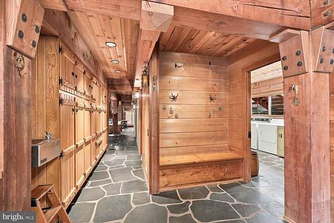
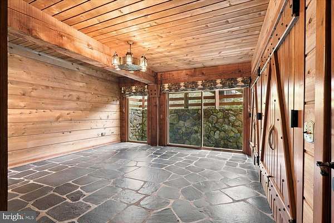
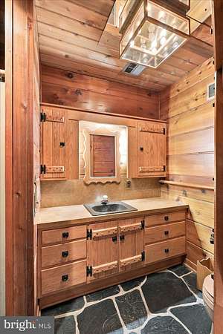
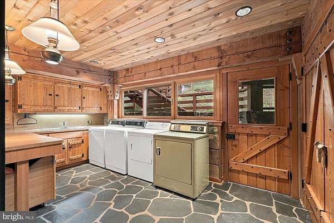
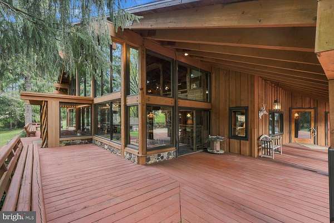
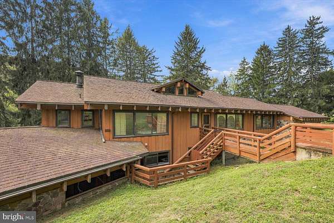
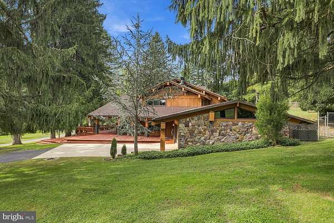
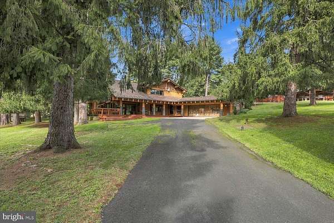
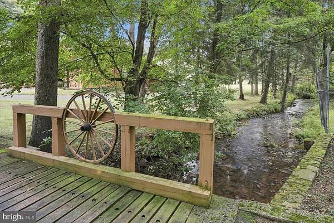
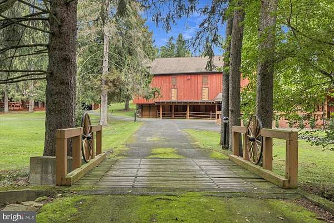
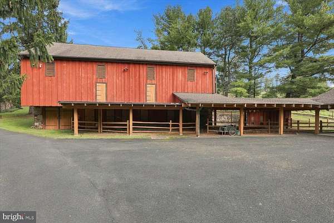
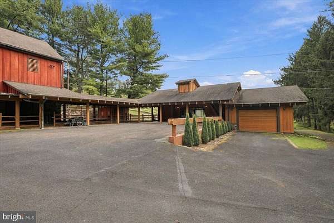
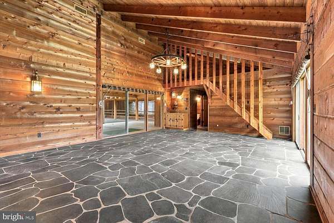
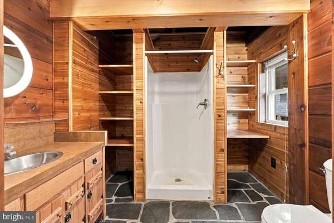
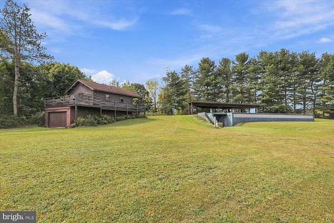
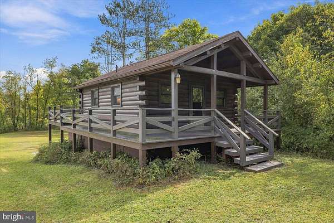
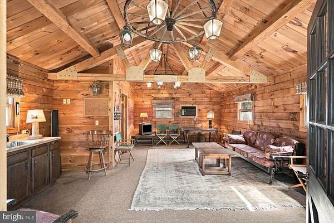
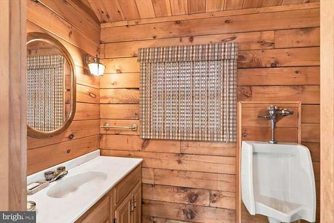
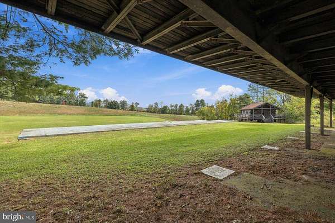
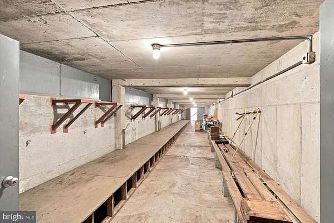
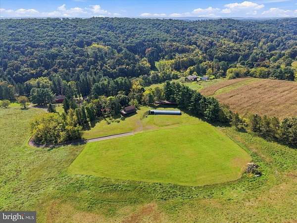
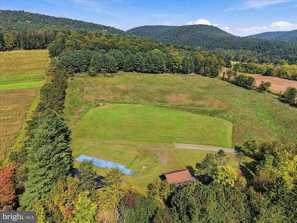
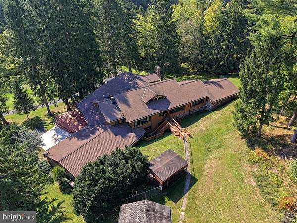
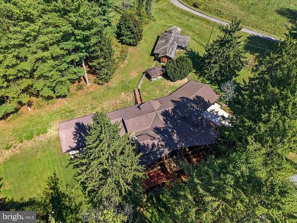
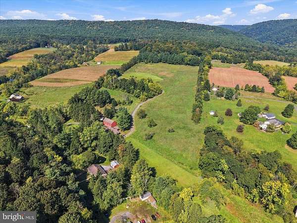
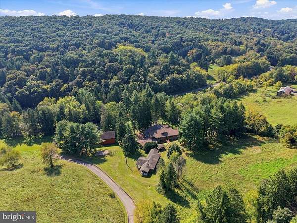
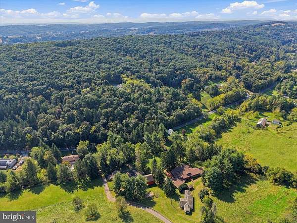
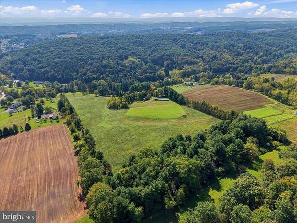
Built in 1975 as a true Western-style lodge, this one-of-a-kind estate was designed by architect David E. Krusko. Exposed heavy-timber post-and-beam framing defines every room, and the beams came from the West Coast by way of the Panama Canal. Western Red Cedar walls and hand-finished joinery are on full display: corbels, knee braces, drop pendants and exposed through-bolts, with 50+ years of warm amber patina. The 25+ ft vaulted great room is the heart of the home. Its beams meet in a starburst at the peak, above a floor-to-ceiling stone fireplace and chimney, slate floors and a wall of windows facing the property. A timber staircase leads to the upper level. Behind sliding wall panels, a hidden room (currently a gun room) with lit display cabinetry and a large workbench could become a gallery, studio or tasting room. The home has approximately 6,200 sq ft with 5 bedrooms and 5 full baths, including a primary suite with two full baths and a large walk-in closet with built-in displays. Geothermal heating and cooling keeps it efficient year-round. The grounds are just as special. The property is made up of two separate lots totaling 35.9 acres: the home lot plus an additional 12.1-acre wooded lot. For animals, there are stalls for horses or donkeys, a temperature-controlled tack room with a full bath, dog runs and kennels, and room for pasture. A private gun range, built with international trap shooting in mind, has its own cabin and bathroom. You'll also find a bank barn, a spring house and multiple garages. A creek, woods and hunting complete the setting.
Location
- Street address
- 2623 Panther Valley Rd
- County
- Schuylkill County
- Zip code
- 17901
- School district
- Blue Mountain
- Elevation
- 599 feet
Property details
- Acreage
- 35.9 acres
- MLS #
- TREND PASK2029956
- Posted
Property taxes
- Recent
- $16,162
Details and features
Listing
- Type
- Residential
- Franchise
- Keller Williams Realty
Lot
- Waterfront
- Waterfront
Exterior
- Parking Spaces
- 13
- Parking
- Driveway, Garage-Attached, Garage-Detached
Structure
- Stories
- 2
- Heating
- Baseboard, Electric, Heat Pump, Radiant
- Cooling
- Central Air, Wall Unit(s), Window Unit(s)
- Materials
- Log
Interior
- Rooms
- Basement, Bathroom x 5, Bedroom x 5, Dining Room
- Fireplaces
- Yes
- Features
- Bathroom-Stall Shower, Bathroom-Tub Shower, Breakfast Area, Built-Ins, Cedar Closet(s), Dining Area, Entry Level Bedroom, Exposed Beams, Floor Plan-Open, Primary Bath(s), Walk-In Closet(s), Wood Floors
Listing history
| Date | Event | Price | Change | Source |
|---|---|---|---|---|
| Oct 13, 2026 | New listing | $1,400,000 | — | TREND |