Land with Home for Sale in Goddard, Kansas
2625 S Saratoga Ct, Goddard, KS 67052
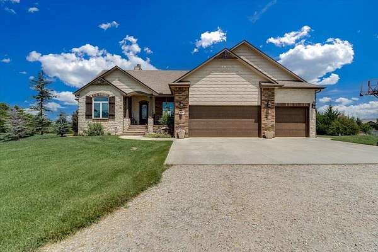
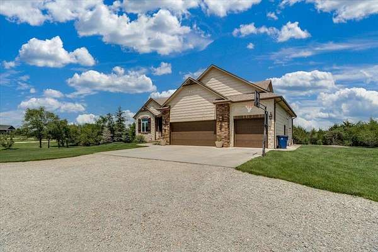
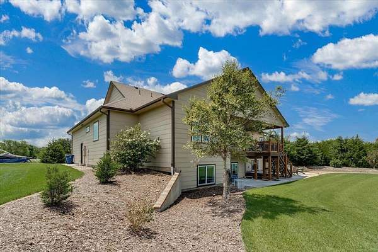
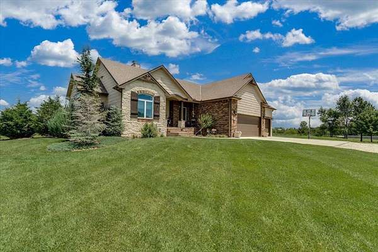
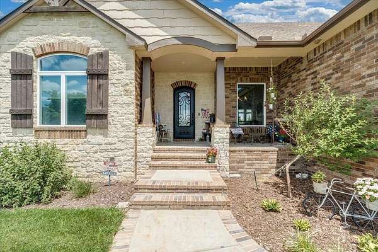
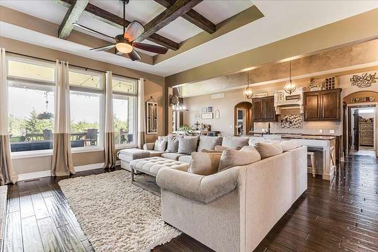
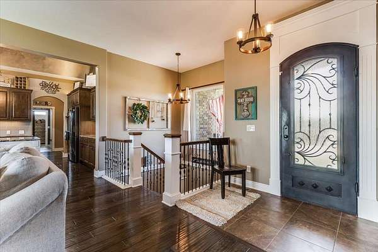
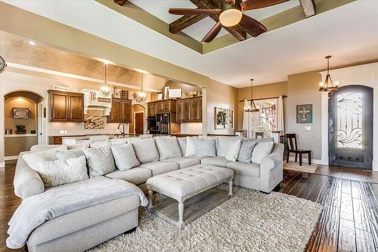
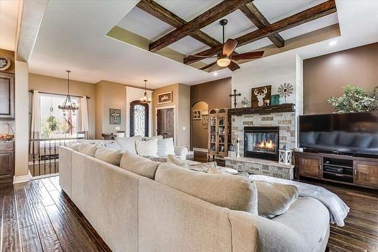
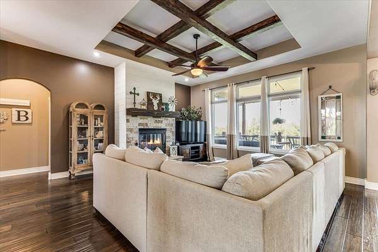
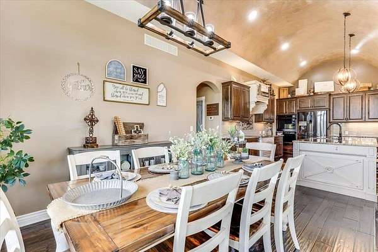
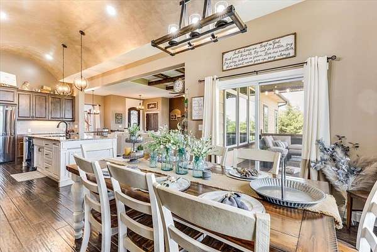
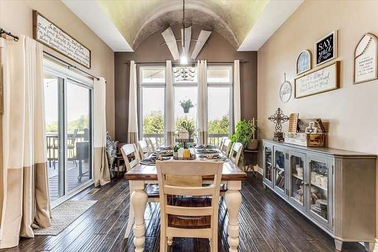
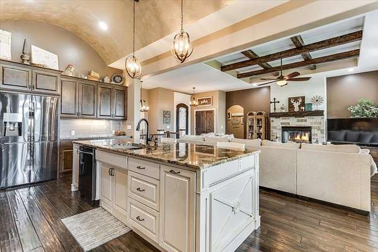
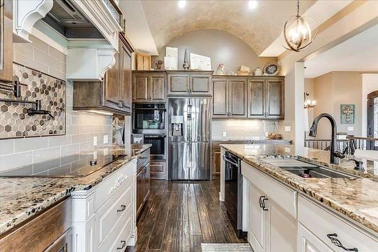
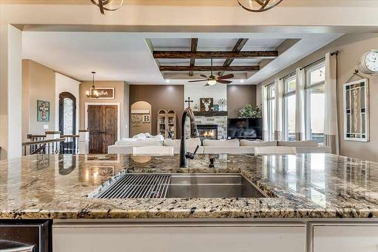
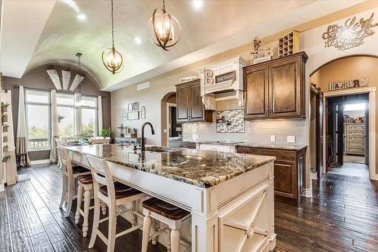
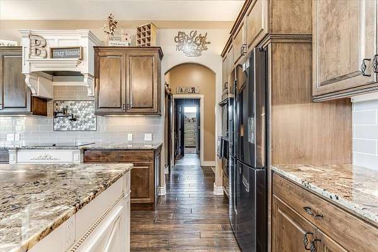
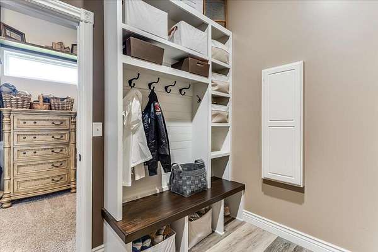
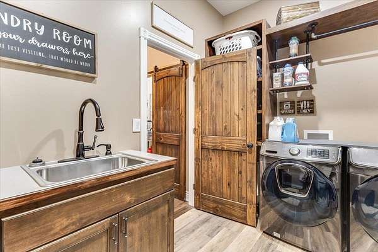
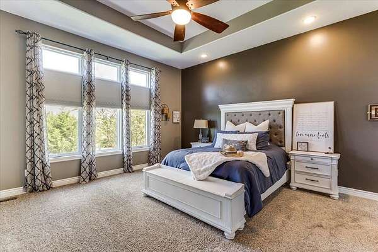
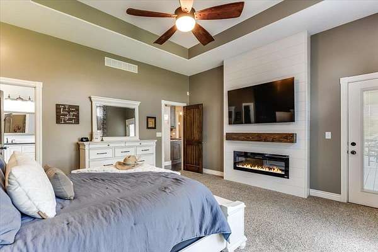
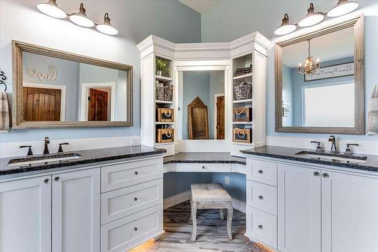
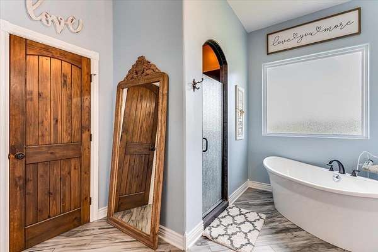
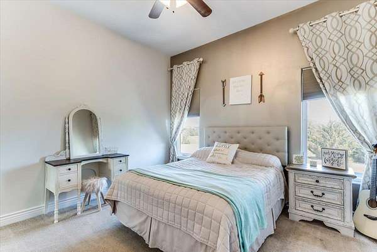
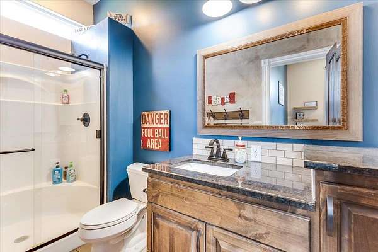
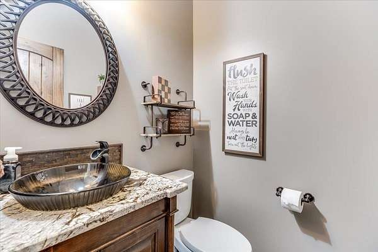
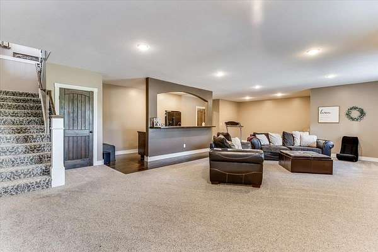
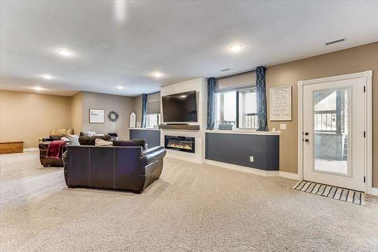
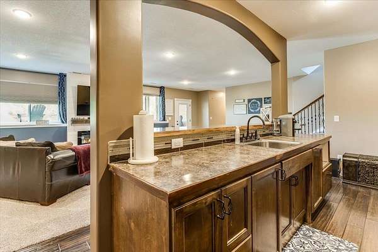
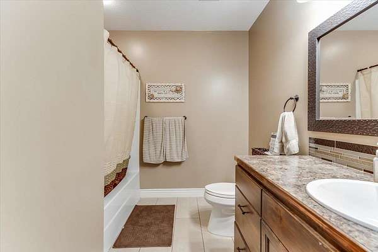
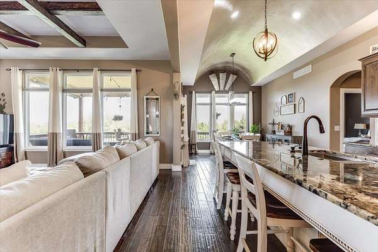
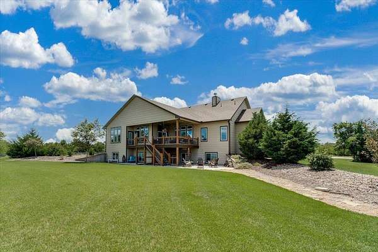
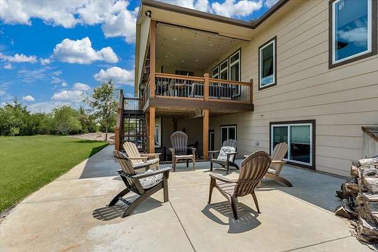
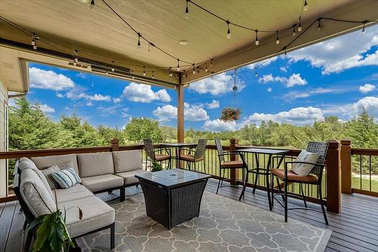
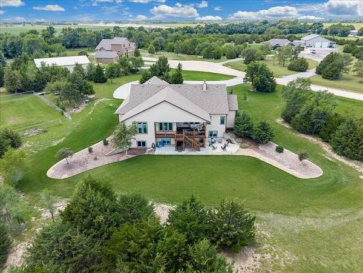
Beautifully designed for modern living, this exceptional home showcases an open-concept floor plan, premium finishes, and thoughtfully designed spaces perfect for everyday comfort and effortless entertaining. The main level features a spacious living area that flows seamlessly into the gourmet kitchen, highlighted by a striking barrel ceiling, custom cabinetry, granite countertops, a pot filler, and a double oven. A butler's pantry with custom shelving and dual access provides abundant storage and convenience. Just off the garage, the mudroom offers custom built-in storage and a utility sink. The thoughtfully designed main floor includes three generously sized bedrooms, each with its own private en-suite bathroom and walk-in closet, offering comfort and privacy for family and guests alike. The luxurious primary suite is a true retreat, featuring an oversized custom-tiled walk-in shower with a relaxing rain showerhead. The finished basement expands the home's living space with a large family room, a versatile bonus room, two additional bedrooms, and a secure safe room with a fire-rated door. One bedroom is currently outfitted as a home gym with specialized gym flooring. An unfinished theater room, complete with plumbing roughed in for a future wet bar, provides the perfect opportunity to create the ultimate entertainment space. Outside, enjoy the beauty of a private pond supplied by well water, while the home's many practical upgrades provide efficiency and peace of mind. Additional features include rural water service, an energy-efficient geothermal HVAC system, blown-in foam and cellulose insulation, a Wi-Fi-enabled sprinkler system, and a backup generator that powers all essential household systems. This exceptional property combines quality craftsmanship, energy efficiency, and modern conveniences in a beautifully designed home that's ready to impress
Location
- Street address
- 2625 S Saratoga Ct
- County
- Sedgwick County
- Zip code
- 67052
- Community
- Blue Grass Estates
- School district
- Goddard School District (USD 265)
- Elevation
- 1,420 feet
Directions
Kellogg West to 151st turn south to Pawnee to Saratoga.
Property details
- Acreage
- 5.23 acres
- MLS #
- SCKMLS 676135
- Posted
Property taxes
- 2025
- $7,435
Parcels
- 192030240100900
Legal description
Lot 6 Block 1 Blue Grass Estates Addition
Details and features
Listing
- Type
- Residential
- Subtype
- Single Family Residence
Lot
- Features
- Pond/Lake
Exterior
- Pool
- Deck
- Features
- Frame w/ Less Than 50% Mas
Structure
- Style
- Ranch
- Stories
- 1
- Basement
- Finished
- Sewer
- Septic Tank
- Heating
- Electric, Forced Air, Geothermal
- Cooling
- Central Air
- Roof
- Composition
Interior
- Rooms
- Basement, Bathroom x 5, Bedroom x 5, Bonus Room, Dining Room, Family Room, Laundry Room
- Fireplaces
- Yes
- Appliances
- Dishwasher, Disposal, Range, Refrigerator
- Features
- Ceiling Fan(s), Vaulted Ceiling(s), Walk-In Closet(s)
Nearby schools
| Name | Type | District |
|---|---|---|
| Explorer | Elementary | Goddard School District (USD 265) |
| Goddard | Middle | Goddard School District (USD 265) |
| Robert Goddard | High | Goddard School District (USD 265) |
Listing history
| Date | Event | Price | Change | Source |
|---|---|---|---|---|
| July 28, 2026 | Under contract | $825,000 | — | SCKMLS |
| July 17, 2026 | New listing | $825,000 | — | SCKMLS |