Land with Home for Sale in Kingsley, Michigan
2625 Walton Rd, Kingsley, MI 49649
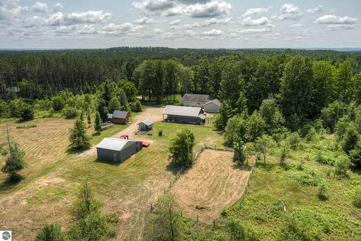
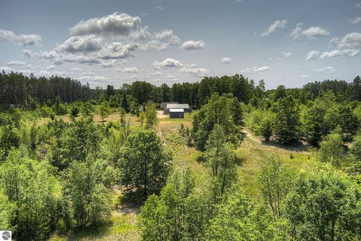
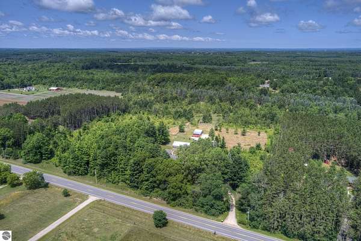
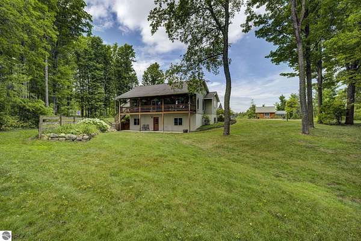
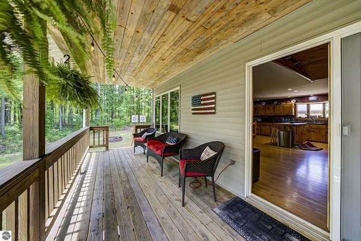
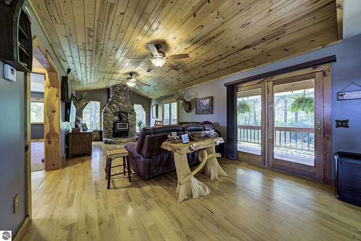
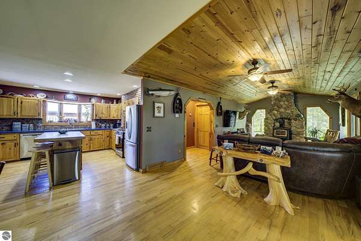
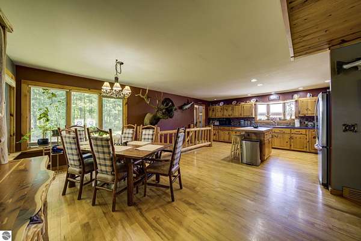
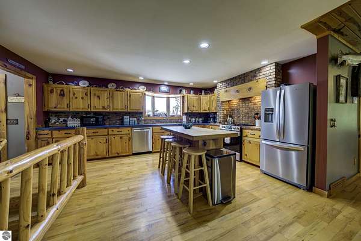
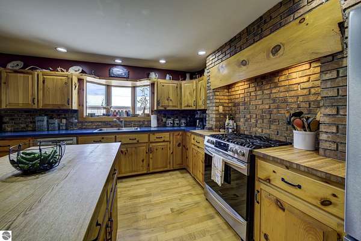
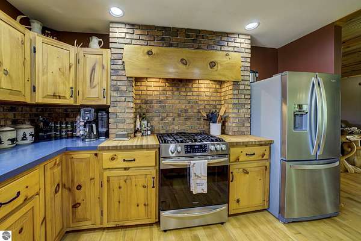
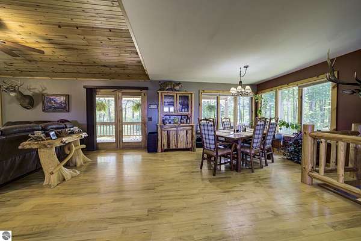
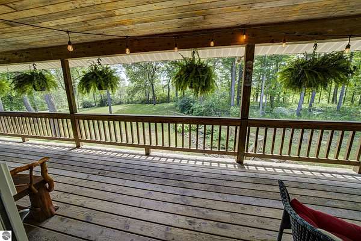
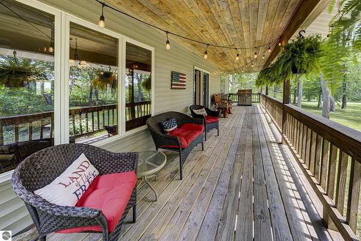
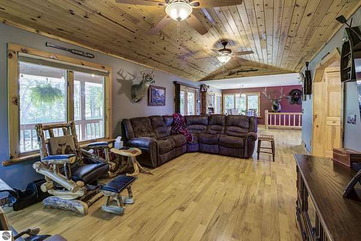
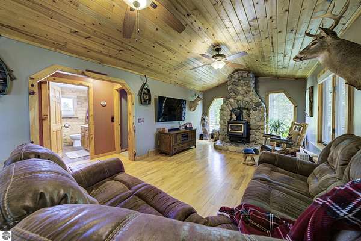
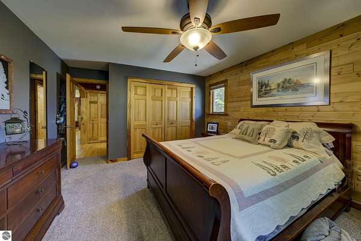
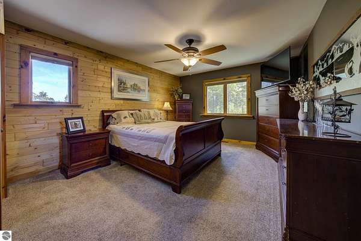
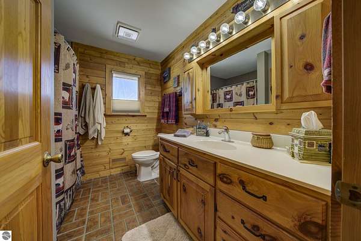

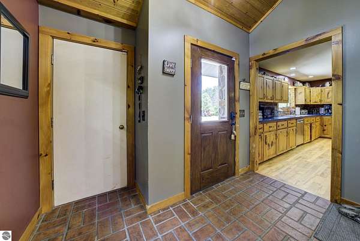
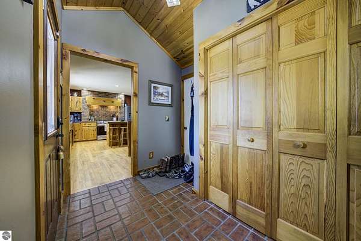
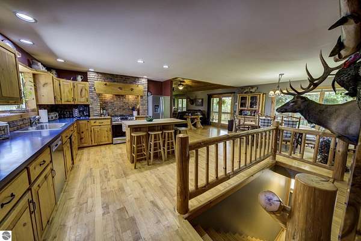
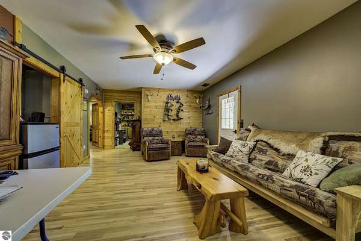
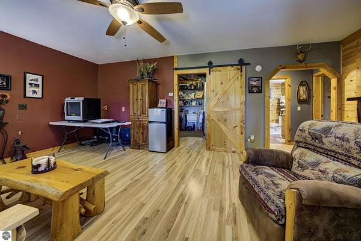
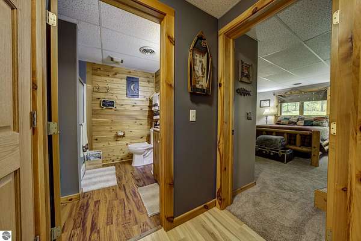
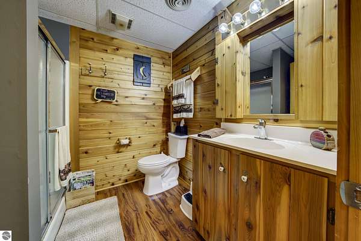
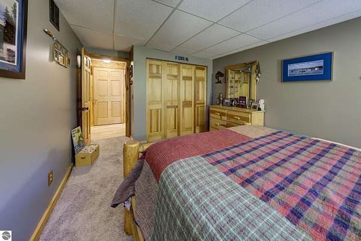
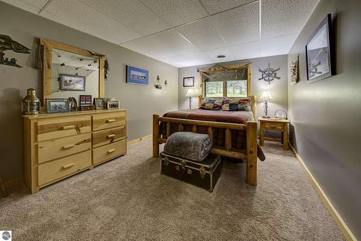
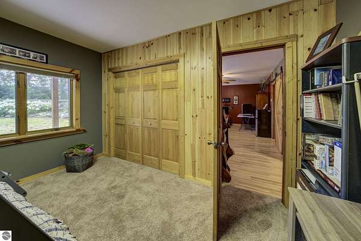
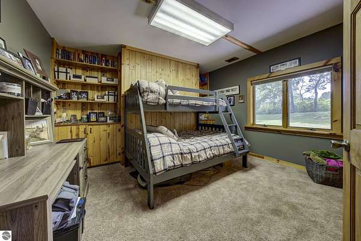
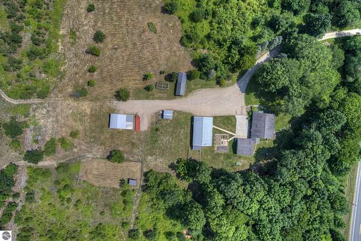
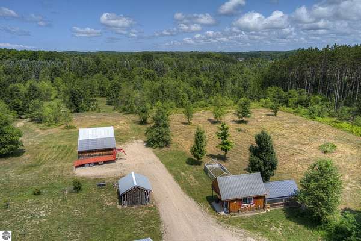
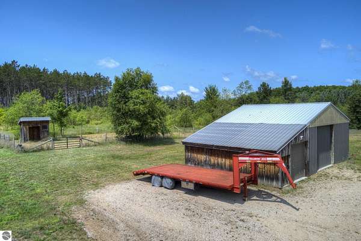
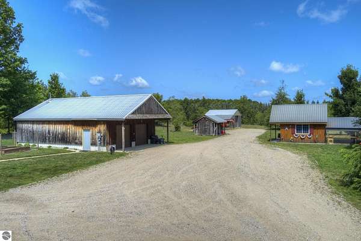
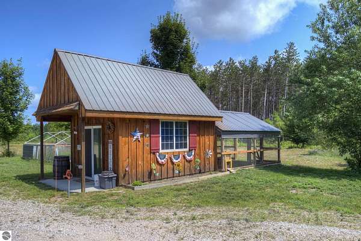
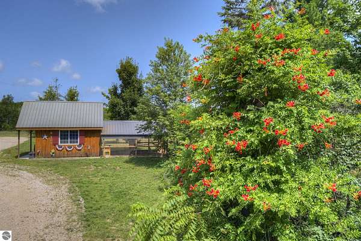
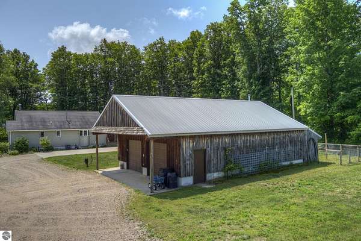
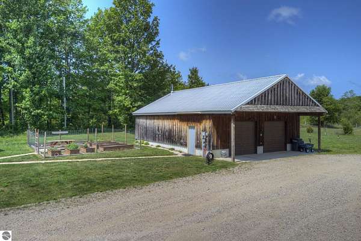
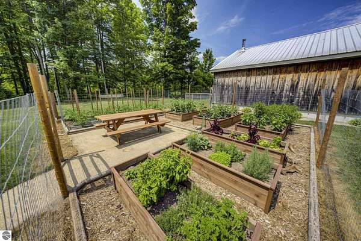
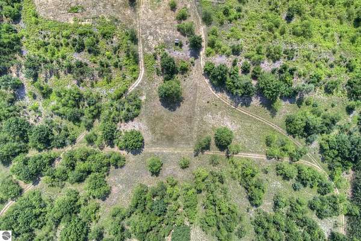
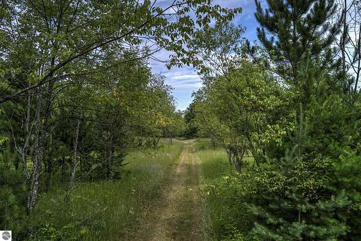
The property has so much to offer out here on this beautiful acreage! The home feels like a lodge with all the warm wooden accents, offering 3 bedrooms and 2 full baths with an open floor plan. The island kitchen has ample counter space, newer appliances, a custom brick range hood. Dining area overlooks the front yard (where the irrigation is at) and the living room boasts a beautiful stone fireplace. You'll find the primary bedroom here on the main floor, and it shares the full bath for this level. Walking towards the breezeway/mudroom, you'll find a large closet for keeping things organized. There is an additional Exit/Door towards the front yard plus direct access to the 2-car finished garage. Step downstairs to the walk-out basement level where you will find a Rec-Room, the 2 additional bedrooms, a full bath and the laundry/utility/storage room. Venture outside to find a growing vegetable garden, apple, plum and Chesnutt trees, a multi-functioning chicken coop and multiple outbuilding. Both barns and chicken coop have electric and water. First barn is insulated & heated. Explore the maintained trails throughout the back of the property where you're sure to find the over abundant wildlife like deer and turkey. This property is a quiet setting off the road and packs a punch if you're dreaming of a "farm to table" lifestyle.
Location
- Street address
- 2625 Walton Rd
- County
- Grand Traverse County
- Zip code
- 49649
- School district
- Kingsley Area Schools
- Elevation
- 1,074 feet
Directions
From M-113 drive East and take a RIGHT on Summit City Rd and then take a RIGHT on Walton Rd. The home will be on the RIGHT>
Property details
- Acreage
- 19.5 acres
- Zoning
- Residential
- MLS #
- TAAR 1949017
- Posted
Parcels
- 10-021-015-30
Legal description
2625 WALTON RD PT SE 1/4 SEC 21 T25N R10W COM S 1/4 CNRE 330' TO POB; N 1320'; E 660'; S S 1320.22' W 660" POB EXC RDW
Details and features
Listing
- Type
- Residential
- Subtype
- Single Family Residence
Lot
- Features
- Cleared, Level, Metes and Bounds, Sloping, Wooded
Exterior
- Pool
- Deck, Porch
- Structures
- Kennel/Dog Run
- Features
- Covered Porch, Dog Pen, Garden Area, Gutters, Landscaped, RV Parking, Sprinkler System
Structure
- Style
- Ranch
- Water
- Private
- Materials
- Frame
- Roof
- Asphalt
Interior
- Rooms
- Bathroom x 2, Bedroom x 3, Dining Room, Family Room
- Fireplaces
- Yes
- Appliances
- Blinds, Ceiling Fan, Curtain Rods, Dishwasher, Disposal, Drapes, Dryer, Microwave, Oven/Range, Refrigerator, Smoke Alarms(s), Washer
- Features
- Built-In Bookcase, Island Kitchen, Mud Room
Listing history
| Date | Event | Price | Change | Source |
|---|---|---|---|---|
| Aug 7, 2026 | New listing | $675,000 | — | TAAR |