Land with Home for Sale in Sag Harbor, New York
263 Ferry Rd, Sag Harbor, NY 11963
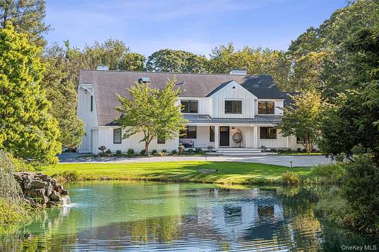
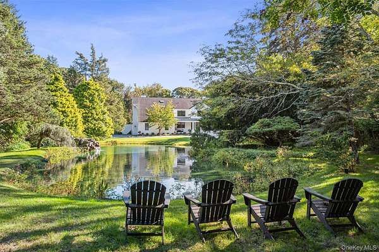
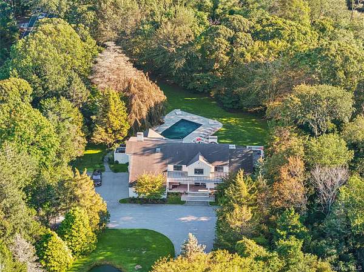
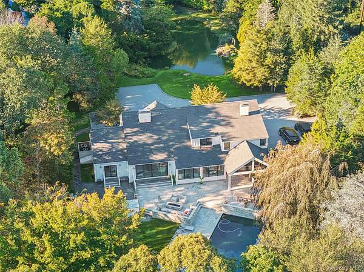
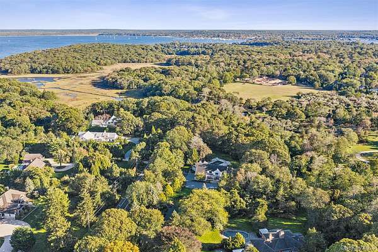
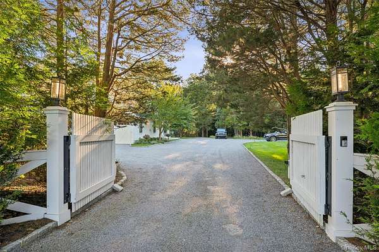
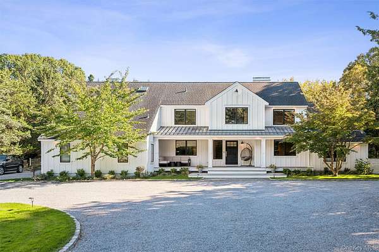
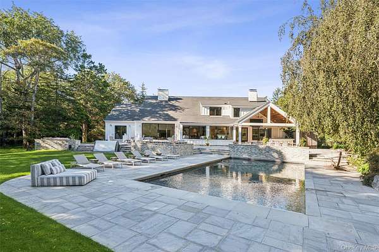
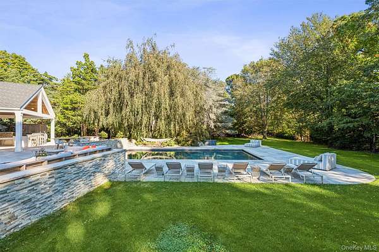
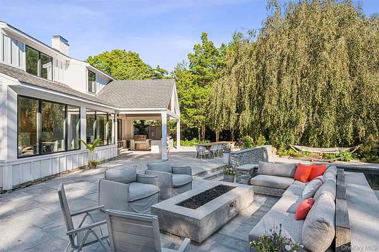
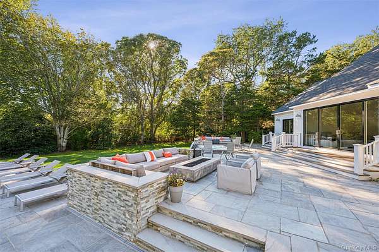
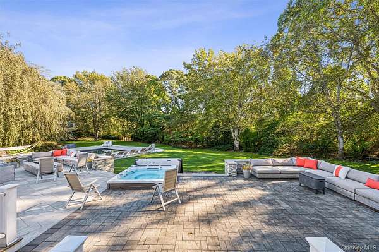
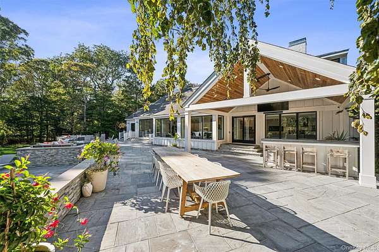
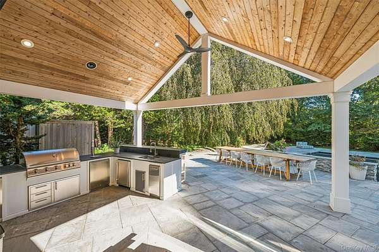
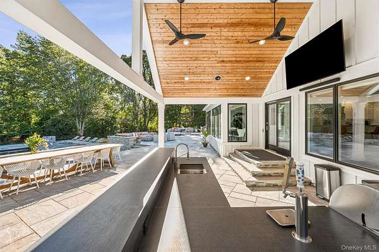
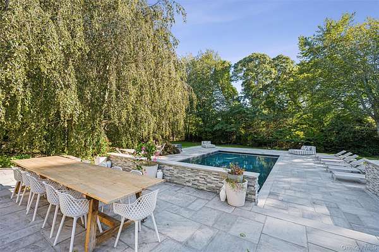
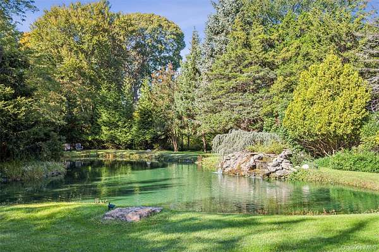
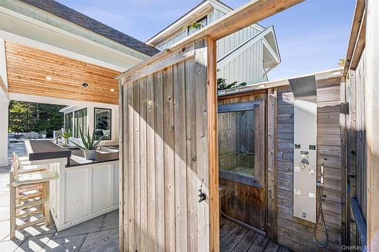
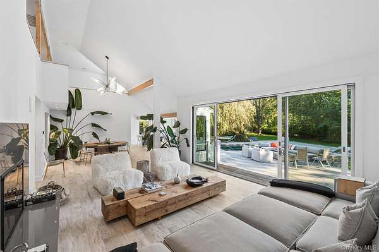
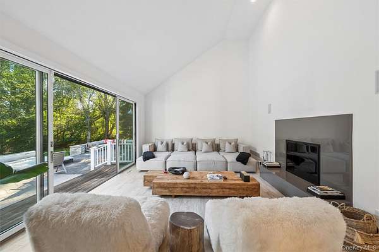
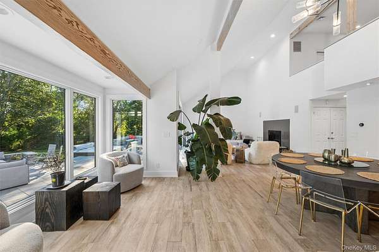
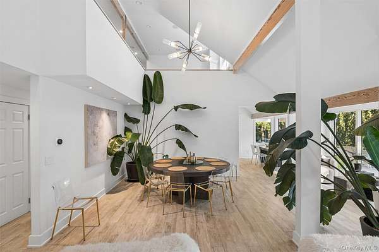
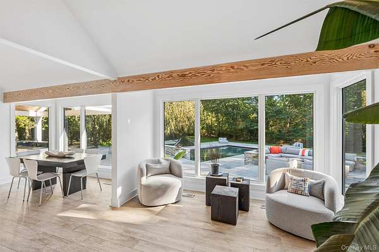
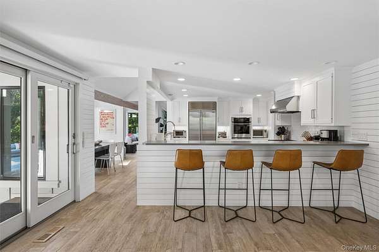
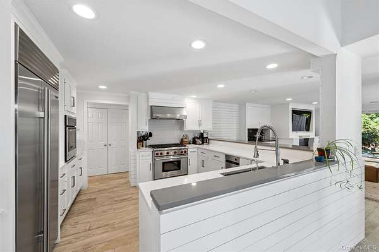
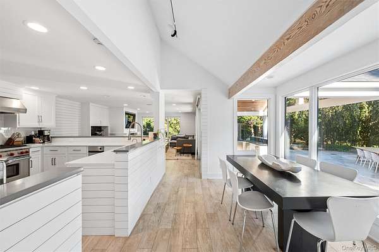
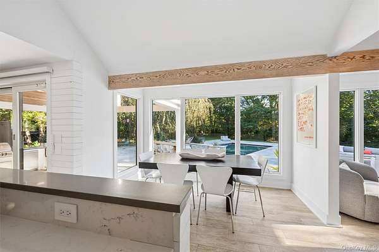
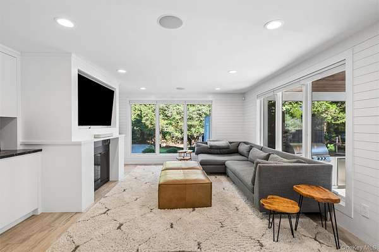
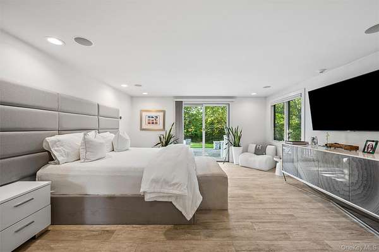
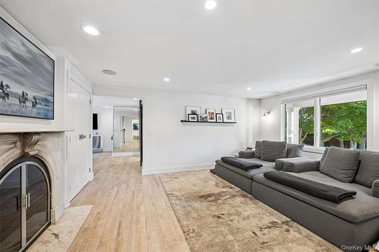
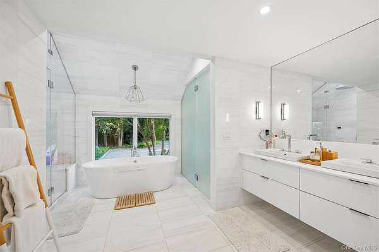
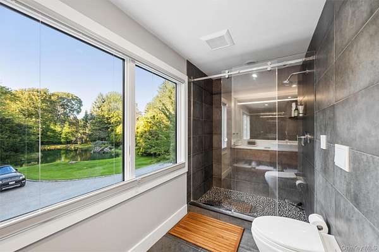
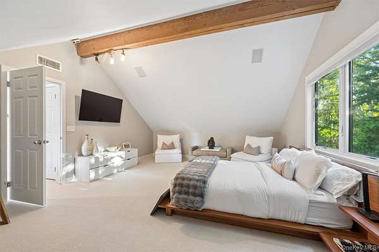
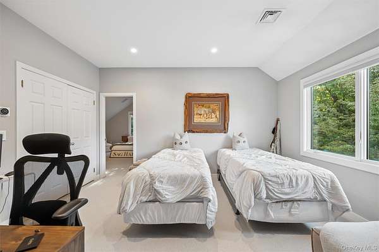
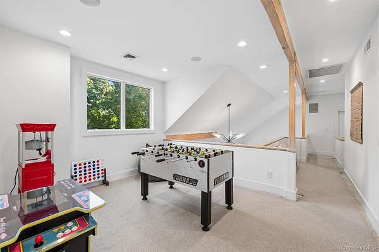
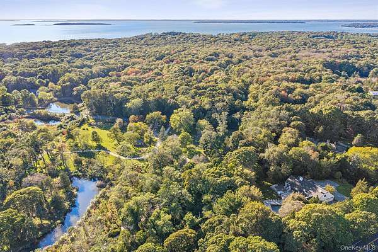
Introducing The Pond House, a rare 2-acre private estate in the coveted Village of North Haven, moments from Sag Harbor and neighbored by acres of open land, including Lovelady Park. Set behind a gated entry in a serene, park-like landscape just a short distance from Long Beach, this 6-bedroom residence with 3 full and 2 half baths offers refined living with seamless indoor-outdoor flow. Sun-drenched interiors feature walls of glass, a gracious living room with soaring ceilings and a fireplace, and a chef's kitchen with Wolf and Sub-Zero appliances and bar seating for entertaining. The luxurious two-room primary suite has its own fireplace and a spa-level bath with steam shower, heated floors, and a private water closet. A two-room private guest suite gives visitors their own retreat, and an upstairs game loft adds room to play. Designed for resort-style living, the grounds include a pool, spa, hot tub, outdoor shower, an expansive bluestone terrace with fire pit, and a covered outdoor kitchen and bar, all framed by lush landscaping, a koi pond, and tranquil water features including a waterfall. Minutes to Sag Harbor Village and the Shelter Island Ferry, with easy access to the surrounding Hamptons.
Location
- Street address
- 263 Ferry Rd, # Rt114
- County
- Suffolk County
- Zip code
- 11963
- School district
- Sag Harbor
- Elevation
- 11 feet
Property details
- Acreage
- 2 acres
- MLS #
- MLSLI 1067908
- Posted
Property taxes
- 2026
- $15,534
Parcels
- 0901-003-00-02-00-007-004
Details and features
Listing
- Type
- Residential
- Subtype
- Single Family Residence
Lot
- View
- Water
- Waterfront
- Pond
Exterior
- Parking
- Driveway
- Pool
- Private
- Hot Tub
- Yes
- Structures
- Outdoor Kitchen, Storage
- Features
- Fire Pit, Gas Grill
Structure
- Stories
- 2
- Basement
- Crawl Space
- Water
- Public
- Sewer
- Septic Tank
- Heating
- Baseboard, Forced Air, Propane, Radiant, Radiant Floor
- Cooling
- Attic Fan, Central Air, Electric, Zoned
- Materials
- Blown-In Insulation, Cedar, Fiberglass Insulation, Hardi Plank Type, Stone, Stucco
Interior
- Room Count
- 11
- Rooms
- Basement, Bathroom x 5, Bedroom x 6, Family Room, Laundry Room x 2
- Flooring
- Carpet, Hardwood
- Appliances
- Convection Oven, Cooktop, Dishwasher, Dryer, Microwave, Oven, Range, Refrigerator, Washer, Wine Refrigerator
- Features
- Beamed Ceilings, Bidet, Breakfast Bar, Built-In Features, Cathedral Ceiling(s), Ceiling Fan(s), Chandelier, Chefs Kitchen, Double Vanity, ENERGY STAR Qualified Door(s), Eat-In Kitchen, Entertainment Cabinets, First Floor Bedroom, First Floor Full Bath, Granite Counters, High Ceilings, High Speed Internet, His and Hers Closets, Master Downstairs, Natural Woodwork, Open Floorplan, Pantry, Primary Bathroom, Quartz/Quartzite Counters, Recessed Lighting, Smart Thermostat, Soaking Tub, Sound System, Speakers, Stone Counters, Walk Through Kitchen, Walk-In Closet(s), Washer/Dryer Hookup, Whole House Entertainment System, Wired For Sound
Property utilities
| Category | Type | Status |
|---|---|---|
| Gas | Propane | Connected |
Nearby schools
| Name | Type | District |
|---|---|---|
| Sag Harbor Elementary School | Elementary | Sag Harbor |
| Pierson Middle/High School | Middle | Sag Harbor |
| Pierson Middle/High School | High | Sag Harbor |
Listing history
| Date | Event | Price | Change | Source |
|---|---|---|---|---|
| Oct 28, 2026 | New listing | $4,995,000 | — | MLSLI |