Land with Home for Sale in Muskegon, Michigan
263 N Sheridan Rd, Muskegon, MI 49442
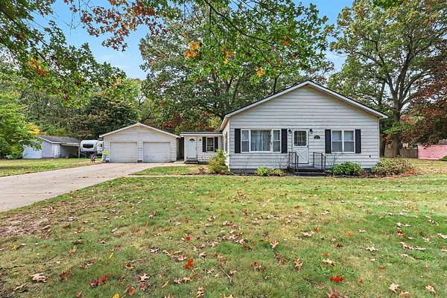
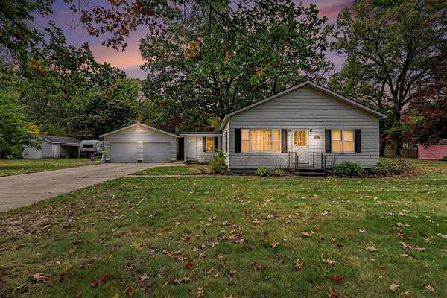
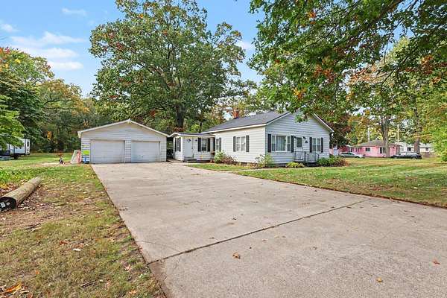
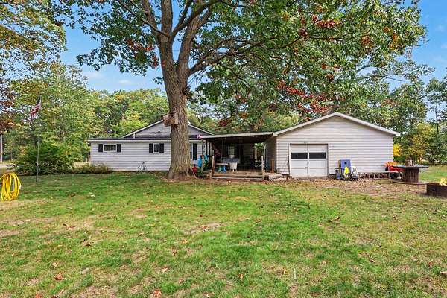
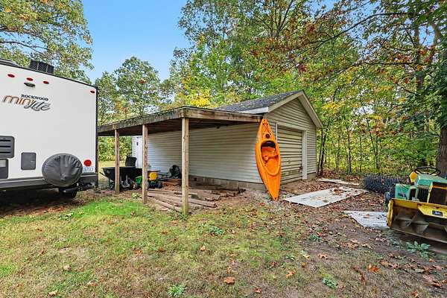
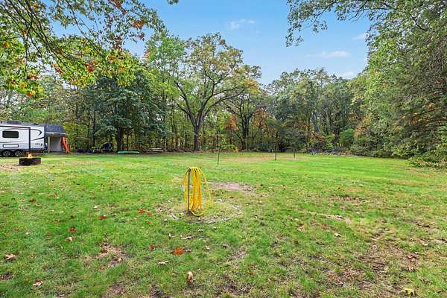
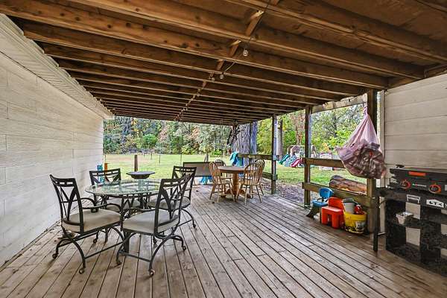
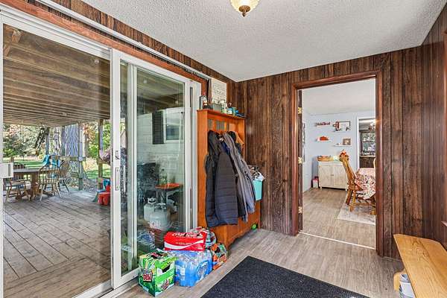
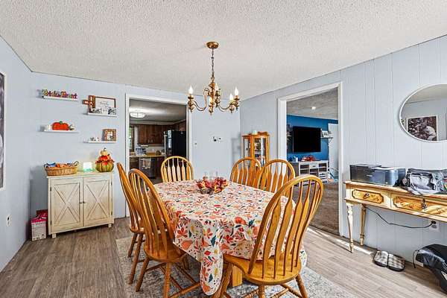
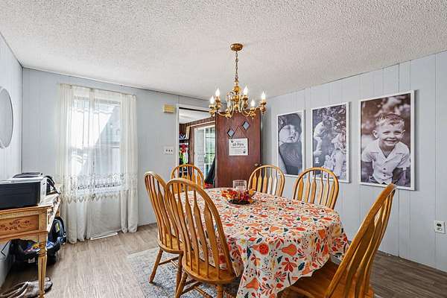
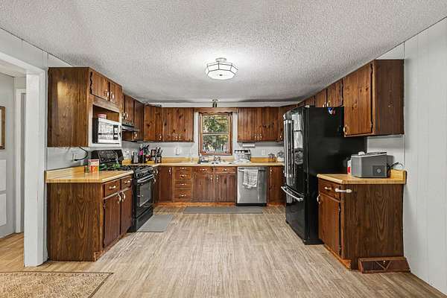
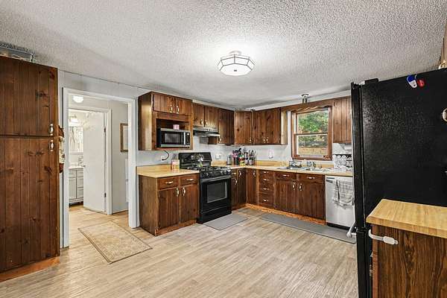
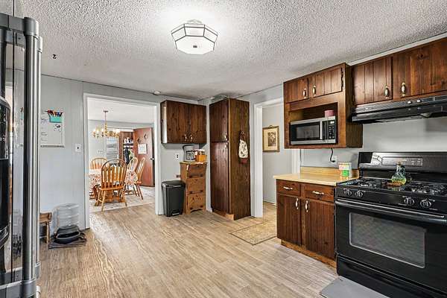
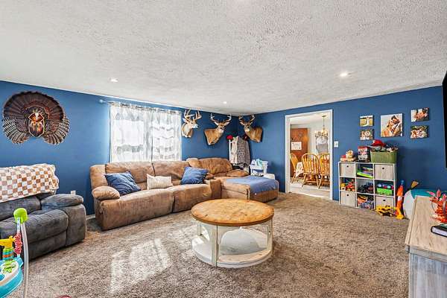
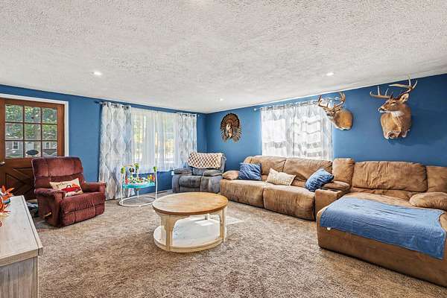
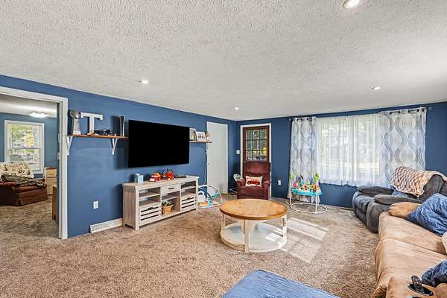
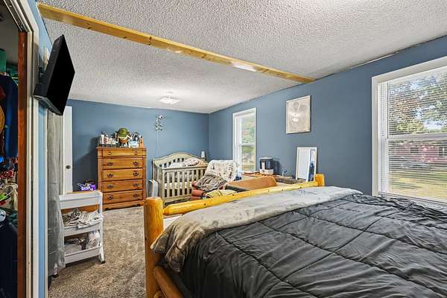
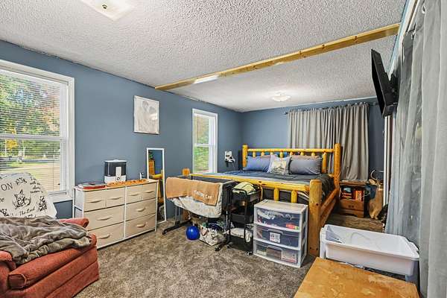
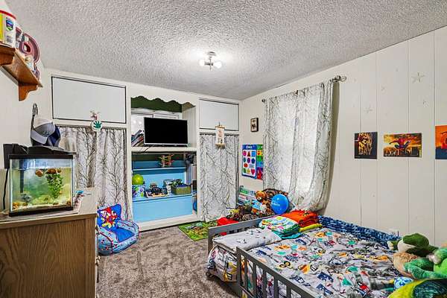
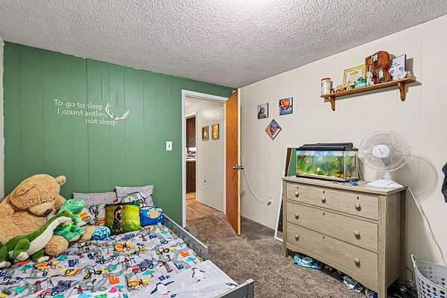
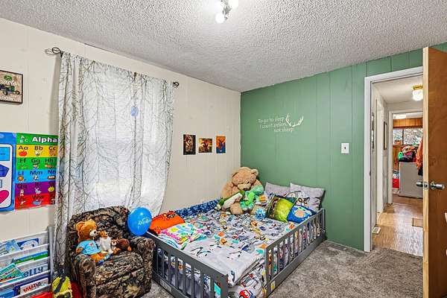
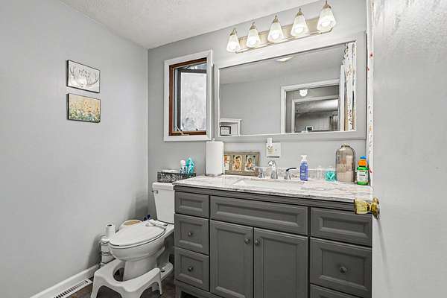
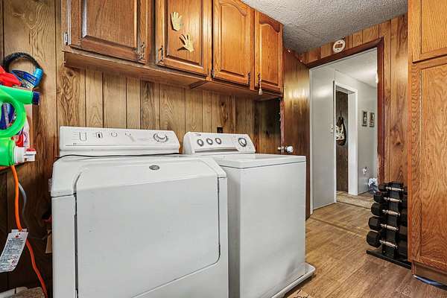
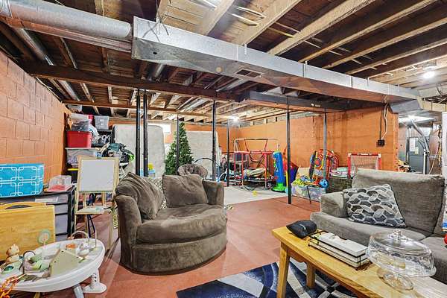
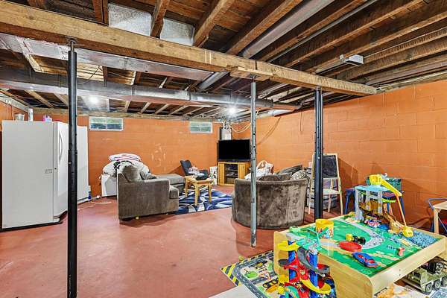
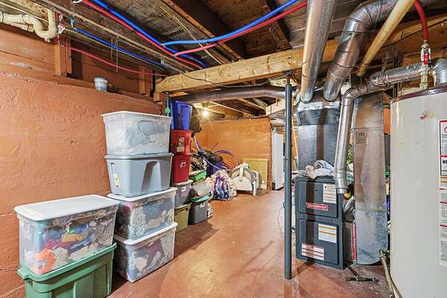
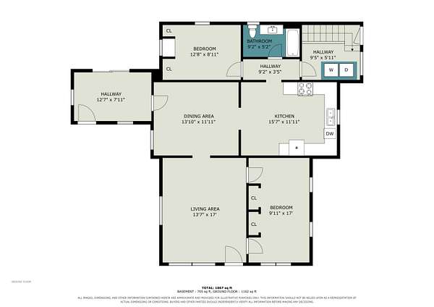
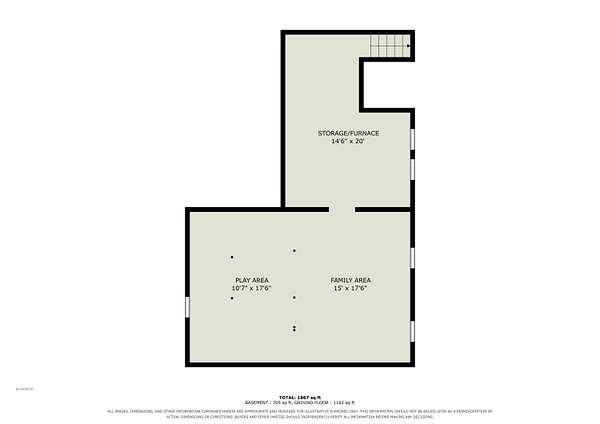
Room to roam, space to grow, and a place to call home! Situated on 4 beautiful acres in Orchard View, this solid ranch offers the perfect blend of comfortable living, flexibility, and country charm! Step inside to an inviting open floor plan featuring spacious living areas, convenient main-floor laundry, and a generously sized primary bedroom that could easily be divided to create a third bedroom. The full basement offers even more possibilities for storage, hobbies, or future living space. Outside, you'll appreciate the attached two-stall garage PLUS an additional detached garage with a lean-to, providing plenty of room for vehicles, toys, and projects! Enjoy peace of mind knowing many of the big-ticket improvements have already been taken care of within the last four years, including the roof, furnace, central air, city water connection, flooring, fresh paint, and a beautifully remodeled bathroom. Whether you're dreaming of a hobby farm, need room for all your toys, or simply want a little breathing room, this property offers the space and freedom to make it your own. Four acres, endless possibilities, and a place you'll love coming home to! Buyer and buyers agent to verify all information.
Location
- Street address
- 263 N Sheridan Rd
- County
- Muskegon County
- Zip code
- 49442
- School district
- Orchard View
- Elevation
- 640 feet
Property details
- Acreage
- 4.09 acres
- MLS #
- MichRIC 26054449
- Posted
Property taxes
- 2025
- $3,817
Parcels
- 10-015-200-0023-00
Legal description
MUSKEGON CHARTER TOWNSHIP SEC 15 T10N R16W MU-441; PARCEL 1 S 1/2 OF E 2/3 OF N 1/2 S 1/2 SE 1/4 NE 1/4 ALSO PARCEL 2 THAT PART OF THE S 1/4 OF SE 1/4, NE 1/4 SEC 15 DESC AS FOLL: COMM AT E 1/4 COR OF SD SEC; TH N 01D 04M 41S E ALG E LN OF SD SEC A D IST OF 232.53 FT TO POB, TH S 89D 59M 49S W A DIST OF 387 FT TO W LN OF E 387 FT OF NE 1/4, TH N 01D 04M 41S E ALG SD LN A DIST OF 100 FT TO N LN OF
Details and features
Listing
- Type
- Residential
- Subtype
- Single Family Residence
Exterior
- Pool
- Porch
- Structures
- Second Garage
Structure
- Style
- Ranch
- Stories
- 1
- Basement
- Full
- Water
- Public
- Heating
- Forced Air
- Cooling
- Central Air
- Materials
- Vinyl Siding
- Roof
- Asphalt, Shingle
Interior
- Room Count
- 7
- Rooms
- Basement, Bathroom, Bedroom x 2, Laundry Room
- Appliances
- Dishwasher, Dryer, Microwave, Oven, Range, Refrigerator, Washer
Listing history
| Date | Event | Price | Change | Source |
|---|---|---|---|---|
| Oct 13, 2026 | New listing | $279,900 | — | MichRIC |