Land with Home for Sale in Lithia, Florida
2630 Keysville Dr, Lithia, FL 33547
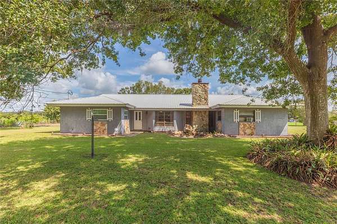
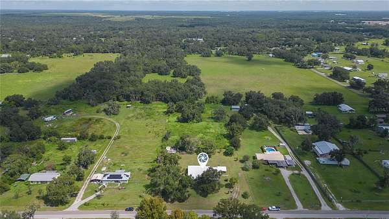
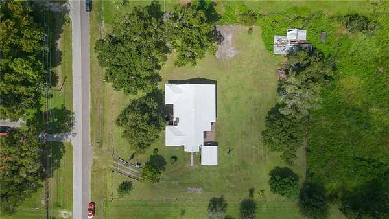
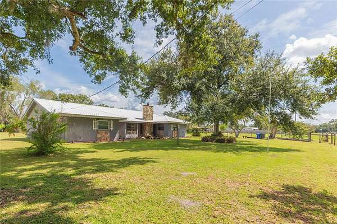
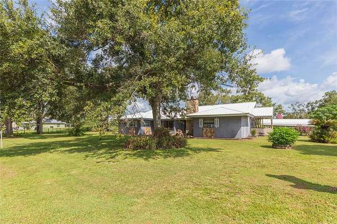
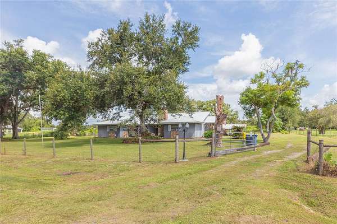
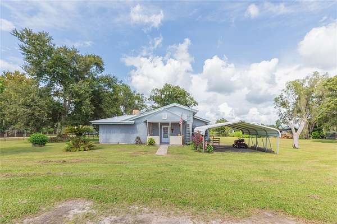
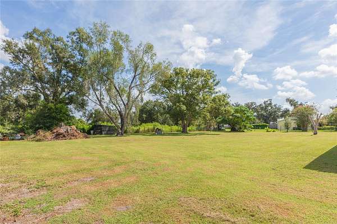
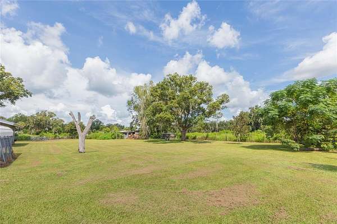
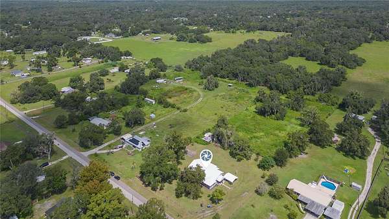
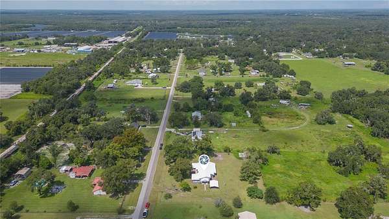
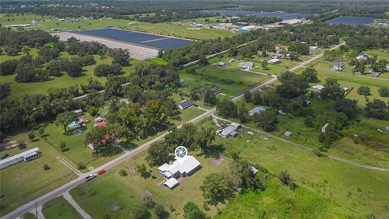
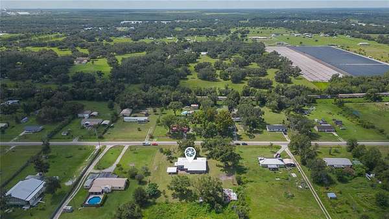
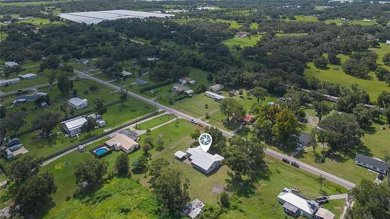
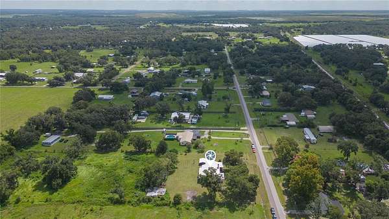
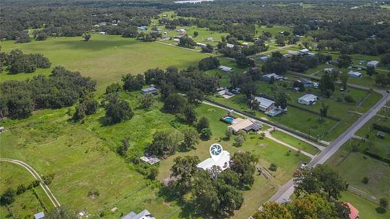
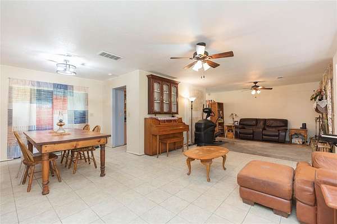
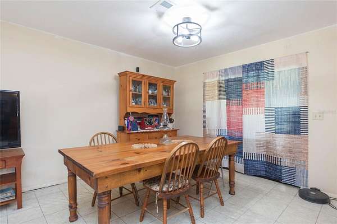
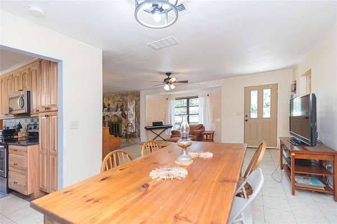
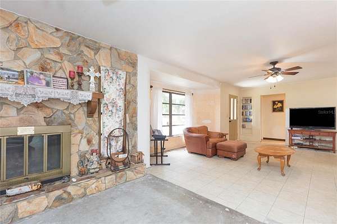
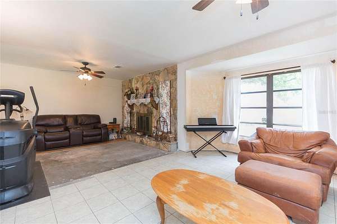
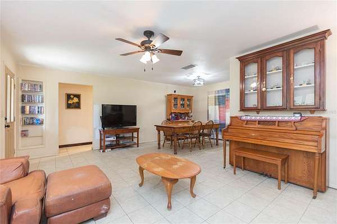
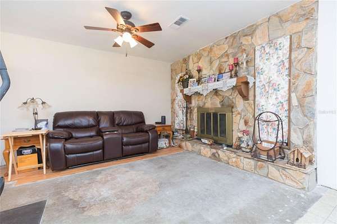
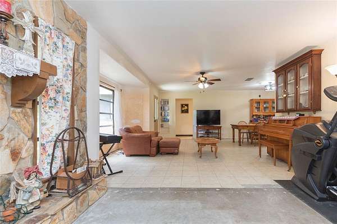
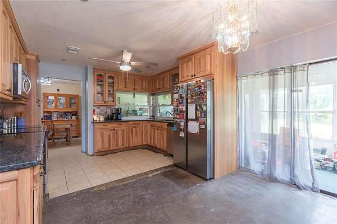
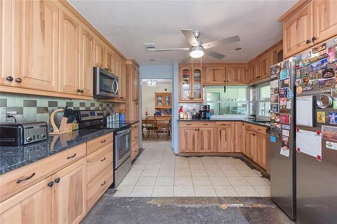
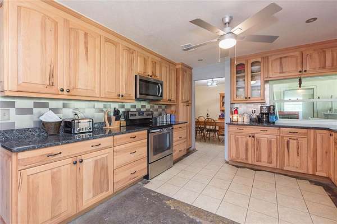
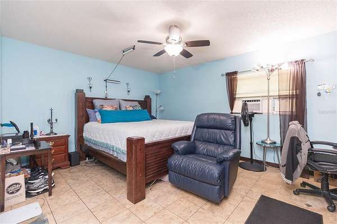
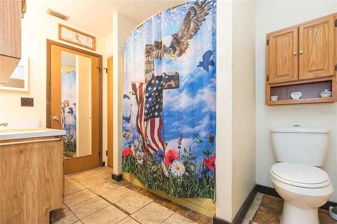
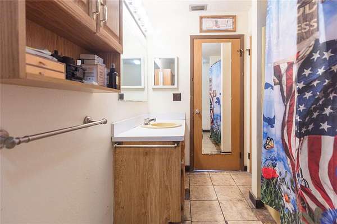
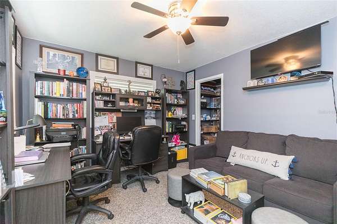
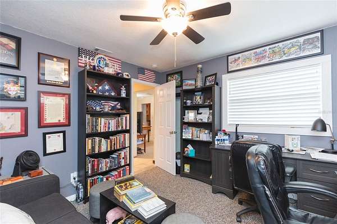
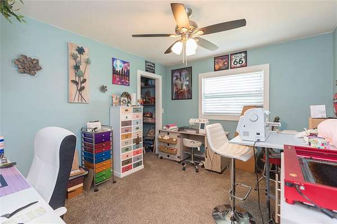
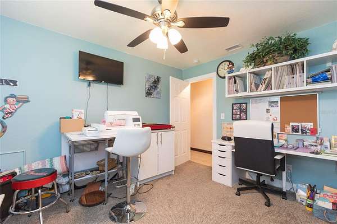
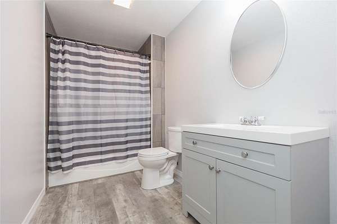
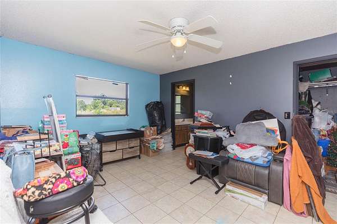
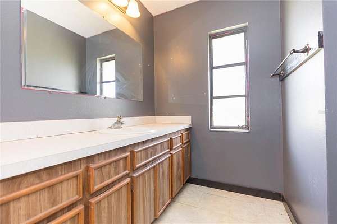
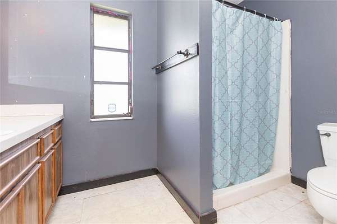
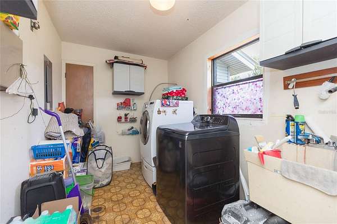
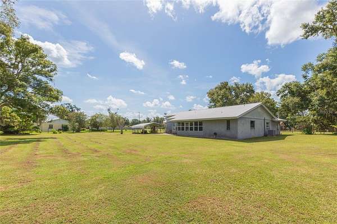
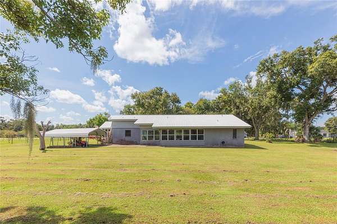
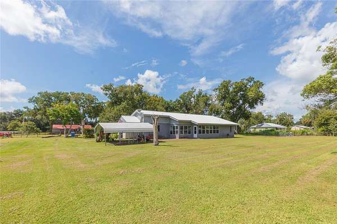
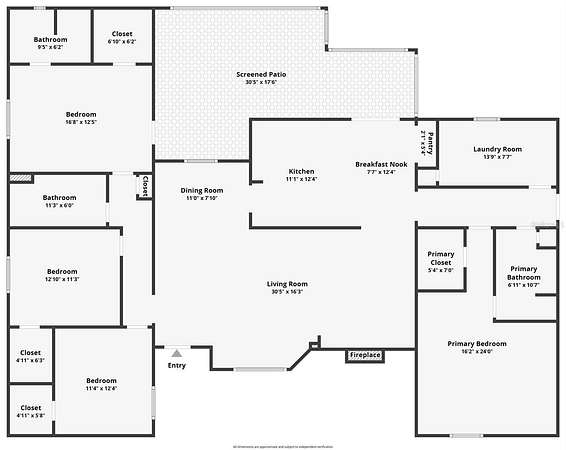
No HOA or CDD fees! Sitting on 2.85 acres, this property provides sought after privacy while remaining centrally located between Lakeland and Tampa. With 4 bedrooms, 3 baths and 2,659 sqft, the split bedroom floorplan offers flexibility with two primary suites each with ensuite baths, ideal for multi-generational living or guests. The secondary bedrooms are ample in size, each have a walk-in closet and share the remaining full bath. The spacious living room has a wood burning fireplace with stone surround for cozy evenings in. The kitchen features stainless steel appliances, granite countertops, an attached breakfast nook and opens to the dining room, perfect for entertaining. Glass sliders lead out onto the enclosed Florida room where plenty of time will be spent relaxing and soaking in the peaceful landscape. The expansive acreage offers endless possibilities for outdoor living, recreation, gardening, or simply enjoying the beautiful piece of land. Bring your cars, RV and more as there is plenty of room for parking, carport included. Updates include METAL ROOF (2000), AC (2024), and water heater (2018).
Location
- Street address
- 2630 Keysville Dr
- County
- Hillsborough County
- Zip code
- 33547
- Community
- Keysville Estates
- Elevation
- 116 feet
Directions
From 275 N take exit 240 towards SSC. Turn left onto 39 county S, turn right onto E Keysville Rd, turn left onto Nichols Rd, turn right onto Edison Rd, turn right onto Keysville Dr to address. Enter through gate.
Property details
- Acreage
- 2.85 acres
- Zoning
- AS-1
- MLS #
- MFRMLS TB8542720
- Posted
Property taxes
- 2025
- $2,713
Parcels
- U-14-30-22-3BG-A00000-00006.0
Legal description
KEYSVILLE ESTATES LOT 6 LESS E 150 FT THEREOF BLOCK A
Details and features
Listing
- Type
- Residential
- Subtype
- Single Family Residence
- Franchise
- Keller Williams Realty
Lot
- Features
- Oversized Lot
Exterior
- Parking
- Boat, Open, Oversize
- Fencing
- Barbed Wire
- Features
- Lighting
Structure
- Stories
- 1
- Water
- Well
- Sewer
- Septic Tank
- Heating
- Central
- Cooling
- Central Air
- Materials
- Block, Stucco
- Roof
- Metal
Interior
- Room Count
- 7
- Rooms
- Bathroom x 3, Bedroom x 4, Dining Room, Family Room
- Flooring
- Concrete, Laminate, Tile
- Fireplaces
- Yes
- Appliances
- Dishwasher, Microwave, Range, Refrigerator
- Features
- Ceiling Fans(s), Eat-In Kitchen, Kitchen/Family Room Combo, Living Room/Dining Room Combo, Open Floorplan, Primary Bedroom Main Floor, Split Bedroom, Walk-In Closet(s)
Nearby schools
| Name | Type |
|---|---|
| Pinecrest-HB | Elementary |
| Turkey Creek-HB | Middle |
| Durant-HB | High |
Listing history
| Date | Event | Price | Change | Source |
|---|---|---|---|---|
| Oct 16, 2026 | Price drop | $530,000 | $10,000 -1.9% | MFRMLS |
| Oct 14, 2026 | Price drop | $540,000 | $8,000 -1.5% | MFRMLS |
| Oct 5, 2026 | Price drop | $548,000 | $2,000 -0.4% | MFRMLS |
| Sept 26, 2026 | Price drop | $550,000 | $20,000 -3.5% | MFRMLS |
| Sept 24, 2026 | Price drop | $570,000 | $10,000 -1.7% | MFRMLS |
| Sept 20, 2026 | Price drop | $580,000 | $9,900 -1.7% | MFRMLS |
| Sept 12, 2026 | Price drop | $589,900 | $10,000 -1.7% | MFRMLS |
| Aug 27, 2026 | New listing | $599,900 | — | MFRMLS |