Land with Home for Sale in Rochester, Minnesota
2631 Hawk Hill Ln SW, Rochester, MN 55902
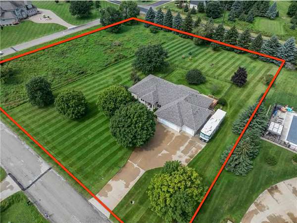
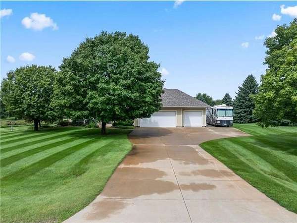
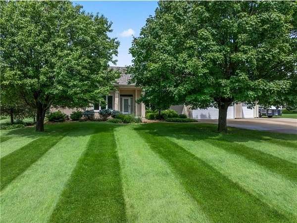
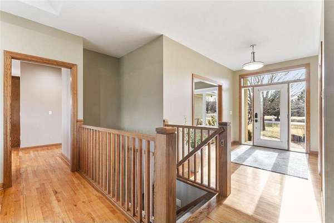
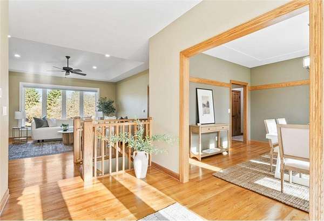
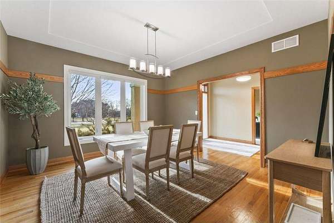
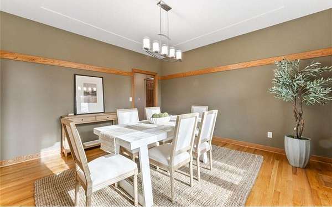
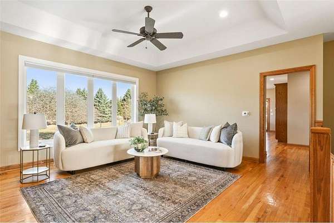
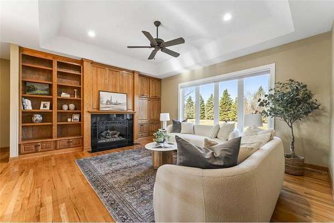
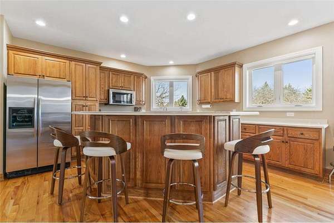
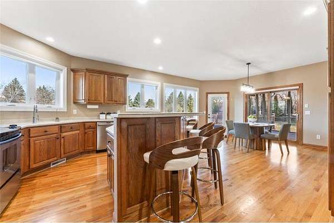
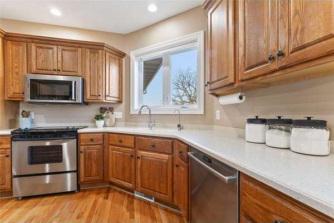
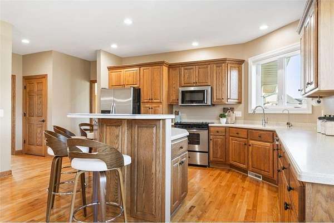
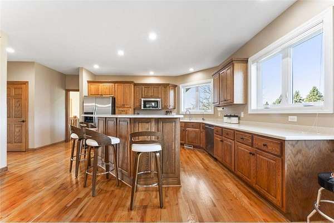
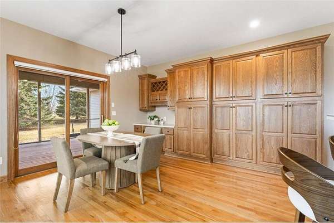
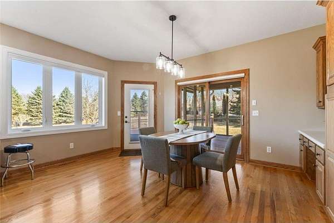
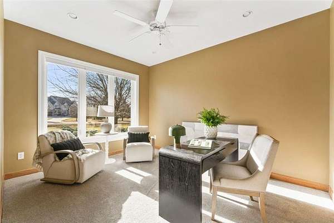
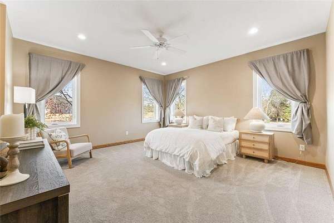
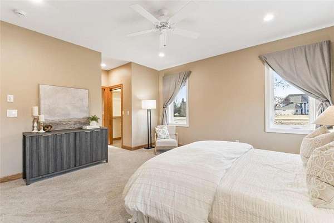
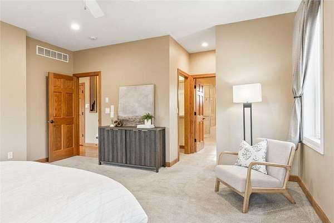
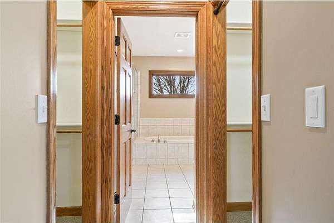
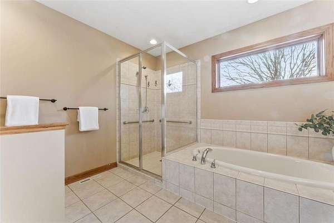
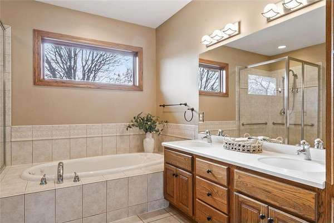
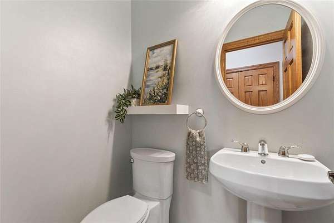
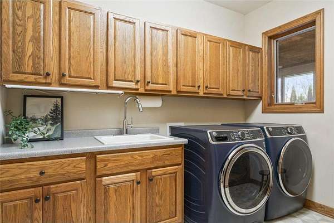
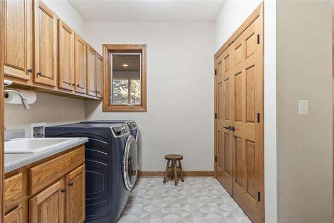
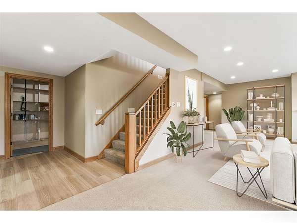
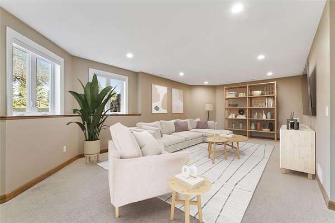
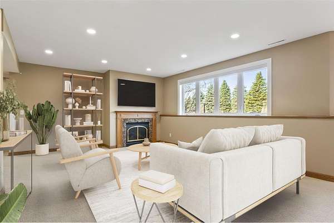
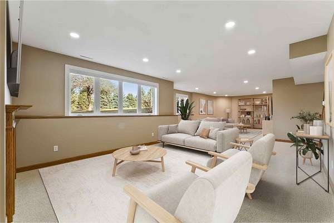
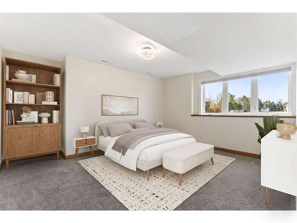
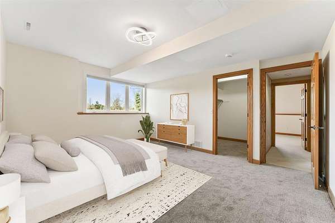
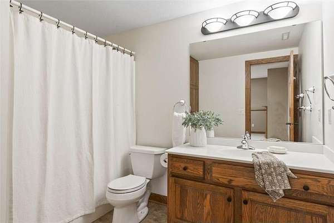
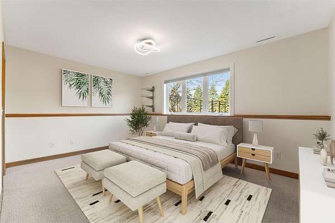
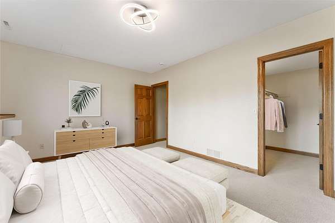
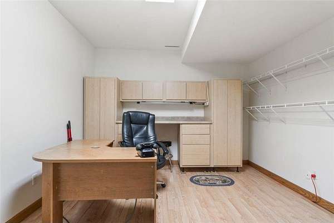
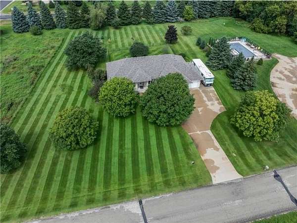
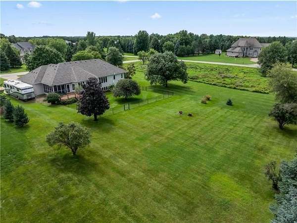
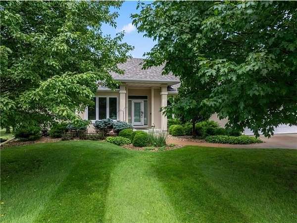
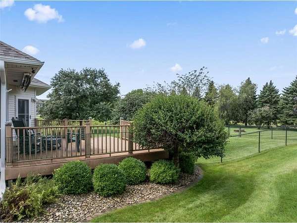
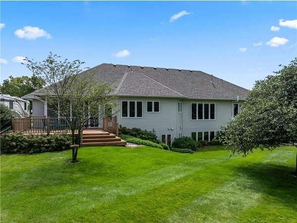
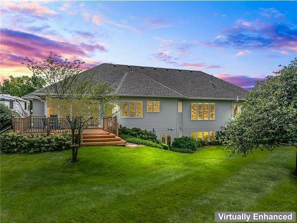
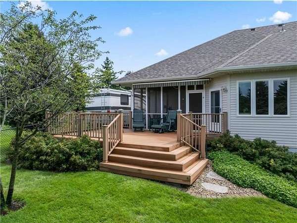
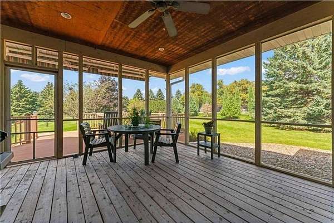
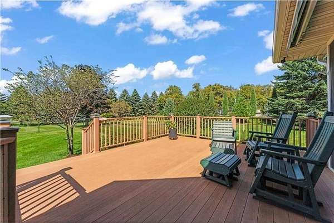
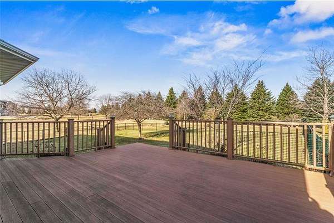
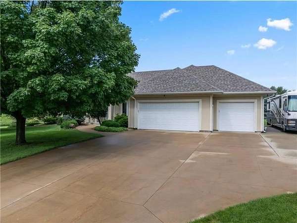
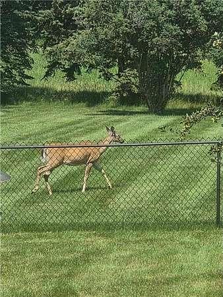
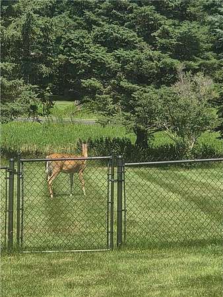
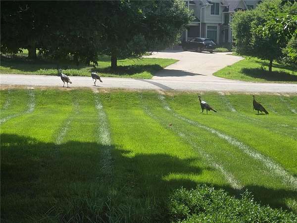
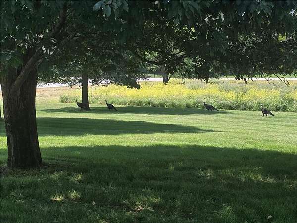
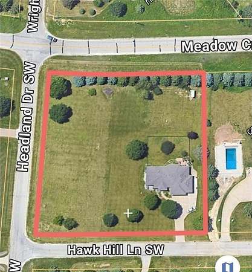
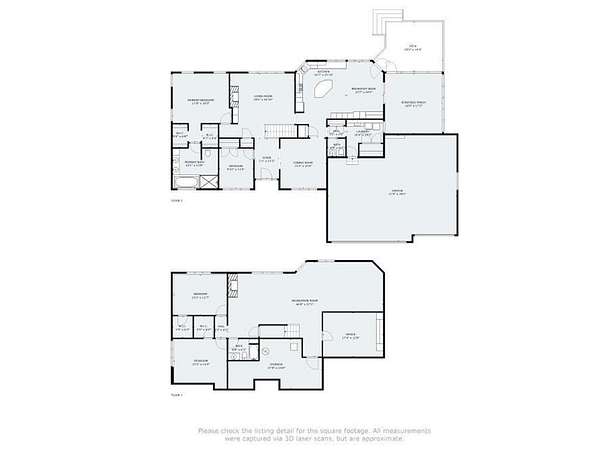
Set on 2 peaceful acres in SW Rochester, this inviting property offers the space and privacy of an acreage while still being just minutes from downtown, Mayo Clinic, shopping, dining, and other everyday amenities. Inside, the main level features 9-foot ceilings, hardwood floors, generous living spaces, and plenty of natural light. The spacious kitchen offers updated appliances, abundant cabinetry, and a comfortable eat-in area with views of the surrounding property. A screened-in porch just off the main living area provides a relaxing place to enjoy the outdoors for much of the year. The home includes generously sized bedrooms and 3 bathrooms, while the lower level adds even more flexible living space with radiant in-floor heat, a family room, home office, and 2 additional bedrooms. Outside, mature trees, established landscaping, a private deck, and open green space create a peaceful setting with plenty of room to enjoy the outdoors. Recent improvements include newer mechanicals, refreshed finishes, and energy-efficient updates, adding comfort and peace of mind for the next owner.
Location
- Street address
- 2631 Hawk Hill Ln SW
- County
- Olmsted County
- Zip code
- 55902
- Community
- Mayowood Hills South
- School district
- Rochester
- Elevation
- 1,254 feet
Directions
South on Bamber Valley Rd SW, west on Meadow Crossing Rd, east on Headland Ct, left onto Hawk Hill Ln
Property details
- Acreage
- 2.13 acres
- Zoning
- Residential-Single Family
- MLS #
- RMLS 7153732
- Posted
Property taxes
- 2026
- $8,676
Parcels
- 641632053169
Details and features
Listing
- Type
- Residential
- Franchise
- RE/MAX International
Lot
- Features
- Corner Lot, Tree Coverage-Medium, Underground Utilities
Exterior
- Parking
- Driveway, Garage, Garage-Attached, Open, RV
- Fencing
- Chain Link
- Pool
- Deck
Structure
- Water
- Well
- Heating
- Fireplace(s), Forced Air, Humidity Control, Zoned
- Cooling
- Central Air
- Materials
- Frame
- Roof
- Shingle
Interior
- Rooms
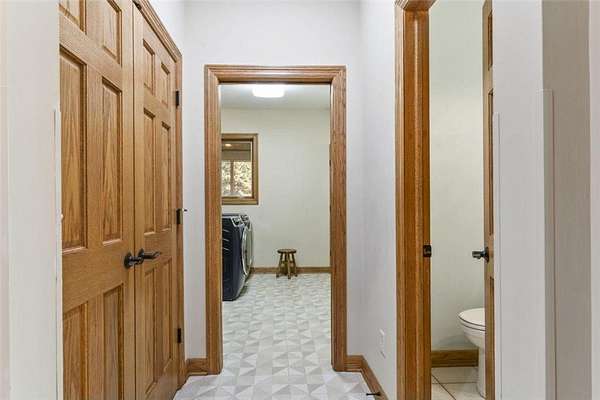
- Basement, Bathroom x 3, Bedroom x 4, Laundry Room
- Fireplaces
- Yes
- Appliances
- Air-To-Air Exchanger, Dishwasher, Disposal, Dryer, Exhaust Fan/Hood, Furnace Humidifier, Iron Filter, Microwave, Range, Refrigerator, Stainless Steel Appliances, Washer, Water Heater-Gas, Water Osmosis System, Water Softener-Owned
- Features
- Main Floor Bedroom, Main Floor Laundry, Main Floor Primary
Nearby schools
| Name | Type | District |
|---|---|---|
| Bamber Valley | Elementary | — |
| Willow Creek | Middle | — |
| Mayo | High | Rochester |
Listing history
| Date | Event | Price | Change | Source |
|---|---|---|---|---|
| Oct 2, 2026 | New listing | $850,000 | — | RMLS |