Land with Home for Sale in Phoenix, Arizona
26310 N 7th Ave, Phoenix, AZ 85085
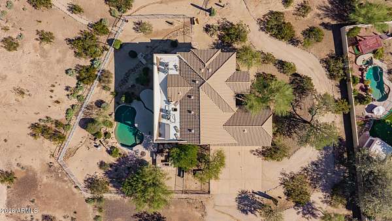
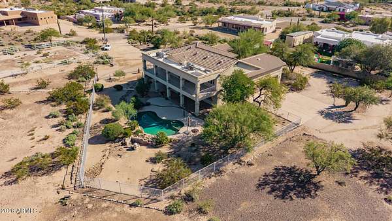
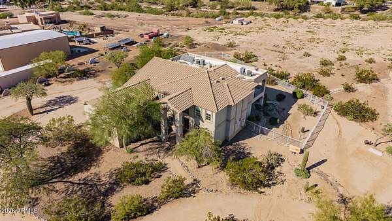
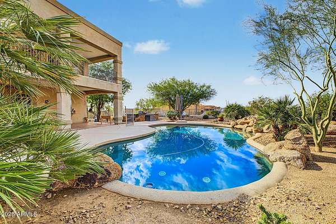
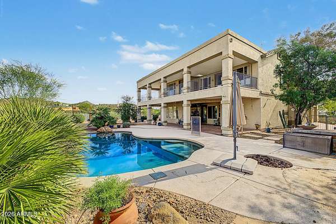
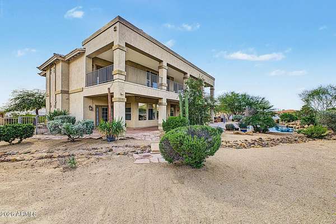
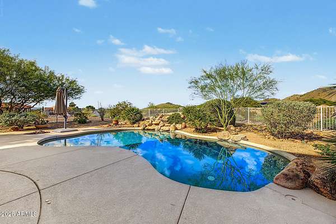
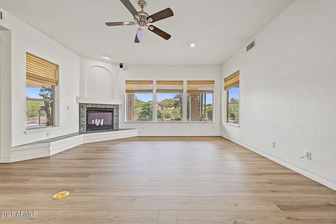
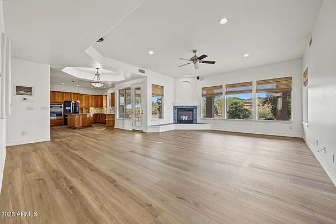
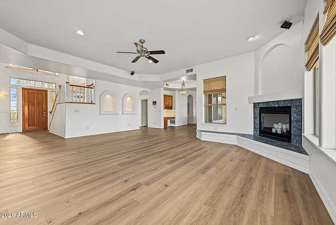
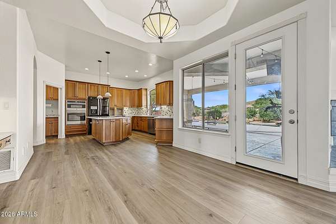
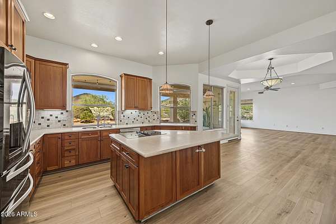
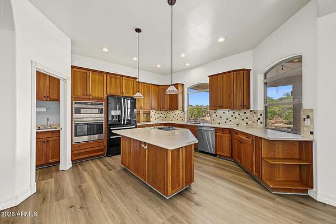
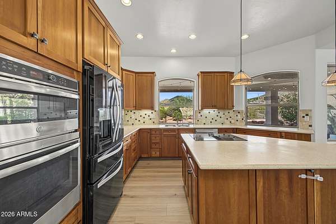
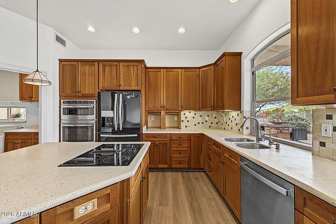
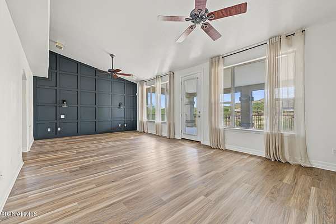
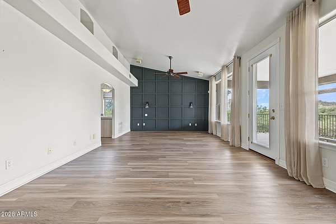
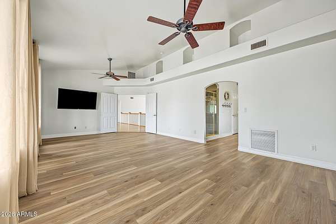
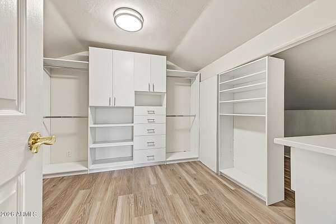
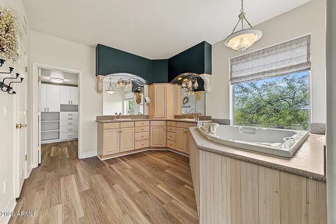
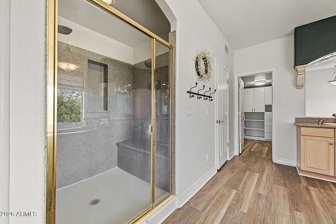
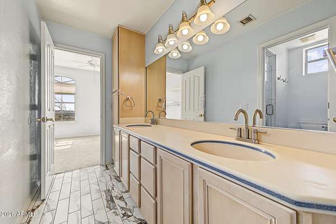
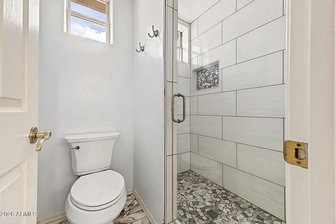
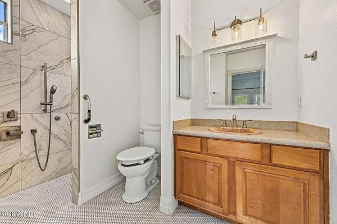
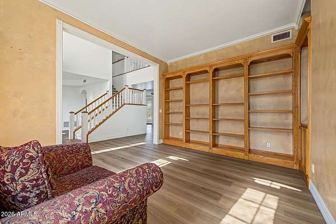
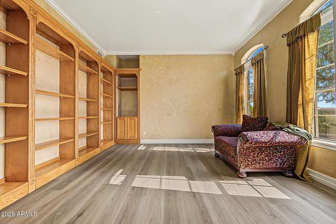
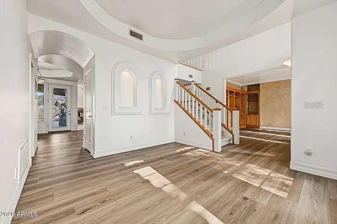
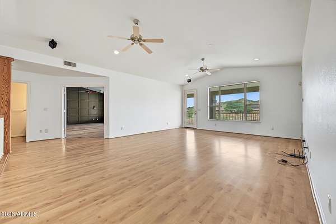
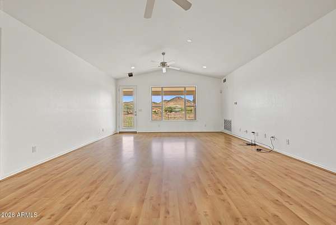
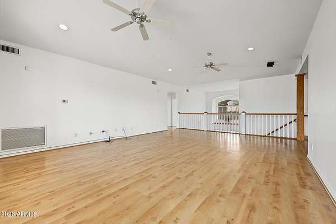
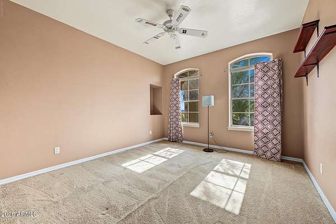
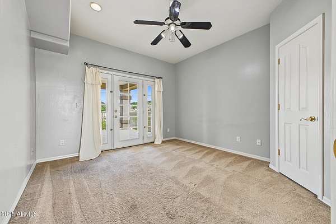
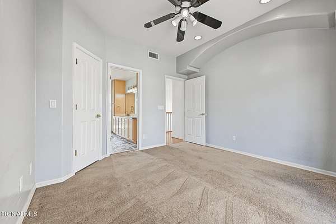
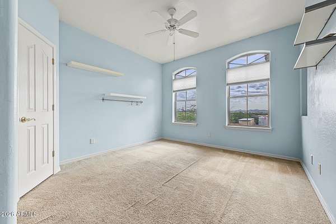
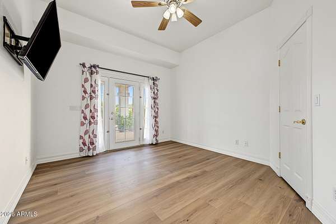
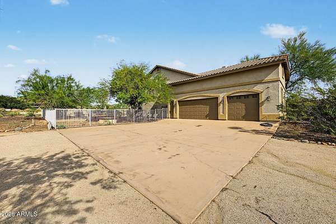
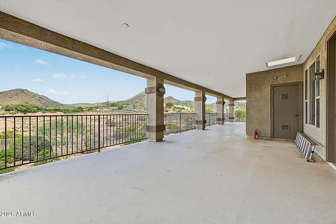
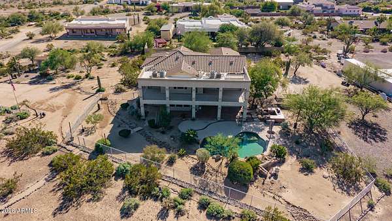
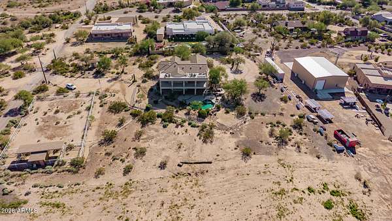
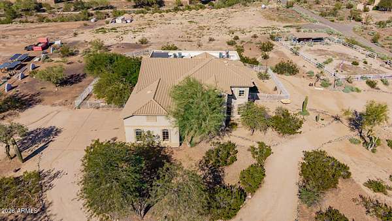
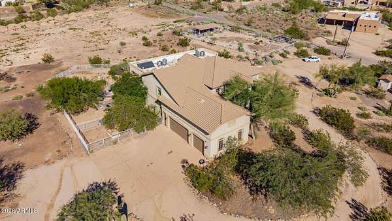
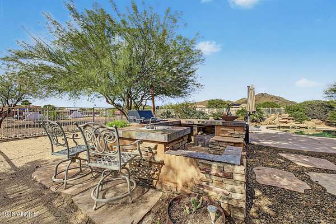
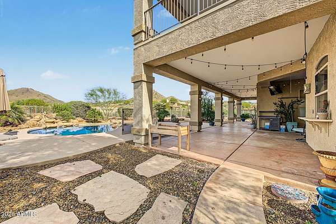
Your Dream Equestrian Retreat Awaits! Discover the perfect blend of space, comfort, and country living on 2.11 sprawling acres! This impressive 5-bedroom estate features a horse corral conveniently located next to the home and nearby walking and horseback riding trails! Step inside to discover multiple living areas, a HUGE great room, and a versatile den/office. The chef's kitchen boasts built-in appliances, abundant cabinetry, and a large island perfect for entertaining. Upstairs, enjoy a spacious loft and luxurious owner's suite featuring a private balcony, soaking tub, and walk-in closet. A second primary suite with its own bathroom adds flexibility. Space for horses, room to roam, and an incredible lifestyle await! Enjoy beautiful mountain views from the balcony, or host memorable gatherings in the wonderful backyard, highlighted by a covered patio, built-in BBQ, & a refreshing pool. Experience the space, comfort, & exceptional features this incredible home showcases. Don't miss it!
Location
- Street address
- 26310 N 7th Ave
- County
- Maricopa County
- Zip code
- 85085
- School district
- Deer Valley Unified District
- Elevation
- 1,568 feet
Directions
Head toward N 19th Ave. Turn left onto W Happy Valley Rd. Turn left onto N 5th Ave. Continue onto N 7th Ave. Turn right to stay on N 7th Ave. Home will be on the left.
Property details
- Acreage
- 2.11 acres
- MLS #
- ARMLS 7104826
- Posted
Property taxes
- 2025
- $4,038
Parcels
- 210-12-014-C
Legal description
BEG NE COR SEC TH S 227.7' TO TR POB W 330' S 264' E 330' N 264' TO TR POB 2.00 AC
Details and features
Listing
- Type
- Residential
- Subtype
- Single Family Residence
Lot
- Features
- Desert Back, East/West Exposure, Gravel/Stone Back, Natural Desert Front
Exterior
- Parking
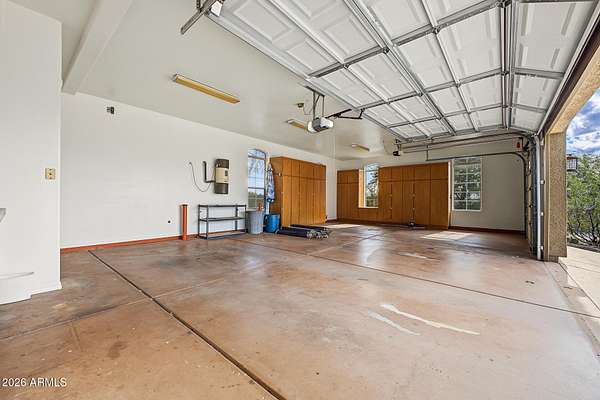
- Garage-Attached, Open
- Pool
- Patio
- Features
- Balcony, Built-In Barbecue
Structure
- Style
- Contemporary
- Stories
- 2
- Water
- Private
- Sewer
- Septic Tank
- Heating
- Forced Air
- Cooling
- Ceiling Fan(s), Central Air
- Materials
- Painted, Stucco, Wood Frame
- Roof
- Built-Up, Tile
- Windows
- Screens
Interior
- Rooms
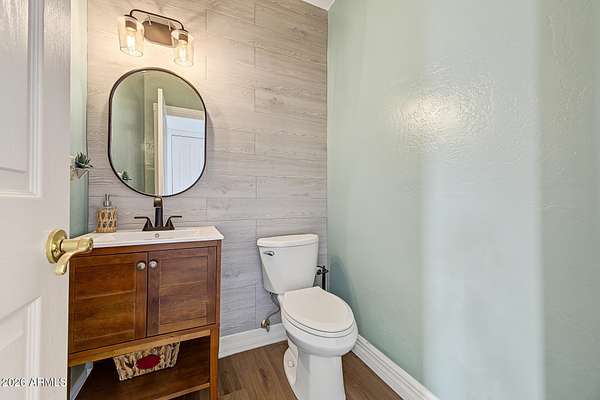
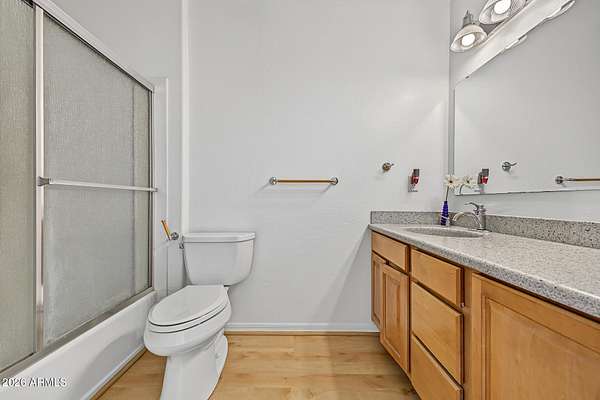
- Bathroom x 5, Bedroom x 5, Den
- Flooring
- Carpet, Vinyl
- Fireplaces
- Yes
- Appliances
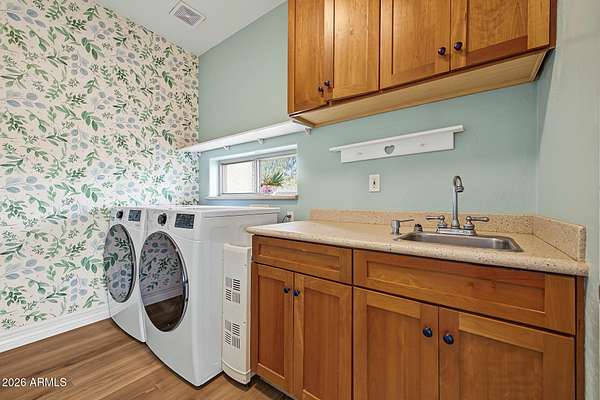
- Built-In Electric Oven, Built-In Microwave, Dishwasher, Disposal, Dryer, Electric Cooktop, Refrigerator, Washer
- Features
- 2 Master Baths, Breakfast Bar, Double Vanity, Full Bath Master Bedroom, High Speed Internet, Kitchen Island, Separate Shower & Tub, Upstairs, Vaulted Ceiling(s)
Nearby schools
| Name | Type | District |
|---|---|---|
| Union Park School | Elementary | Deer Valley Unified District |
| Union Park School | Middle | Deer Valley Unified District |
| Barry Goldwater High School | High | Deer Valley Unified District |
Listing history
| Date | Event | Price | Change | Source |
|---|---|---|---|---|
| Nov 15, 2026 | Price drop | $1,199,900 | $100 -0.01% | ARMLS |
| Nov 10, 2026 | New listing | $1,200,000 | — | ARMLS |