Land with Home for Sale in Clarksville, Tennessee
2634 Seven Mile Ferry Rd, Clarksville, TN 37040
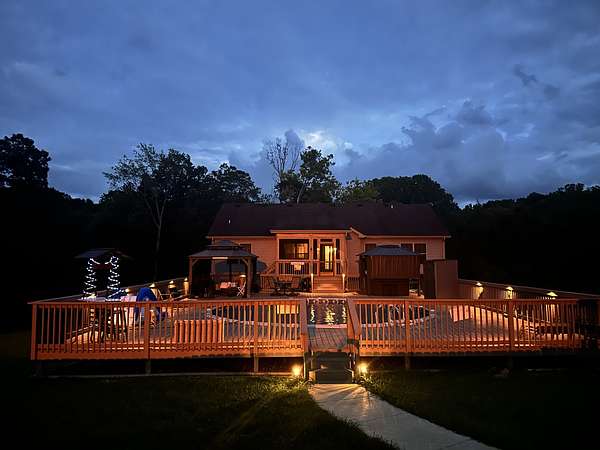
Nestled on nearly 2 private acres, this spacious split-level home offers the perfect blend of comfort, functionality, and outdoor living. Featuring 5 bedrooms, 3 full bathrooms, and a bonus room, there's plenty of space for family, guests, or a home office. Freshly painted and meticulously cared for, this home is ready for its new owners. Step outside to enjoy the covered, screened-in back deck, an ideal spot for morning coffee or evening relaxation while overlooking the private backyard. The outdoor amenities continue with an above-ground pool featuring a wraparound deck, a hot tub, and multiple awnings that provide plenty of shade for entertaining. The fully fenced property offers privacy and room to enjoy country living. Need extra space? The impressive 40' x 56' insulated detached shop is equipped with a loft, half bath, a 14-foot lean-to and RV door + 2 extra large garage doors making it perfect for a workshop, home business, equipment storage, or all your recreational toys. With extensive concrete parking, there's ample room for multiple vehicles, RVs, boats, and trailers. Located in the county, this property offers the peace and privacy of country living while remaining conveniently close to town.
- Listed by Miranda Raschke, (931) 220-4600, EVOLVE Real Estate
Location
- Street address
- 2634 Seven Mile Ferry Rd
- County
- Montgomery County
- Zip code
- 37040
- Community
- Sterlin Hill
- Elevation
- 458 feet
Directions
Take Highway 48/13 to the light at Salem Road (first light after crossing the bridge). Take a left on Salem Road and a right on Seven Mile Ferry. House will be on right. Look for sign.
Property details
- Acreage
- 2.01 acres
- MLS #
- REALTRACS 3311499
- Posted
- Available
Property taxes
- Recent
- $3,084
Parcels
- 063112 02911 00017112
Details and features
Listing
- Type
- Residential
- Subtype
- Single Family Residence
- Financing
- Conventional, FHA, VA
- Possession
- Close of Escrow
Lot
- Size Source
- Assessor
- Terrain
- Cleared, Level, Private, Wooded
- View
- Trees/Woods
- Features
- Cleared, Level, Private, Wooded
Exterior
- Parking Spaces
- 3
- Parking
- Concrete, Driveway, Garage Door Opener, Garage Faces Side, Parking Pad
- Fencing
- Privacy
- Pool
- Above Ground
- Outdoor Spaces
- Covered, Deck, Screened
- Structures
- Storage
Structure
- Stories
- 2
- Basement
- Finished, Full
- Sewer
- Septic Tank
- Heating
- Central, Electric
- Cooling
- Ceiling Fan(s), Central Air
- Materials
- Brick, Vinyl Siding
Interior
- Above Grade
- 1,795 sq ft
- Below Grade
- 955 sq ft
- Rooms
- Bedroom x 4, Dining Room, Kitchen, Living Room, Master Bathroom, Recreation Room
- Flooring
- Carpet, Luxury Vinyl, Tile
- Fireplaces
- Living Room
- Appliances
- Cooktop, Dishwasher, Disposal, Electric Oven, Microwave, Refrigerator, Stainless Steel Appliance(s)
- Laundry
- Electric Dryer Hookup, Washer Hookup
- Features
- Ceiling Fan(s), Entrance Foyer, Extra Closets, High Ceilings, Hot Tub, In-Law Floorplan, Open Floorplan, Pantry, Walk-In Closet(s)
Property utilities
| Category | Type | Status |
|---|---|---|
| Power | Grid | Available |
| Sewage | Septic System | Connected |
Nearby schools
| Name | Type |
|---|---|
| Cumberland Heights Elementary | Elementary |
| Montgomery Central Middle | Middle |
| Montgomery Central High | High |
Listing history
| Date | Event | Price | Change | Source |
|---|---|---|---|---|
| July 28, 2026 | New listing | $640,000 | — | REALTRACS |
Payment calculator

Based on information submitted to the MLS GRID as of Aug 1, 2026 3:00 am MT. All data is obtained from various sources and may not have been verified by broker or MLS GRID. Supplied Open House Information is subject to change without notice. All information should be independently reviewed and verified for accuracy. Properties may or may not be listed by the office/agent presenting the information. Some IDX listings have been excluded from this website. View more