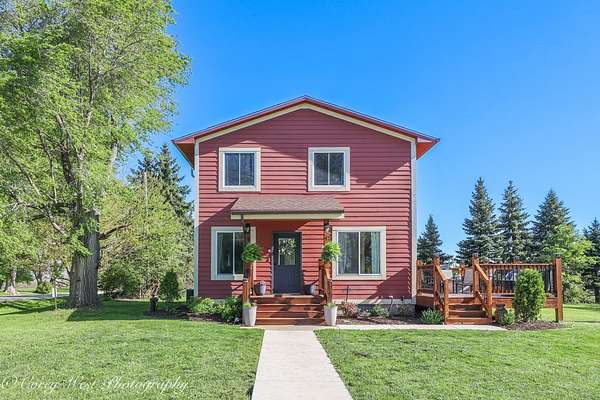
Land with Home for Sale in Esmond, Illinois
26340 Esmond Rd, Esmond, IL 60129
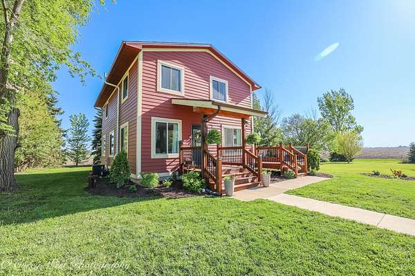
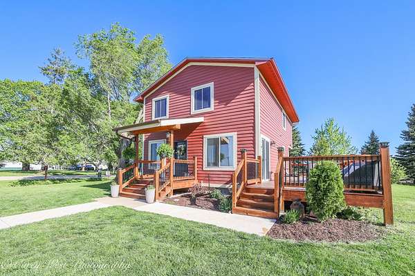
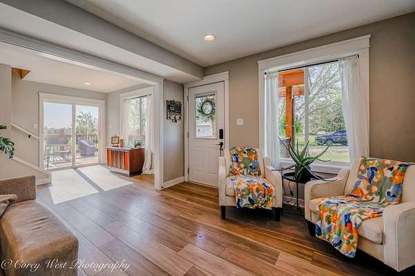
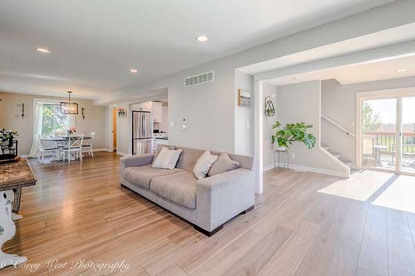
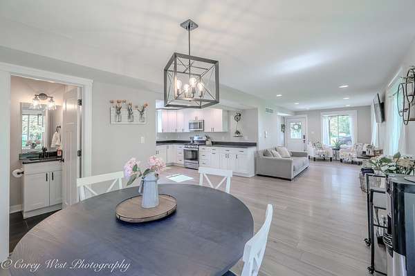
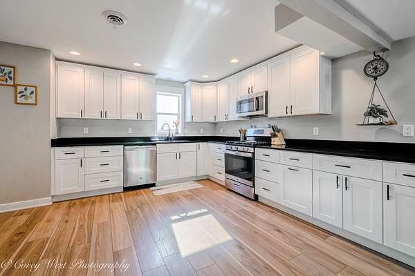
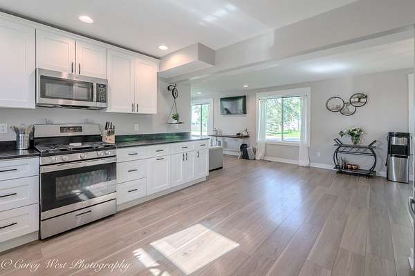
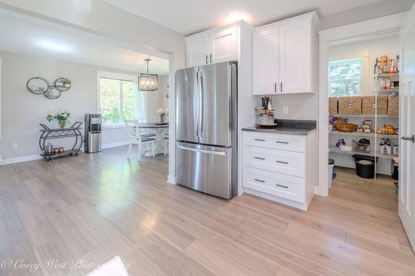
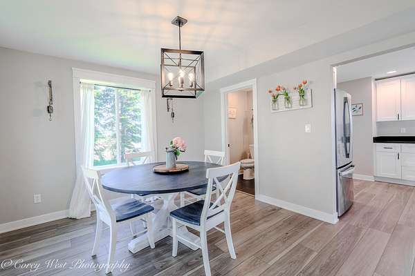
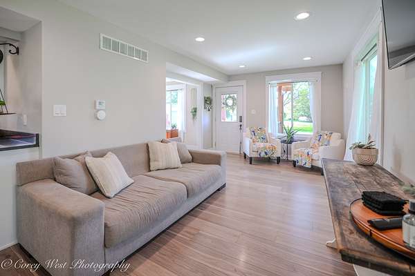
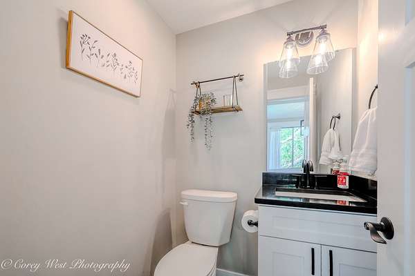
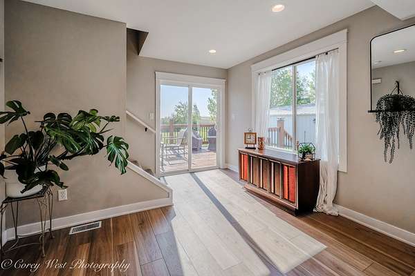
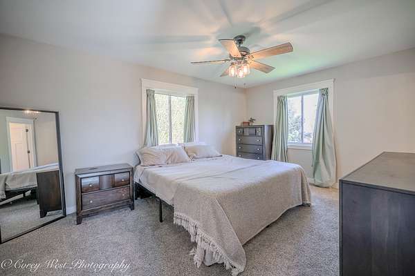
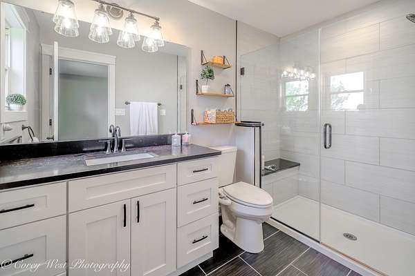
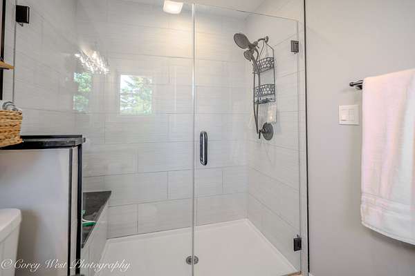
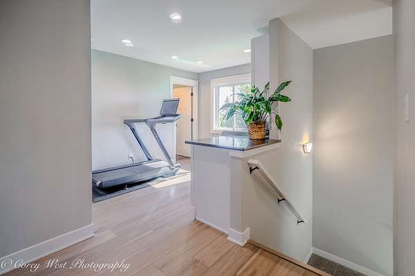
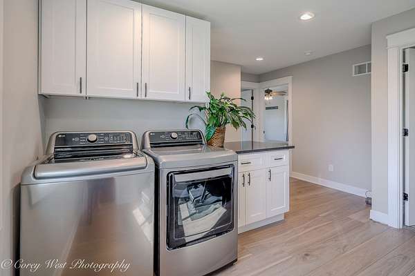
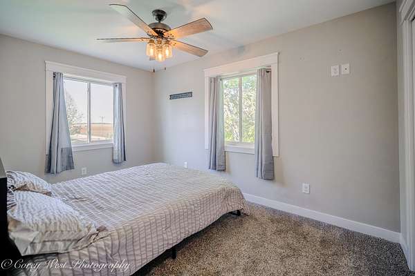
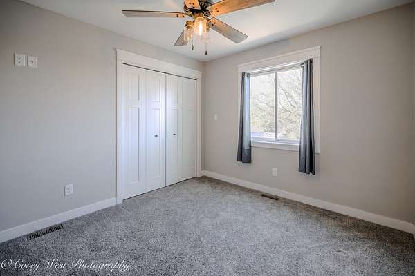
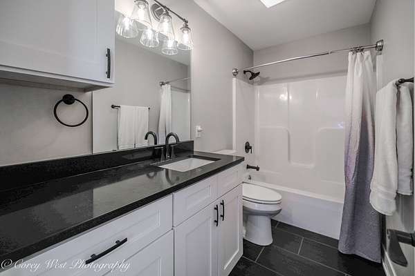
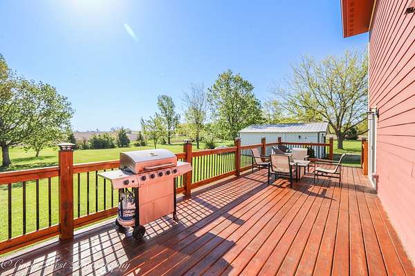
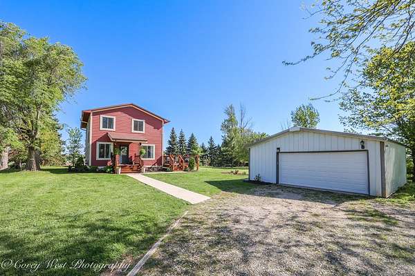
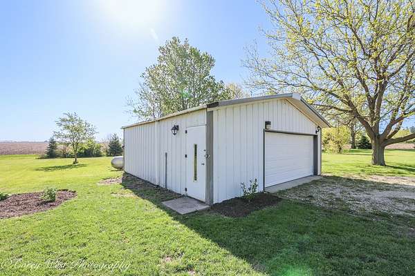
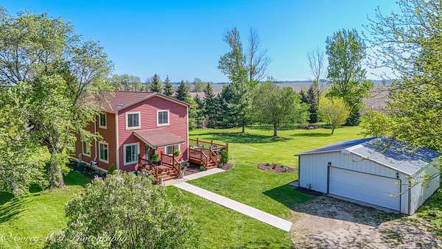
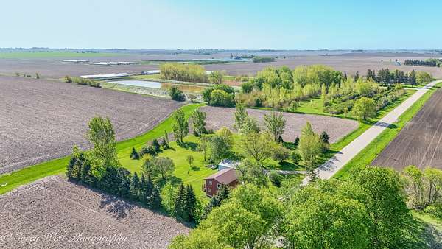
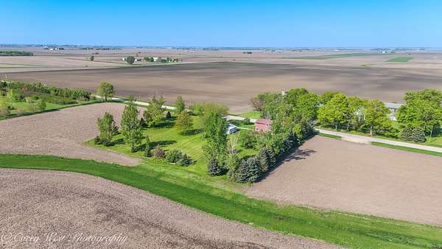
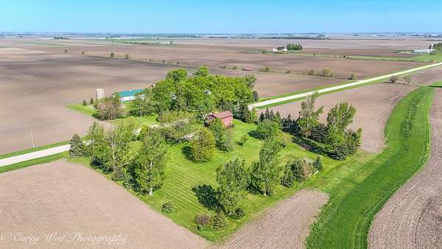
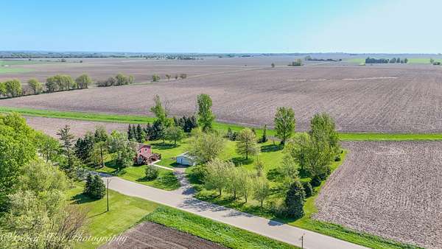
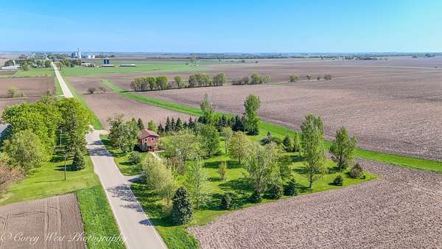
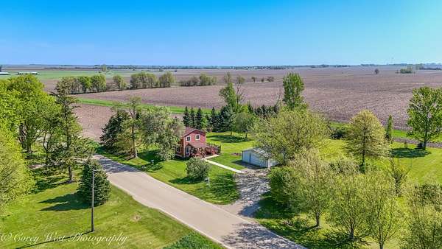
There's something special about a home with both history and heart, and this farmette has plenty of both. Set on 2 peaceful acres, this 3 bedroom, 2.1 bath home blends classic 1938 farmhouse character with a full 2023 renovation, leaving nothing for the new owner to do but move in and enjoy. Start your mornings on the brand new wrought iron deck, coffee in hand, taking in views of mature trees, a beautifully maintained yard, and wide-open fields, it's the kind of setting you never get tired of. Inside, the home feels warm, bright, and truly move-in ready. The spacious kitchen offers room to cook and gather, while the open living area creates an inviting flow. A soft gray palette runs throughout, giving the home a clean, fresh feel without feeling cold. The main level features wood laminate flooring, and all three bedrooms are carpeted for added comfort. The property also includes a 27x26 heated detached garage/outbuilding with 7-ft doors, perfect for storage, hobbies, or workspace. The 2023 renovation covered all the major updates: kitchen, bathrooms, walk-in glass shower, windows, roof, siding, electrical, flooring, and trim. Additional improvements include a new well pump (2025), sump pump (2024), and LG smart washer and dryer (2023). It's been done right. Homes like this, on acreage and move-in ready, don't last long.
Location
- Street address
- 26340 Esmond Rd
- County
- DeKalb County
- Zip code
- 60129
- Community
- Esmond
- School district
- 269
- Elevation
- 830 feet
Directions
West on hwy 64 (approx 12n miles from Peace Rd), turn north on Esmond Rd, house is 2 home on the East side.
Property details
- Acreage
- 2 acres
- MLS #
- MRED 12633307
- Posted
Property taxes
- 2025
- $7,728
Parcels
- 0419400013
Details and features
Listing
- Type
- Residential
- Franchise
- Independent
Lot
- Features
- Mature Trees
Exterior
- Parking Spaces
- 2
- Parking
- Driveway, Garage, Open
- Pool
- Deck
Structure
- Basement
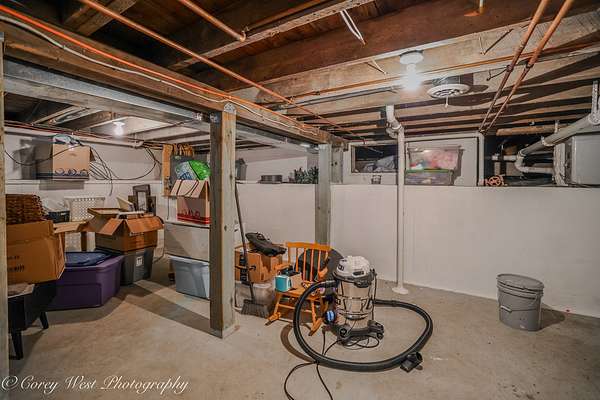
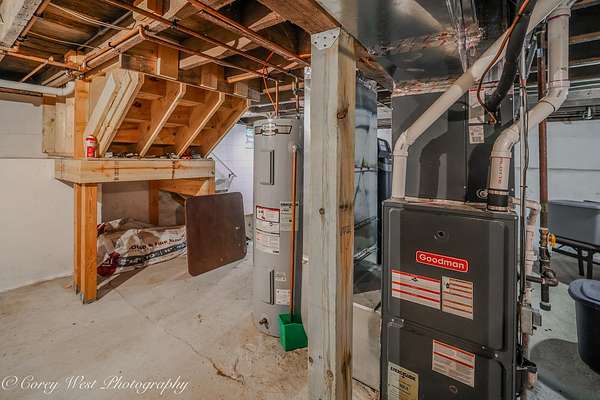
- Crawl Space, Partial
- Water
- Well
- Sewer
- Septic Tank
- Heating
- Propane
- Cooling
- Central Air
- Roof
- Asphalt
Interior
- Room Count
- 6
- Rooms
- Basement, Bathroom x 3, Bedroom x 3, Dining Room, Family Room, Laundry Room x 2
- Flooring
- Laminate
- Appliances
- Dishwasher, Dryer, Microwave, Range, Refrigerator, Washer
- Features
- Granite Counters, Pantry
Property utilities
| Category | Type | Status |
|---|---|---|
| Gas | Propane | Connected |
Nearby schools
| Name | Type | District |
|---|---|---|
| Eswood Elementary | Elementary | 269 |
| Eswood Middle School | Middle | 269 |
| Rochelle Township High School | High | 212 |
Listing history
| Date | Event | Price | Change | Source |
|---|---|---|---|---|
| June 30, 2026 | Under contract | $399,900 | — | MRED |
| May 6, 2026 | New listing | $399,900 | — | MRED |