
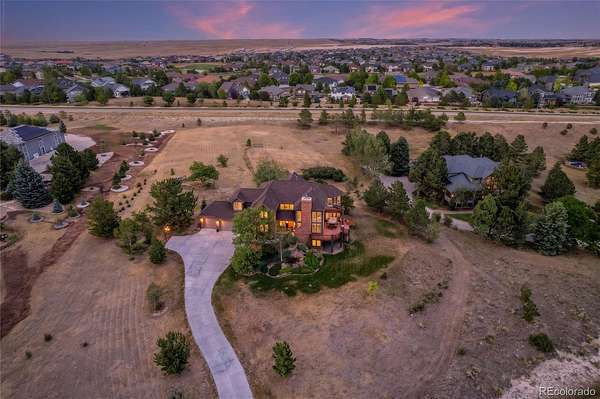
Land with Home for Sale in Aurora, Colorado
26384 E Otero Dr, Aurora, CO 80016
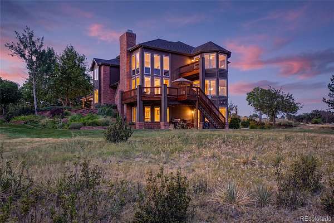
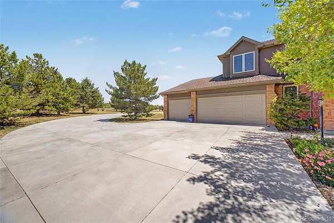
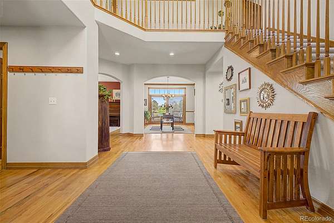
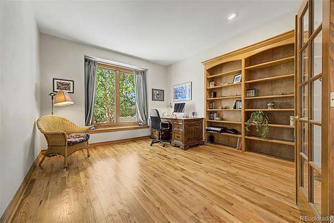
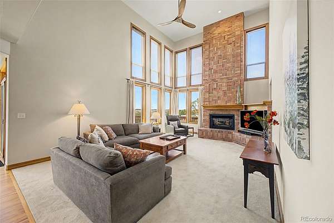
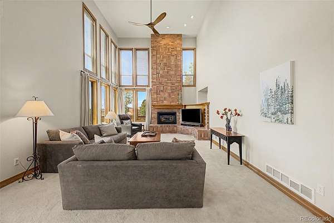
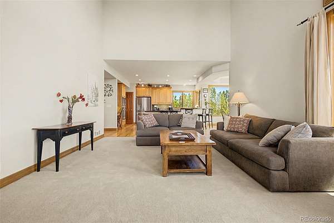
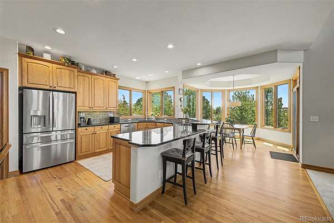
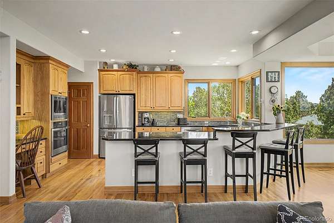
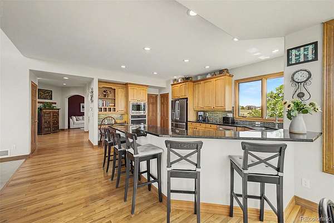
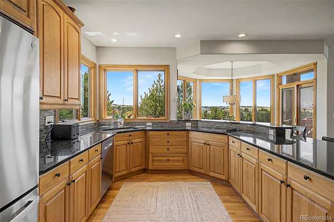
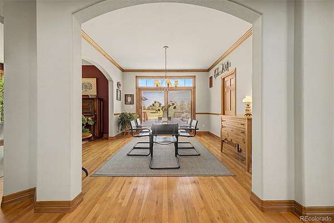
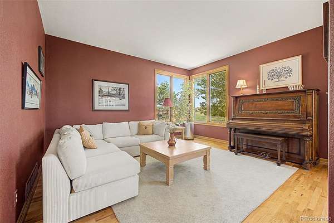
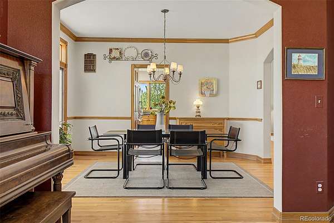
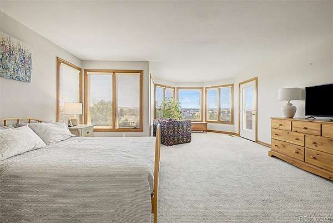
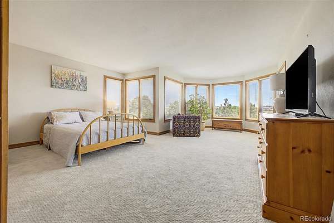
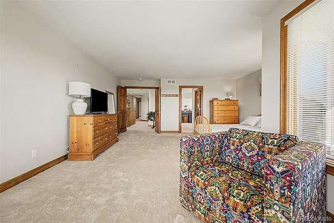
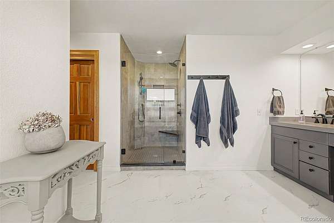
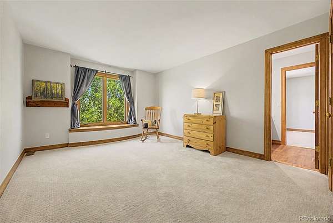
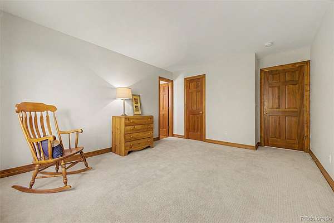
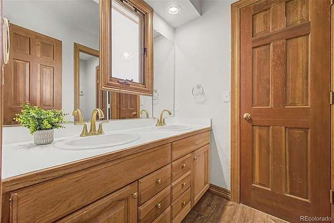
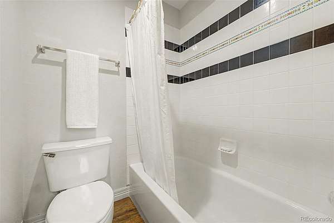
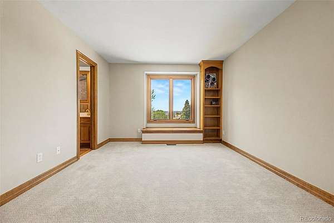
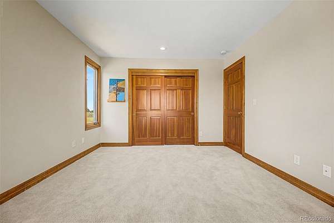
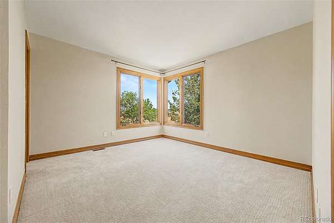
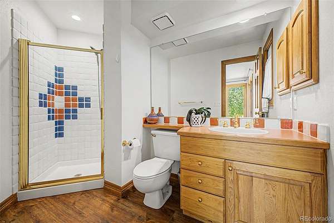
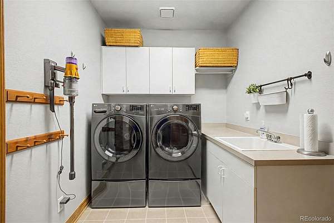
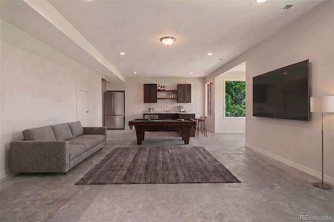
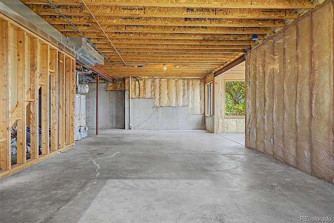
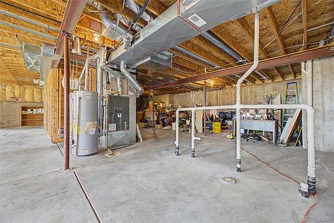
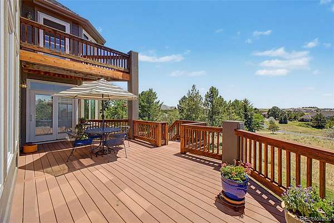
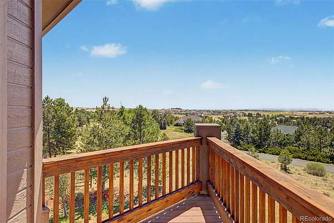
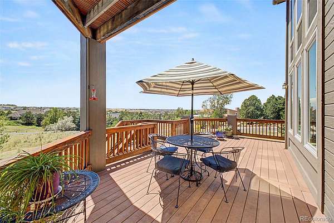
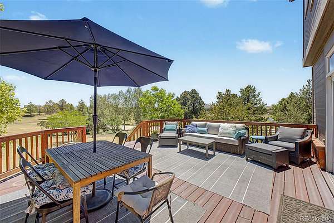
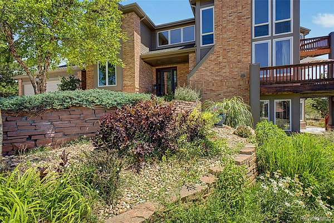
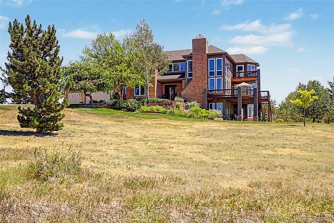
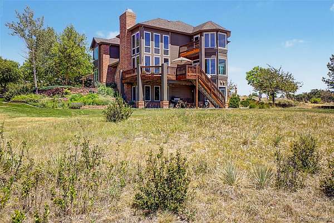
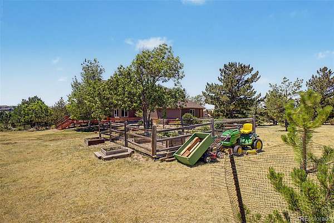
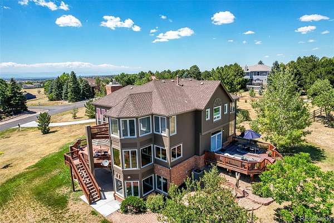
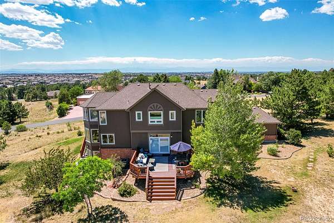
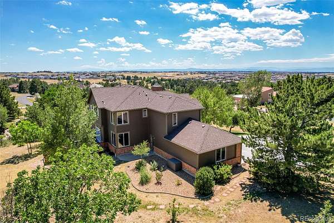
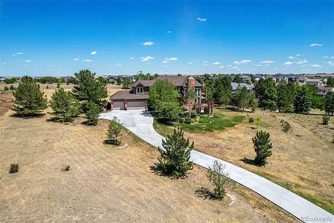
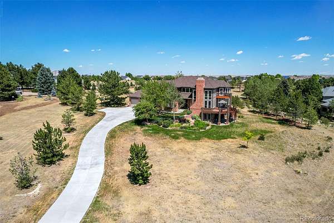
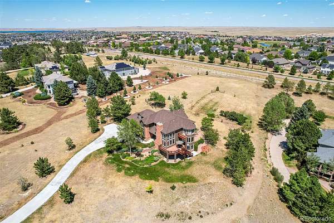
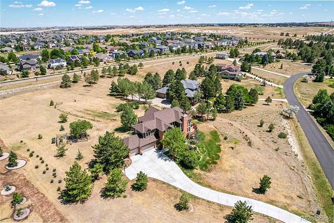
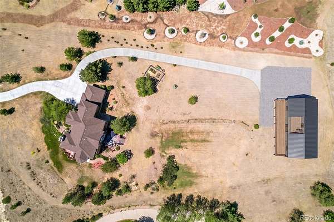
Prepare to be amazed by these mountain views! This original-owner, custom-built, 4 bed, 4 bath residence sits on the HIGHEST 2+ acre lot for miles in the coveted Stage Run Neighborhood! As you drive up the brand new extended driveway, you can't miss the 3 composite decks and loads of west-facing windows nestled in tasteful brick veneers along with a majestic, 3-story turret with 180 degree views for every level. Inside you will find a grand foyer flowing into formal dining and living rooms perfect for entertaining as well as a spacious office with mountain views. Moving into the heart of the home, the Great Room features 2-story floor-to-ceiling windows and a brick hearth. The gourmet kitchen is comprised of ample hickory cabinetry (w/under lighting), a walk-in pantry, granite counters with a pull-up peninsula and seating for 6+, mosaic tile backsplash, stainless steel appliances, and a sun-drenched dine-in nook in the turret with access to the massive deck. Upstairs the incredible primary suite showcases a similar direct balcony access from the seating area in turret. The recently remodeled en-suite bath sports dual sinks, dual closets, an oversized euro-glass shower, and a 2-seater jetted tub with private views onto the massive lot. Across the catwalk is a guest room with 3/4 ensuite bath and walk-in closet and two spacious rooms joined by a full Jack & Jill bathroom. A full-excavation walk-out basement can easily be converted into additional living space with an egress window and roughed-in plumbing or simply used as an incredible storage room or shop. The ability to add equity doesn't stop there as this lot is perfect for the outbuildings of your dreams. Easy access, flat, and ready for whatever you would like. What are you waiting for? Hurry and act NOW!
- Listed by Brandon Griffin, (720) 466-3353, eXp Realty - ROCC
Location
- Street address
- 26384 E Otero Dr
- County
- Arapahoe County
- Zip code
- 80016
- Community
- Stage Run
- School district
- Cherry Creek 5
- Elevation
- 6,188 feet
Directions
From Powhaton Rd & Smoky Hill Pkwy. Head south on Powhaton Rd, Turn right onto Otero Dr. Property will be on the left.
Property details
- Acreage
- 2.29 acres
- MLS #
- REcolorado 4097398
- Posted
Property taxes
- 2025
- $7,397
Expenses
- Homeowner Association Fee
- $360 monthly
Parcels
- 032514230
Legal description
LOT 3 BLK 2 STAGE RUN 1ST FLG EX 1/2 M/R
Resources
Details and features
Listing
- Type
- Residential
- Subtype
- Single Family Residence
- Current Use
- Live/Work
- Ownership
- Individual
- Terms
- 1031 Exchange, Cash, Conventional, FHA, VA Loan
- Exclusions
- Seller's Personal Property
- Possession
- Negotiable
Community
- Association
- Stage Run
- Fee Includes
- Water
Lot
- Vegetation
- Grassed
- Road Frontage
- Public
- Road Surface
- Paved
- Road Responsibility
- Public Maintained Road
- Exposure
- West
- Well Type
- Community
- Well Usage
- Household w/ Irrigation
- Features
- Landscaped, Level, Many Trees, Sprinklers in Front, Sprinklers in Rear
Exterior
- Parking Spaces
- 3
- Parking
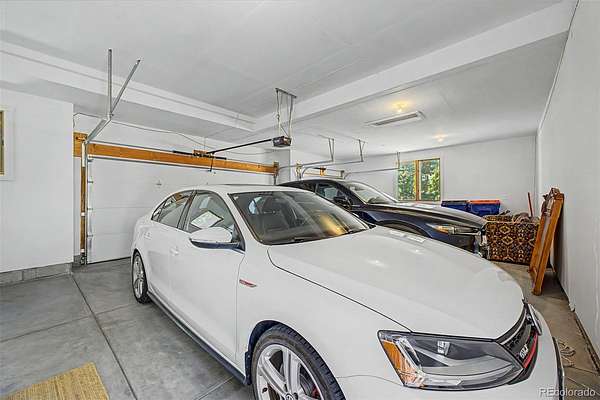
- Exterior Access Door, Finished Garage, Insulated Garage, Oversized
- Garage
- Attached
- Fencing
- Partial
- Outdoor Spaces
- Covered, Deck, Patio
- Features
- Balcony, Rain Gutters
Structure
- Type
- House
- Style
- Traditional
- Levels
- Two
- Basement
- Bath/Stubbed, Unfinished, Walk-Out Access
- Water
- Shared Well
- Sewer
- Septic Tank
- Heating
- Forced Air
- Cooling
- Central Air
- Materials
- Brick, Frame, Wood Siding
- Roof
- Composition
- Windows
- Bay Window(s), Double Pane Windows
Interior
- Rooms
- Bathroom Full x 2, Bathroom Half, Bathroom Three Quarter, Bedroom x 4, Dining Room, Great Room, Kitchen, Laundry, Living Room, Office, Utility Room
- Flooring
- Carpet, Concrete, Tile, Vinyl
- Fireplace Count
- 1
- Fireplaces
- Great Room
- Appliances
- Cooktop, Dishwasher, Dryer, Gas Water Heater, Humidifier, Microwave, Oven, Refrigerator, Washer
- Laundry
- In Unit, Sink
- Security
- Carbon Monoxide Detector(s), Smoke Detector(s)
- Features
- Breakfast Bar, Built-In Features, Five Piece Bath, Granite Counters, High Ceilings, High Speed Internet, Jack & Jill Bathroom, Pantry, Primary Suite
Property utilities
| Category | Type | Status |
|---|---|---|
| Power | Grid | Available |
| Gas | Natural Gas | Available |
| Sewage | Septic System | Connected |
| Water | Shared Well | Connected |
Nearby schools
| Name | Type | District |
|---|---|---|
| Black Forest Hills | Elementary | Cherry Creek 5 |
| Fox Ridge | Middle | Cherry Creek 5 |
| Cherokee Trail | High | Cherry Creek 5 |
Listing history
| Date | Event | Price | Change | Source |
|---|---|---|---|---|
| Sept 4, 2026 | Price drop | $1,300,000 | $50,000 -3.7% | REcolorado |
| July 16, 2026 | New listing | $1,350,000 | — | REcolorado |
Payment calculator

Based on information submitted to the MLS GRID as of Oct 16, 2026 7:00 pm MT. All data is obtained from various sources and may not have been verified by broker or MLS GRID. Supplied Open House Information is subject to change without notice. All information should be independently reviewed and verified for accuracy. Properties may or may not be listed by the office/agent presenting the information. Some IDX listings have been excluded from this website. View more