Land with Home for Sale in Monroe, Oregon
26385 Shady Oak Dr, Monroe, OR 97456
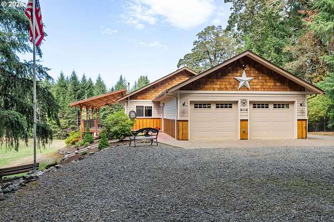
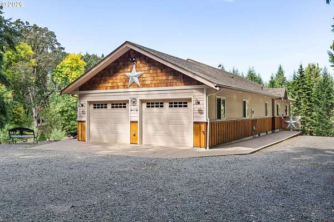
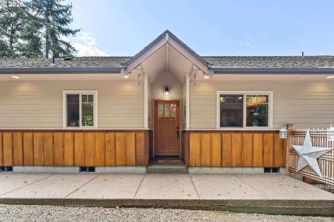
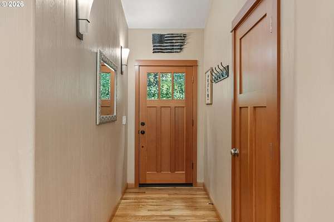
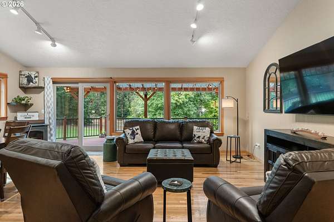
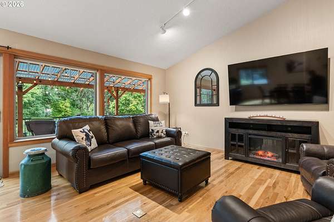
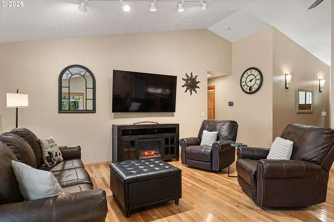
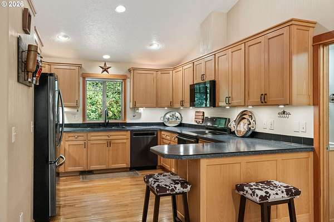
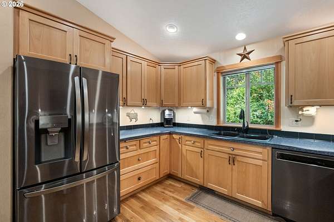
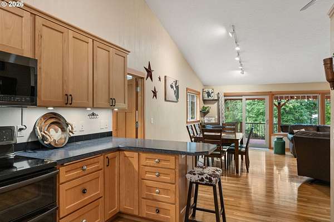
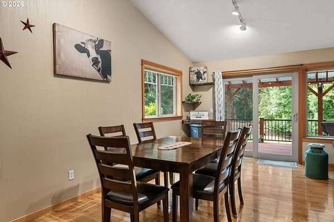
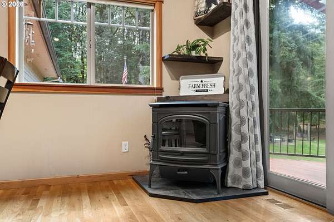
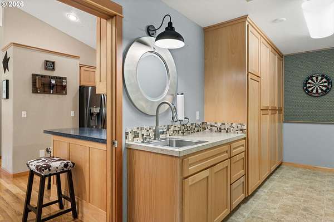
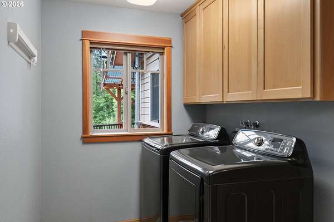
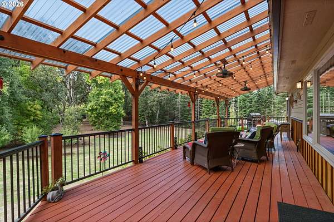
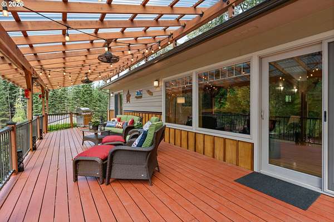
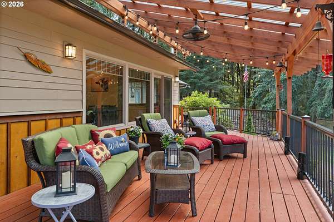
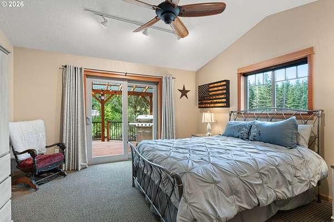
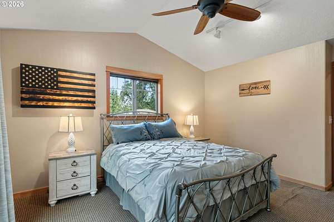
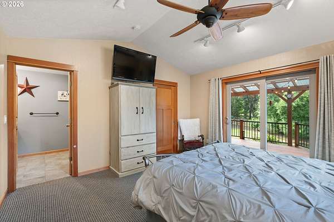
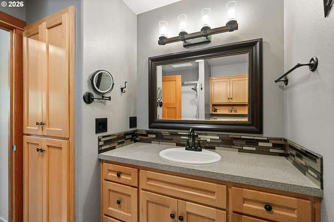
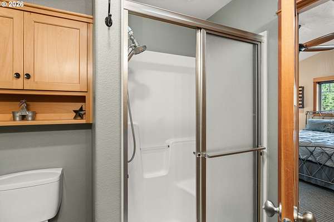
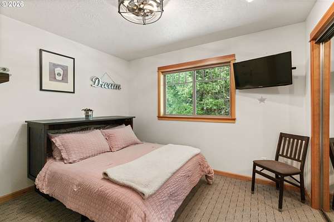
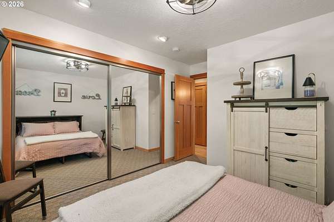
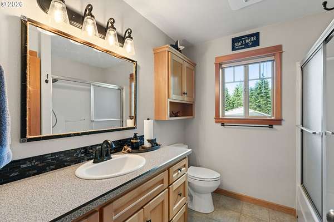
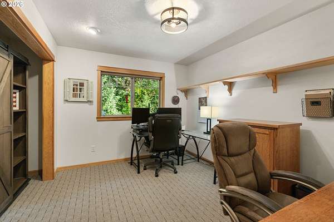
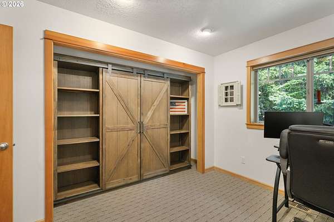
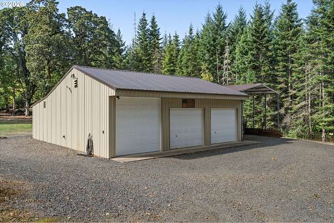
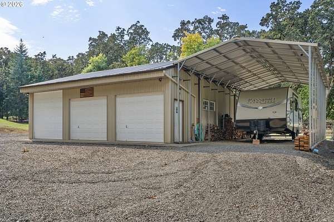
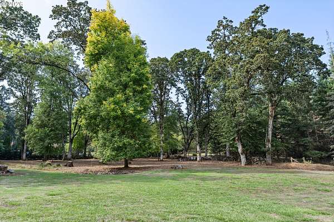
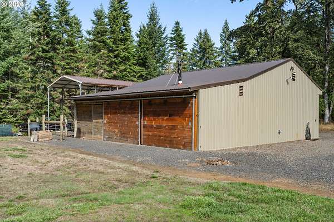
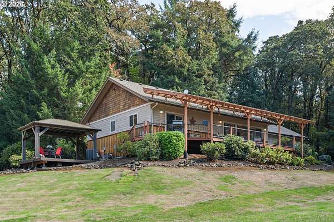
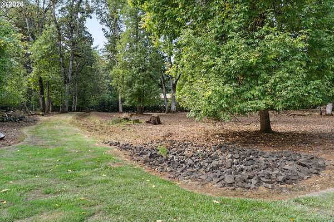
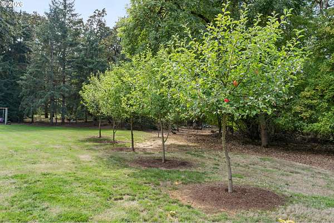
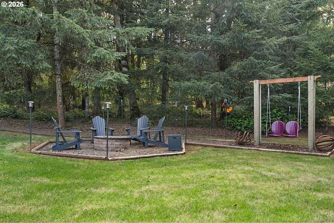
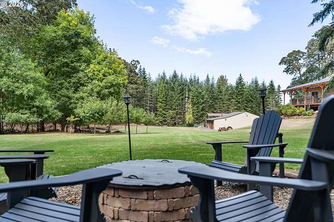
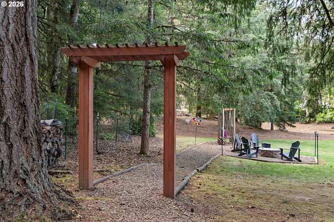
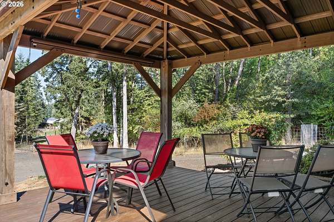
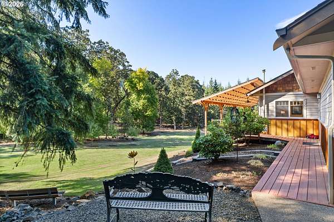
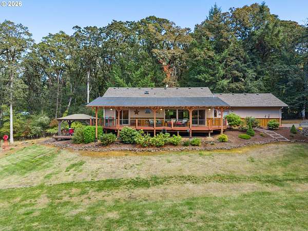
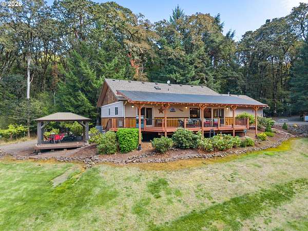
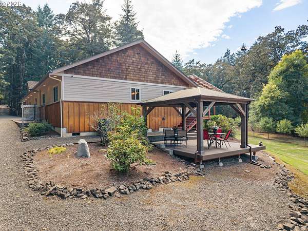
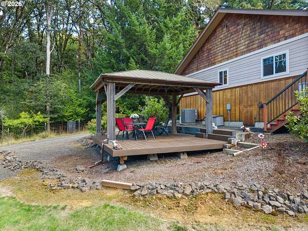
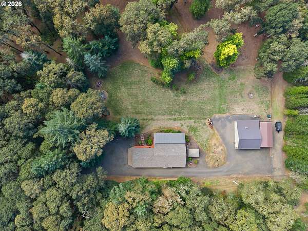
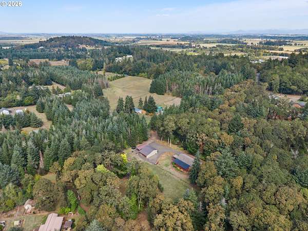
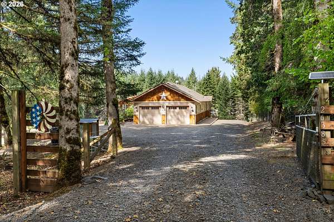
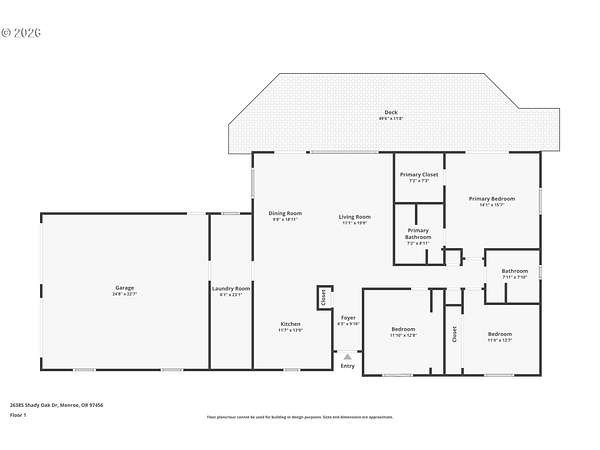
Enjoy privacy, space, and country living with this beautiful 2006 custom built, single level home situated on 2.49 fully fenced acres. A gated entrance welcomes you into a peaceful setting surrounded by mature oak and fir trees, open pasture, and a seasonal creek.Inside, this thoughtfully designed 3 bedroom, 2 bath home features gorgeous white oak hardwood floors, beautiful beech wood cabinetry, an open and inviting floor plan, central vacuum system, and newer appliances. Large windows bring in natural light and showcase the serene surroundings. Step outside onto the expansive 600 sq. ft. deck overlooking the pasture, the perfect setting for entertaining, relaxing, or enjoying quiet evenings around the outdoor fire pit. The property is exceptionally well equipped for hobbies, animals, and storage with a 36' x 30' shop complete with power and water, a 3 stall horse barn, covered RV parking, and plenty of usable space. An electric gate and full perimeter fencing provide added privacy and convenience. A rare combination of a quality custom home, usable acreage, impressive outbuildings, and a beautiful private setting, all in one property.
Location
- Street address
- 26385 Shady Oak Dr
- County
- Benton County
- Zip code
- 97456
- Elevation
- 436 feet
Directions
W on Coon Rd, N on Orchard Tract Rd, Cont. E on Orchard Tract to Shady Oak Dr. Property on N side
Property details
- Acreage
- 2.49 acres
- Zoning
- RR
- MLS #
- RMLS 153960808
- Posted
Property taxes
- Recent
- $3,335 - 14532AA00103
Parcels
- 224935
Open houses
| Date | Begins | Ends | Appt needed | Remarks |
|---|---|---|---|---|
| Sept 20, 2026 | 1:00 PM | 3:00 PM | No | — |
Details and features
Listing
- Type
- Residential
- Subtype
- Single Family Residence
Lot
- View
- Territorial
Exterior
- Fencing
- Fenced
- Pool
- Deck
- Structures
- Outbuilding, Storage, Workshop
- Features
- Barn, Covered Deck, Fire Pit, Private Road, RV Boat Storage, RV Hookup, RV Parking, Satellite Dish, Yard
Structure
- Stories
- 1
- Heating
- Heat Pump
- Cooling
- Central Air
- Roof
- Composition
- Windows
- Vinyl Frames
Interior
- Rooms
- Bathroom x 2, Bedroom x 3, Dining Room, Laundry Room x 2
- Appliances
- Dishwasher, Free Standing Range, Microwave, Stainless Steel Appliance
- Features
- Central Vacuum, Garage Door Opener, Hardwood Floors, High Ceilings, Laundry, Tile Floor, Vaulted Ceiling, Wood Floors
Nearby schools
| Name | Type |
|---|---|
| Monroe | Elementary |
| Monroe | Middle |
| Monroe | High |
Listing history
| Date | Event | Price | Change | Source |
|---|---|---|---|---|
| Sept 18, 2026 | New listing | $699,900 | — | RMLS |