Land with Home for Sale in Conyers, Georgia
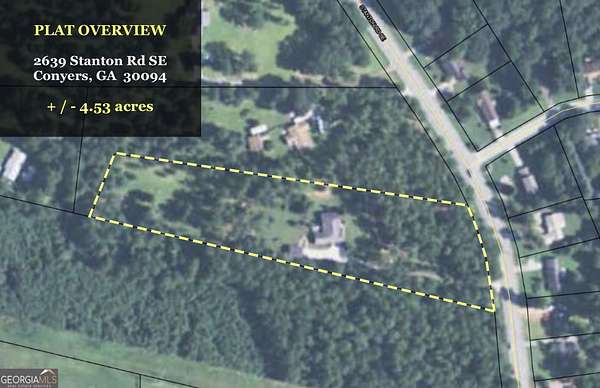
2639 Stanton Rd, Conyers, GA 30094
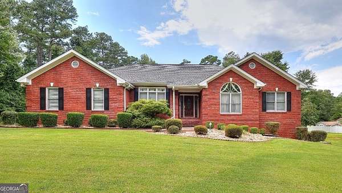
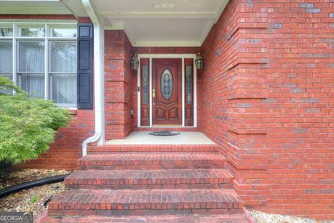
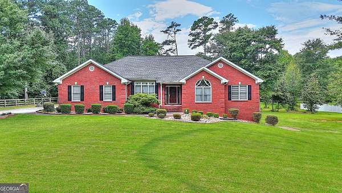
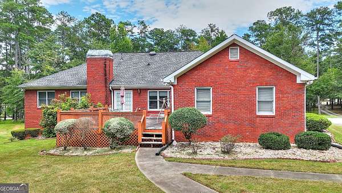
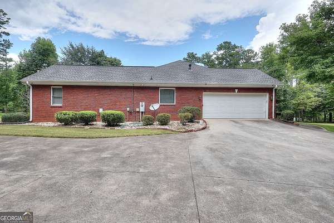
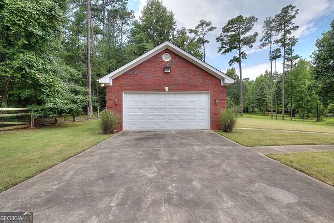
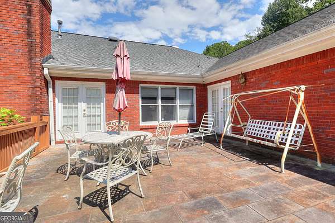
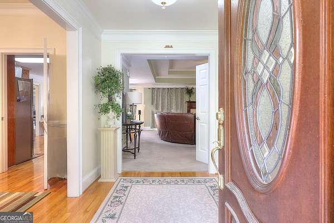
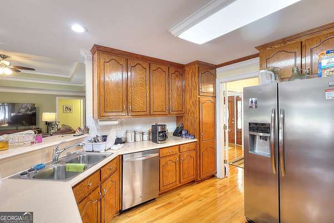
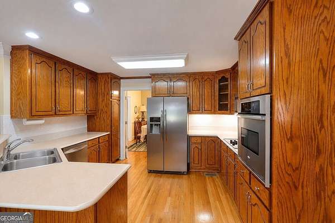
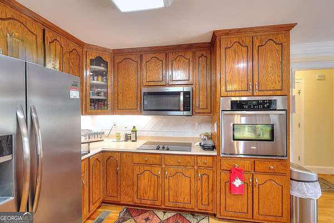
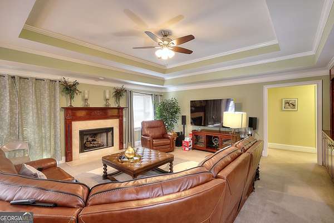
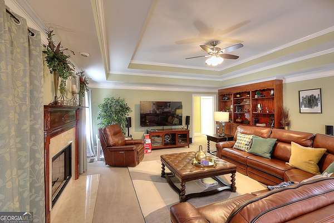
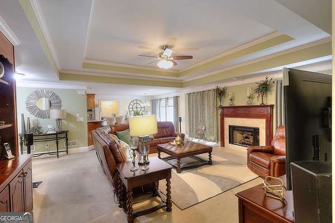
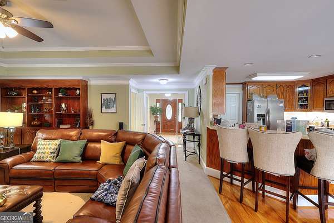
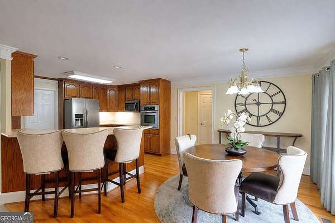
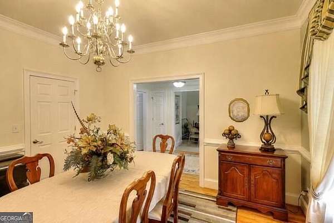
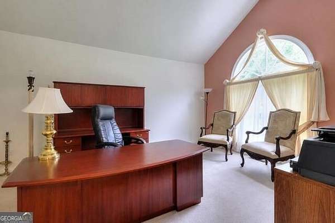
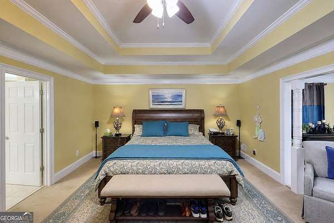
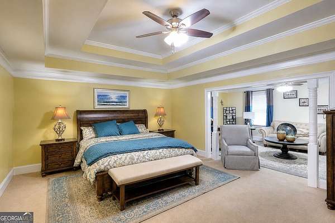
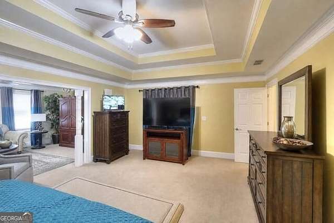
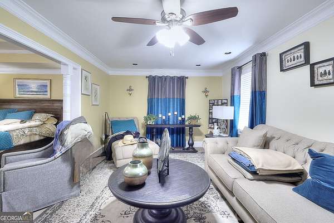
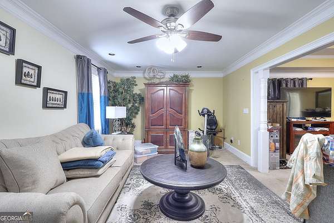
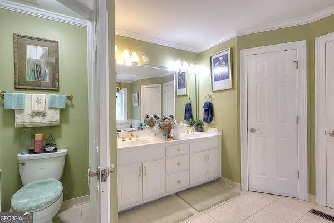
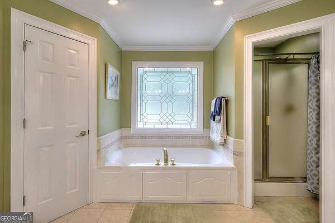
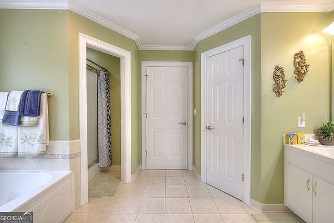
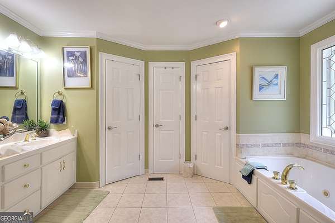
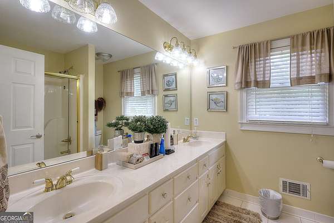
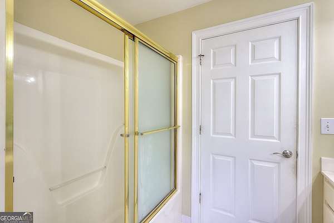
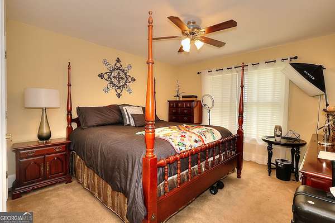
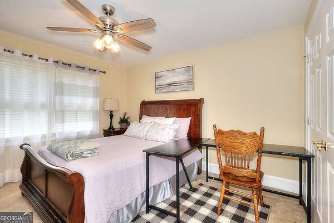
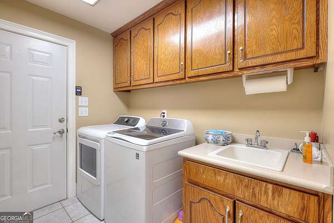
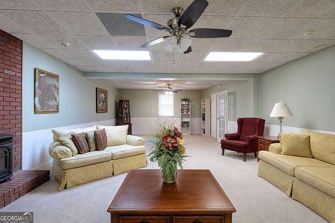
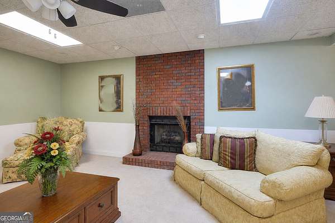
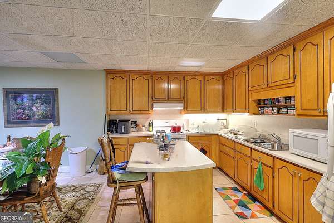
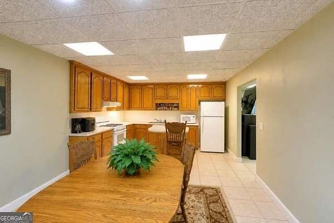
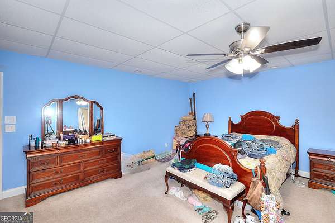
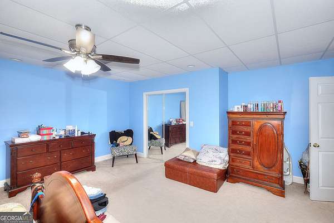
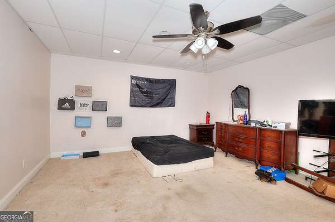
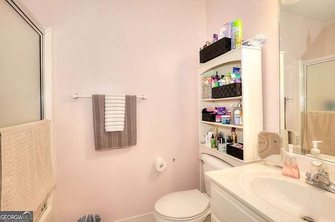
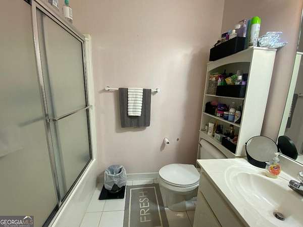
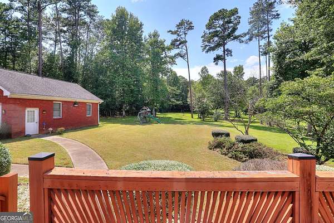
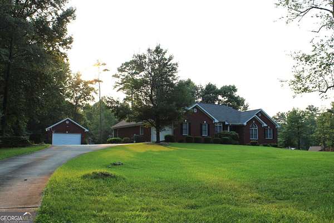
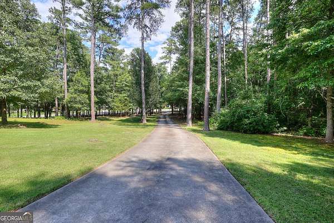
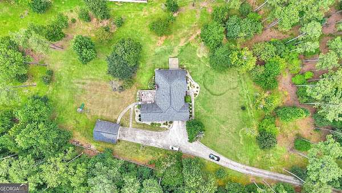
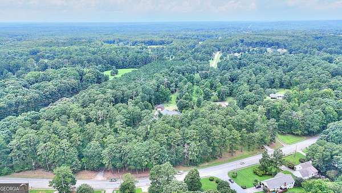
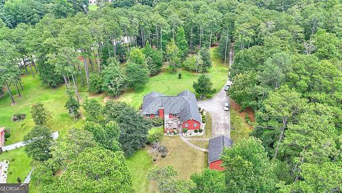
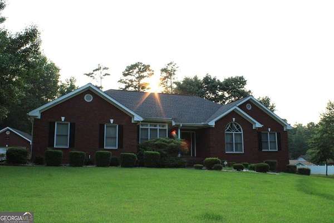
Welcome to this well maintained all brick ranch style home on 4.53 private acres! The main level consists of a family room w/ a fireplace and built in bookcases, formal dining room, living room/office, kitchen w/ breakfast area and breakfast bar, 3 bedrooms, and 2 baths, split bedroom plan. The family room and primary bedroom has double tray ceilings. The primary bedroom consists of a large ensuite bath with a jetted tub and double vanity, with an additional sitting room. The kitchen, dining room, and breakfast area has hardwood floors. The laundry room has a utility sink and cabinetry. Walk downstairs to the finished basement which offers an additional family room, kitchen, dining area, and 2 additional rooms with closets. There is a garage area with a boat door, and unfinished space for ample storage. There is a finished storage room off the garage area which is also heated/cooled. This home is perfect for multi-generational living! The home has a 2 car attached garage plus an additional 2 car detached garage. The home was custom built in 1999. Must see to appreciate all the property has to offer! The home is situated on 4.53 acres, partially wooded for privacy. The property offers a tranquil setting and ample space for family gatherings! The roof is approx. 2 years old.
Location
- Street address
- 2639 Stanton Rd
- County
- Rockdale County
- Zip code
- 30094
- Elevation
- 831 feet
Property details
- Acreage
- 4.53 acres
- MLS #
- GAMLS 10816309
- Posted
Property taxes
- 2025
- $5,714
Parcels
- 046001024H
Details and features
Listing
- Type
- Residential
- Subtype
- Single Family Residence
Lot
- Vegetation
- Cleared, Grassed, Partially Wooded
- Features
- Private
Exterior
- Parking Spaces
- 4
- Parking
- Boat, Garage, Open, RV, Underground/Basement
- Pool
- Deck, Patio
- Hot Tub
- Yes
- Structures
- Second Garage
- Features
- Sprinkler System
Structure
- Style
- Ranch
- Stories
- 1
- Water
- Public
- Sewer
- Septic Tank
- Heating
- Central, Electric, Heat Pump
- Cooling
- Ceiling Fan(s), Central Air
- Materials
- Brick
- Roof
- Composition
- Windows
- Double Pane Windows
Interior
- Rooms
- Basement, Bathroom x 3, Bedroom x 3, Family Room, Laundry Room
- Flooring
- Carpet, Hardwood, Tile
- Appliances
- Cooktop, Dishwasher, Microwave, Oven, Refrigerator, Stainless Steel Appliance(s)
- Security
- Security System
- Features
- Bookcases, Double Vanity, Master On Main Level, Roommate Plan, Separate Shower, Soaking Tub, Tray Ceiling(s), Vaulted Ceiling(s), Walk-In Closet(s)
Nearby schools
| Name | Type |
|---|---|
| Sims | Elementary |
| Jane Edwards | Middle |
| Heritage | High |
Listing history
| Date | Event | Price | Change | Source |
|---|---|---|---|---|
| Aug 12, 2026 | New listing | $560,000 | — | GAMLS |