Land with Home for Sale in Jacksonville, Texas
264 C R 1431, Jacksonville, TX 75766
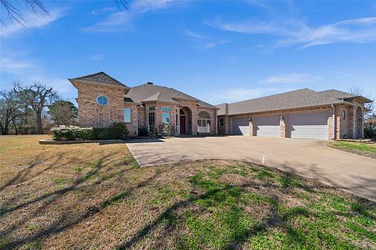
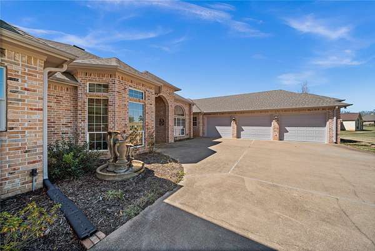
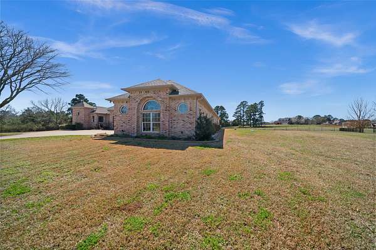
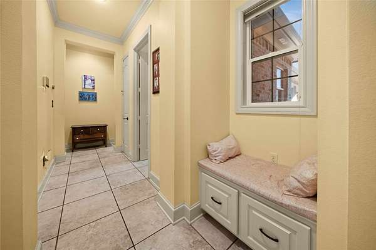
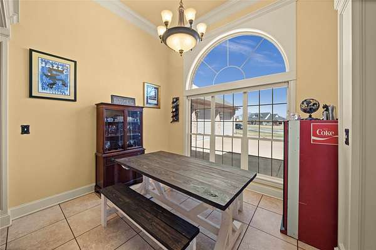
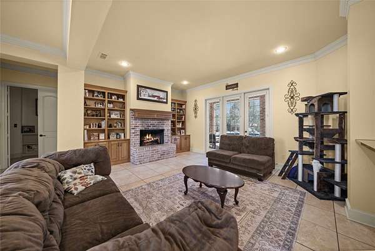
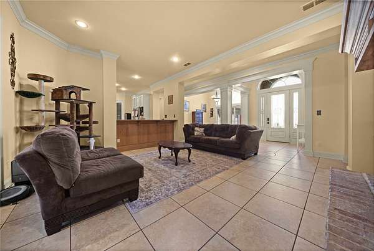
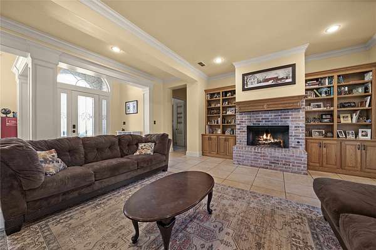
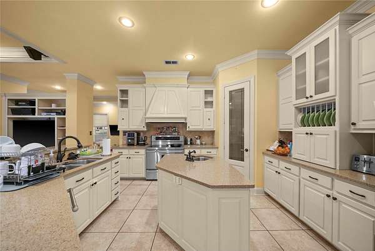
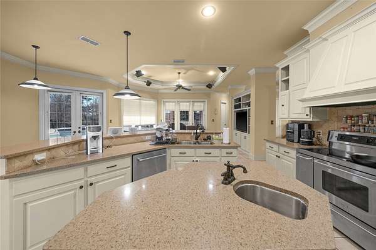
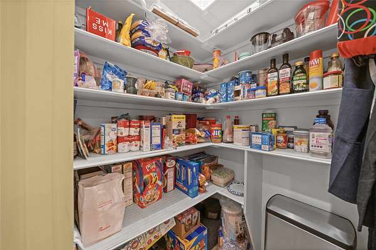
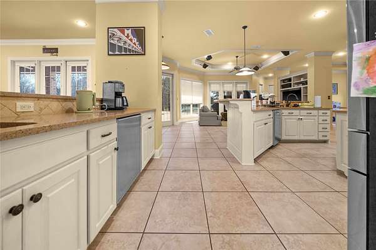
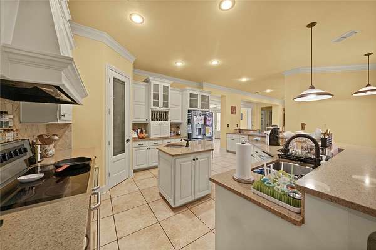
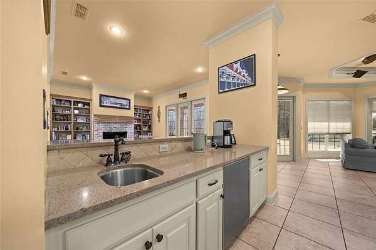
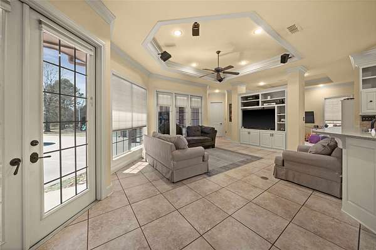
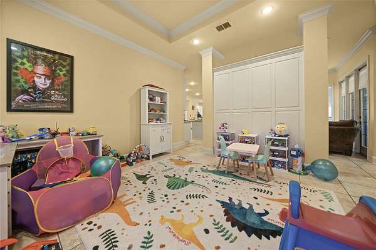
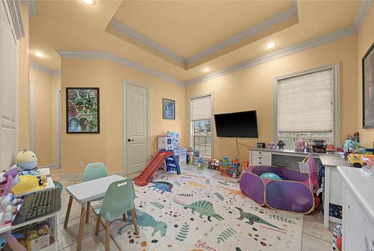
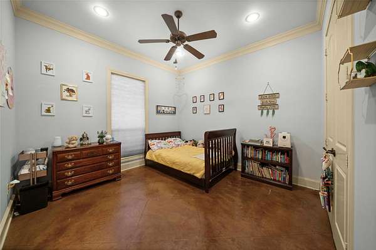
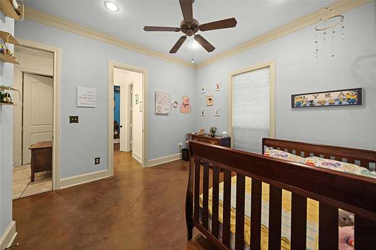
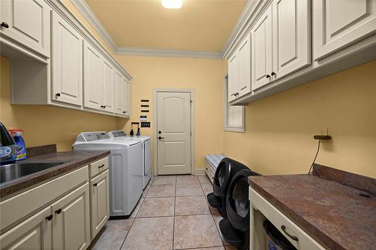
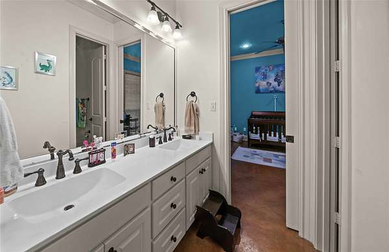
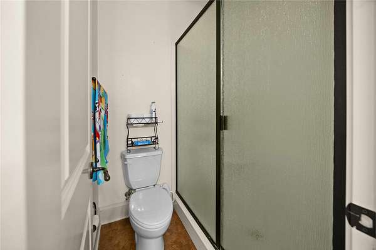
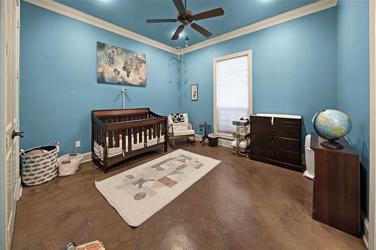
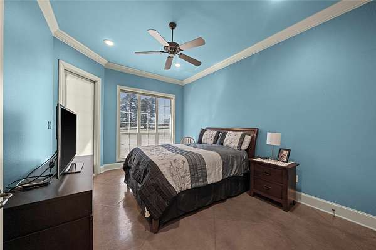
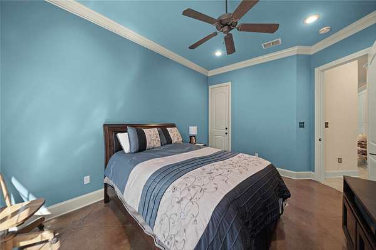
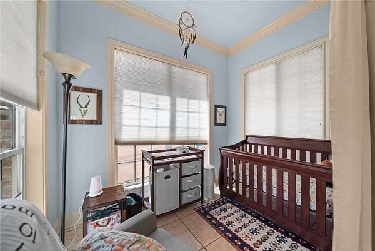
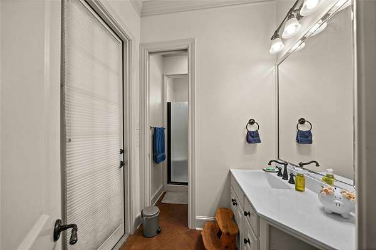
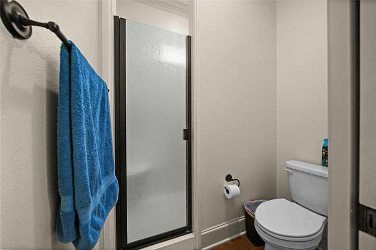
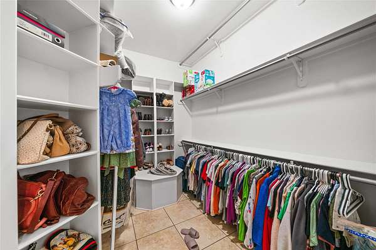
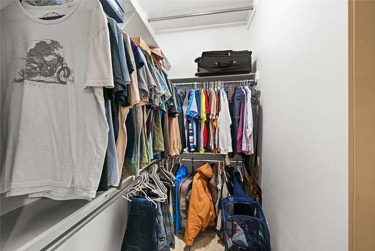
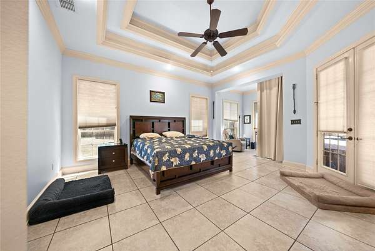
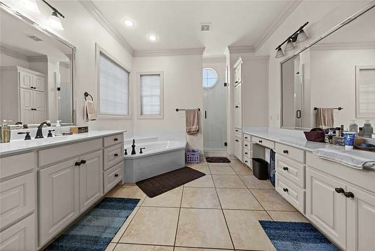
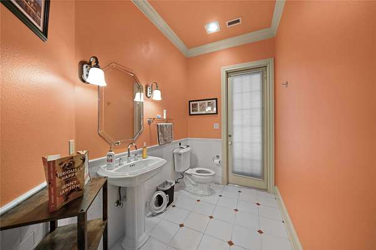
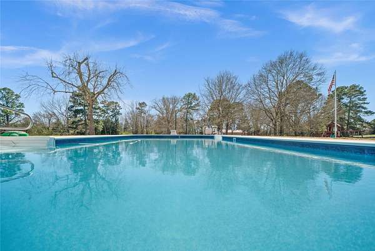
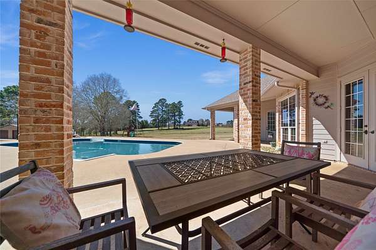
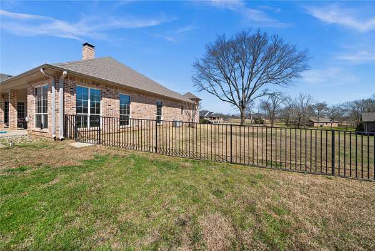
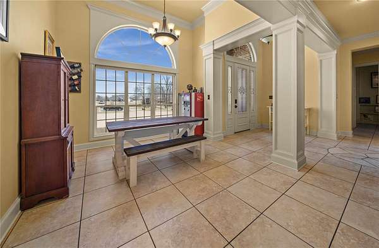
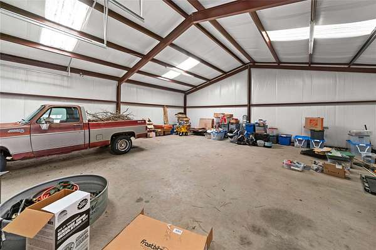
DON'T MISS OUT ON THIS HOME THAT HAS IT ALL! 4 bedrooms, 3 bath, 3 car garage with a pool and shop on a beautiful 2.66 acre tract. This home stands apart offering an elevated comfort with a large lot, privacy, and optimized efficiency features, all while being close to town for easy access to necessities and entertainment. This home is located in the Woodcrest Subdivision offering nearly 3 acres of space for privacy and comfort. With 3,703 sq ft of living space, the home sits on one of the largest lot in the neighborhood and is just a mile from Hwy 79 for easy access to nearby towns. The home features a 3 car garage (925 sq ft) and a split level one-level floor plan. The master suite includes double door entry, his and her closets, a soaking tub and walk-in shower. Two of the bedrooms share a jack n jill bathroom while the 4th sits on the other side with it's own bathroom. This makes for a great mother in law area or guest suite. The kitchen is equipped with high-end appliances including double ovens. There are two living areas and an office. Outdoors, you will find an in-ground salt water pool. Two of the home's bathrooms are directly accessible from the pool, great for gatherings and kids! The spacious backyard leads to a 1600 square foot shop with two overhead doors, electricity, and water is accessible. Plenty of room for a workshop and storage.
Location
- Street address
- 264 C R 1431
- County
- Cherokee County
- Zip code
- 75766
- School district
- Jacksonville ISD
- Elevation
- 419 feet
Directions
GPS to 264 County Road 1431 Jacksonville, Texas From Jacksonville, take Hwy 79 East towards New Summerfield for 4.4 miles. Take a right on CR1407 for 0.7 miles, then take a left on CR 1408 for .3 miles Take a right on CR 1431 and the home will be on your right in .1 miles.
Property details
- Acreage
- 2.66 acres
- MLS #
- NTREIS 21188257
- Posted
Property taxes
- Recent
- $10,438
Parcels
- 985854446
Legal description
Lot 21 Blk Woodcrest Unit 2 JISD
Details and features
Listing
- Type
- Residential
- Subtype
- Single Family Residence
Lot
- Vegetation
- Grassed
- Features
- Acreage, Cleared, Cul de Sac, Few Trees, Interior Lot, Landscaped, Sprinkler System
Exterior
- Parking
- Garage, Open, Oversize
- Fencing
- Perimeter
- Pool
- Private
- Structures
- Outbuilding
- Features
- Rain Gutters
Structure
- Stories
- 1
- Sewer
- Septic Tank
- Heating
- Central, Electric, Fireplace(s)
- Cooling
- Attic Fan, Ceiling Fan(s), Central Air
- Materials
- Brick, Wood Siding
- Roof
- Composition
Interior
- Rooms
- Bathroom x 4, Bedroom x 4, Dining Room, Laundry Room, Utility Room
- Flooring
- Tile
- Fireplaces
- Yes
- Appliances
- Dishwasher, Disposal, Double Oven, Electric Cooktop
- Security
- Security
- Features
- Built In Features, Cable Tv, In Law Floorplan, Kitchen Island, Multiple Master Suites, Open Floorplan, Pantry, Walk In Closets
Nearby schools
| Name | Type | District |
|---|---|---|
| Fred Douglass | Elementary | Jacksonville ISD |
| Jacksonvil,Nichols | Middle | Jacksonville ISD |
| Jacksonvil | High | Jacksonville ISD |
Listing history
| Date | Event | Price | Change | Source |
|---|---|---|---|---|
| July 20, 2026 | Price drop | $699,000 | $16,000 -2.2% | GTAR |
| June 11, 2026 | Price drop | $715,000 | $5,000 -0.7% | GTAR |
| Feb 26, 2026 | New listing | $720,000 | — | GTAR |