Land with Home for Lease in Bath, North Carolina
264 Mill Creek Ln, Bath, NC 27808
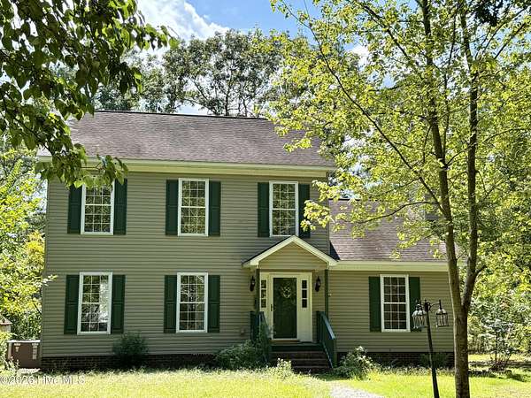
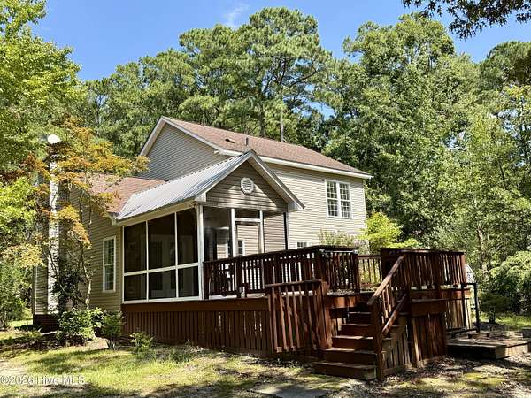
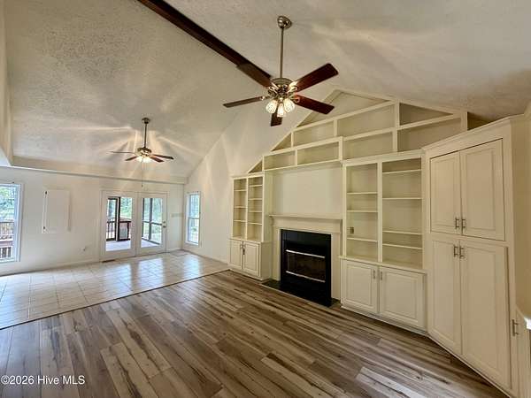
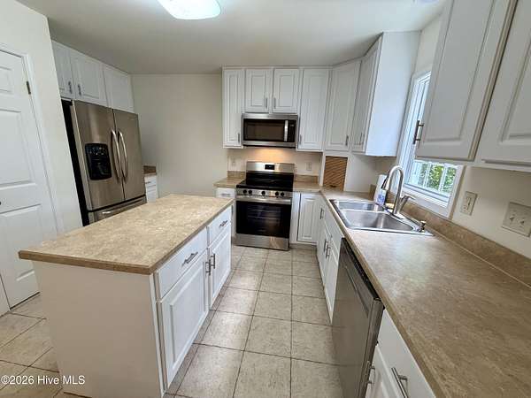
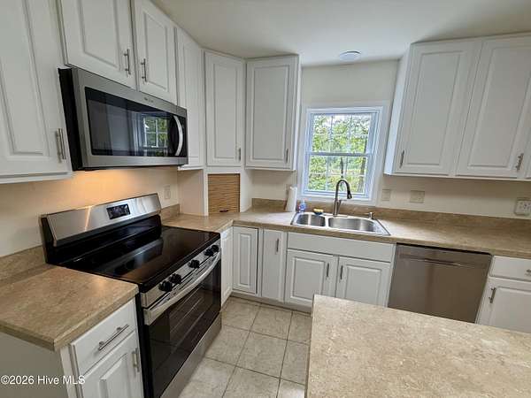
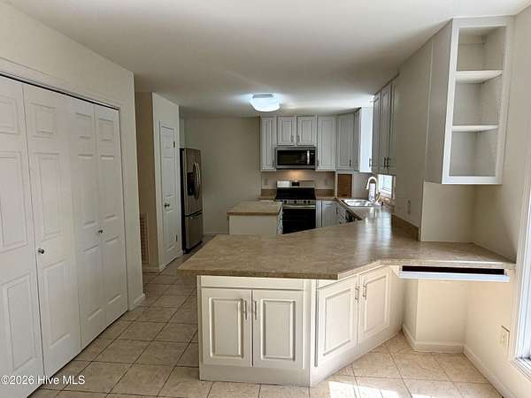
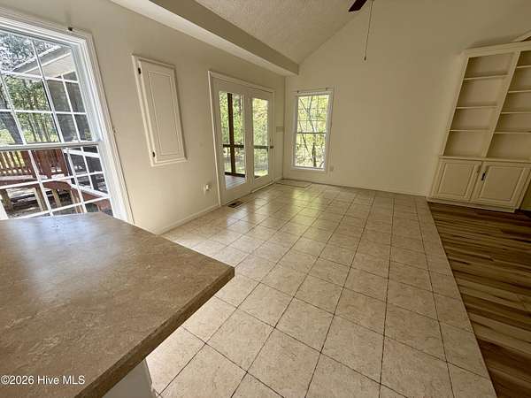
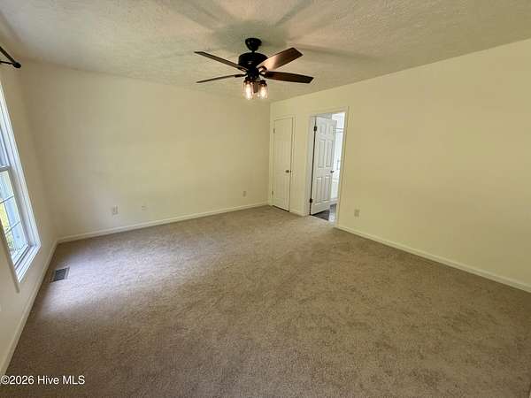
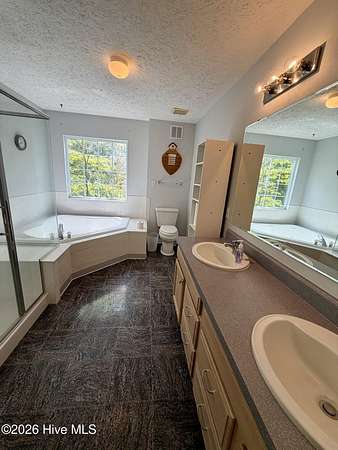
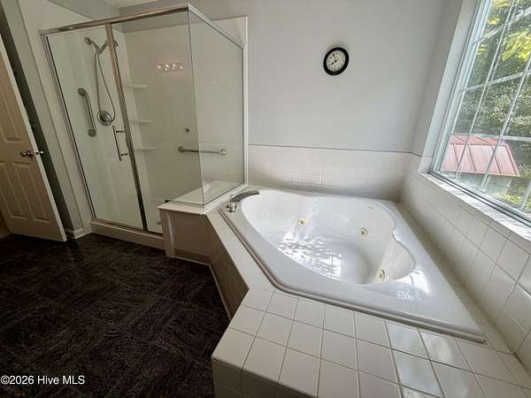
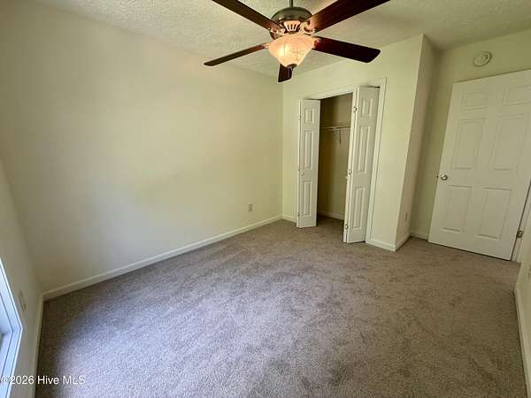
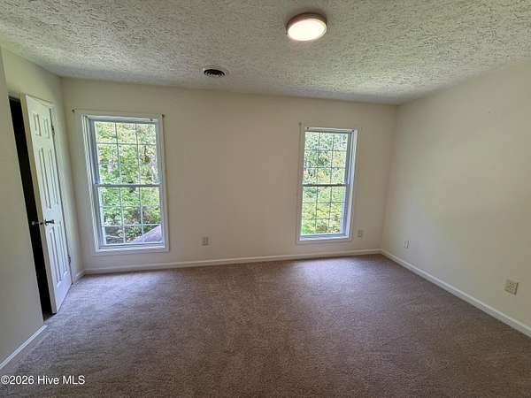
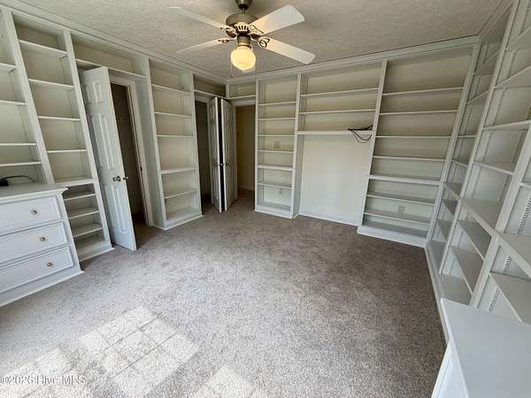
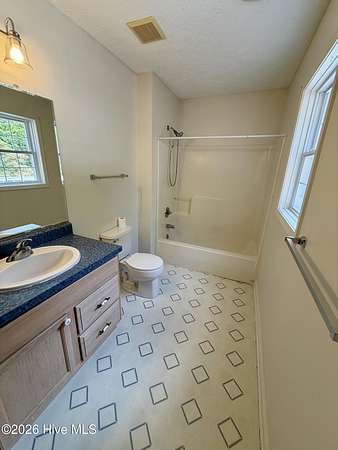
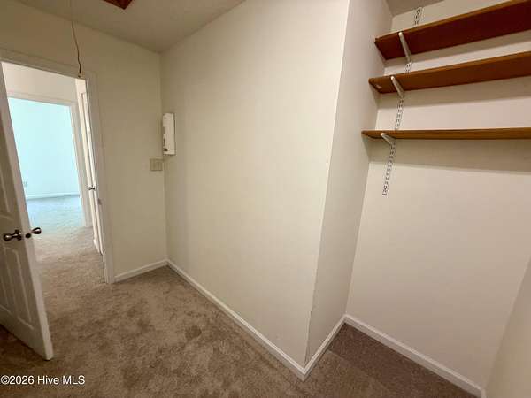
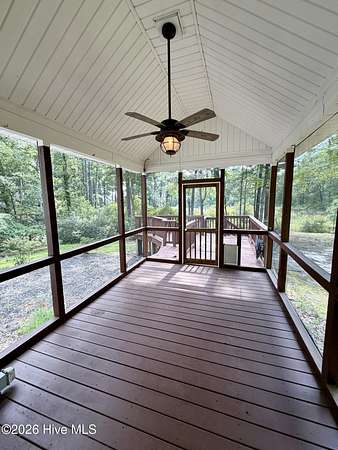
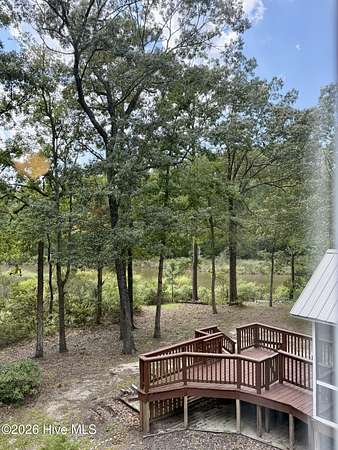
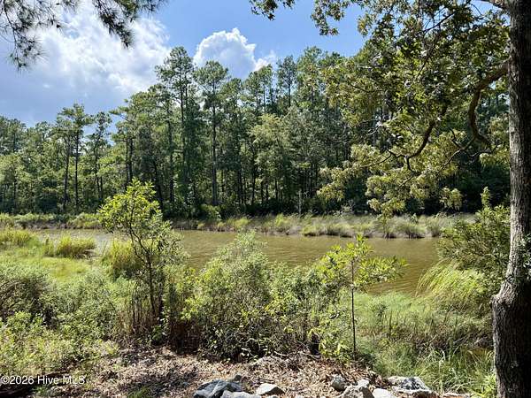
Escape to your own private waterfront retreat in beautiful historic Bath, NC! Tucked away on 2.25 secluded acres along Mill Creek, this spacious 1,900 sq ft home offers the perfect blend of privacy, comfort, and breathtaking water views with direct water access right from the backyard. A winding private driveway welcomes you home and sets the stage for the peaceful setting. Inside, the inviting family room features a vaulted ceiling, custom built-in shelving, and a cozy fireplace. The kitchen and dining area flow seamlessly together, offering expansive countertops, stainless steel appliances, a center island, abundant cabinetry, and a convenient eat-at bar. The first-floor primary suite is equipped with dual closets, a walk-in shower, dual vanities, and a relaxing soaking tub. Upstairs, you'll find two additional bedrooms, a full bathroom, and a versatile flex room that can easily serve as a home office, library, reading room, or additional living space along with a unique storage nook. Step outside and enjoy morning coffee, afternoon down time, or spectacular sunsets overlooking the water from the rear decking or screened-in porch. With privacy, space, and direct waterfront access, this home offers a rare opportunity to vacation at home every day.
Lease details
- Price
- $1,800 monthly
Location
- Street address
- 264 Mill Creek Ln
- County
- Beaufort County
- Zip code
- 27808
- Community
- Mixon Creek
- Elevation
- 6 feet
Directions
From Bath follow NC HWY 92 E for approximately 3 miles, turn right onto Mixon Creek Dr, Left onto Mill Creek Ln, home will be on the right. See Sign.
Property details
- Acreage
- 2.25 acres
- MLS #
- HMLS 100599843
- Posted
Parcels
- 33077
Details and features
Listing
- Type
- Residential
- Subtype
- Single Family Residence
Lot
- View
- River, Water
- Waterfront
- Waterfront
- Features
- Deeded Water Rights, Deeded Waterfront, Wooded
Exterior
- Parking
- Off Street, Paved or Surfaced
- Pool
- Deck, Porch
- Features
- Storm Doors
Structure
- Stories
- 2
- Sewer
- Septic Tank
- Heating
- Electric, Fireplace(s), Heat Pump, Natural Gas
- Cooling
- Ceiling Fan(s), Central Air
- Materials
- Block, Concrete, Vinyl Siding, Wood Frame
Interior
- Room Count
- 7
- Rooms
- Bathroom x 3, Bedroom x 3, Bonus Room, Dining Room
- Flooring
- Carpet, LVT/Lvp, Laminate, Vinyl
- Fireplaces
- Yes
- Appliances
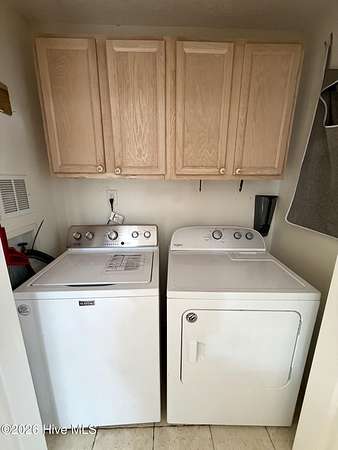
- Built-In Microwave, Dishwasher, Dryer, Electric Oven, Electric Range, Refrigerator, Washer
- Features
- Bookcases, Built-In Features, Ceiling Fan(s), Entrance Foyer, Gas Log, High Ceilings, Kitchen Island, Master Downstairs, Pantry, Vaulted Ceiling(s), Walk-In Closet(s), Walk-In Shower, Wash/Dry Connect
Property utilities
| Category | Type | Status |
|---|---|---|
| Gas | Natural Gas | Connected |
Nearby schools
| Name | Type |
|---|---|
| Bath Elementary | Elementary |
| Bath Elementary | Middle |
| Northside High School | High |
Listing history
| Date | Event | Price | Change | Source |
|---|---|---|---|---|
| Oct 6, 2026 | Under contract | $1,800 | — | HMLS |
| Aug 29, 2026 | New listing | $1,800 | — | HMLS |