


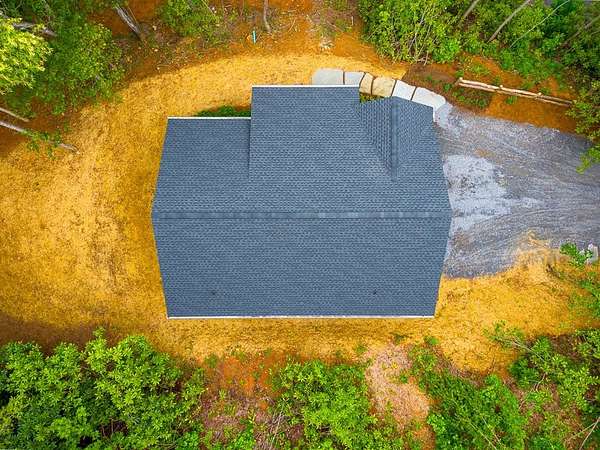
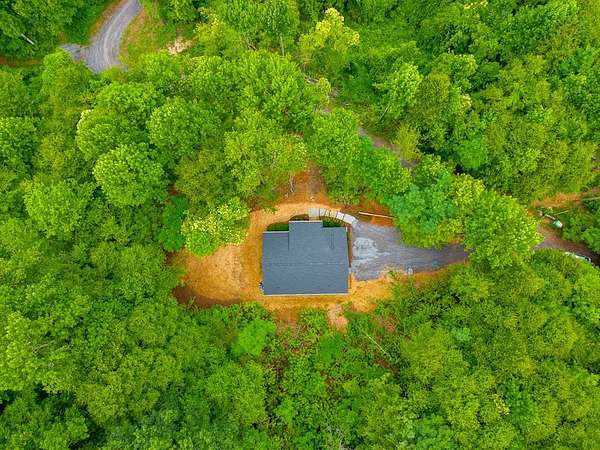
Land with Home for Sale in Sylva, North Carolina
264 Westridge Rd, Sylva, NC 28779
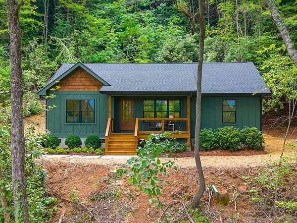
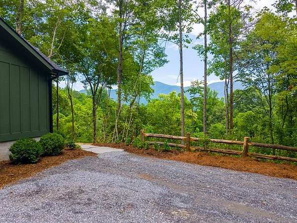
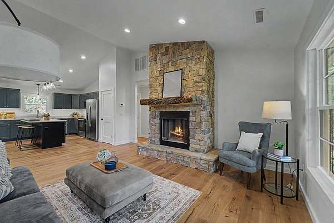
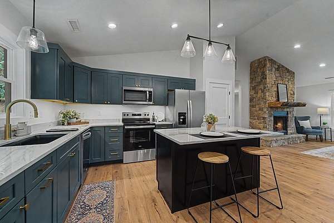
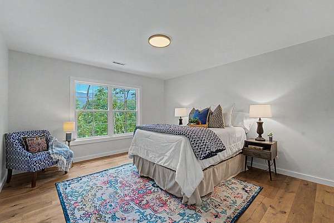
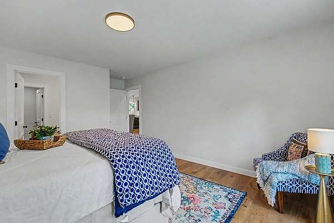
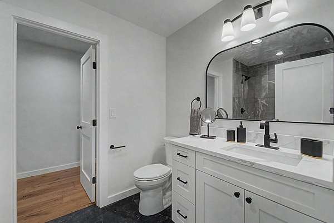
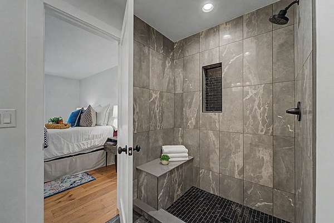
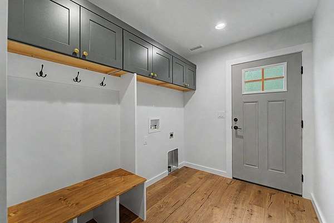
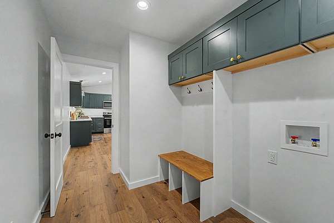
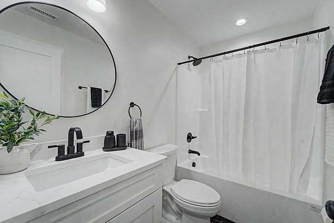
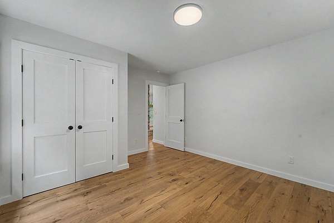
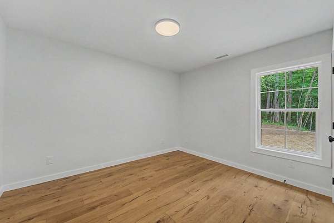
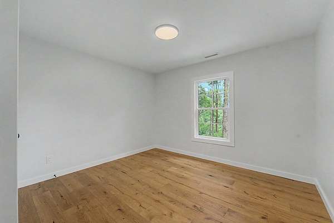
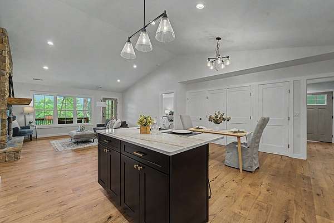
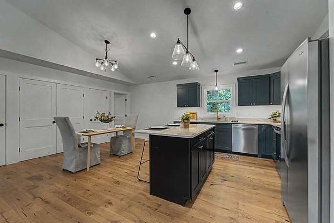
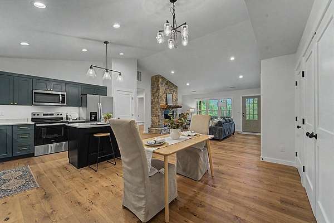
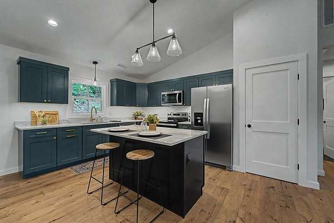
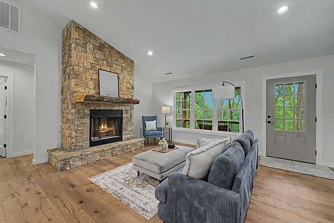
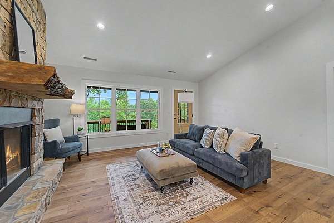
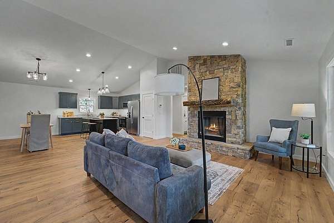
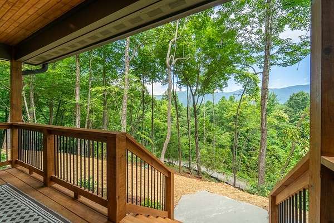
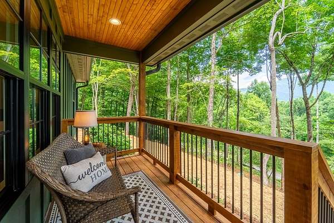
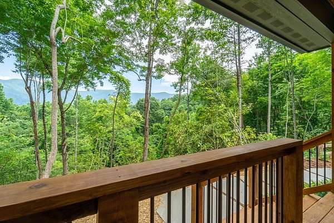
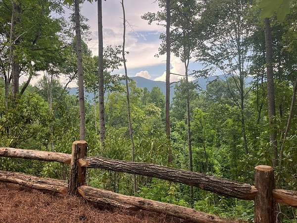
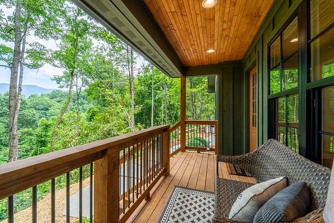
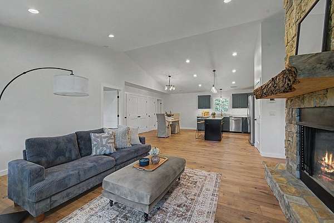
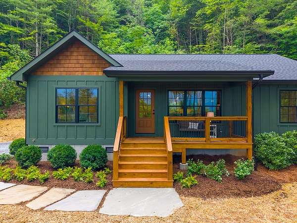
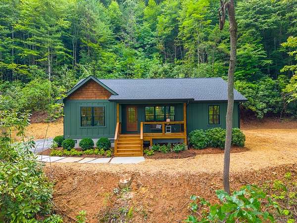
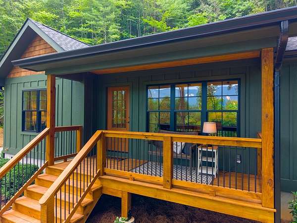
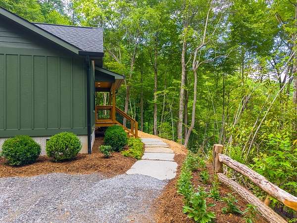
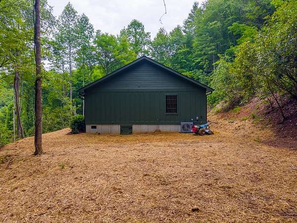
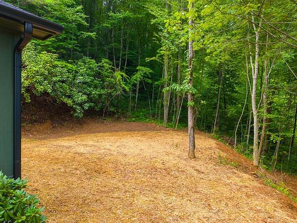
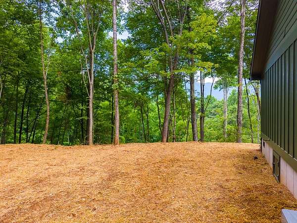
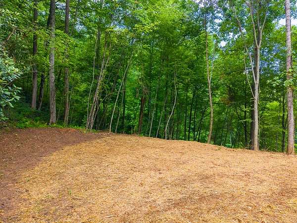
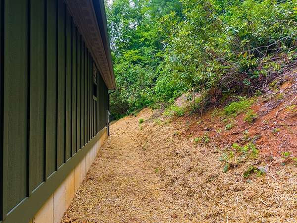
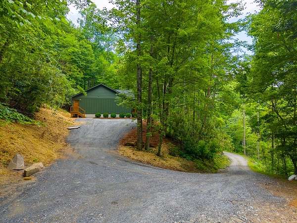
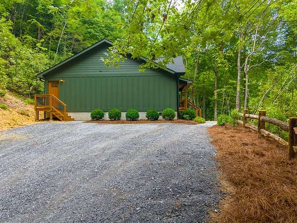
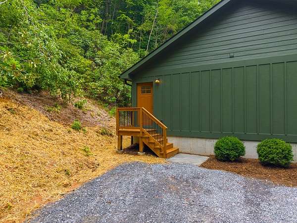
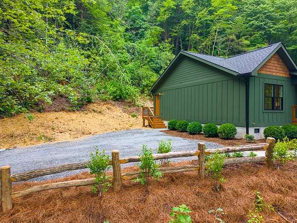
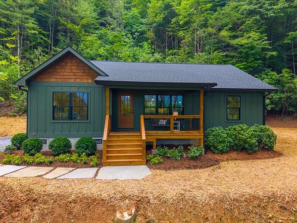
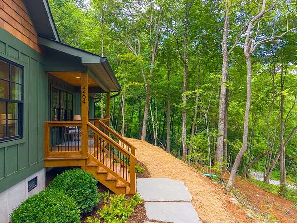
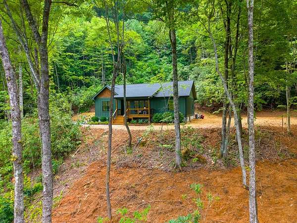
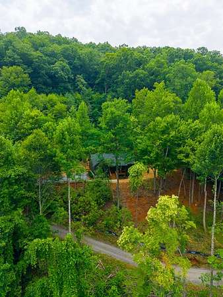
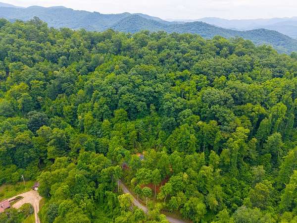
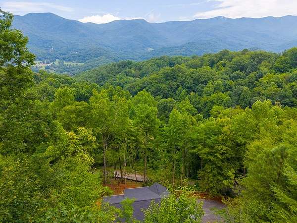
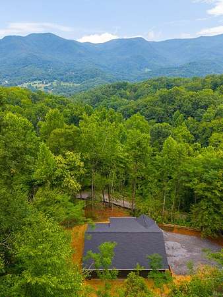
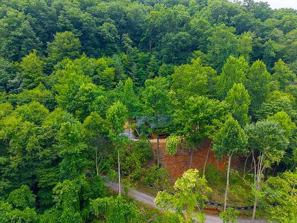
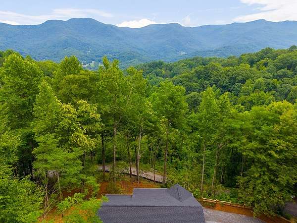
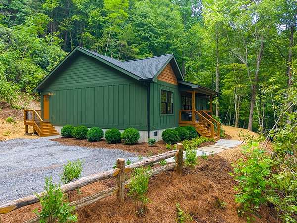
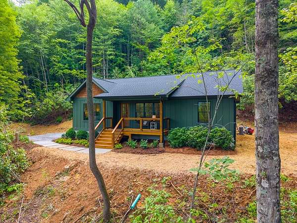
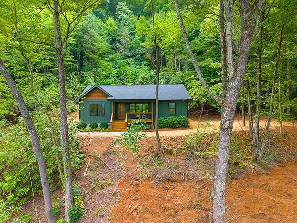
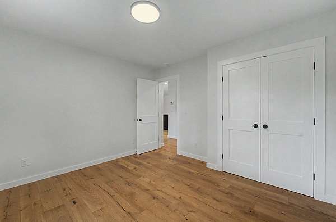
Mountain Living at Its Best. Experience the beauty of Western North Carolina in this thoughtfully crafted new construction home, perfectly situated on 2 private acres with year-round mountain views. Whether you're enjoying a quiet morning on the porch or gathering with family around the fire, this home was designed to embrace the mountain lifestyle. Offering 1,430 square feet, this 3-bedroom, 2-bath home features an open-concept floor plan highlighted by a stunning floor-to-ceiling stone gas fireplace. Every space has been carefully designed to maximize comfort, functionality, and the surrounding views. Step outside to a professionally landscaped yard with a spacious flat side yard-ideal for entertaining, gardening, or simply enjoying the peaceful setting. Conveniently located just 5 minutes from Harris Regional Hospital, 8 minutes from downtown Sylva, and 15 minutes from Waynesville, you'll enjoy the perfect balance of privacy and convenience. Proudly built by Melton Masonry & Construction, this home reflects the quality craftsmanship, attention to detail, and commitment to excellence that define every project we build.
Location
- Street address
- 264 Westridge Rd
- County
- Jackson County
- Zip code
- 28779
- Community
- Sylva Rural
- Elevation
- 2,434 feet
Directions
From Downtown Sylva, turn left onto Asheville Hwy, right onto Cope Creek at Animal Hospital, 1st right onto Westridge rd, at fork go to the right, at second fork keep right, home will be up to the right
Property details
- Acreage
- 2.14 acres
- MLS #
- FBR 26047805
- Posted
Property taxes
- Recent
- $241
Parcels
- 7652016645
Details and features
Listing
- Type
- Residential
- Subtype
- Single Family Residence
Lot
- Vegetation
- Partially Wooded
- Features
- Allow RVs, Hilly/Steep, Level, Level Yard, Private, Unrestricted, Wooded
Exterior
- Parking
- None
- Pool
- Porch
Structure
- Condition
- Under Construction
- Style
- Cottage, Ranch
- Basement
- Crawl Space
- Water
- Well
- Sewer
- Septic Tank
- Heating
- Heat Pump
- Materials
- Board & Batten Siding, Cedar, Wood Siding
- Roof
- Shingle
Interior
- Rooms
- Bathroom x 2, Bedroom x 3, Dining Room
- Flooring
- Engineered
- Fireplaces
- Yes
- Appliances
- Dishwasher, Electric Oven/Range, Electric Water Heater, Microwave, Refrigerator
- Features
- Great Room, Kitchen Island, Kitchen/Dining Room, Large Master Bedroom, Living/Dining Room, Main Level Living, New Kitchen, Open Floorplan, Primary On Main Level, Primary w/ Ensuite, Walk-In Closet(s)
Nearby schools
| Name | Type |
|---|---|
| Scotts Creek | Elementary |
| Smoky Mountain | High |
Listing history
| Date | Event | Price | Change | Source |
|---|---|---|---|---|
| Aug 13, 2026 | Under contract | $445,000 | — | FBR |
| July 4, 2026 | New listing | $445,000 | — | FBR |