Land with Home for Sale in Scottsdale, Arizona
26413 N 119th St, Scottsdale, AZ 85255
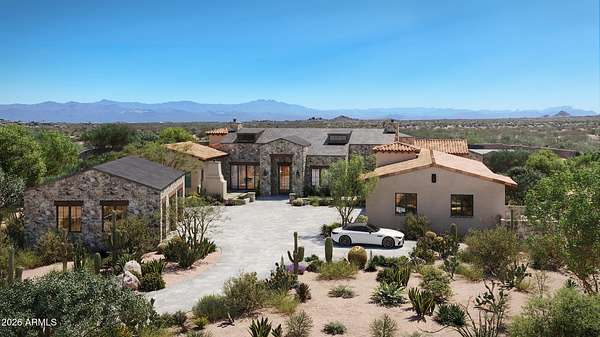
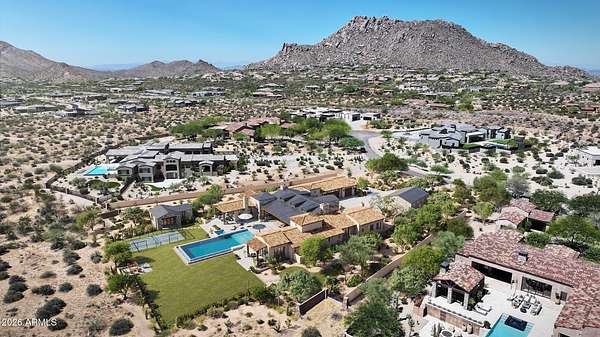
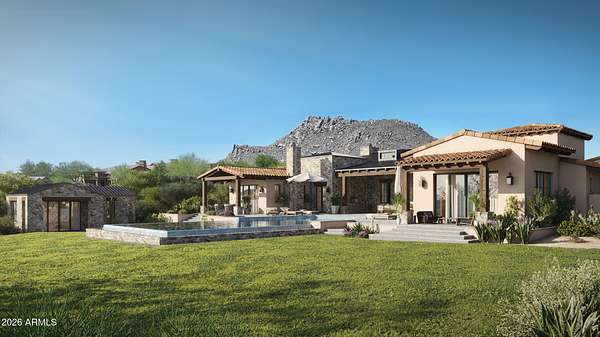
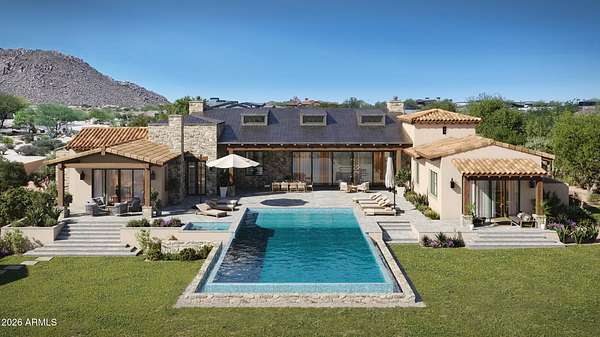
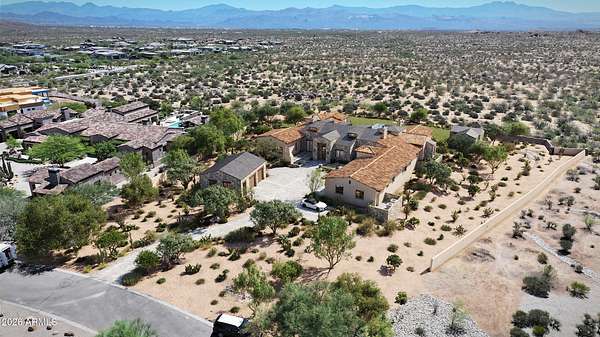
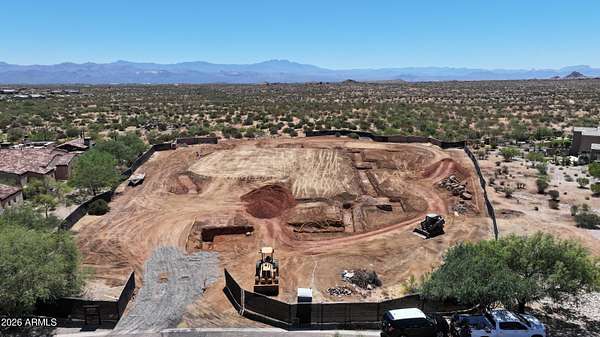
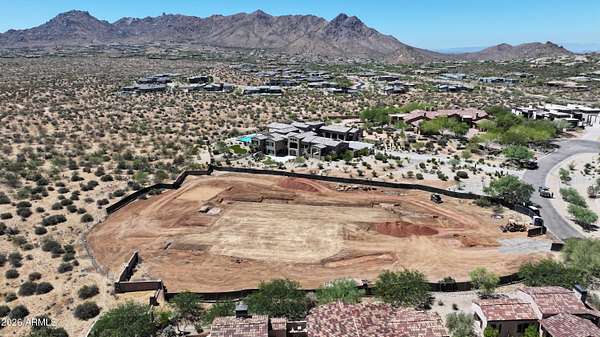
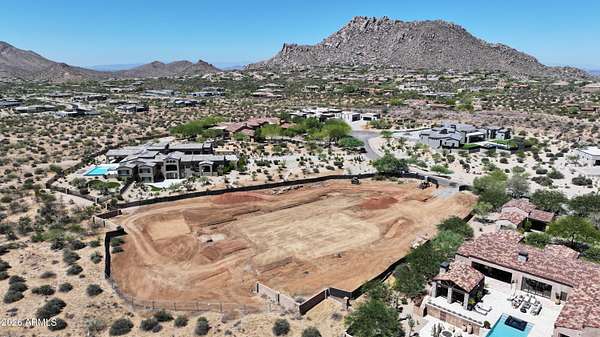
Set on 2.4 acres within an intimate 9-home gated enclave in North Scottsdale, this custom contemporary estate is already underway with completion expected in 2027. Designed by renowned PHX Architecture for refined single-level living, and interior design by reThink Interiors, the 7,626 SF residence captures sweeping views of the Mazatzal, McDowell, Troon and Four Peaks ranges, plus Toms Thumb. The plan offers 6 bedrooms, 8 baths, soaring ceilings, floor-to-ceiling glass, ensuite bedrooms with walk-in closets, private office, flex room, butlers pantry/back kitchen, storage pantry, laundry room and attached 3-car garage. Outdoor living includes a heated pool and spa, multiple gathering areas and 3 gas fireplaces. Detached 2-car garage plus a 555 SF guest house or gym.
Location
- Street address
- 26413 N 119th St
- County
- Maricopa County
- Zip code
- 85255
- Community
- Cantabrica Estates
- School district
- Cave Creek Unified District
- Elevation
- 2,727 feet
Directions
From Pima, east on Happy Valley Road to the 2nd roundabout. Left on Alma School. Right (East) on Jomax. After the stop sign at 118th, Cantabrica Estates is on the right. Property is third lot on left thru electronic gate (gated community).
Property details
- Acreage
- 2.39 acres
- MLS #
- ARMLS 7066287
- Posted
Property taxes
- 2025
- $9,980
Expenses
- Homeowner Association Fee
- $200 monthly
Parcels
- 217-04-496
Legal description
LOT 3 CANTABRICA MCR 078908
Details and features
Listing
- Type
- Residential
- Subtype
- Single Family Residence
Lot
- View
- Desert
- Features
- Auto Timer Water Back, Auto Timer Water Front, Cul-De-Sac, Desert Front, Synthetic Grass Back
Exterior
- Parking
- Garage, Garage-Attached, Garage-Detached, Open
- Pool
- Patio
- Hot Tub
- Yes
- Structures
- Guest House
- Features
- Built-In Barbecue
Structure
- Condition
- Under Construction
- Style
- Contemporary
- Stories
- 1
- Water
- Public
- Sewer
- Public Sewer
- Heating
- Ductless, Heat Pump, Natural Gas
- Cooling
- Ceiling Fan(s), Central Air
- Materials
- Painted, Spray Foam Insulation, Stone, Stucco, Synthetic Stucco, Wood Frame
- Roof
- Tile
- Windows
- Screens
Interior
- Rooms
- Bathroom x 8, Bedroom x 6, Den
- Flooring
- Wood
- Appliances
- Built-In Gas Oven, Built-In Microwave, Dishwasher, Disposal, Dryer, Gas Cooktop, Gas Range, Refrigerator, Reverse Osmosis, Washer, Water Purifier, Water Softener Owned
- Security
- Security System
- Features
- 9+ Flat Ceilings, Breakfast Bar, Double Vanity, Full Bath Master Bedroom, High Speed Internet, Kitchen Island, No Interior Steps, Pantry, Quartz Countertops, Separate Shower & Tub, Smart Home, Vaulted Ceiling(s), Walk-In Pantry, Wet Bar
Property utilities
| Category | Type | Status |
|---|---|---|
| Gas | Natural Gas | Connected |
Nearby schools
| Name | Type | District |
|---|---|---|
| Desert Sun Academy | Elementary | Cave Creek Unified District |
| Sonoran Trails Middle School | Middle | Cave Creek Unified District |
| Cactus Shadows High School | High | Cave Creek Unified District |
Listing history
| Date | Event | Price | Change | Source |
|---|---|---|---|---|
| Sept 12, 2026 | New listing | $9,500,000 | — | ARMLS |