Land with Home for Sale in Scottsdale, Arizona
26446 N 119th St, Scottsdale, AZ 85255
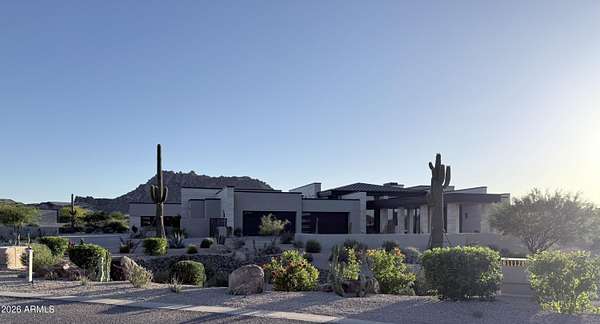
Luxury living, beautiful views, and the ease of single-level design come together at this impressive gated North Scottsdale property. Set on 2.7 acres, the residence offers 8,299 square feet with six bedrooms and seven-and-a-half bathrooms, including a spacious guest house featuring two ensuite bedrooms, a living area, and kitchen--an inviting retreat for extended stays with comfort and independence. The main house offers generous spaces for everyday living and entertaining, complemented by an office with a half bath, wine room, game room, and media room with a full bath. A view deck provides an elevated vantage point to enjoy the surrounding scenery, while a separate walk-in safe area adds a distinctive amenity. A six-car garage provides... ...ample room for vehicles and storage. With room to breathe and views to enjoy, this exceptional property brings together space, privacy, and effortless luxury.
Location
- Street address
- 26446 N 119th St
- County
- Maricopa County
- Zip code
- 85255
- Community
- Cantabrica
- School district
- Cave Creek Unified District
- Elevation
- 2,746 feet
Directions
Turn east on Jomax past 118th Street. Gate will be on the right side.
Property details
- Acreage
- 2.65 acres
- MLS #
- ARMLS 7095751
- Posted
Property taxes
- 2025
- $12,921
Expenses
- Homeowner Association Fee
- $200 monthly
Parcels
- 217-04-501
Legal description
LOT 8 CANTABRICA MCR 078908
Details and features
Listing
- Type
- Residential
- Subtype
- Single Family Residence
Lot
- Features
- Auto Timer Water Back, Auto Timer Water Front, Cul-De-Sac, Desert Back, Desert Front, Sprinklers in Front, Sprinklers in Rear, Synthetic Grass Back
Exterior
- Parking
- Garage, Garage-Attached, Open
- Pool
- Patio
- Hot Tub
- Yes
- Structures
- Gazebo, Storage
- Features
- Built-In Barbecue, Private Yard
Structure
- Style
- Contemporary
- Stories
- 1
- Water
- Public
- Sewer
- Public Sewer
- Heating
- Natural Gas
- Cooling
- Ceiling Fan(s), Central Air
- Materials
- Painted, Stucco, Wood Frame
- Roof
- Built-Up, Metal
Interior
- Rooms
- Bathroom x 9, Bedroom x 6, Den
- Flooring
- Tile, Wood
- Appliances
- Built-In Microwave, Dishwasher, Disposal, Dryer, Gas Cooktop, Refrigerator, Washer, Water Softener Owned
- Features
- 9+ Flat Ceilings, Breakfast Bar, Double Vanity, Eat-In Kitchen, Full Bath Master Bedroom, High Speed Internet, Kitchen Island, No Interior Steps, Pantry, Separate Shower & Tub, Walk-In Pantry
Property utilities
| Category | Type | Status |
|---|---|---|
| Gas | Natural Gas | Connected |
Nearby schools
| Name | Type | District |
|---|---|---|
| Desert Sun Academy | Elementary | Cave Creek Unified District |
| Sonoran Trails Middle School | Middle | Cave Creek Unified District |
| Cactus Shadows High School | High | Cave Creek Unified District |
Listing history
| Date | Event | Price | Change | Source |
|---|---|---|---|---|
| Oct 19, 2026 | New listing | $11,000,000 | — | ARMLS |