Land with Home for Sale in Mebane, North Carolina
2645 Bason Rd, Mebane, NC 27302
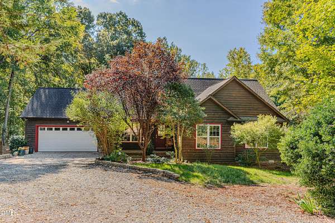
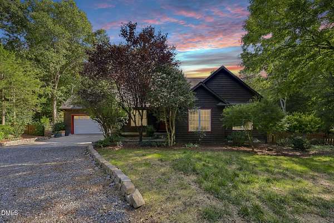
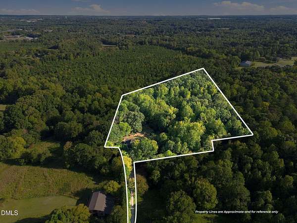
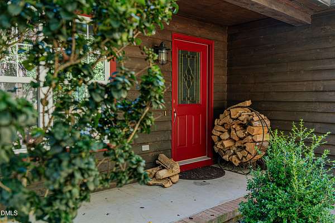
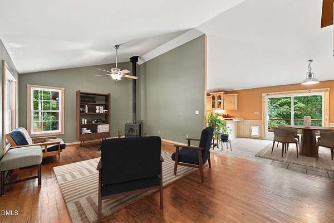
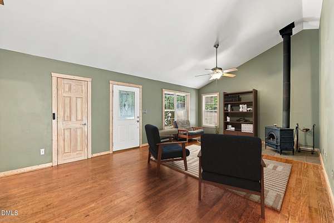
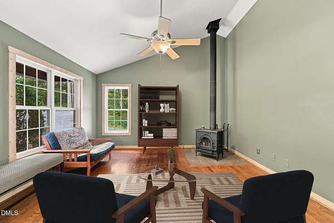
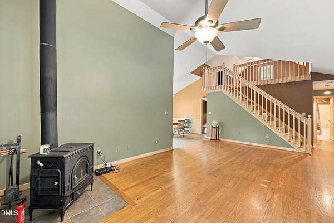
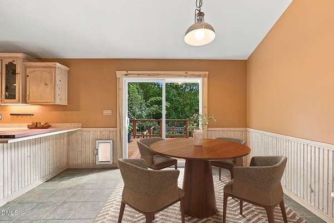
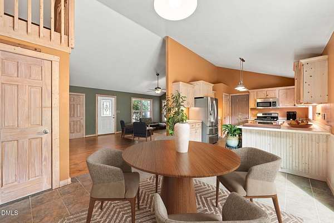
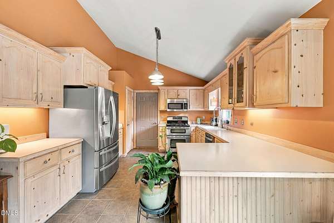
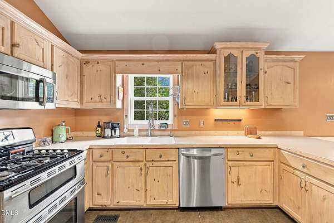
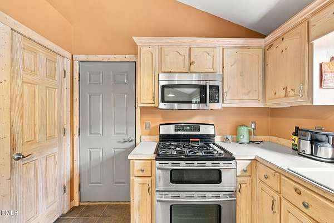
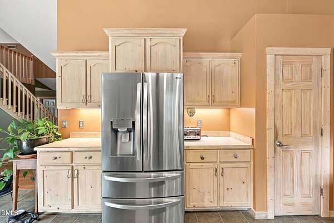
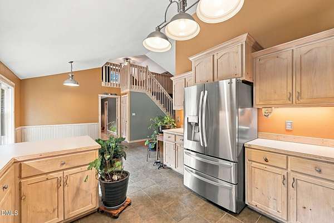
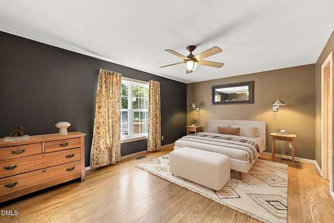
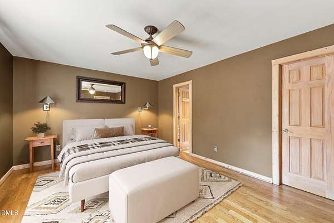
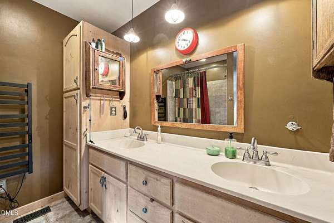
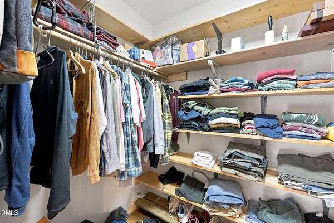
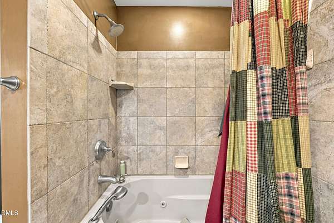
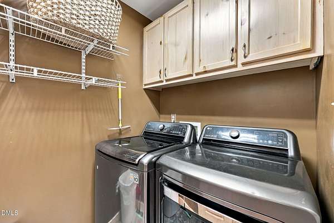
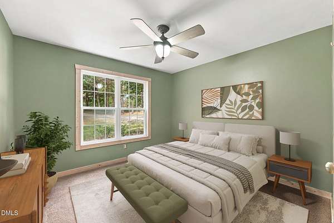
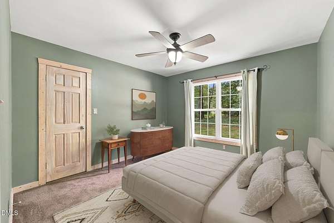
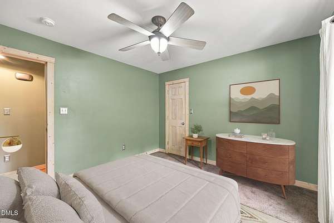
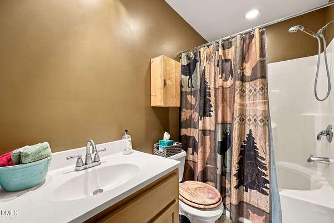
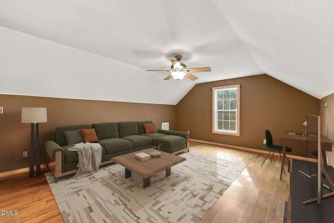
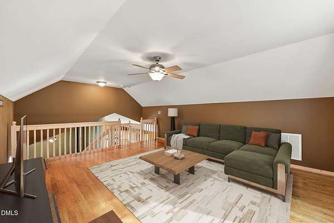
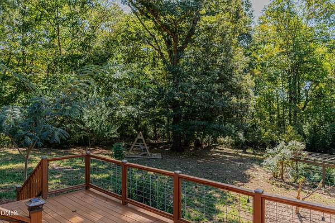
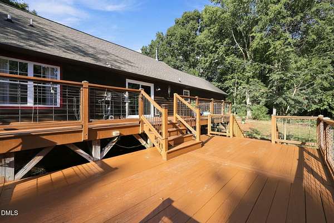
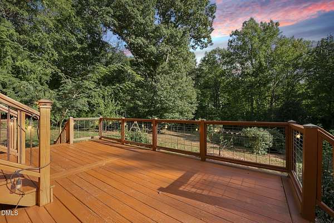
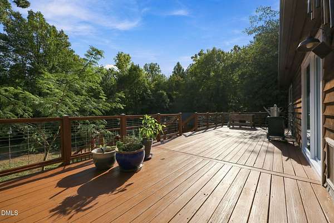
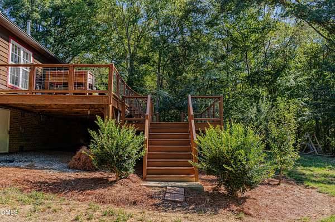
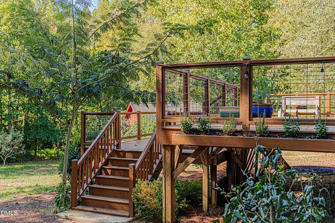
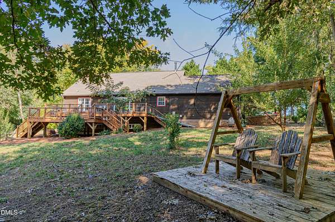
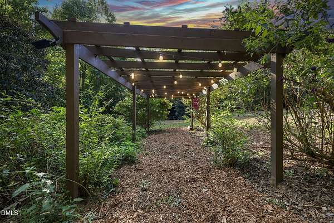
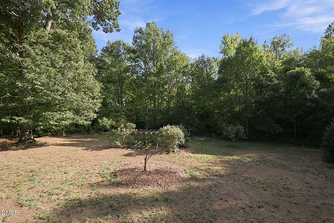
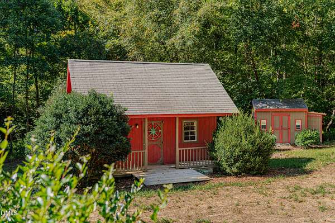
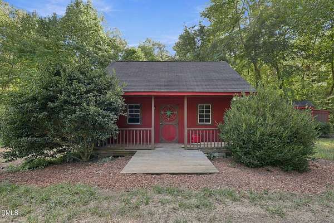
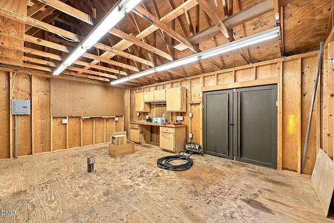
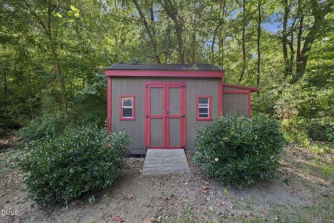
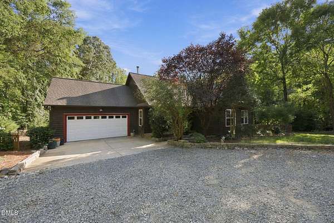
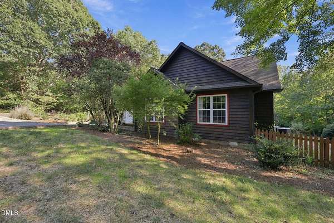
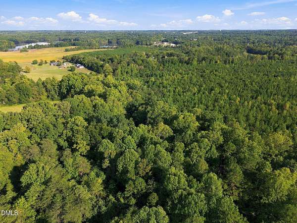
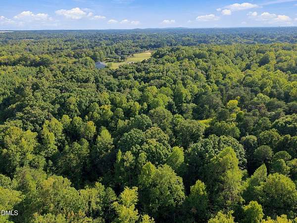
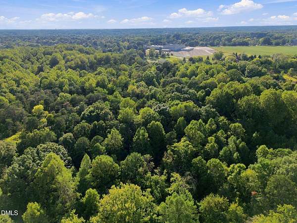
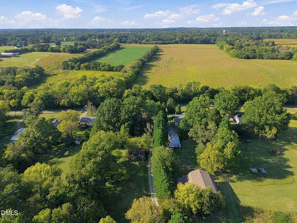
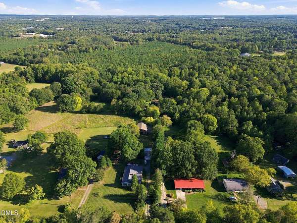
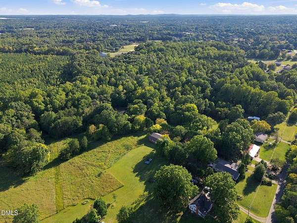
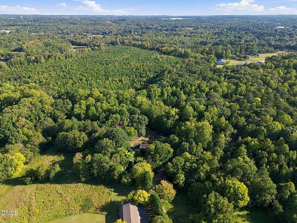
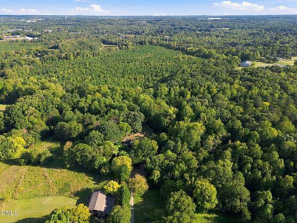
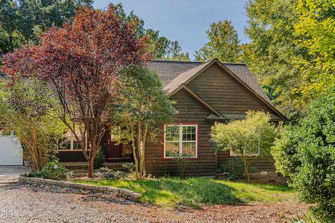
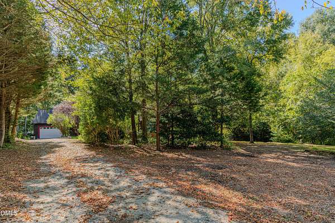
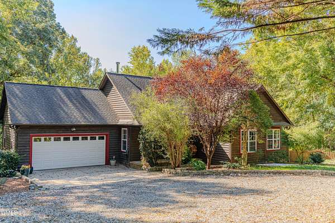
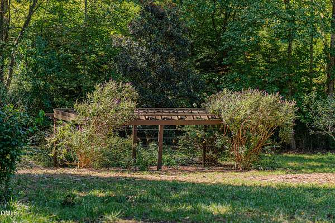
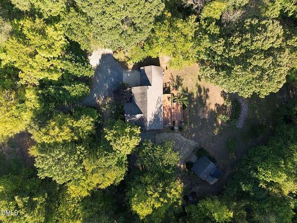
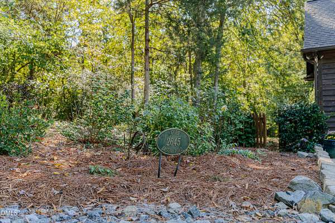
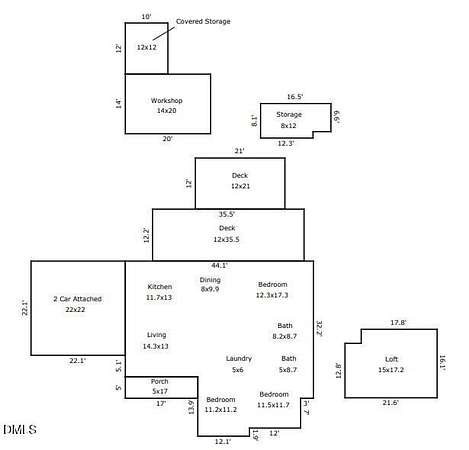
Tucked far back from the road on nearly 5.7 pristine, tree-lined acres in Mebane, this picturesque residence captures the peaceful essence of a secluded cabin retreat. Surrounded by mature woods, flowering shrubs, and fruit trees, the setting offers complete privacy and total freedom from subdivision constraints. Main-floor living is at its finest with three bedrooms on the main level, highlighted by a serene primary suite featuring quality finishes, a generous closet, and a private, spa-like bath for ultimate relaxation. Rustic warmth meets modern comfort throughout the home, anchored by a cozy wood-burning stove and a true cook's kitchen with rich cabinetry and impressive storage. Upstairs, an expansive flex loft provides the ideal space for a home office, studio, or secondary lounge. Exceptional outdoor living spaces abound, from the classic covered front porch to a massive, updated back deck overlooking the endless green backyard and surrounding forest. Complete with a two-car garage, a wired workshop for projects, and a separate garden shed, this turn-key sanctuary delivers the perfect mix of mountain-style tranquility and practical acreage.
Location
- Street address
- 2645 Bason Rd
- County
- Alamance County
- Zip code
- 27302
- Elevation
- 600 feet
Property details
- Acreage
- 5.67 acres
- MLS #
- DMLS 10197337
- Posted
Property taxes
- 2026
- $2,288
Parcels
- 154163
Legal description
Ha 2645 Bason Rd Lt 2 13-22-14D
Details and features
Listing
- Type
- Residential
- Subtype
- Single Family Residence
- Franchise
- Keller Williams Realty
Lot
- Vegetation
- Partially Wooded
- View
- Forest
- Features
- Back Yard, Cleared, Front Yard, Garden, Hardwood Trees, Landscaped, Many Trees, Private, Wooded
Exterior
- Parking
- Driveway, Garage
- Pool
- Deck, Porch
- Structures
- Outbuilding, Storage
- Features
- Private Yard
Structure
- Style
- Cottage, Ranch, Rustic
- Stories
- 1
- Water
- Well
- Sewer
- Septic Tank
- Heating
- Central, Electric, Propane, Wood, Wood Stove
- Cooling
- Ceiling Fan(s), Central Air
- Materials
- Cedar, Wood Siding
- Roof
- Shingle
Interior
- Room Count
- 7
- Rooms
- Bathroom x 2, Bedroom x 3, Dining Room, Laundry Room
- Flooring
- Carpet, Hardwood, Tile
- Appliances
- Dishwasher, Dryer, Gas Range, Microwave, Range, Refrigerator, Stainless Steel Appliance(s), Washer, Washer/Dryer
- Features
- Ceiling Fan(s), Central Vacuum, Double Vanity, Eat-In Kitchen, High Ceilings, Kitchen/Dining Room Combination, Laminate Counters, Natural Woodwork, Open Floorplan, Pantry, Recessed Lighting, Soaking Tub, Vaulted Ceiling(s), Walk-In Closet(s)
Property utilities
| Category | Type | Status |
|---|---|---|
| Gas | Propane | Connected |
Nearby schools
| Name | Type |
|---|---|
| Alamance Burlington - Haw River Elementary | Elementary |
| Alamance Burlington - Woodlawn Middle | Middle |
| Alamance Burlington - Eastern Alamance High | High |
Listing history
| Date | Event | Price | Change | Source |
|---|---|---|---|---|
| Oct 8, 2026 | New listing | $540,000 | — | DMLS |