Land with Home for Sale in Lakeview, Ohio
26468 Goshen Rd, Lakeview, OH 45895
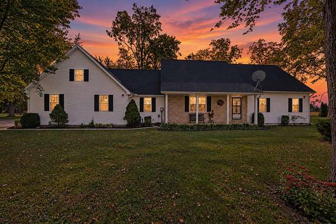
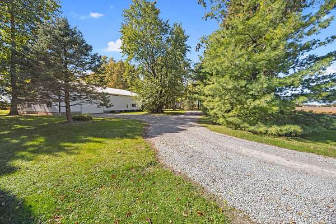
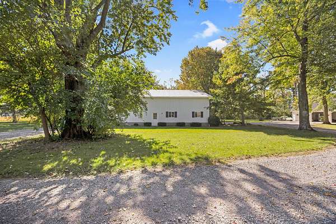
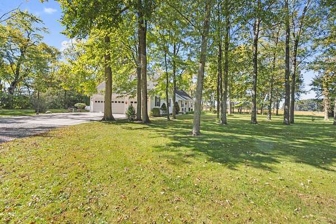
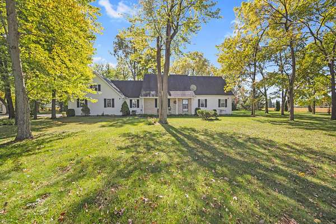
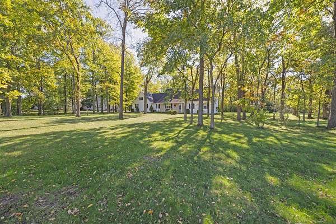
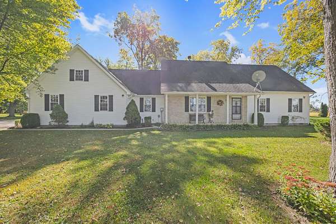
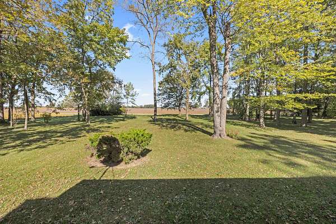
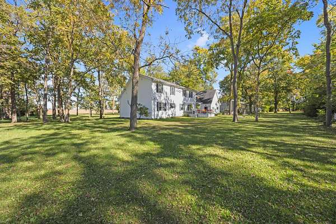
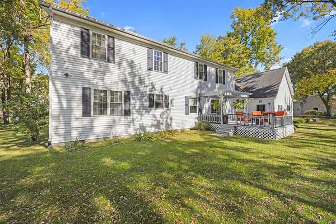
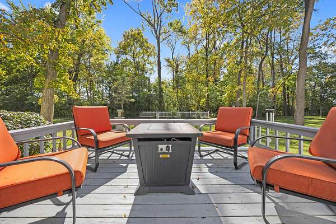
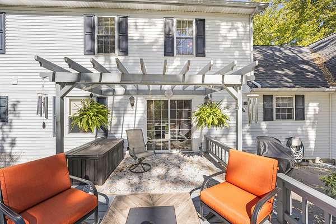
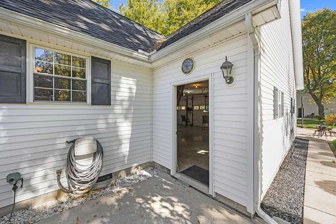
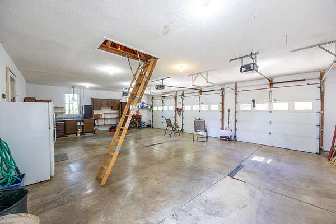
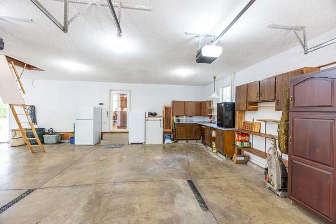
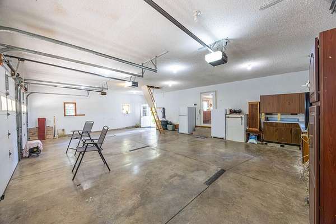
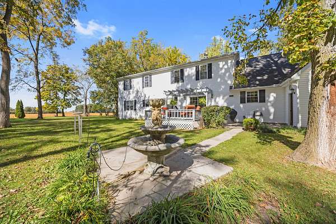
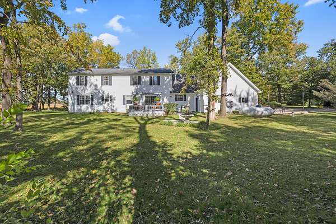
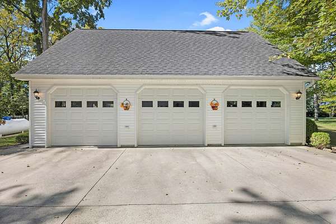
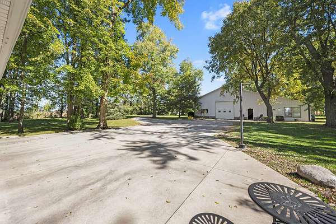
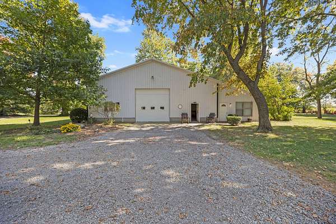
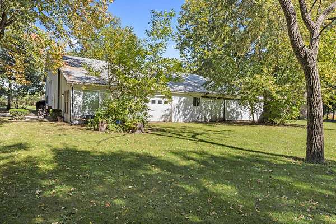
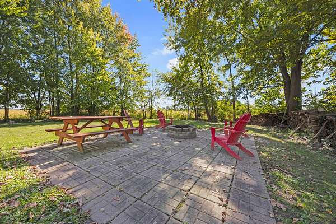
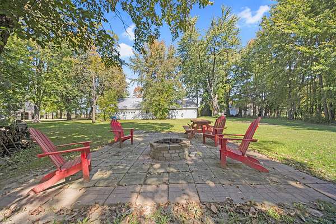
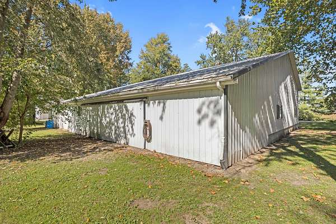
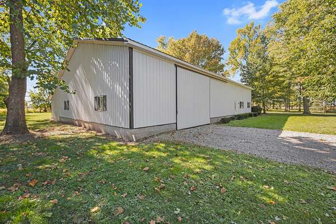
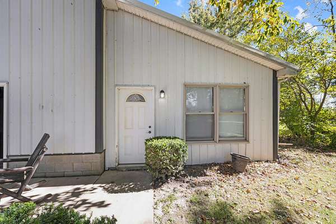
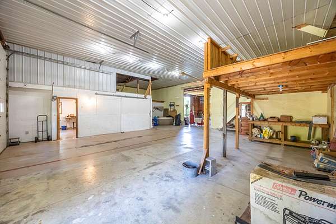
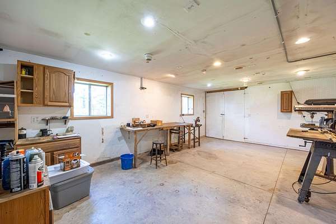
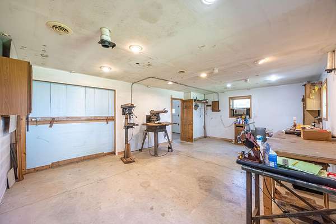
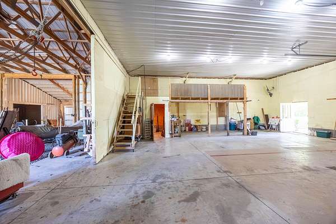
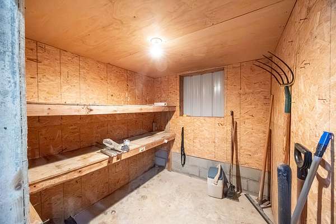
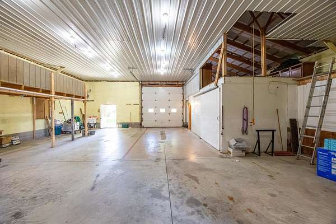
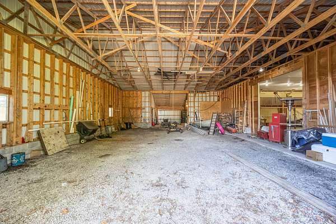
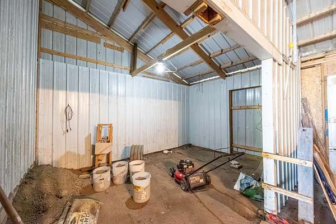
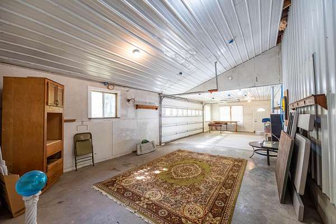
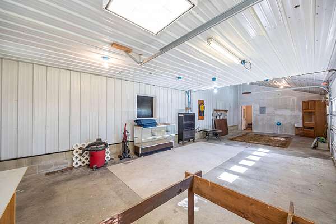
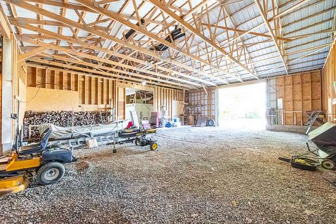
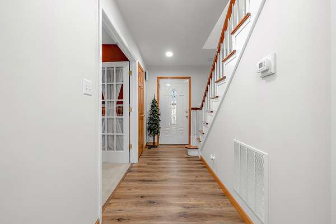
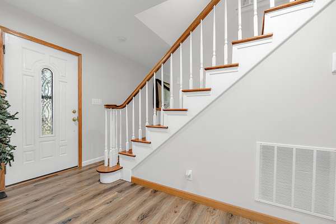
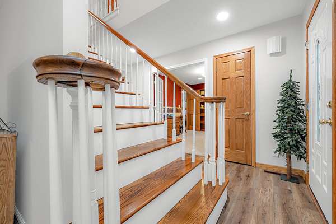
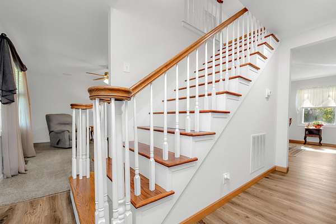
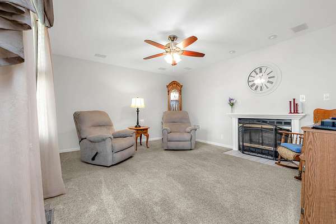
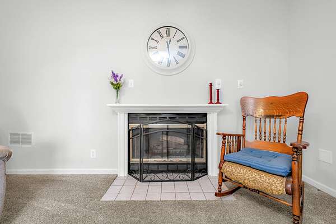
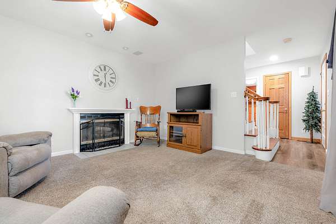
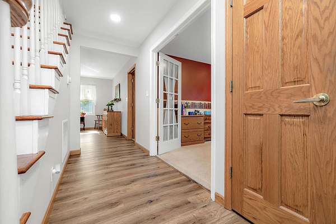
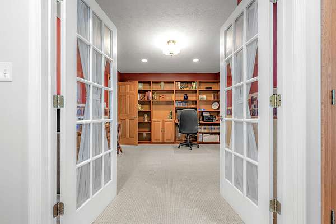
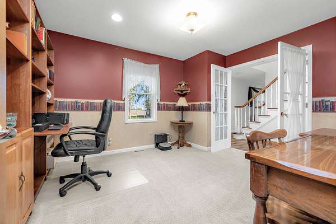
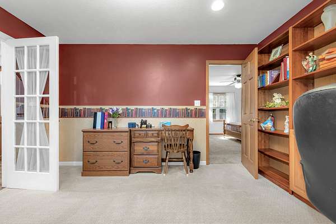
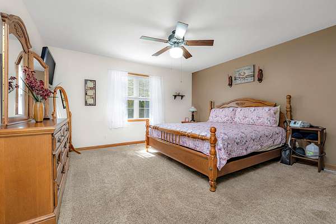
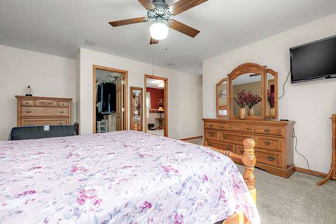
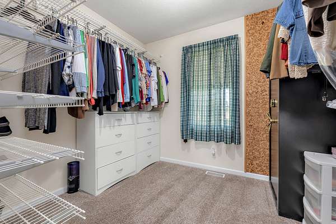
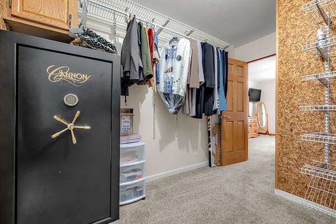
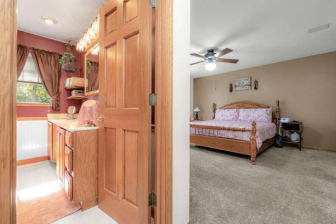
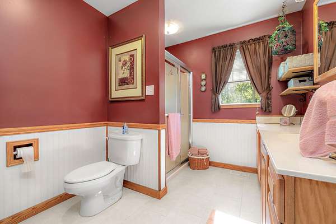
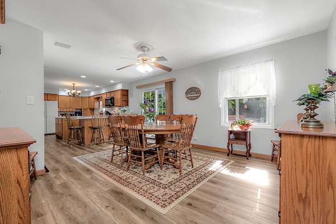
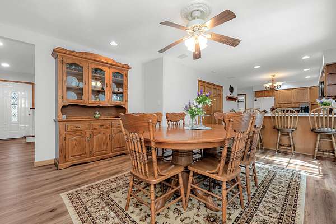
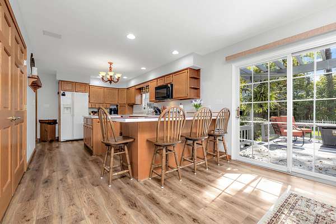
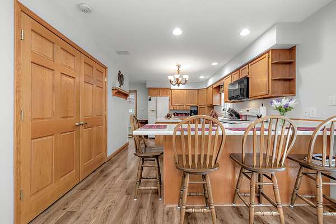
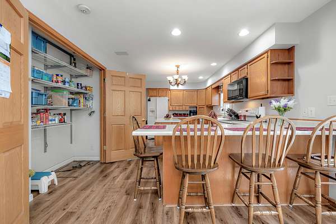
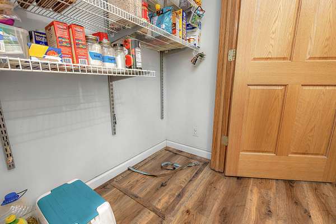
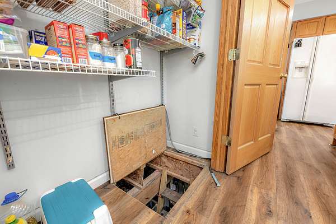
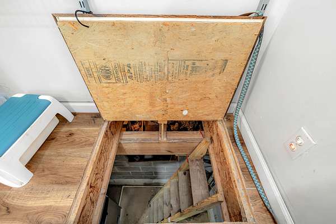
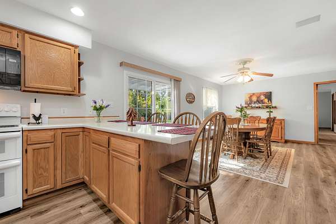
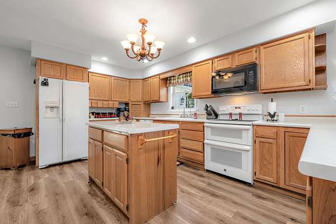
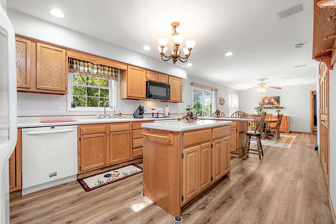
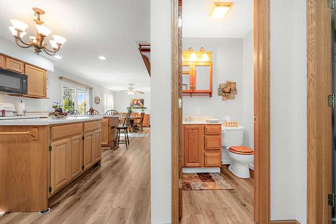
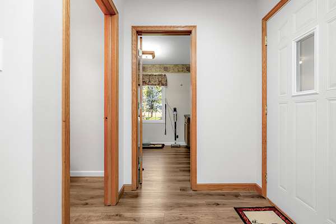
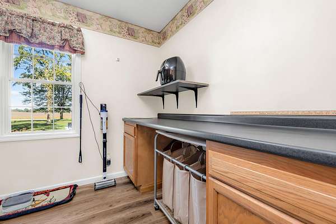
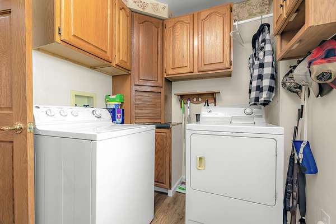
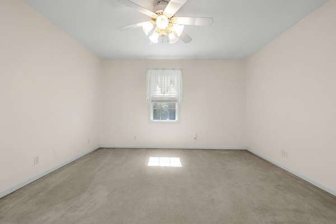
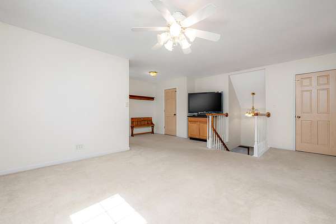
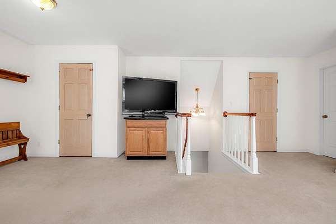
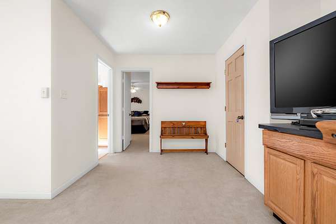
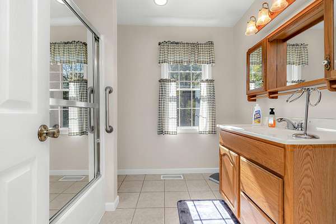
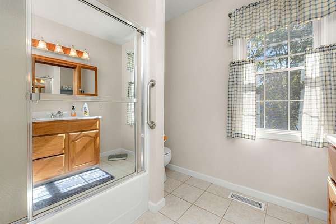
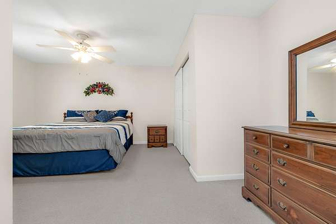
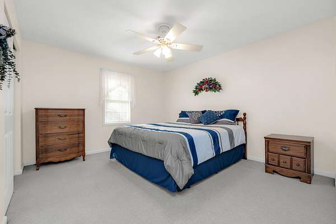
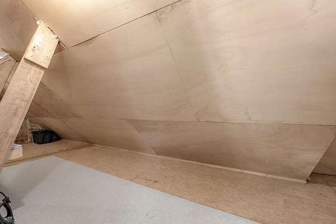
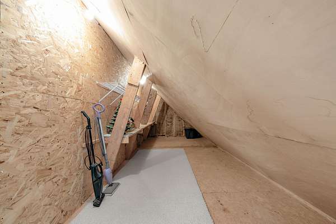
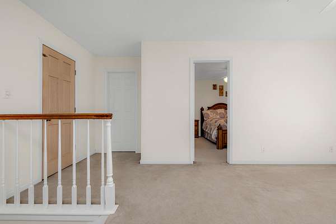
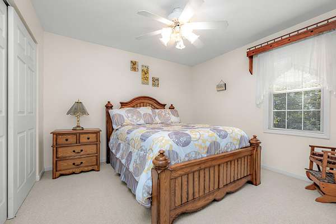
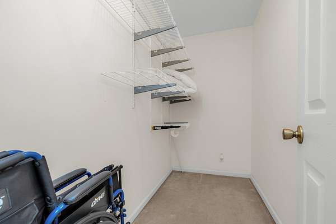
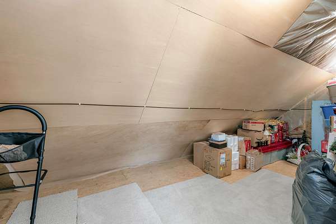
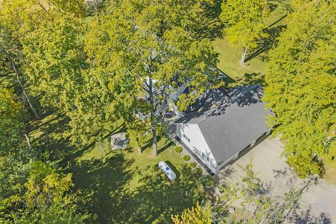
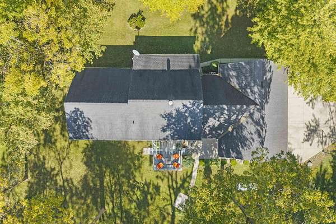
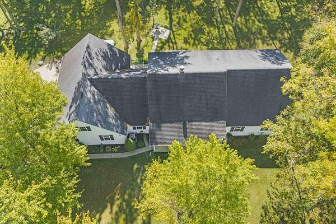
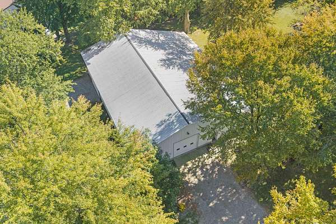
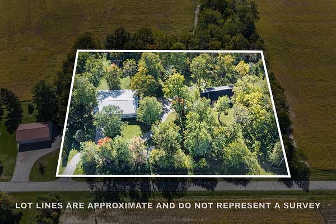
Charming 3BR/2BA Cape Cod estate offering ultimate privacy and exceptional workshop space on over 2.7 acres in Lakeview! This beautifully maintained home features 2,421 square feet of finished living space, highlighting a spacious layout with three bedrooms and two full bathrooms. THE RESIDENCE: The main level boasts a bright, inviting kitchen layout featuring a walk-in pantry. Safety is a built-in feature: a hidden entrance inside the pantry leads down into a central mechanical room and a reinforced tornado shelter. The main level primary suite includes an attached private study, full bath and a walk-in closet equipped with a built-in gun safe. Upstairs provides excellent organizational capacity with three large dedicated storage areas. An attached garage offers massive future potential above to finish into a bonus living space. THE OUTBUILDINGS: A craftsman's or mechanic's dream setup! Unlike standard pole barns, the massive 47'x76' fully enclosed secondary building boasts heavy-duty stick-frame construction built on a solid, permanent cinder block foundation. This workshop features half finished concrete floors and half unfinished gravel floor, excellent clearance for heavy boat/RV storage, and an attached 16'x76' lean-to that opens to an outdoor fire pit area. Strict 24-hr notice required for showings.
Location
- Street address
- 26468 Goshen Rd
- County
- Auglaize County
- Zip code
- 45895
- Community
- Wayne-Goshen
- School district
- 0606 Waynesfield-Goshen LSD
- Elevation
- 1,037 feet
Directions
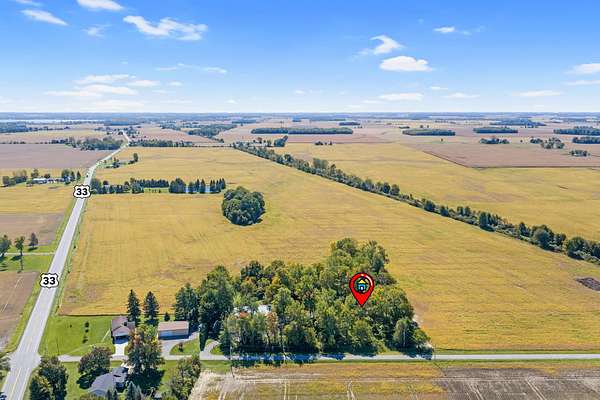
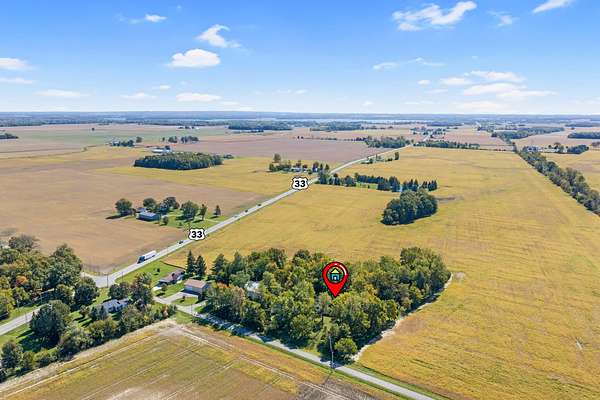
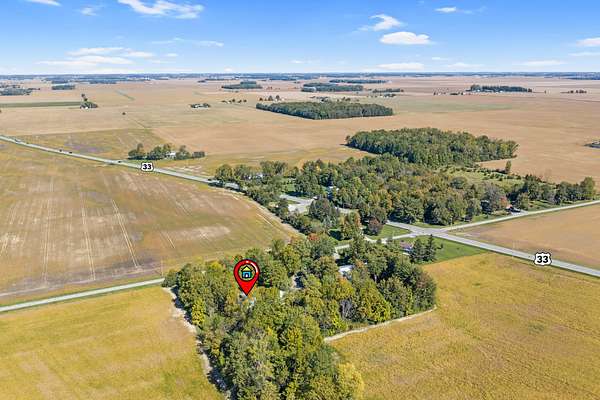
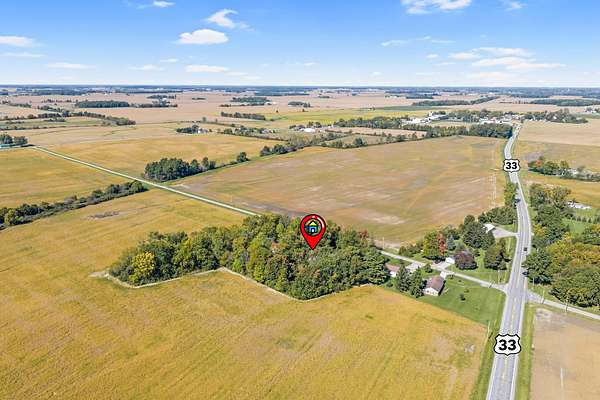
Located just off US-33 south of New Hampshire. West on Goshen Rd., third drive on the left (South) side of the road.
Property details
- Acreage
- 2.73 acres
- Zoning
- Residential
- MLS #
- WRISTINC 1049067
- Posted
Parcels
- D1200900301
Details and features
Listing
- Type
- Residential
- Subtype
- Single Family Residence
Lot
- Features
- Residential Lot, Wooded
Exterior
- Pool
- Deck, Patio, Porch
- Structures
- Outbuilding
Structure
- Style
- Cape Cod
- Stories
- 2
- Basement
- Block, Crawl Space, Partial
- Water
- Well
- Sewer
- Septic Tank
- Heating
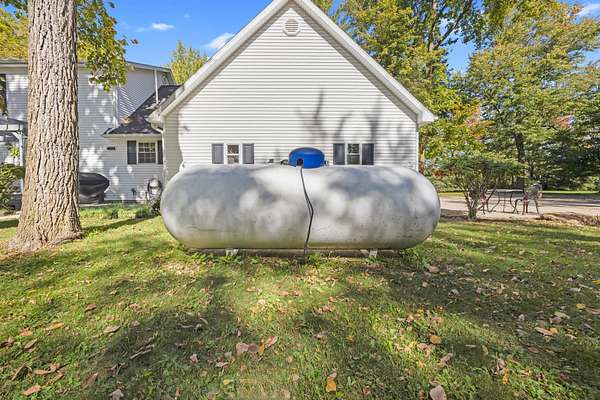
- Forced Air, Propane
- Cooling
- Central Air
- Materials
- Vinyl Siding
Interior
- Rooms
- Bathroom x 3, Bedroom x 3
- Flooring
- Carpet, Vinyl
- Fireplaces
- Yes
- Appliances
- Dishwasher, Dryer, Electric Water Heater, Microwave, Range, Refrigerator, Washer
- Features
- Attic, Ceiling Fan(s), Walk-In Closet(s)
Property utilities
| Category | Type | Status |
|---|---|---|
| Gas | Propane | Connected |
Listing history
| Date | Event | Price | Change | Source |
|---|---|---|---|---|
| Oct 11, 2026 | New listing | $538,000 | — | WRISTINC |