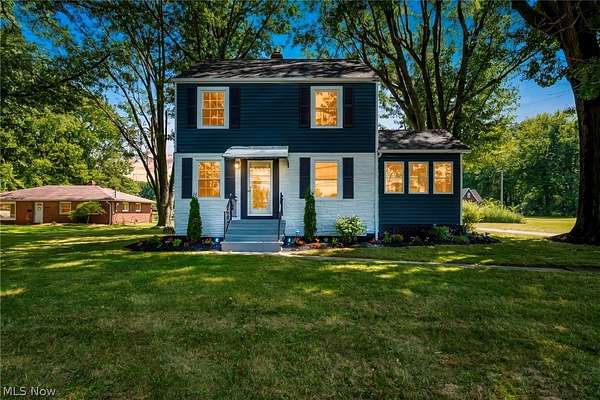
Land with Home for Sale in Olmsted Falls, Ohio
26479 Bagley Rd, Olmsted Falls, OH 44138
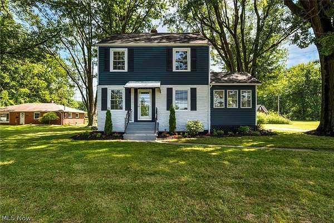
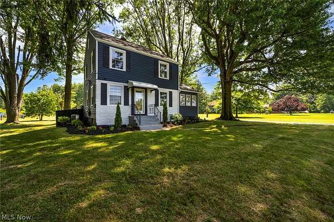
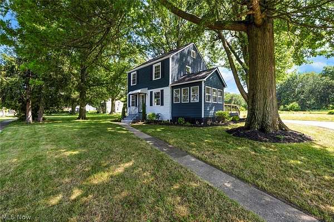
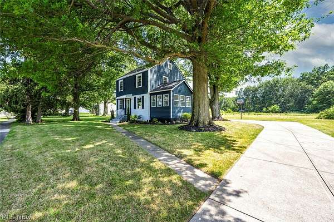
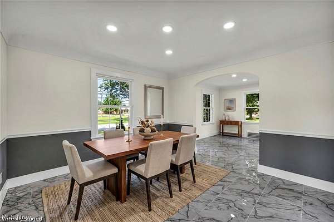
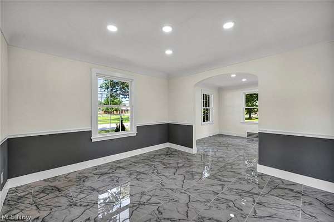
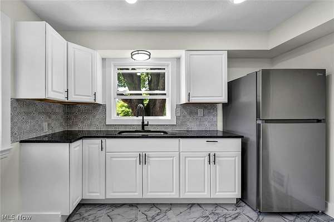
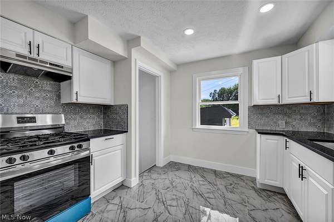
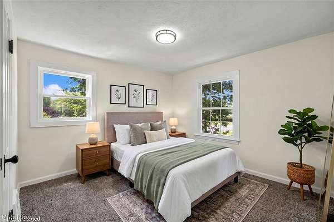
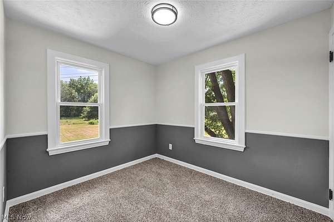
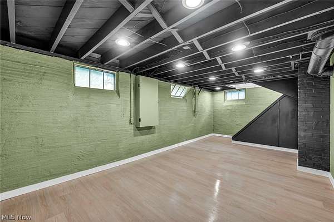
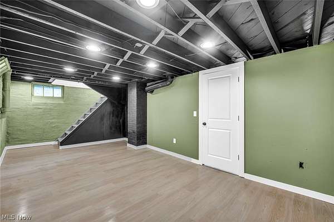
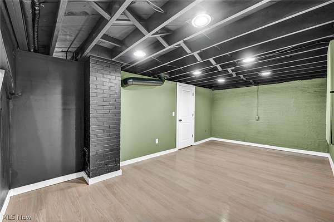
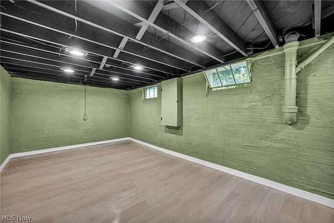
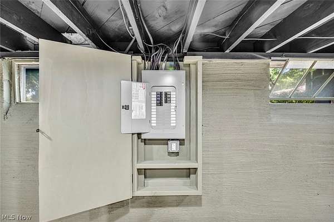
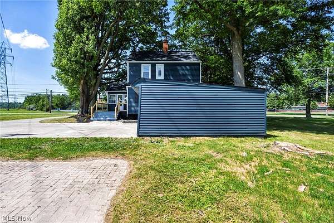
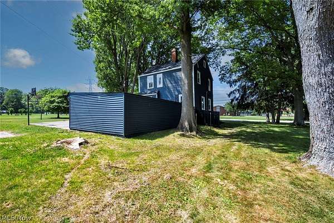
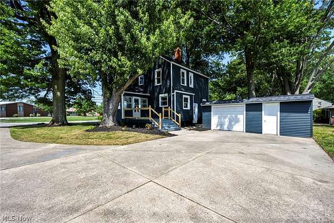
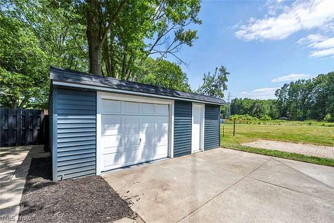
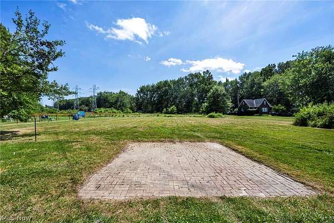
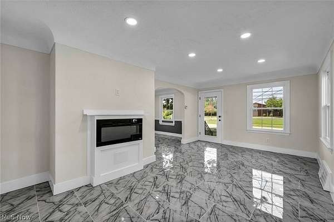
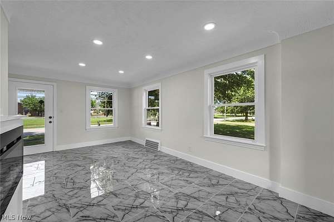
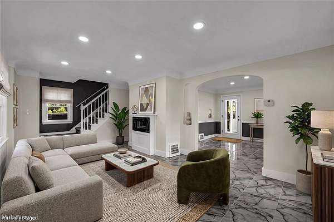
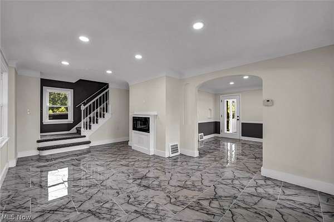
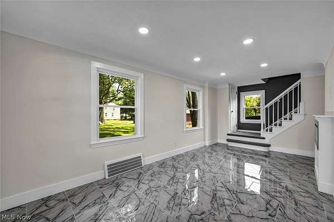
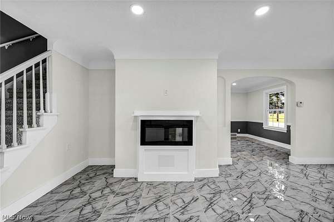
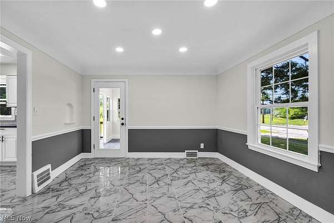
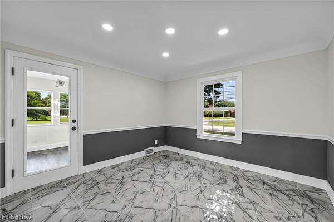
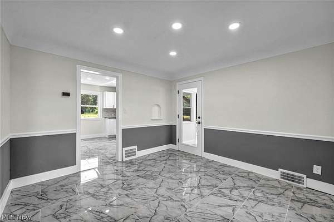
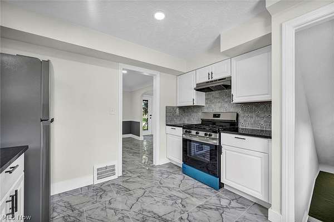
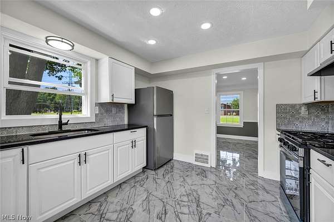
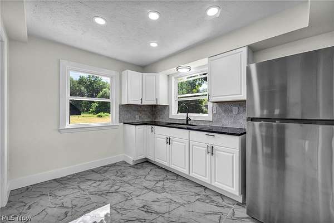
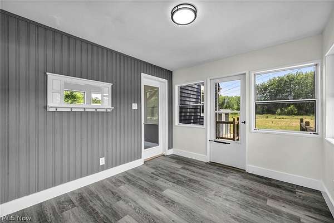
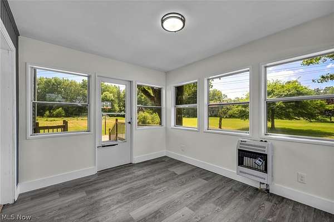
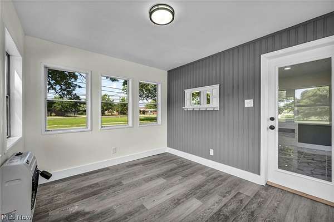
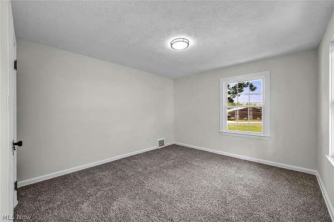
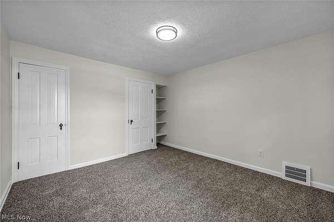
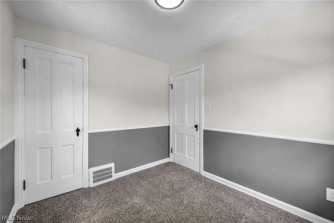
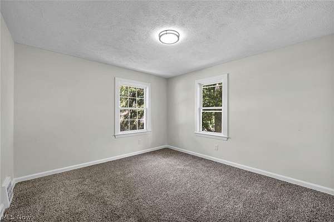
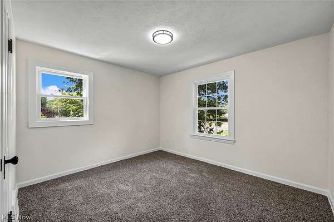
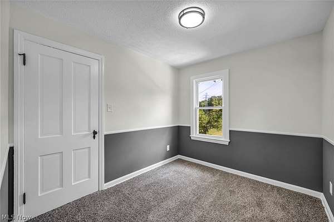
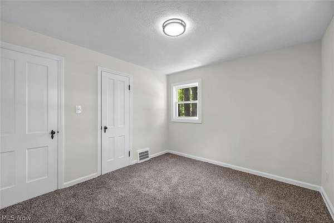
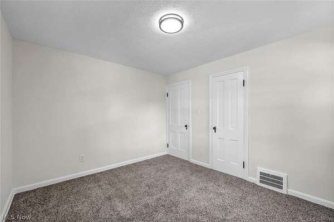
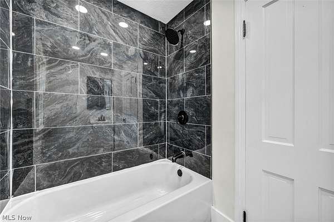
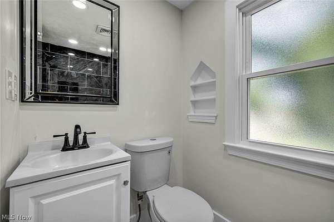
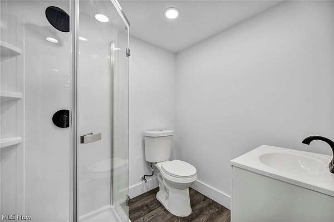
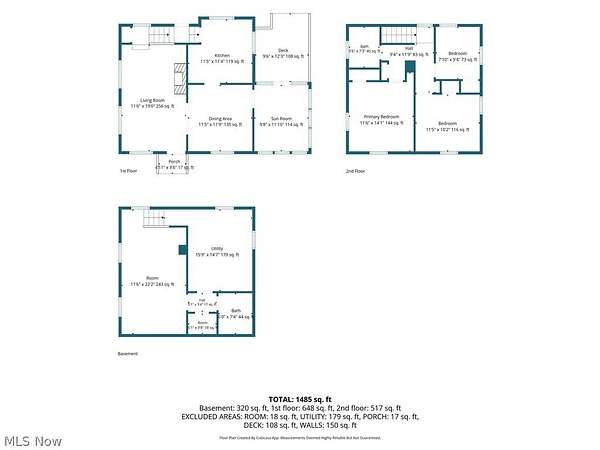
Discover this efficient, move-in-ready gem set on an expansive 1.58-acre lot, offering the perfect blend of modern comfort and future potential. This home is an ideal starter or downsize option for those seeking a turnkey residence today with significant room to expand, build an addition, or construct an accessory dwelling unit on your own private oasis. The vast outdoor space serves as an extension of your living area, perfect for personalization, a pool, or a large garden. Step inside to enjoy clean, neutral finishes throughout, including updated flooring and carpeting, a well-appointed kitchen with granite countertops and all new appliances, and new bathrooms. The partially finished basement features a versatile bonus room with a private, refinished bathroom with a walk-in shower-perfect for a den, game room, or informal living area. The property is mechanically sound with a new furnace, central air unit, hot water tank, meter base, and electrical panel all completed in 2026. Further peace of mind comes from new vinyl windows and a fresh layer of asphalt shingles. Ideally situated on Bagley Road in the heart of Olmsted Falls, you're across from the Middle School, within a half mile of the High School, and close to the charming Grand Pacific Junction district with its boutique shops and restaurants. With five nearby parks, including Bradley Woods Reservation, this home truly combines convenience with potential. Schedule your private showing today!
Location
- Street address
- 26479 Bagley Rd
- County
- Cuyahoga County
- Zip code
- 44138
- Community
- Olmsted 02
- School district
- Olmsted Falls CSD - 1822
- Elevation
- 778 feet
Directions
Take Columbia Rd up and turn left on Bagley heading towards Olmsted Falls city hall.
Property details
- Acreage
- 1.58 acres68,825 sq ft
- MLS #
- NEOHREX 5224914
- Posted
Property taxes
- 2025
- $3,782
Parcels
- 281-25-035
Legal description
14 EP 1084.37FT WP
Details and features
Listing
- Type
- Residential
- Subtype
- Single Family Residence
Exterior
- Parking
- Driveway, Garage
Structure
- Style
- Colonial
- Stories
- 2
- Water
- Public
- Sewer
- Public Sewer
- Heating
- Forced Air
- Cooling
- Central Air
- Materials
- Vinyl Siding
- Roof
- Asphalt, Fiberglass
Interior
- Room Count
- 7
- Rooms
- Basement, Bathroom x 2, Bedroom x 3, Laundry Room
- Fireplaces
- Yes
- Appliances
- Range, Refrigerator
- Features
- Built In Features, Granite Counters
Listing history
| Date | Event | Price | Change | Source |
|---|---|---|---|---|
| Aug 13, 2026 | Price drop | $284,900 | $5,000 -1.7% | NEOHREX |
| July 22, 2026 | Price drop | $289,900 | $5,000 -1.7% | NEOHREX |
| July 17, 2026 | Price drop | $294,900 | $5,000 -1.7% | NEOHREX |
| July 6, 2026 | New listing | $299,900 | — | NEOHREX |