Land with Home for Sale in Murfreesboro, Tennessee
2648 Wilson Overall Rd, Murfreesboro, TN 37127
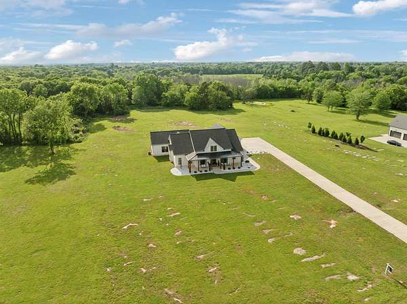
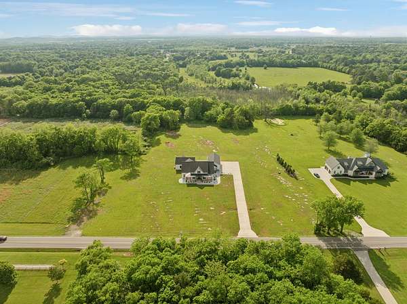
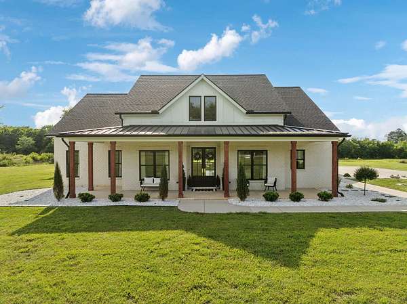
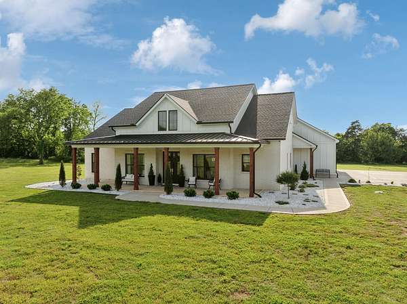
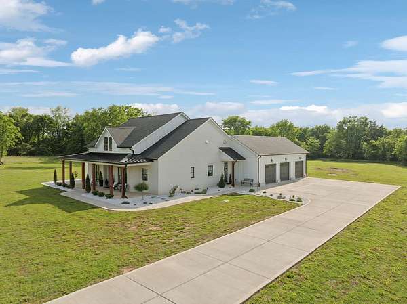
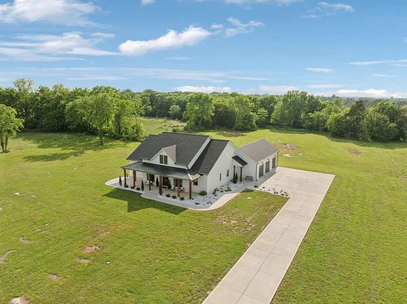
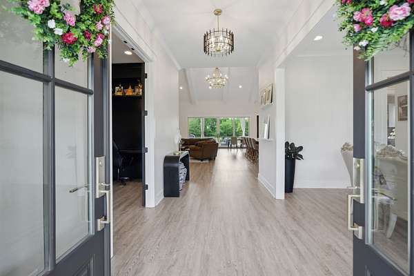
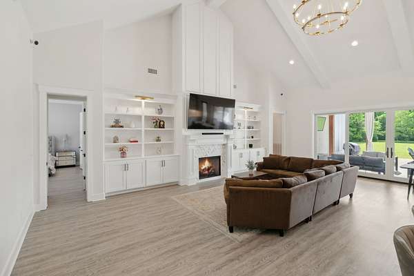
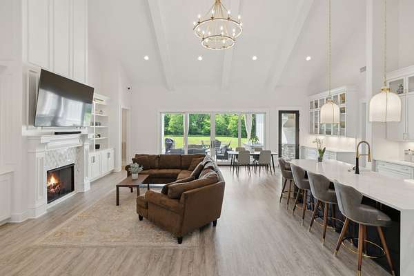
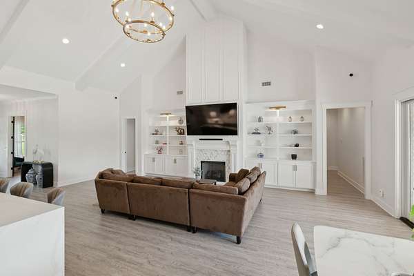
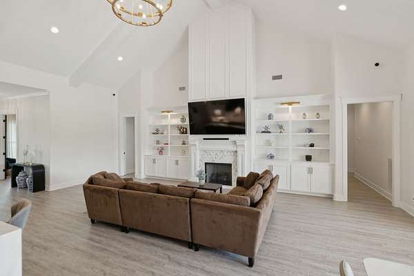
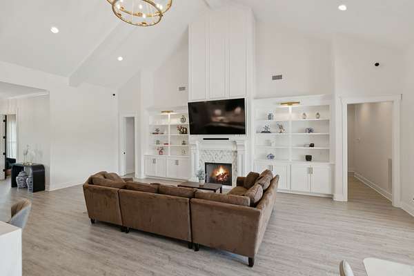
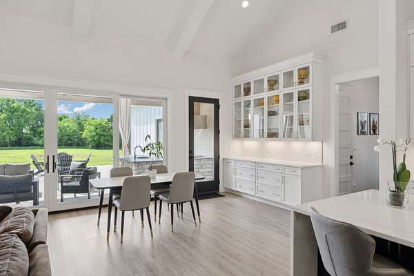
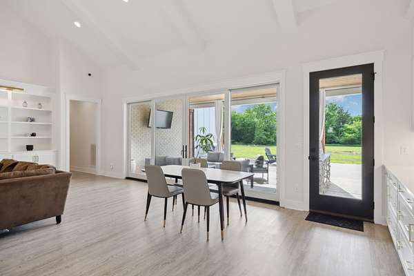
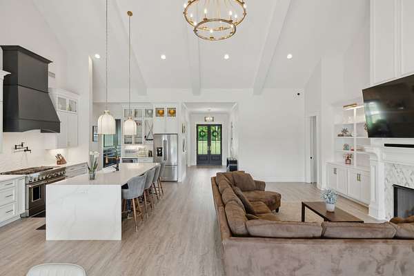
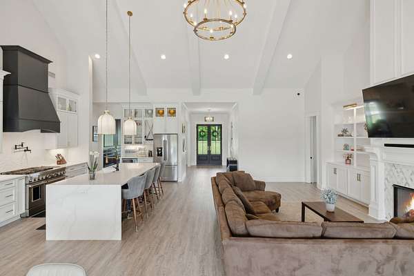
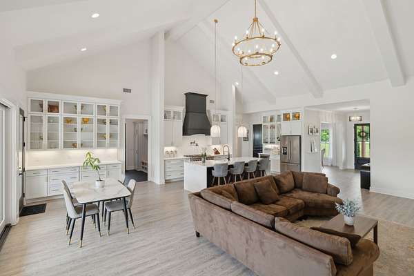
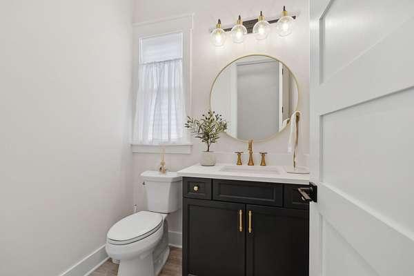
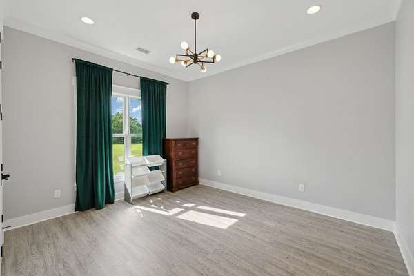
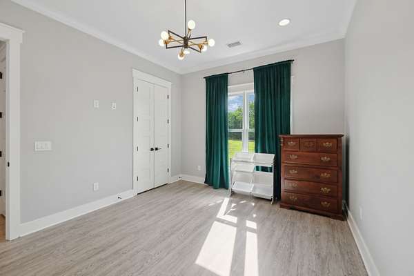
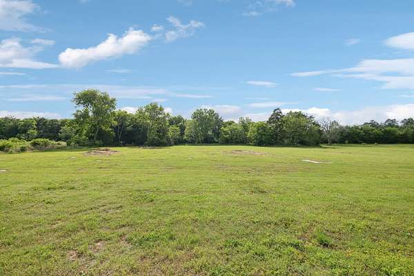
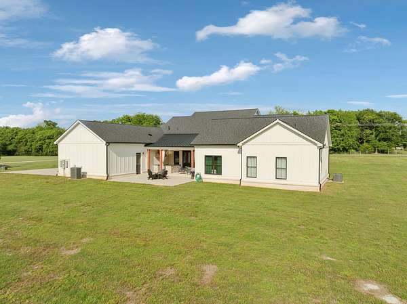
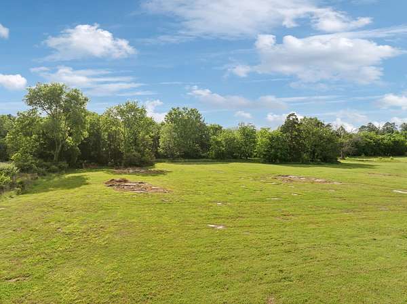
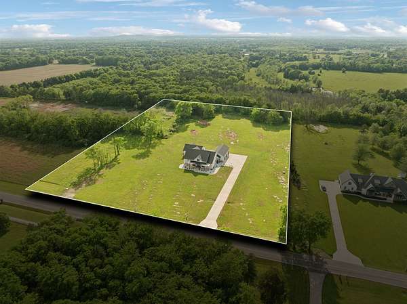
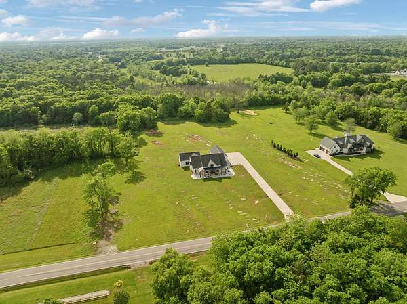
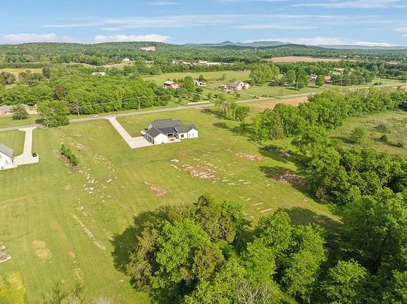
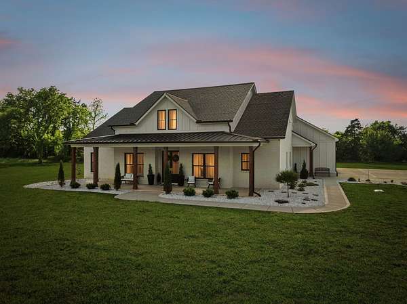
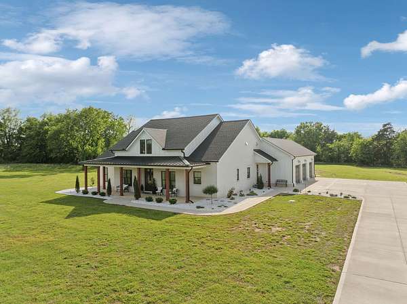
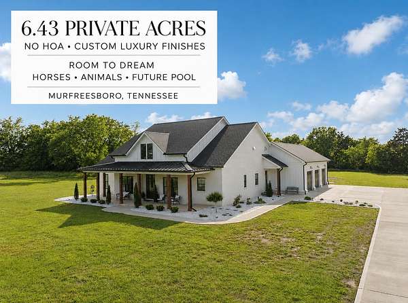
No HOA! Motivated sellers and a $10,000 price improvement! Set on 6.43 scenic acres in Murfreesboro, this 2022 modern farmhouse offers 4 bedrooms, 3.5 baths, approximately 3,743 square feet, and a three-car garage.
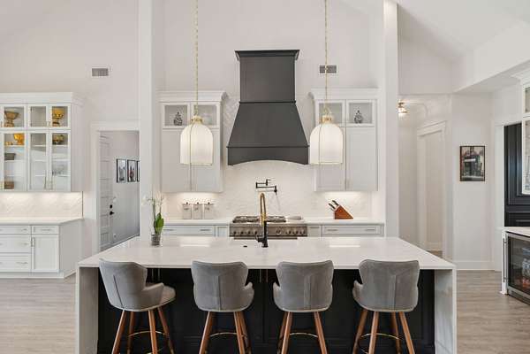
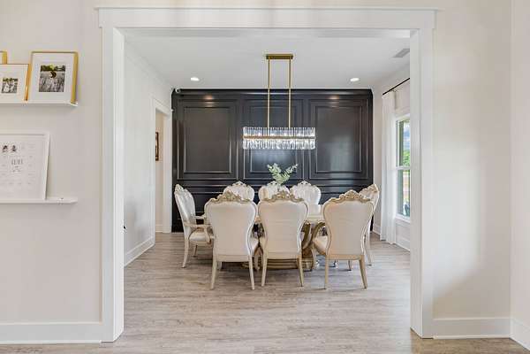
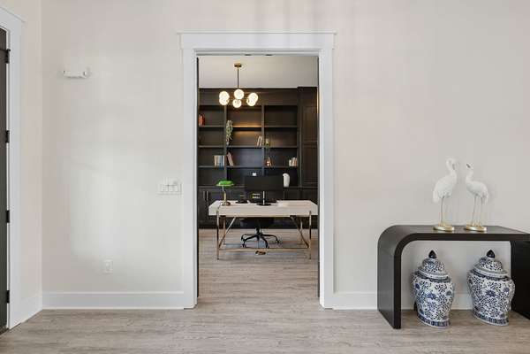
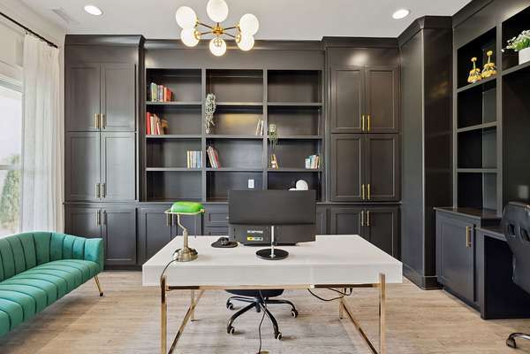
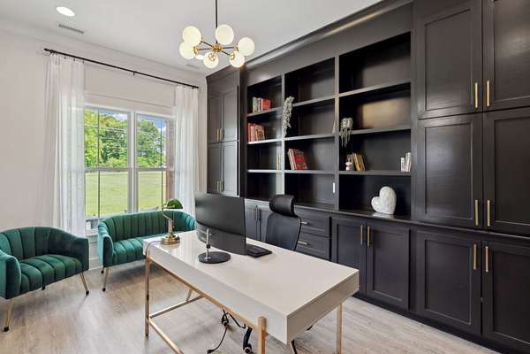
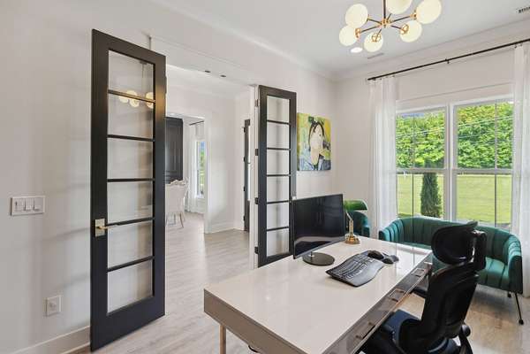
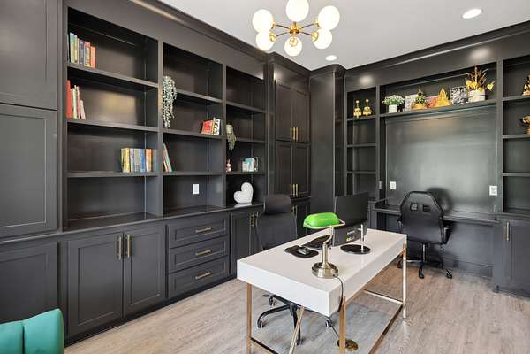
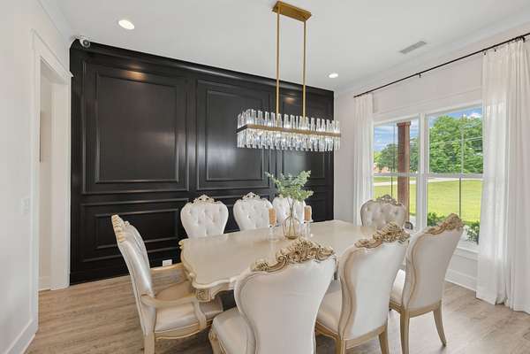
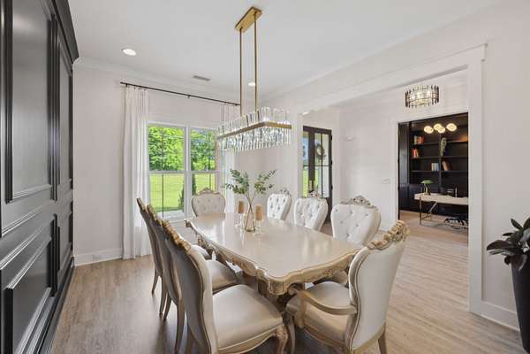
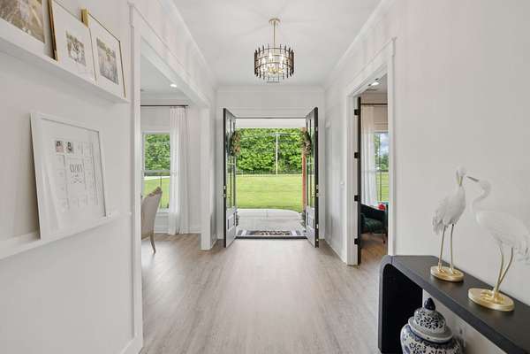
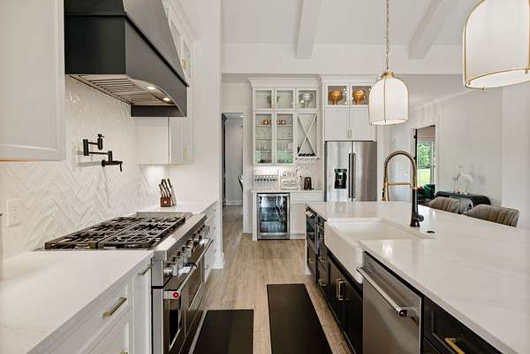
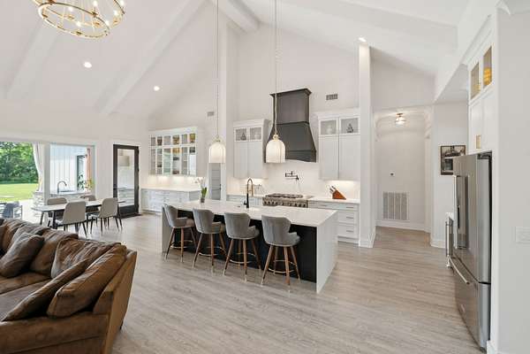
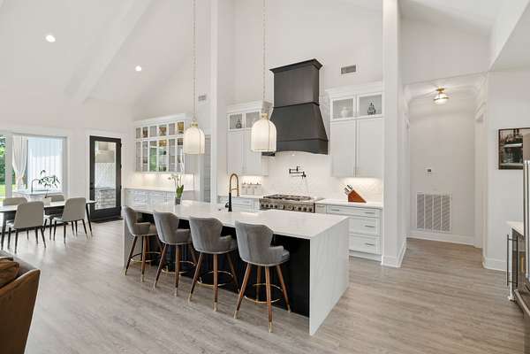
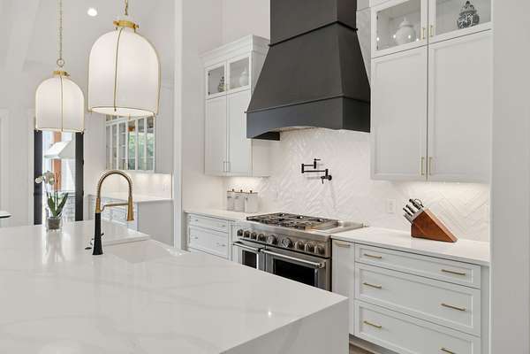
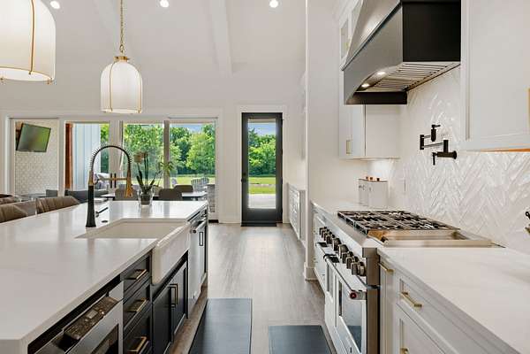
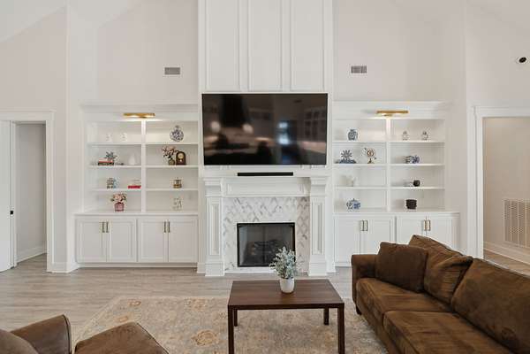
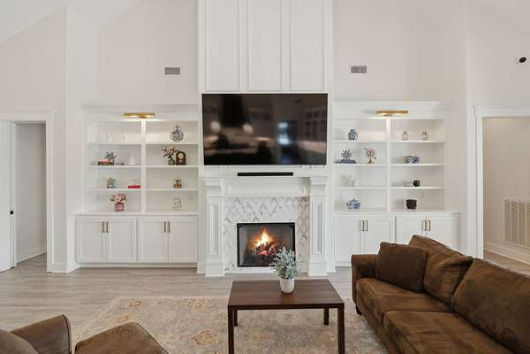
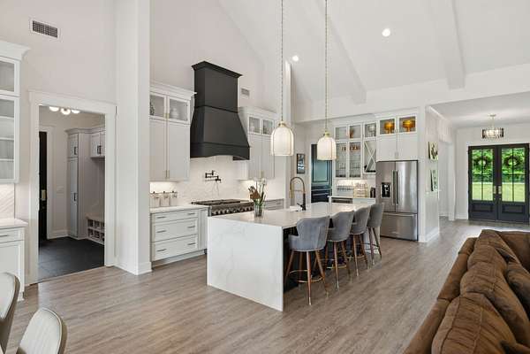
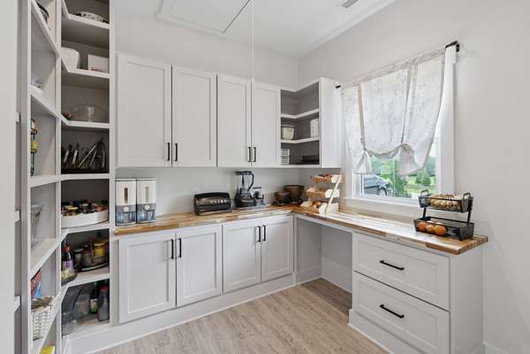
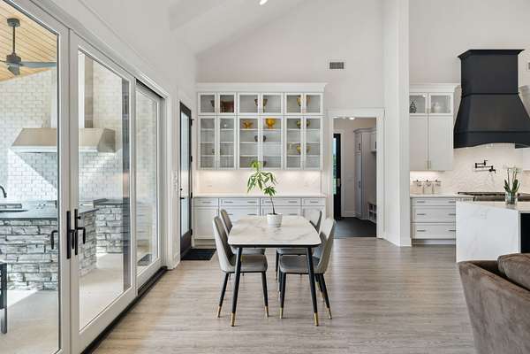
The open living area flows into a chef-inspired kitchen with a waterfall island, herringbone backsplash, premium stainless appliances, pot filler, farmhouse sink, beverage station, soft-close cabinetry, and a walk-in butler’s pantry with butcher-block counters. Tall doors, crown molding, decorative lighting, and custom built-ins elevate the dining room and home office.
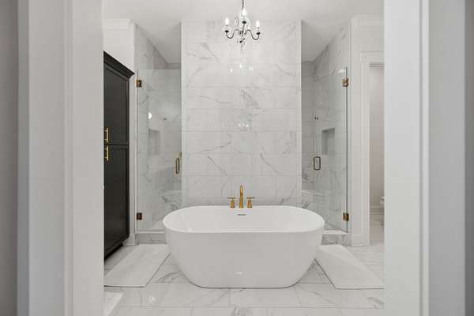
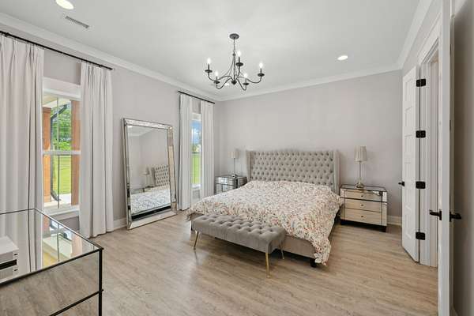
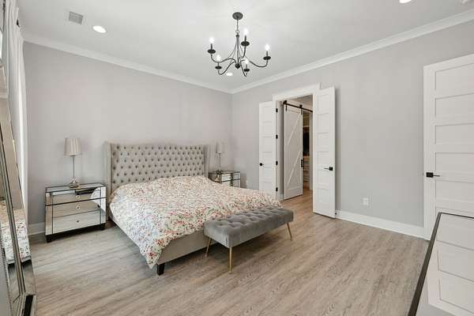
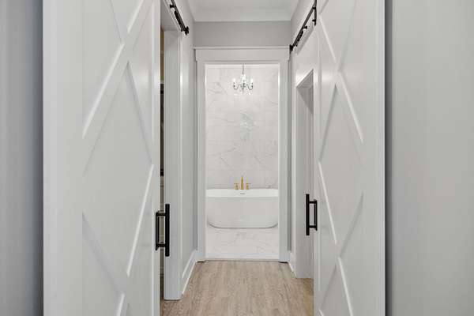
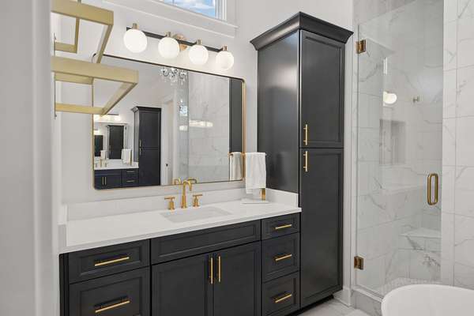
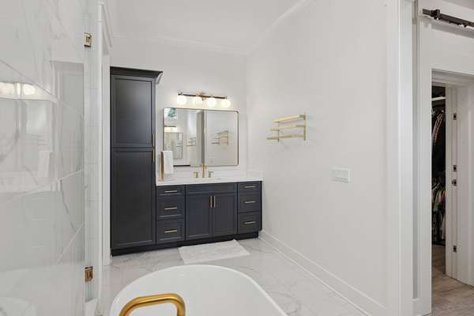
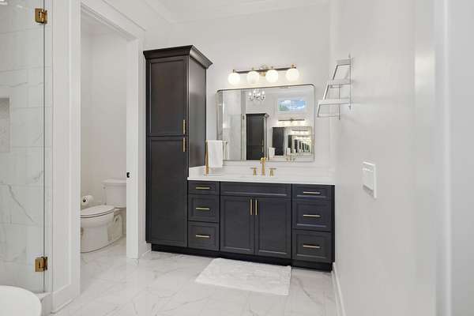
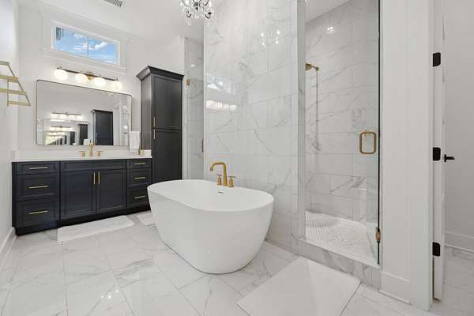
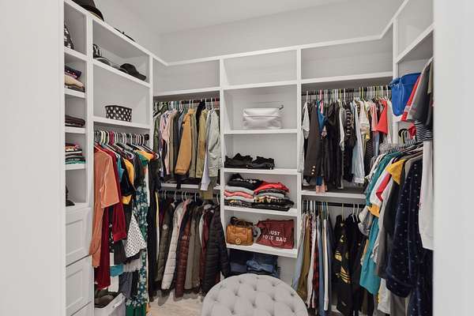
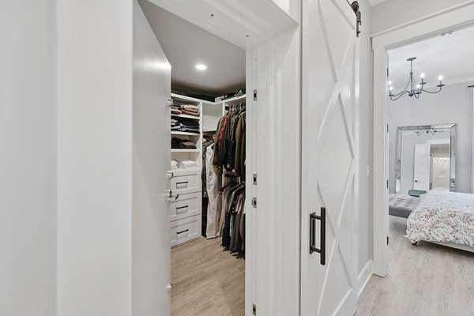
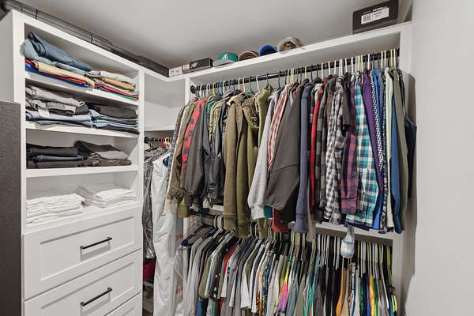
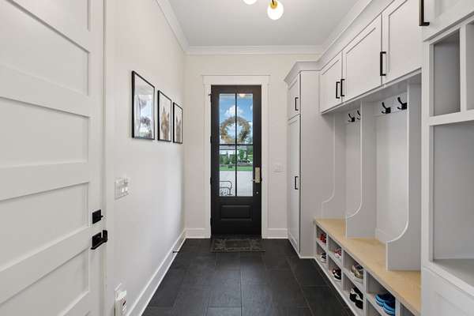
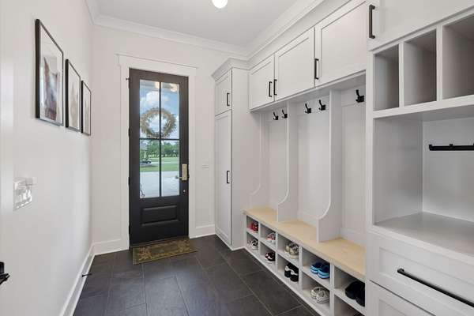
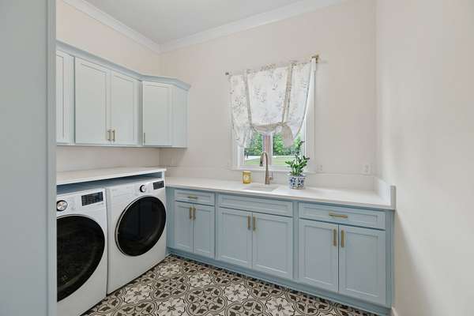
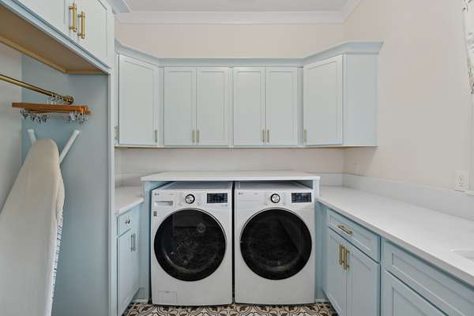
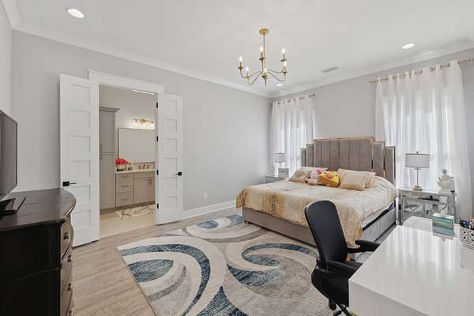
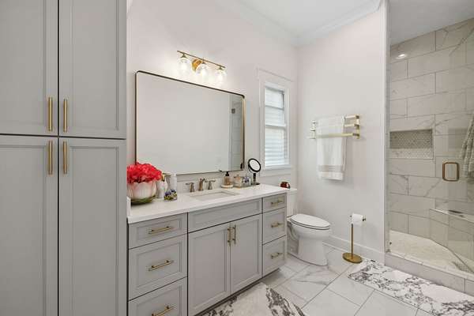
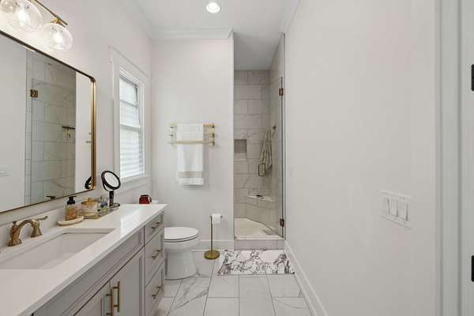
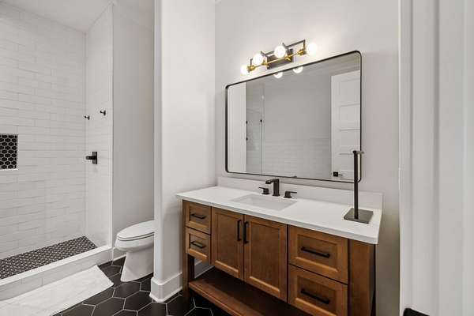
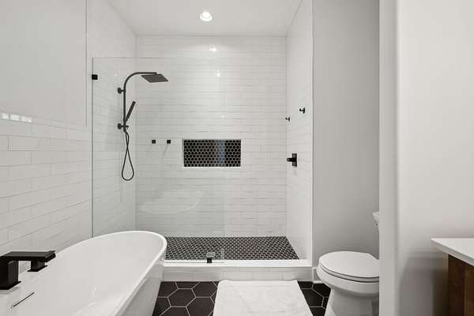
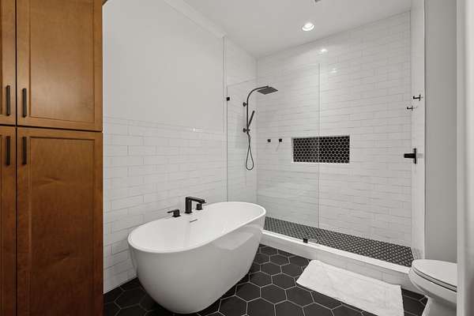
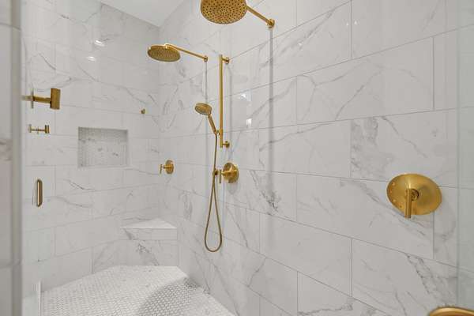
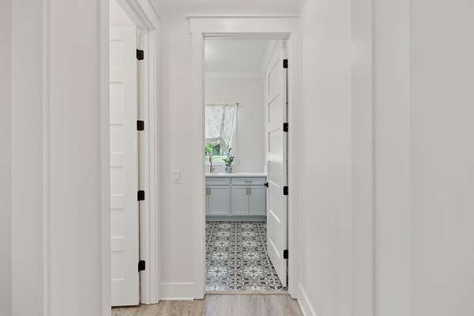
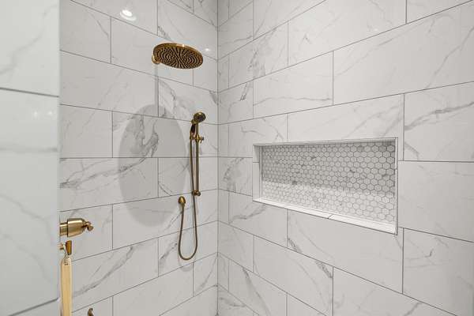
The main-level owner’s suite features dual rain showerheads, a soaking tub, double vanities, and two oversized closets. Additional highlights include an interior storm shelter, Tiffany-blue laundry cabinetry, distinctive tilework, a tankless water heater, and an epoxy-finished side-entry garage.
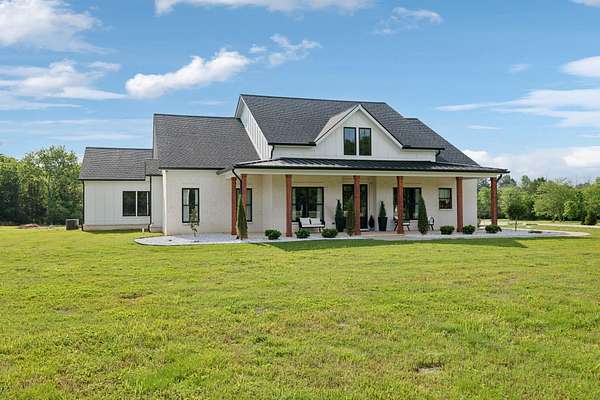
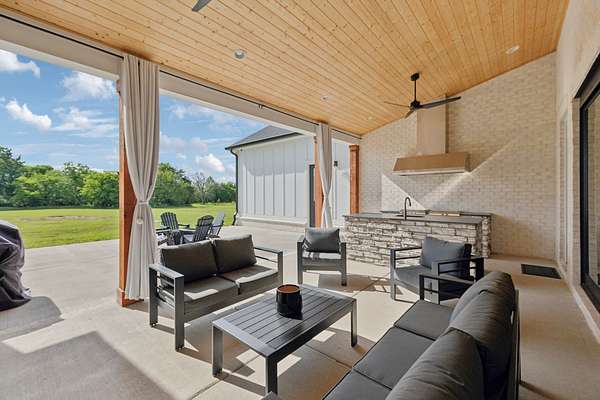
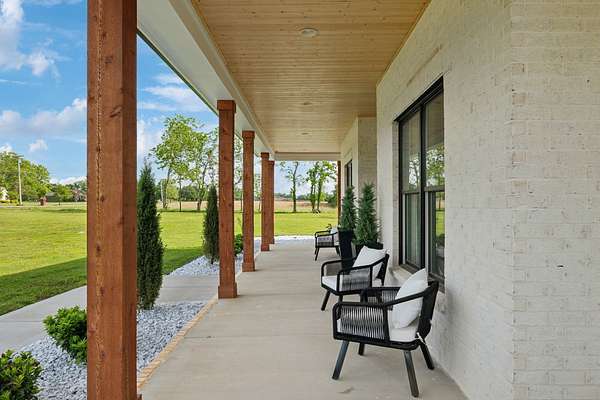
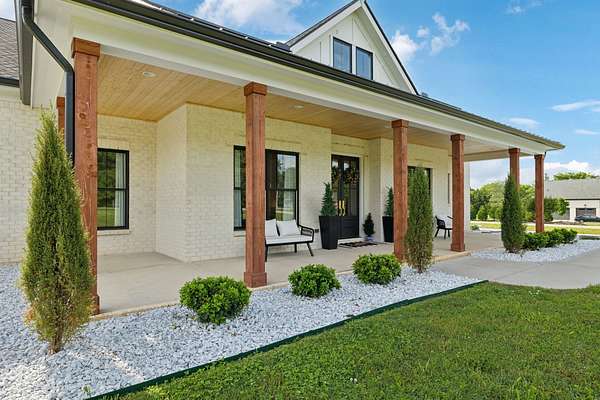
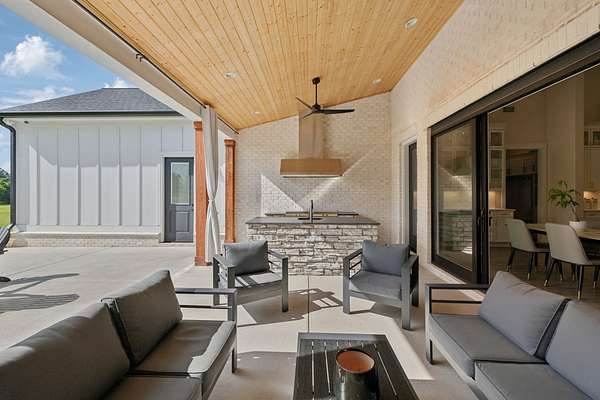
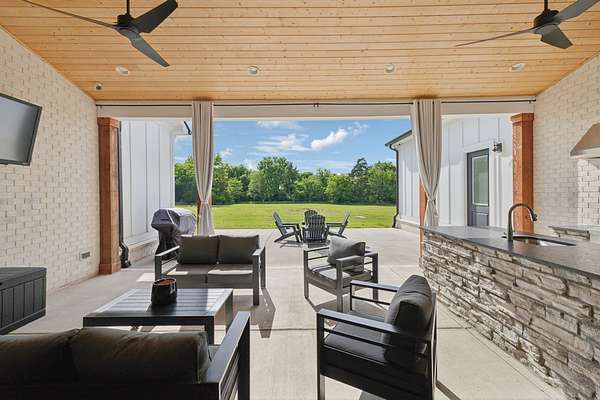
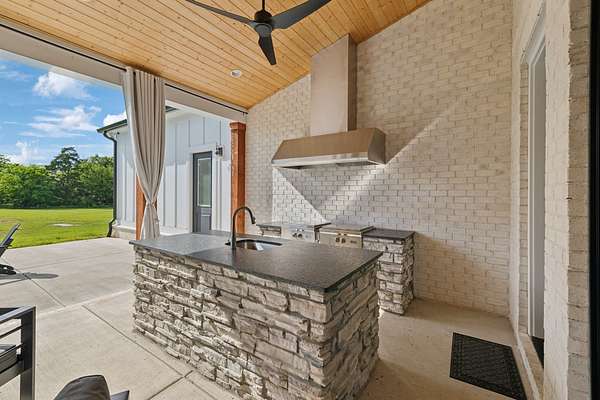
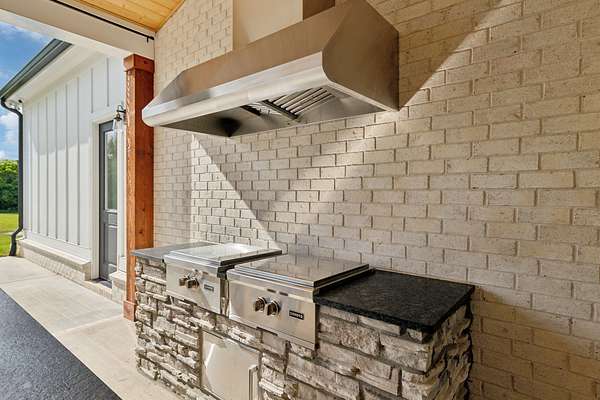
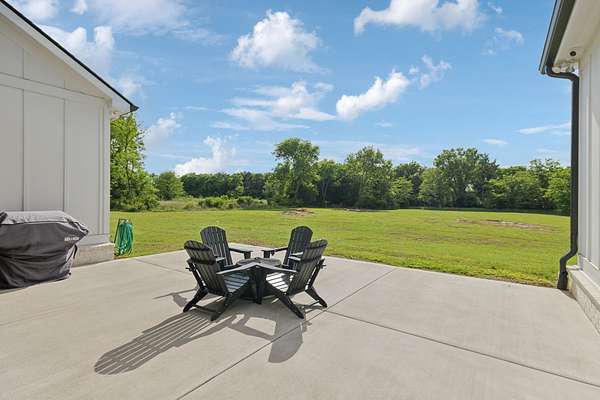
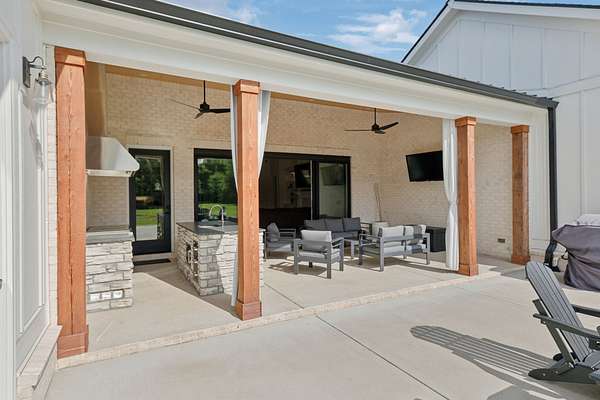
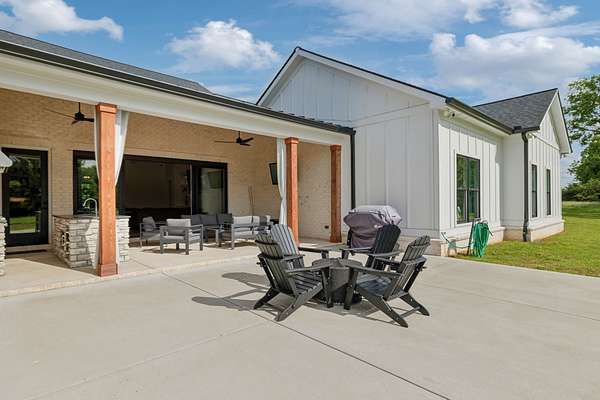
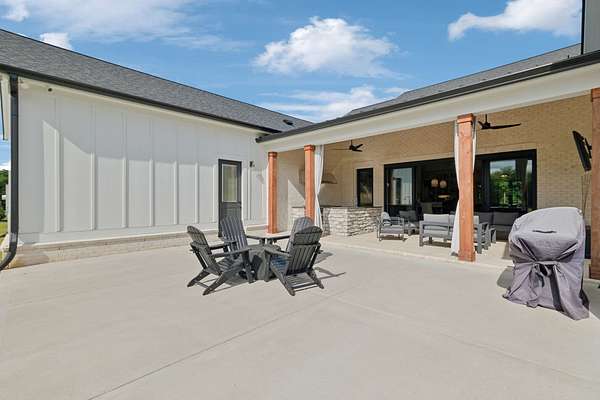
The white brick exterior with black trim creates striking curb appeal. Covered front and rear spaces, an expansive patio, and built-in wok-style cooking stations make outdoor entertaining easy. With 6.43 acres and no HOA, explore possibilities for a pool, animals, gardening, or other outdoor uses, subject to applicable approvals.
A minimum of 48 hours’ notice and lender commitment letter or proof of funds are required for showings.
Preferred lender Johnathon Shroud with Lending Hand Mortgage is offering qualified buyers a closing-cost credit equal to 1% of the loan amount, subject to lender approval, program requirements, and applicable terms. Buyers are not required to use the preferred lender.
- Listed by Terry Carter, (615) 294-3148, Compass RE
Location
- Street address
- 2648 Wilson Overall Rd
- County
- Rutherford County
- Zip code
- 37127
- Community
- Thompson Estate
- Elevation
- 651 feet
Directions
From I 24 - I-24 E to Exit 81B (Church St). R on Rutherford Blvd. R on Bradyville Pk. R on Wilson Overall Rd. Home on R.
Property details
- Acreage
- 6.43 acres
- MLS #
- REALTRACS 3272394
- Posted
Property taxes
- Recent
- $4,642
Parcels
- 127 00706 R0131941
Details and features
Listing
- Type
- Residential
- Subtype
- Single Family Residence
- Possession
- Negotiable
Lot
- Size Source
- Assessor
- Terrain
- Cleared, Level
- Features
- Cleared, Level
Exterior
- Parking Spaces
- 3
- Parking
- Driveway, Garage Door Opener, Garage Faces Side
- Outdoor Spaces
- Covered, Patio, Porch
Structure
- Style
- Ranch
- Stories
- 1
- Basement
- None
- Water
- Private
- Sewer
- Septic Tank
- Heating
- Propane
- Cooling
- Ceiling Fan(s), Central Air
- Materials
- Brick
- Foundation
- Slab
Interior
- Rooms
- Bedroom x 4, Dining Room, Kitchen, Living Room, Master Bathroom
- Flooring
- Luxury Vinyl, Tile
- Fireplace Count
- 2
- Fireplaces
- Gas, Great Room
- Appliances
- Built-In Electric Range, Built-In Gas Oven, Dishwasher, Disposal, Gas Oven, Ice Maker, Microwave, Refrigerator, Stainless Steel Appliance(s)
- Laundry
- Electric Dryer Hookup, Washer Hookup
- Features
- Bookcases, Built-In Features, Ceiling Fan(s), Extra Closets, High Ceilings, Open Floorplan, Pantry, Smart Thermostat, Walk-In Closet(s), Wet Bar
Property utilities
| Category | Type | Status |
|---|---|---|
| Water | Public | Available |
| Sewage | Septic System | Connected |
Nearby schools
| Name | Type |
|---|---|
| Buchanan Elementary | Elementary |
| Whitworth-Buchanan Middle School | Middle |
| Riverdale High School | High |
Listing history
| Date | Event | Price | Change | Source |
|---|---|---|---|---|
| Aug 28, 2026 | Price drop | $1,339,990 | $10,000 -0.7% | REALTRACS |
| July 17, 2026 | New listing | $1,349,990 | — | REALTRACS |
Payment calculator

Based on information submitted to the MLS GRID as of Oct 19, 2026 3:00 pm MT. All data is obtained from various sources and may not have been verified by broker or MLS GRID. Supplied Open House Information is subject to change without notice. All information should be independently reviewed and verified for accuracy. Properties may or may not be listed by the office/agent presenting the information. Some IDX listings have been excluded from this website. View more