

Land with Home for Sale in Ottawa, Kansas
2649 Indiana Ter, Ottawa, KS 66067
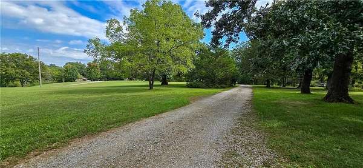
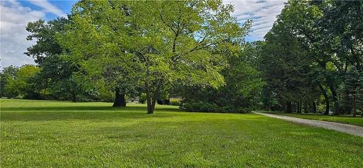
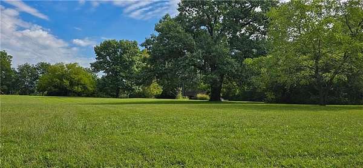
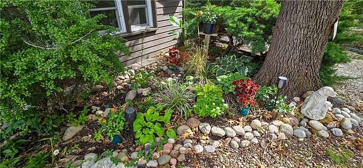
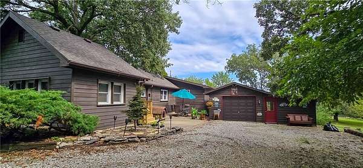
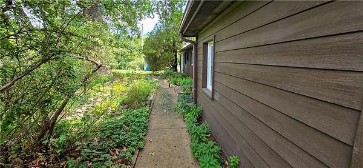
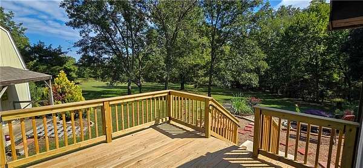
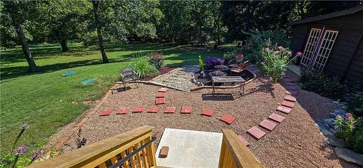
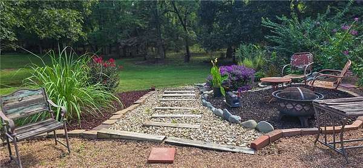
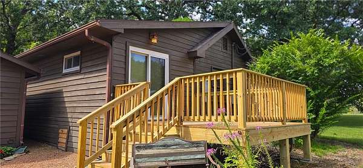
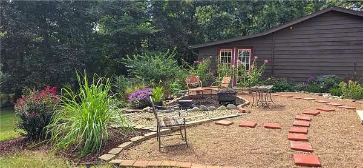
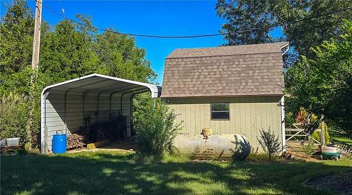
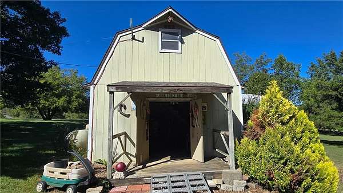
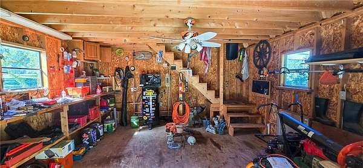
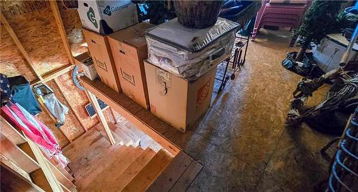
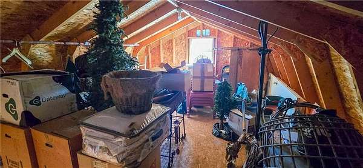
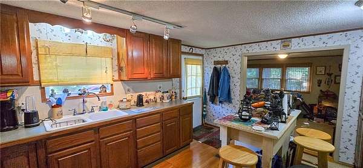
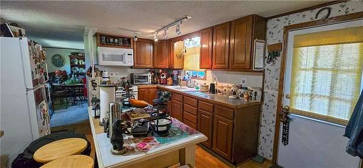
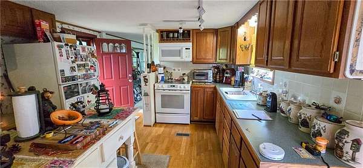
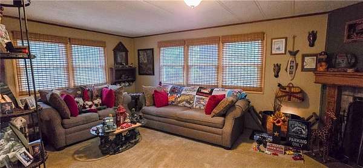
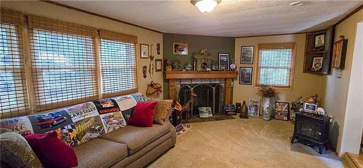
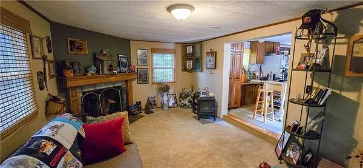
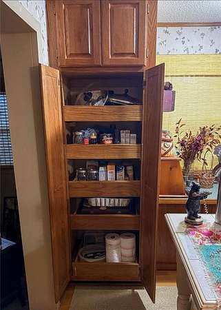
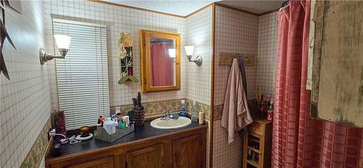
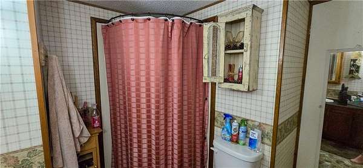
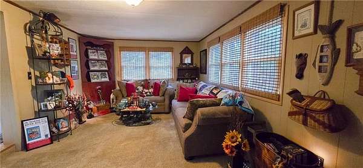
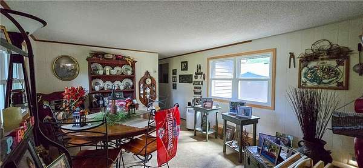
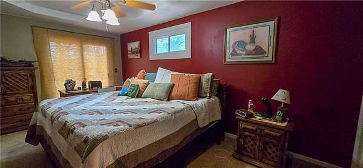
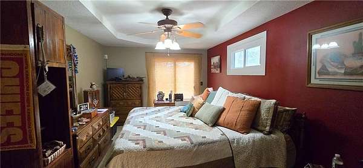
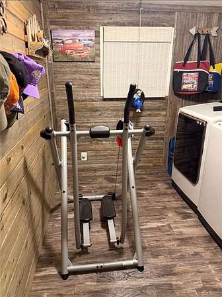
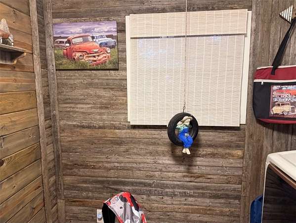
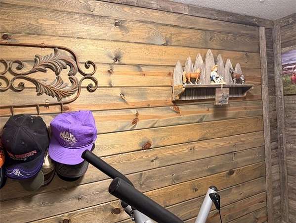
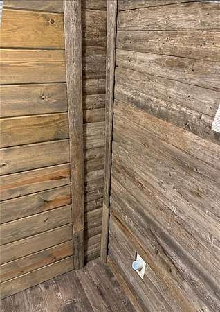
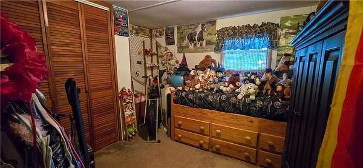
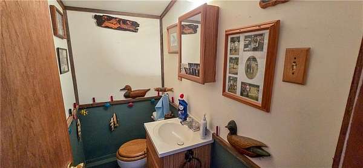
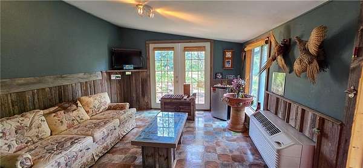
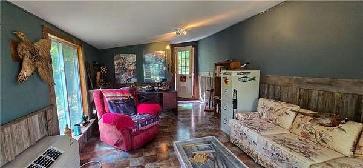
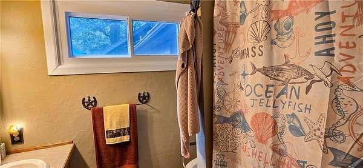
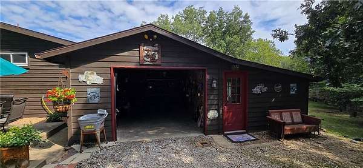
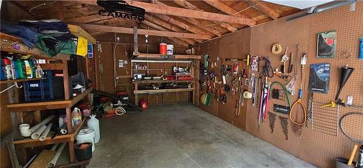
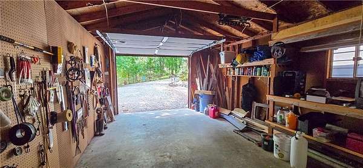
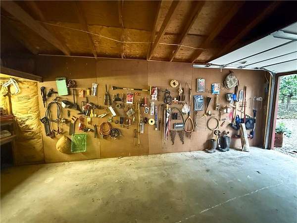
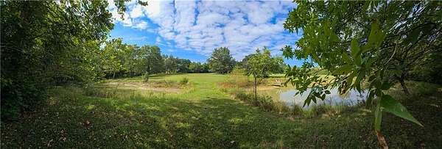
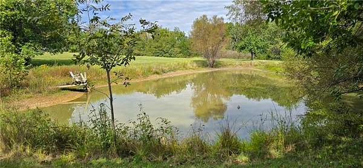
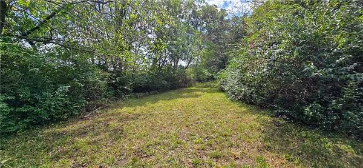
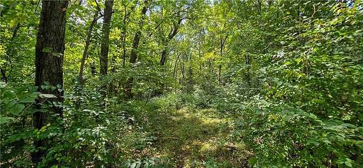
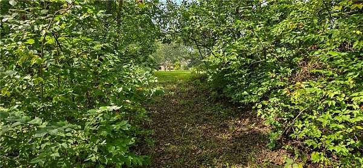
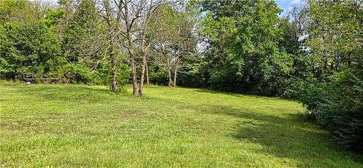
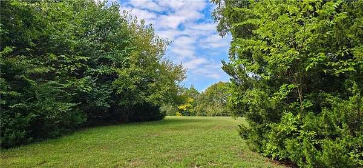
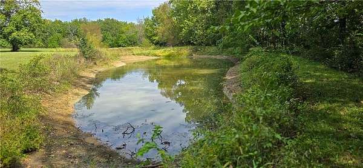
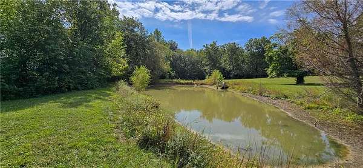
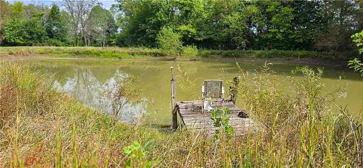
Tucked beneath a canopy of mature trees on approximately 4.3 acres in the Chippewa Hills, this charming 1-story home offers a peaceful, country-like setting filled with character and natural beauty. Beautifully established garden beds featuring colorful plantings, hostas, ferns, ornamental grasses and natural stone accents surround the home, while winding garden paths, shaded sitting areas, fruit trees, two ponds, expansive lawn space and an outdoor gathering area create a truly inviting setting. The home features 2 bedrooms and 2 full bathrooms, along with numerous updates throughout. Interior features include a pantry, walk-in closet, ceiling fans, microwave and electric range/oven. Adding even more versatility is an attached garage with a finished mancave/bonus space featuring its own half bath, heating and air conditioning-ideal for hobbies, entertaining, a home office or additional flex space. An additional shed/outbuilding provides extra storage. Other improvements include newer windows and a newer septic system. A long gravel drive, decks and mature landscaping complete this distinctive property. If you've been searching for acreage, privacy and beautiful outdoor spaces just outside the everyday hustle, this Indiana Terrace property offers a setting that truly needs to be experienced in person.
Location
- Street address
- 2649 Indiana Ter
- County
- Franklin County
- Zip code
- 66067
- School district
- Ottawa
- Elevation
- 945 feet
Directions
From Eisenhower and Labette, travel approximately 3.5 miles West on Labette; turn left (South) onto Indiana Terrace. Property is located on your left (EAST) side of the road.
Property details
- Acreage
- 4.3 acres
- MLS #
- HMLS 2644951
- Posted
Property taxes
- Recent
- $3,014
Parcels
- LIN-0298C1
Legal description
E 1/2 of NW 1/4 18-17-19 IRREG
Details and features
Listing
- Type
- Residential
- Subtype
- Single Family Residence
Lot
- Waterfront
- Yes
- Features
- Acreage, Many Trees, Pond(s)
Exterior
- Parking
- Garage
- Pool
- Deck, Patio
Structure
- Basement
- Crawl Space
- Sewer
- Septic Tank
- Heating
- Forced Air
- Cooling
- Electric
- Materials
- Cedar, Lap Siding
- Roof
- Composition
- Windows
- Storm Window(s)
Interior
- Room Count
- 9
- Rooms
- Bathroom x 3, Bedroom x 2, Dining Room, Laundry Room x 2
- Flooring
- Carpet
- Features
- Ceiling Fan(s), In-Law Floorplan, Pantry, Walk-In Closet(s)
Nearby schools
| Name | Type | District |
|---|---|---|
| Ottawa | Elementary | Ottawa |
| Ottawa | Middle | Ottawa |
| Ottawa | High | Ottawa |
Listing history
| Date | Event | Price | Change | Source |
|---|---|---|---|---|
| Oct 1, 2026 | New listing | $355,000 | — | HMLS |