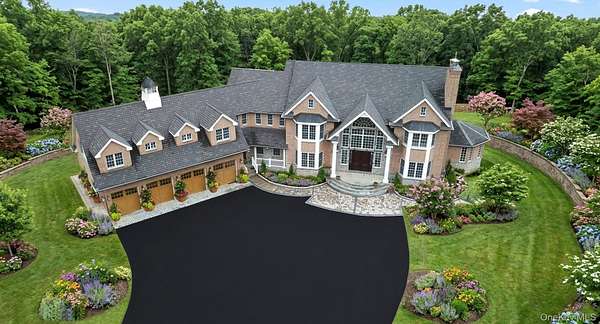
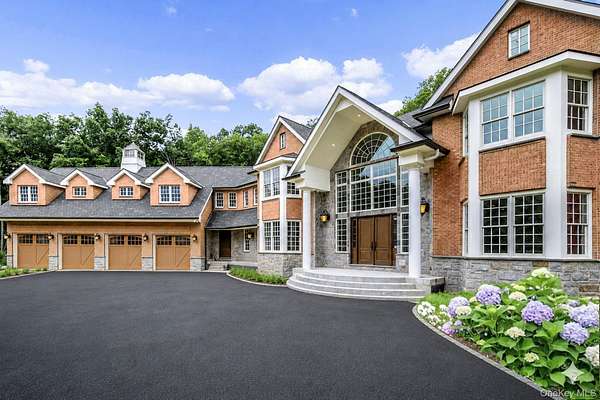
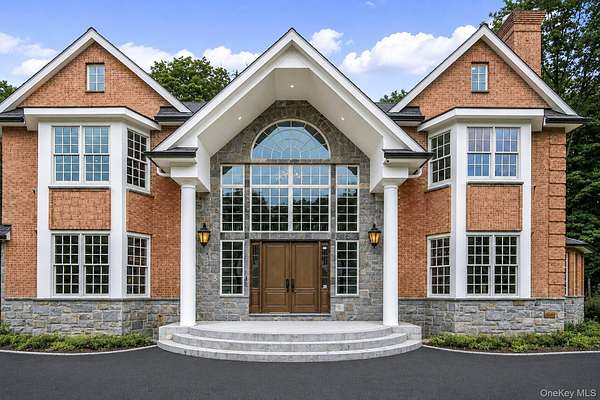
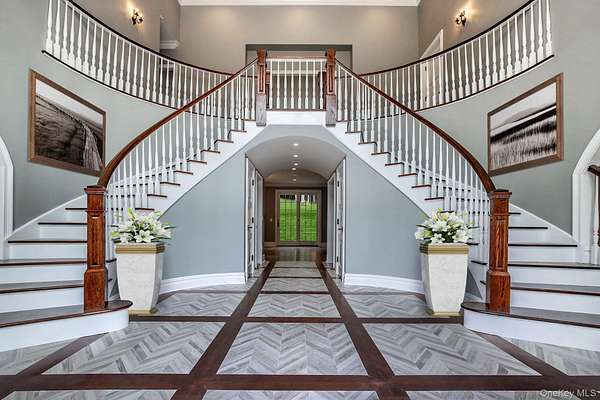
Land with Home for Lease in Katonah, New York
2649 Route 35, Katonah, NY 10536
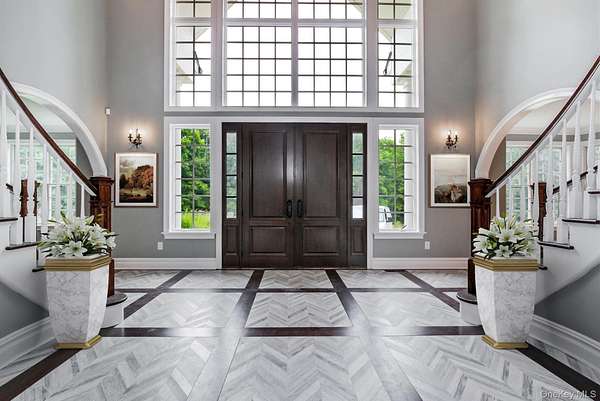
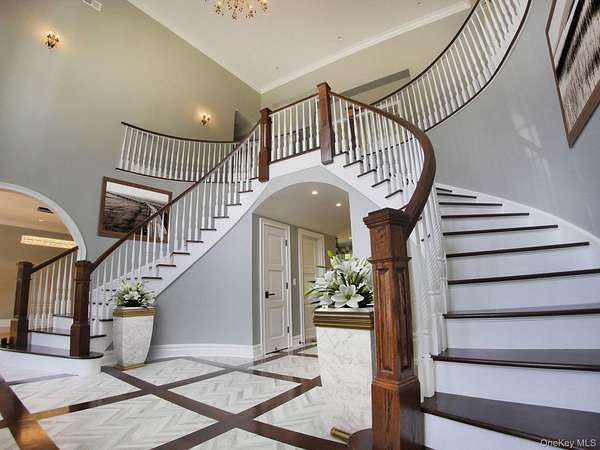
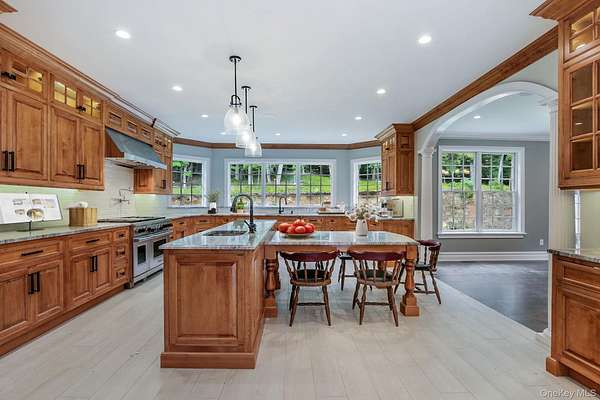
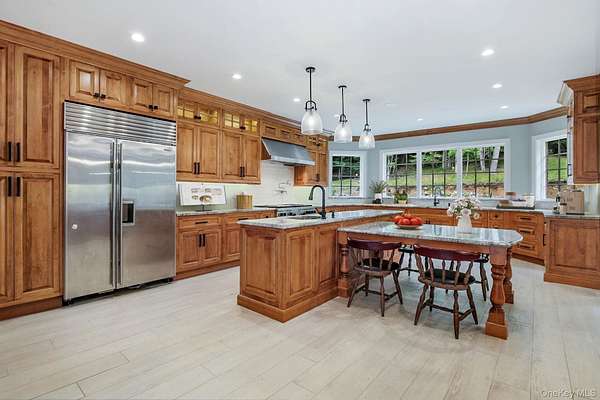
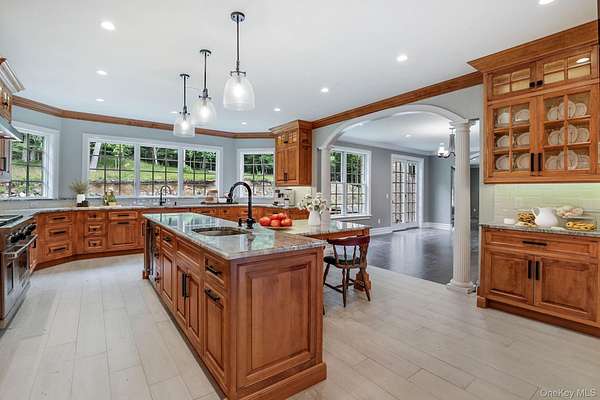
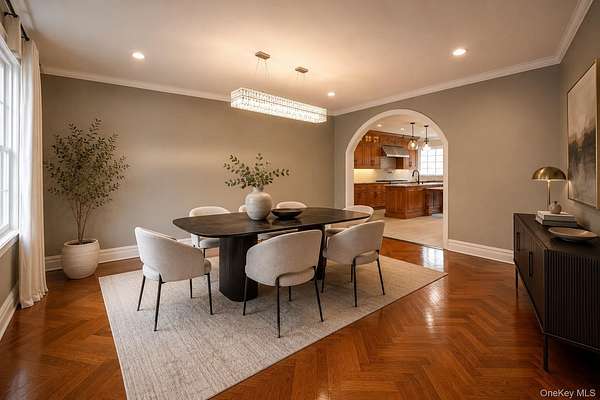
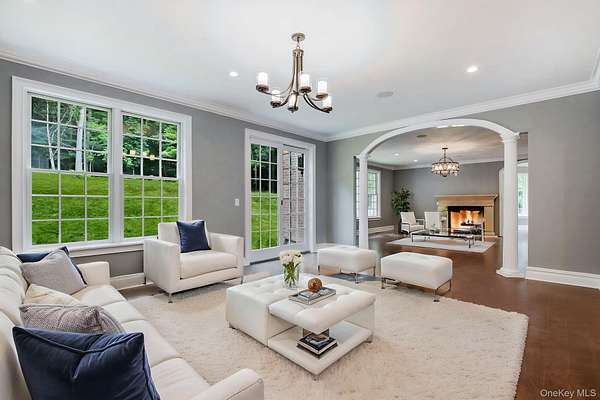
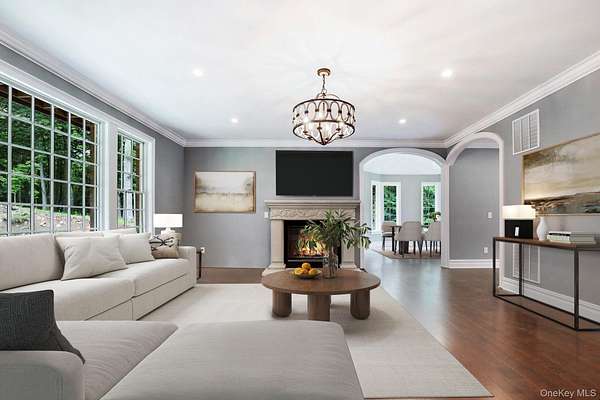
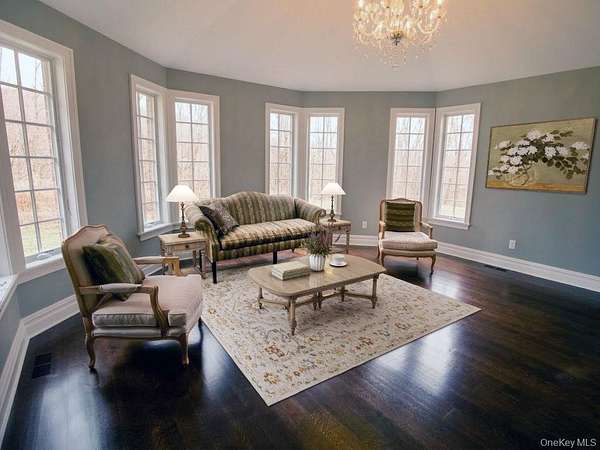
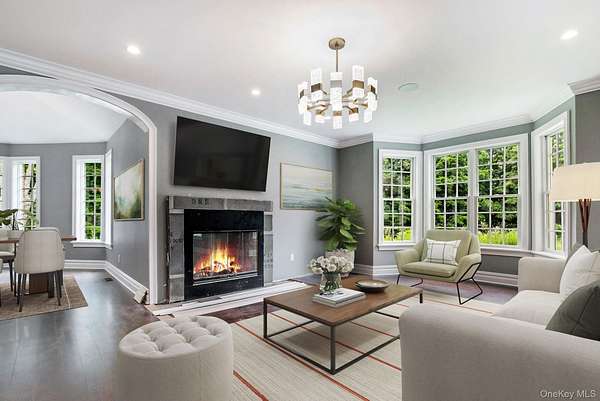
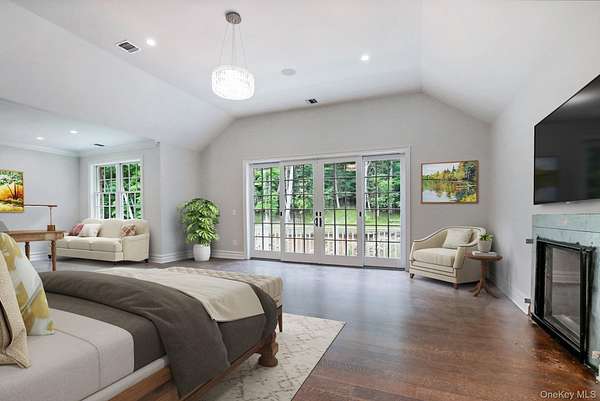
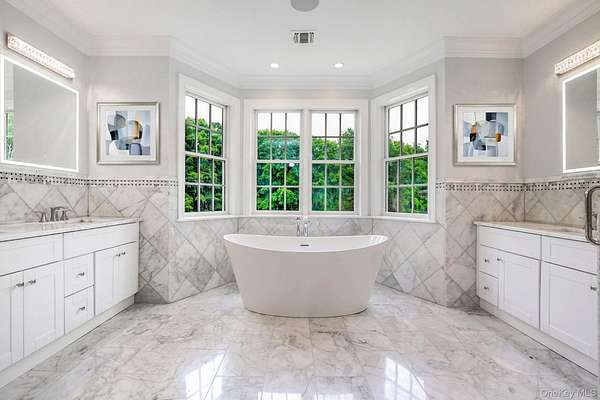
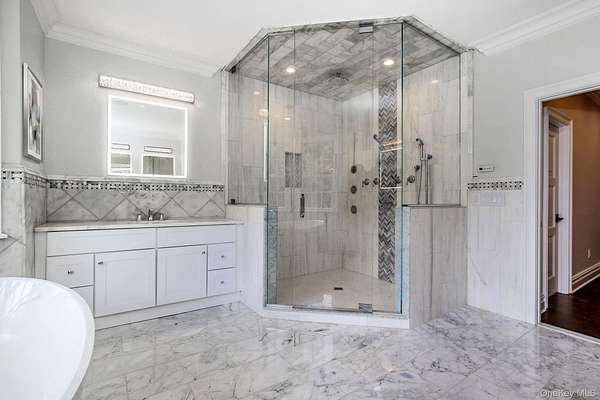
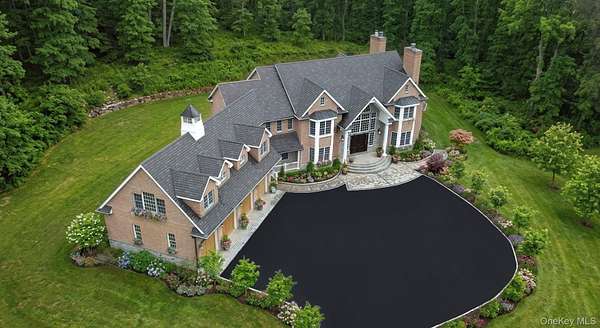
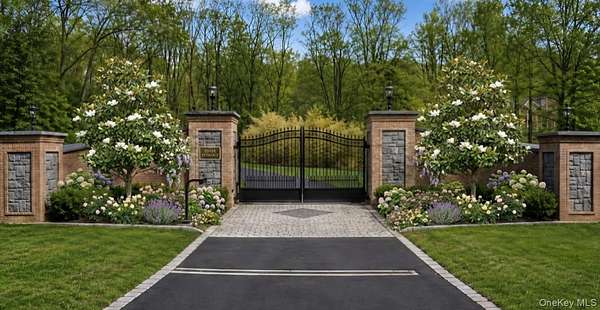
A residence symbolically crafted for its original builder and family, this iconic estate was envisioned as a sanctuary of lifelong peace and privacy. From the grand entry to the architectural detailing throughout, every inch reflects extraordinary design intention. Radiant heated floors provide enveloping warmth through winter months, while an impeccably balanced forced-air system offers refined comfort year-round. A true suburban compound, the estate enjoys effortless proximity to parks, major roadways, and seamless access to New York City and Connecticut. It delivers a priceless blend of lifestyle and convenience unmatched anywhere in the surrounding region, including Westchester and Greenwich. Majestically positioned at the gateway to thousands of acres of private land, the home is rich in character and has been meticulously renovated to the highest caliber. Timeless, elegant finishes complement a thoughtful fusion of artistry, function, and grandeur. Oversized entry gate columns and an exquisite facade set the tone for what is truly a work of art-an almost unattainable blend of grand suburban living within reach of the incomparable energy of Manhattan.
Lease details
- Price
- $38,000 monthly
Location
- Street address
- 2649 Route 35
- County
- Westchester County
- Zip code
- 10536
- School district
- Somers
- Elevation
- 382 feet
Property details
- Acreage
- 26.884 acres
- MLS #
- MLSLI 1023111
- Posted
Parcels
- 5200-037-011-00001-000-0003
Details and features
Listing
- Type
- Residential
- Subtype
- Single Family Residence
- Franchise
- Coldwell Banker Real Estate
Exterior
- Parking
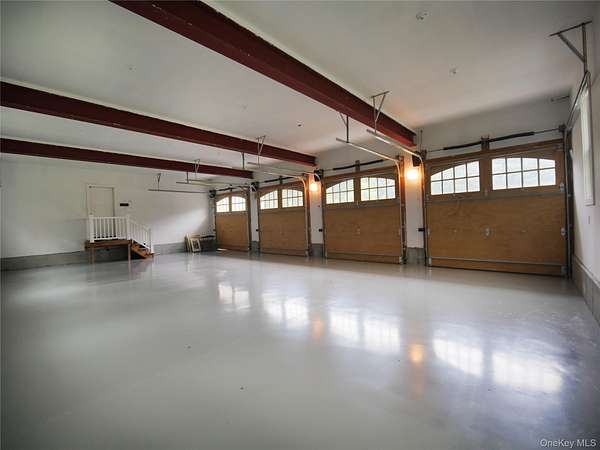
- Driveway, Garage, Open
- Structures
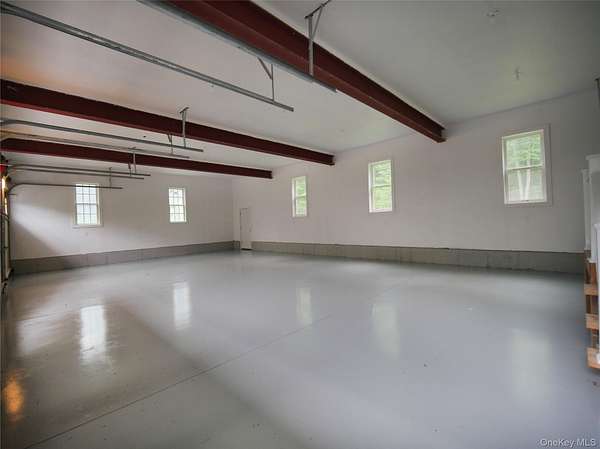
- Storage
Structure
- Style
- Colonial
- Basement
- Full
- Water
- Well
- Sewer
- Septic Tank
- Heating
- Energy Star Qualified Equipment, Forced Air, Natural Gas, Radiant, Radiant Floor
- Cooling
- Central Air
- Materials
- Block, Blown-In Insulation, Brick, Frame, Stone
Interior
- Room Count
- 13
- Rooms
- Basement, Bathroom x 6, Bedroom x 4, Dining Room
- Fireplaces
- Yes
- Appliances
- Cooktop, Dishwasher, Exhaust Fan, Freezer, Gas Cooktop, Gas Oven, Gas Range, Oven
- Accessibility
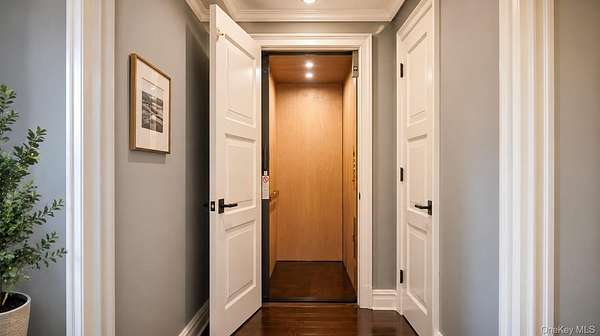
- Accessible Elevator Installed
- Features
- Breakfast Bar, Chandelier, Chefs Kitchen, Crown Molding, Eat-In Kitchen, Elevator, Entrance Foyer, First Floor Bedroom, First Floor Full Bath, Formal Dining, Granite Counters, High Ceilings, High Speed Internet, Kitchen Island, Open Floorplan, Open Kitchen, Pantry, Quartz/Quartzite Counters, Sound System
Property utilities
| Category | Type | Status |
|---|---|---|
| Gas | Natural Gas | Connected |
Nearby schools
| Name | Type | District |
|---|---|---|
| Primrose | Elementary | Somers |
| Somers Middle School | Middle | Somers |
| Somers Senior High School | High | Somers |
Listing history
| Date | Event | Price | Change | Source |
|---|---|---|---|---|
| July 10, 2026 | New listing | $38,000 | — | MLSLI |