Land with Home for Sale in Pine Grove, Colorado
265 Blue Spruce Dr, Pine Grove, CO 80470
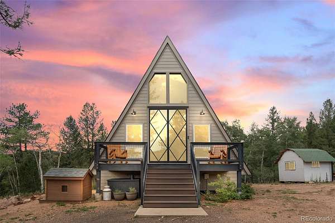
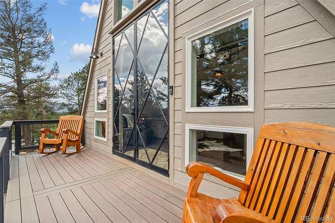
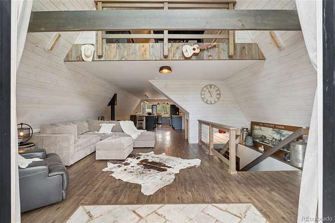
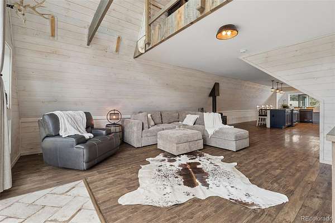
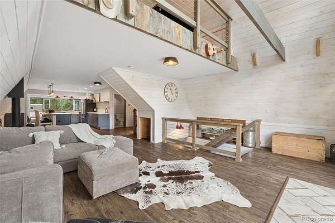
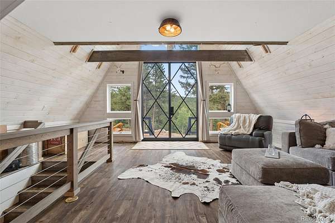
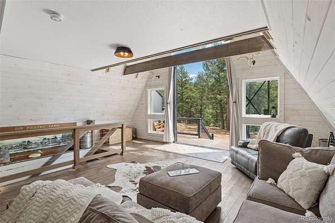
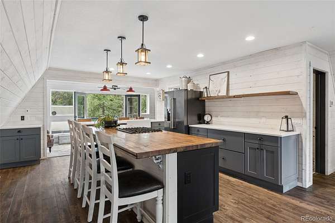
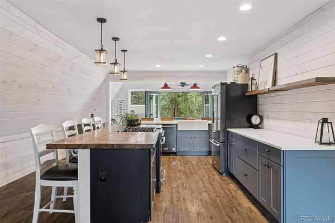
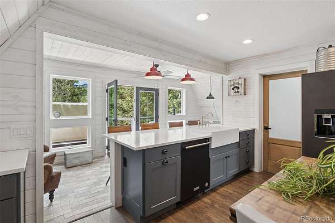
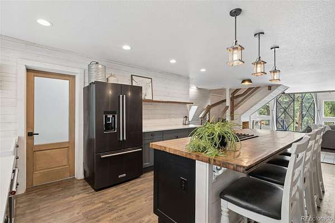
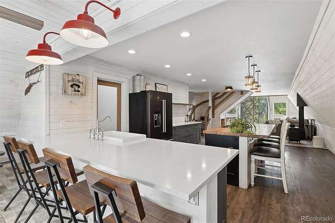
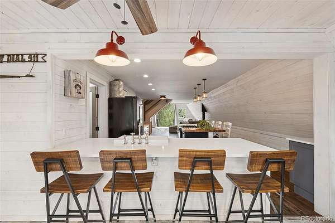
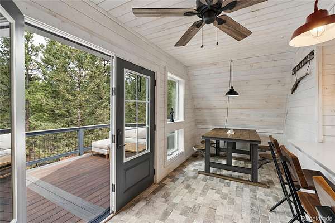
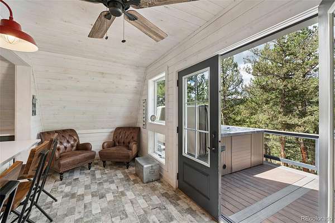
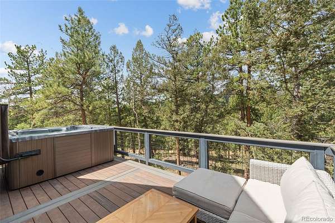
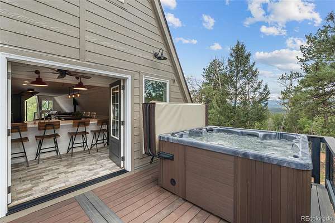
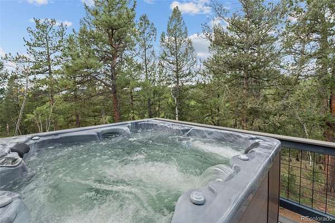
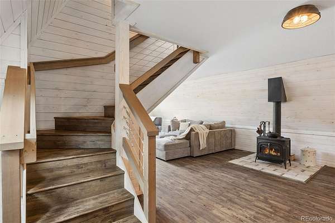
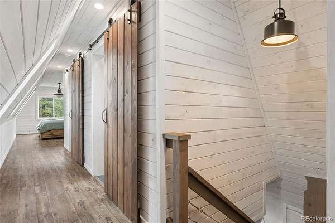
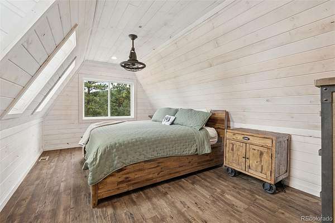
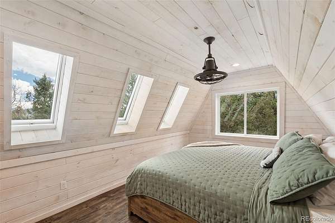
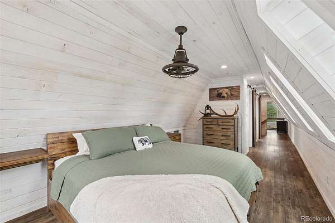
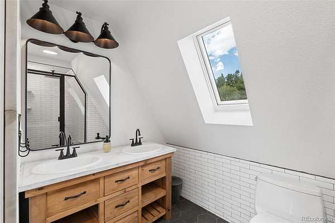
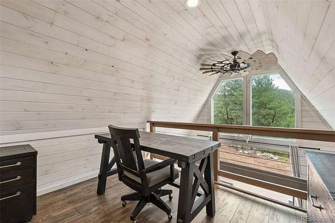
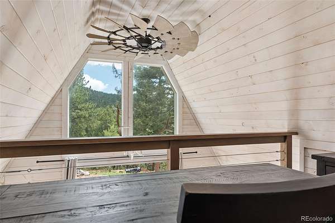
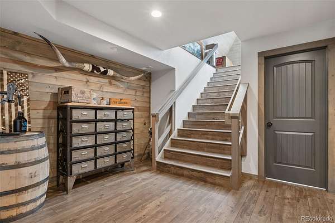
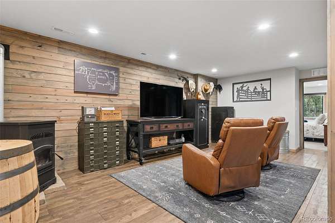
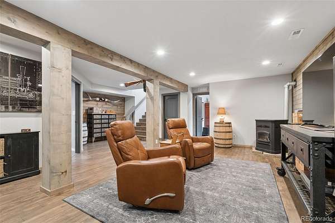
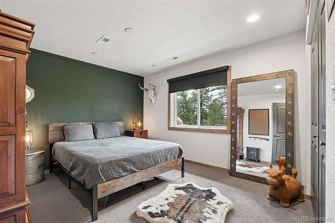
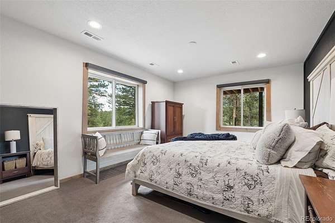
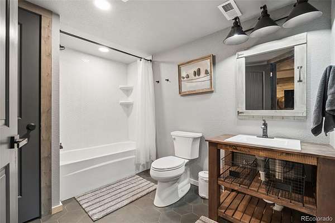
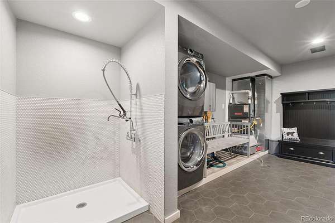
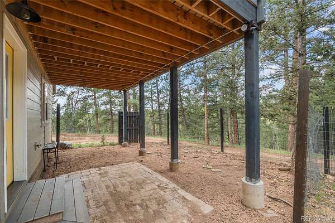
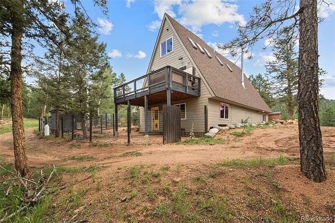
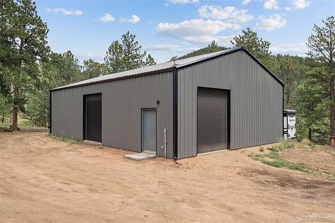
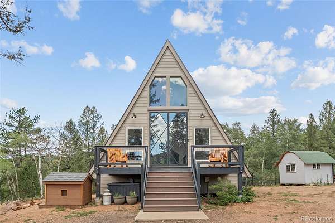
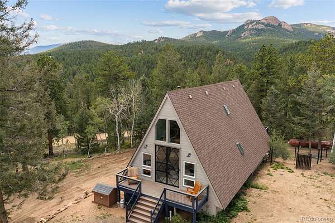
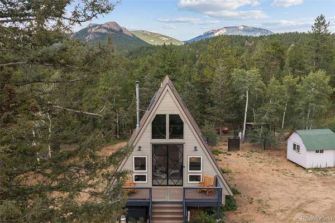
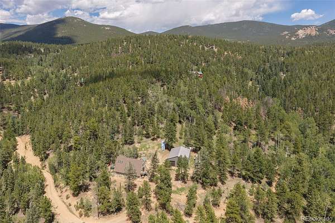
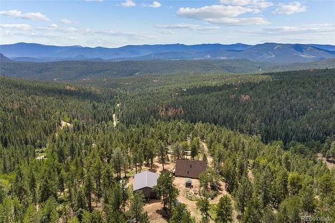
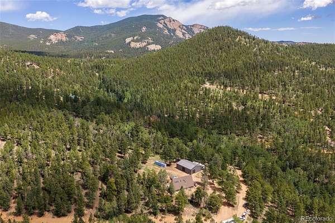
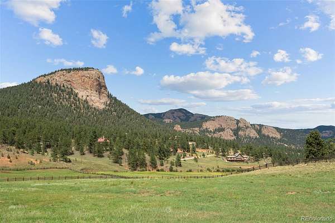
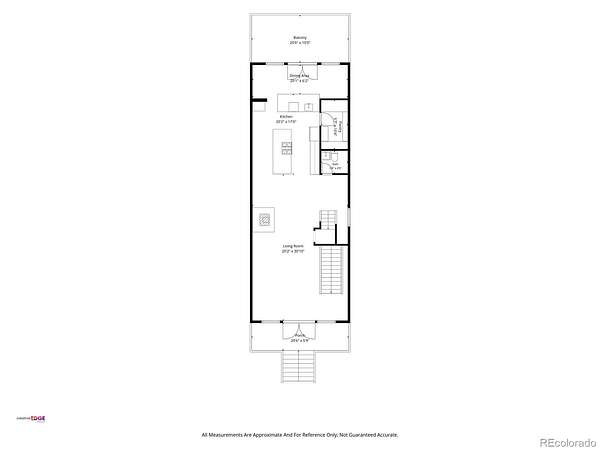
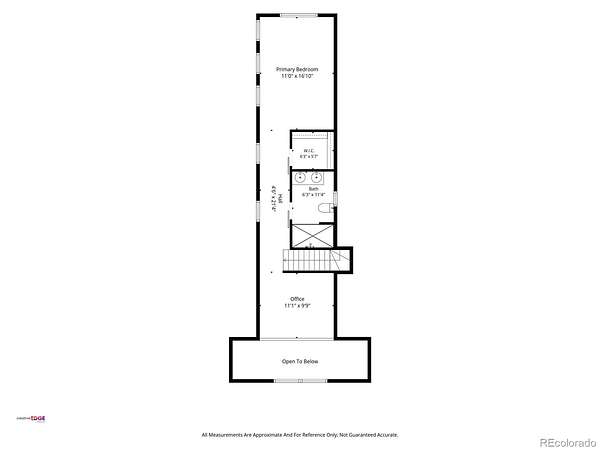
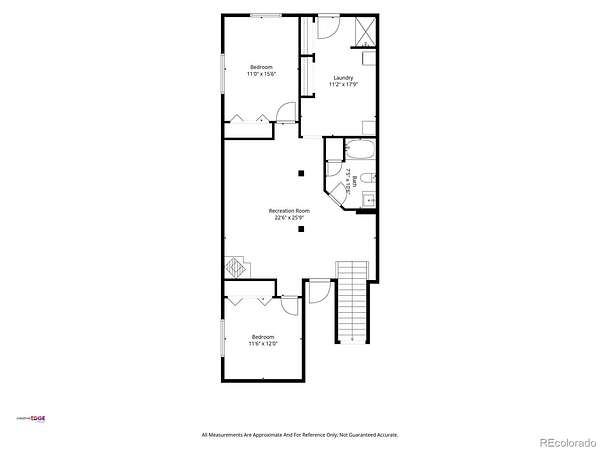
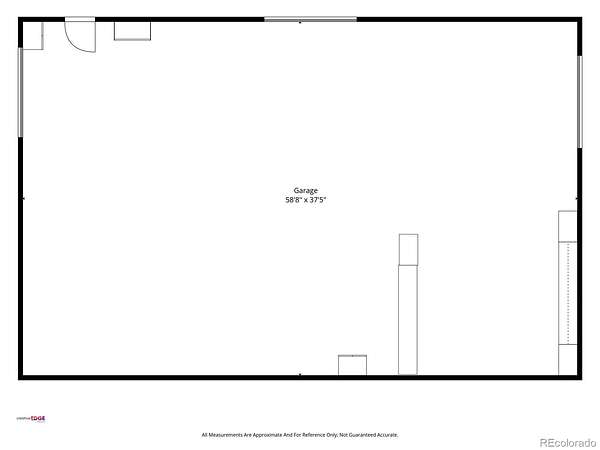
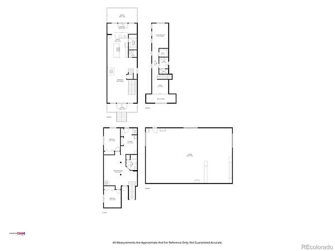
Tucked into the quiet mountain landscape of Pine, this completely renovated A-frame offers the rare combination of privacy, usable acreage, mountain views, and a brand-new 2,400-square-foot shop built in 2025. Located just 5 miles from Highway 285, this is mountain living without sacrificing access to the Front Range. Completely renovated in 2019 and filled with character and thoughtful details. Beautiful glass doors welcome you into an open, inviting interior. The kitchen is designed for gathering, featuring an island with seating, a peninsula with seating, a walk-in pantry, and room for a dining table. The primary suite features a walk-in closet, rainfall shower, and laundry chute. A loft provides flexible space for working from home. The two additional bedrooms are on the lowest level along with a full bathroom, while the walkout basement provides easy outdoor access. The laundry room features storage, a dedicated dog wash station, and access to the fenced dog run through a dog door. Additional features include a tankless water heater, pellet stove, wood-burning stove, and Hardie siding. Step outside and the property truly comes alive. The acreage is flat and usable, with a fenced garden, chicken coop, shed, and dog house. There's tons of parking for vehicles, trailers, and all the toys that come with mountain living. And then there's the shop. Brand new in 2025, the 2,400-square-foot heated and lighted building features three oversized doors, ideal for RVs, a workshop, ATVs, or snowmobiles. This is the kind of space that's hard to find. Enjoy hiking trails nearby, easy access to Staunton State Park, and the peace and quiet that comes with having few neighbors. With virtually no city light pollution, evenings here are made for sitting on the deck, listening to the quiet, and looking up at a sky full of stars. This is more than a home—it's a mountain lifestyle, a private retreat, and a place designed to enjoy the Colorado outdoors. VIDEO --> www.265bluespruce.com
Location
- Street address
- 265 Blue Spruce Dr
- County
- Park County
- Zip code
- 80470
- Community
- Lionsbrooke
- School district
- Platte Canyon RE-1
- Elevation
- 8,890 feet
Directions
When entering the address into Google Maps - 265 Blue Spruce ROAD (though the address is actually 265 Blue Spruce DRIVE). Drive through Hidden Valley Ranch (watch your speed). Driveway is on the left just past the For Sale sign.
Property details
- Acreage
- 5.4 acres
- Zoning
- Residential
- MLS #
- REcolorado 4068429
- Posted
Property taxes
- 2025
- $3,611
Parcels
- 16889
Legal description
LOT 17, LIONSBROOKE FILING NO. 1, COUNTY OF PARK, STATE OF COLORADO.
Resources
Details and features
Listing
- Type
- Residential
- Subtype
- Single Family Residence
- Ownership
- Individual
- Terms
- Cash, Conventional, FHA, VA Loan
- Exclusions
- Personal Property Negotiable
- Possession
- Negotiable
Lot
- Road Frontage
- Public
- Road Surface
- Dirt
- Road Responsibility
- Private Maintained Road
- Exposure
- Southeast
- View
- Mountain(s)
- Well Type
- Private
- Well Usage
- Household Inside Only
- Well Permits
- 126819
- Features
- Level, Many Trees, Mountainous, Secluded
Exterior
- Parking Spaces
- 8
- Parking
- Concrete, Exterior Access Door, Finished Garage, Heated Garage, Insulated Garage, Lighted, Oversized, Oversized Door, RV Garage, Smart Garage Door, Storage, Unpaved
- Fencing
- Partial
- Outdoor Spaces
- Deck, Front Porch
- Features
- Balcony, Dog Run, Garden, Spa/Hot Tub
Structure
- Type
- House
- Condition
- Updated/Remodeled
- Style
- A-Frame, Mountain Contemporary
- Levels
- Two
- Basement
- Daylight, Exterior Entry, Finished, Interior Entry, Walk-Out Access
- Electric
- 220 Volts
- Water
- Well
- Sewer
- Septic Tank
- Heating
- Forced Air, Pellet Stove, Wood, Wood Stove
- Cooling
- None
- Materials
- Cement Siding
- Roof
- Composition
- Windows
- Double Pane Windows, Skylight(s), Window Coverings
- Foundation
- Slab, Structural
Interior
- Above Grade
- 1,895 sq ft
- Below Grade
- 1,375 sq ft
- Rooms
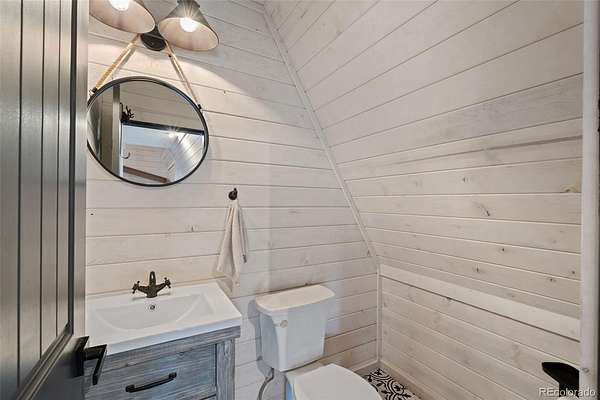
- Bathroom Full, Bathroom Half, Bathroom Three Quarter, Bedroom x 3, Dining Room, Kitchen, Laundry, Living Room x 2, Loft
- Flooring
- Carpet, Tile, Vinyl
- Fireplace Count
- 2
- Fireplaces
- Basement, Living Room, Wood Burning
- Appliances
- Dishwasher, Disposal, Dryer, Gas Water Heater, Oven, Range, Refrigerator, Tankless Water Heater, Washer
- Security
- Carbon Monoxide Detector(s), Smoke Detector(s), Video Doorbell
- Features
- Butcher Counters, Ceiling Fan(s), Eat-In Kitchen, High Speed Internet, Hot Tub, Kitchen Island, Open Floorplan, Pantry, Primary Suite, Quartz Counters, Walk-In Closet(s)
Property utilities
| Category | Type | Status |
|---|---|---|
| Power | Grid | Connected |
| Sewage | Septic System | Connected |
| Water | Private Well | Connected |
| Gas | Propane | Connected |
Nearby schools
| Name | Type | District |
|---|---|---|
| Fitzsimmons | Elementary | Platte Canyon RE-1 |
| Platte Canyon | Middle | Platte Canyon RE-1 |
| Platte Canyon | High | Platte Canyon RE-1 |
Listing history
| Date | Event | Price | Change | Source |
|---|---|---|---|---|
| Aug 21, 2026 | New listing | $1,100,000 | — | REcolorado |
Payment calculator

Based on information submitted to the MLS GRID as of Aug 20, 2026 11:00 pm MT. All data is obtained from various sources and may not have been verified by broker or MLS GRID. Supplied Open House Information is subject to change without notice. All information should be independently reviewed and verified for accuracy. Properties may or may not be listed by the office/agent presenting the information. Some IDX listings have been excluded from this website. View more