Land with Home for Sale in Adamsville, Tennessee
265 John C Breckenridge Cv, Adamsville, TN 38310
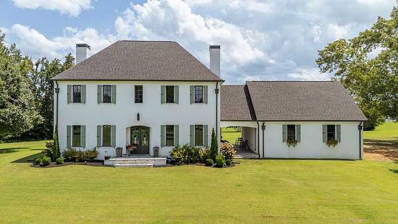
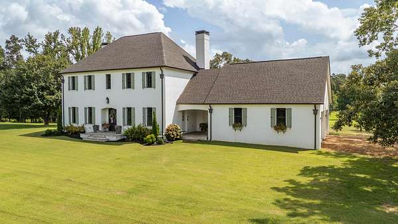
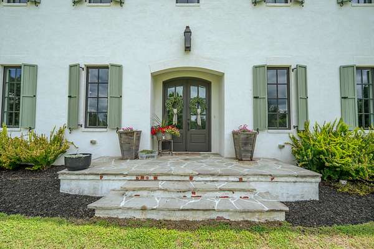
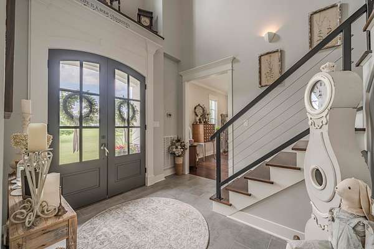
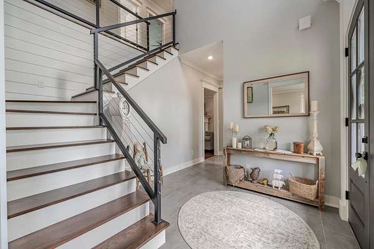
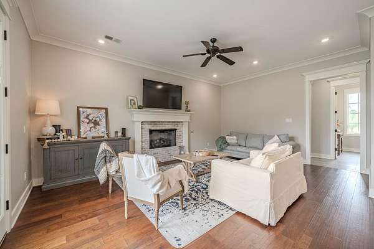
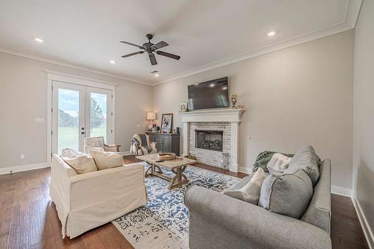
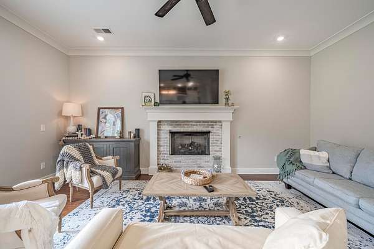
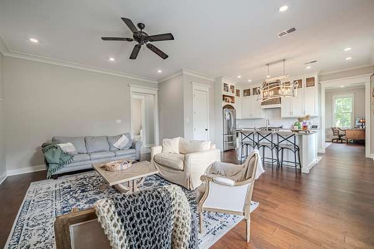
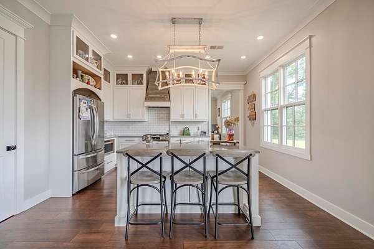

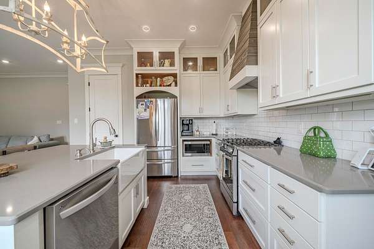
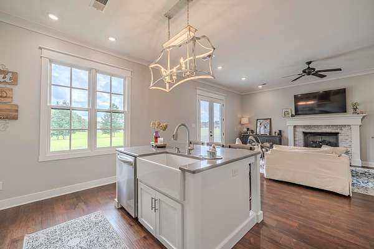
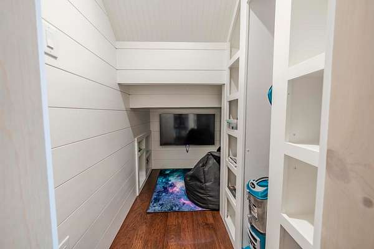
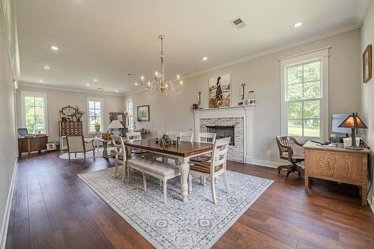
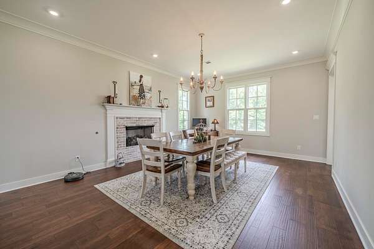
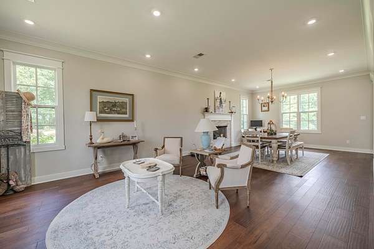
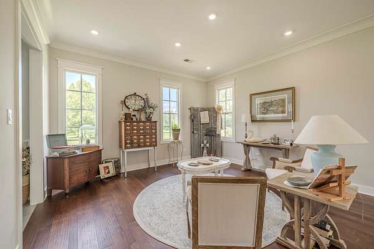

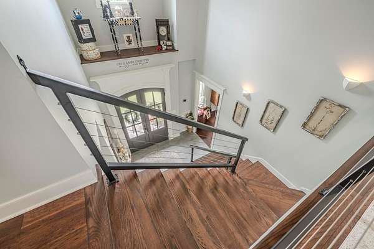
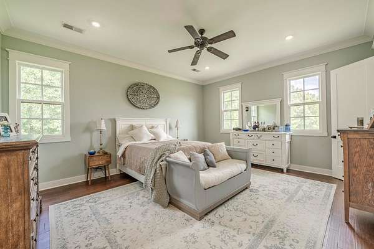
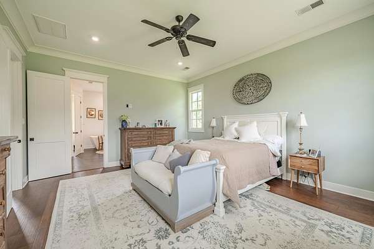
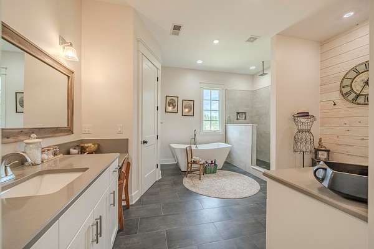
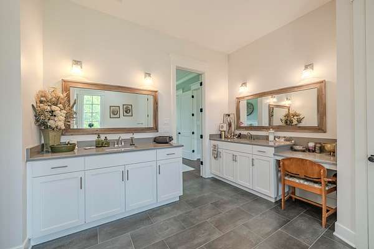
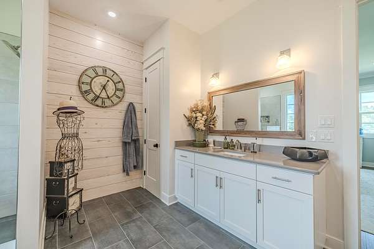
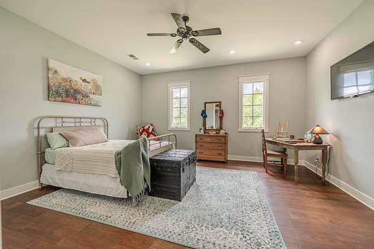
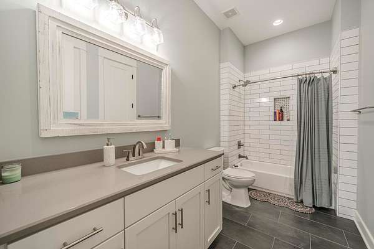
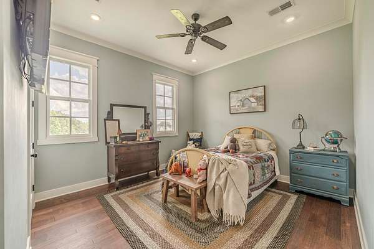
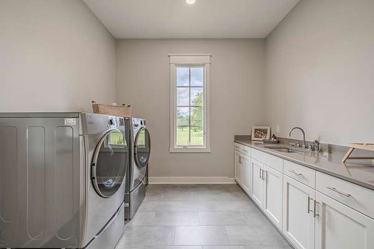
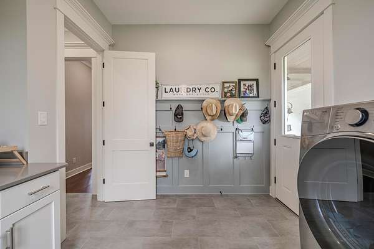
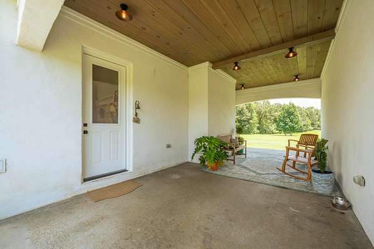
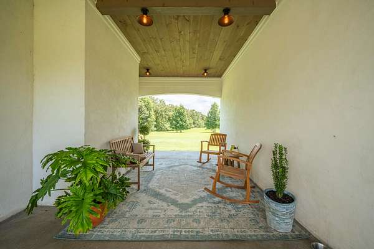
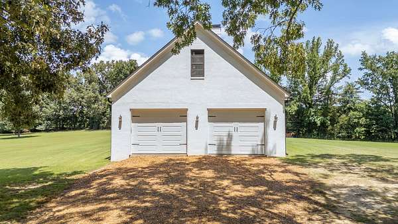
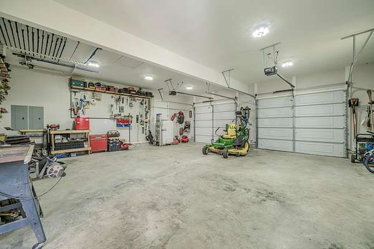
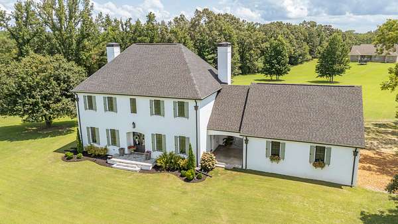
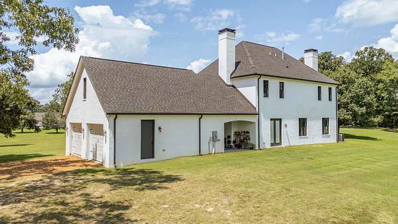
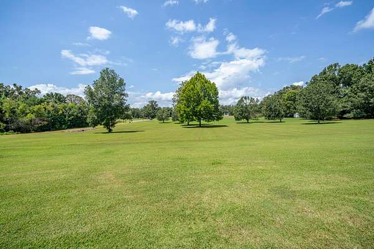
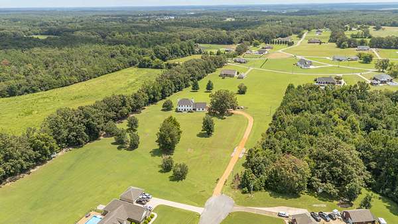
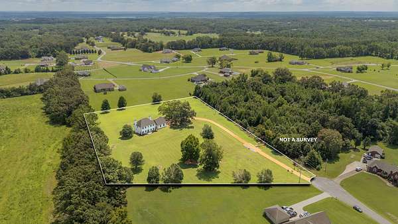
Set on five rolling acres at the private end of a quiet cove, this stately home evokes the charm of the French countryside. Its brick slurry exterior and striking front casement windows enhance the French country design. An oversized 30-by-30-foot garage connects to the home through an inviting breezeway patio. The front entrance opens to a dramatic 21-foot, two-story foyer with a beautifully designed staircase leading to three spacious bedrooms. Throughout the home, ceilings rise to 10 feet, and interior doors stand 8 feet tall. The open-concept kitchen and great room are ideal for entertaining. The kitchen features quartz countertops and stainless-steel appliances, while the great room offers a brick fireplace. A second brick fireplace adds warmth and character to the large dining room. The spacious primary suite includes a walk-in closet with built-in shelving and a generous 15-by-15-foot bathroom. This home has it all! Call today for a private tour!
- Listed by Nathalie Reynolds, (931) 213-1660, Tiffany Jones Realty Group
Location
- Street address
- 265 John C Breckenridge Cv
- County
- Hardin County
- Zip code
- 38310
- Community
- Old South Estates PH-$
- Elevation
- 470 feet
Directions
From Hwy 64 East of Adamsville, turn south onto Blanton Rd. Take left on Caney Branch Rd. Then take a left on Beauregard Cv, left on Albert Sidney Johnston Dr., then left on John C Breckenridge. Home at the end of the cove.
Property details
- Acreage
- 5.13 acres
- MLS #
- REALTRACS 3462929
- Posted
Property taxes
- Recent
- $2,151
Parcels
- 086 07600 000
Details and features
Listing
- Type
- Residential
- Subtype
- Single Family Residence
- Financing
- Conventional, FHA, VA
- Possession
- Immediate
Community
- Amenities
- Clubhouse, Golf Course, Pool
Lot
- Dimensions
- 5.13
Exterior
- Parking Spaces
- 2
- Parking
- Garage Door Opener, Garage Faces Side, Parking Pad
- Outdoor Spaces
- Covered, Patio, Porch
Structure
- Style
- Colonial
- Water
- Public
- Sewer
- Septic Tank
- Heating
- Central, Dual, Natural Gas
- Cooling
- Ceiling Fan(s), Central Air
- Roof
- Shingle
- Foundation
- Slab
Interior
- Rooms
- Bedroom x 3, Den, Dining Room, Kitchen, Living Room, Master Bathroom
- Flooring
- Tile, Wood
- Fireplaces
- Den, Gas, Living Room
- Appliances
- Dishwasher, Disposal, Gas Oven, Gas Range, Microwave, Refrigerator
- Security
- Smoke Detector(s)
- Features
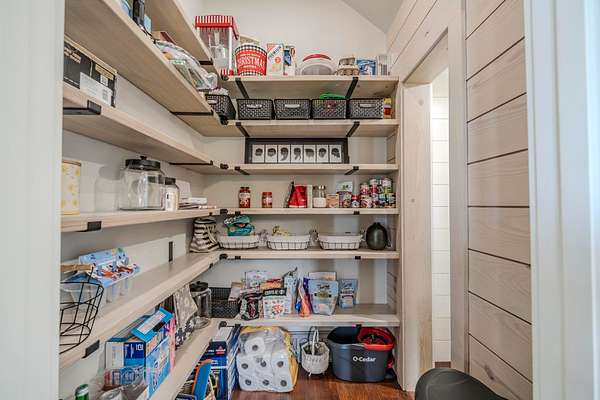
- Built-In Features, Entrance Foyer, High Ceilings, Pantry, Walk-In Closet(s)
Property utilities
| Category | Type | Status |
|---|---|---|
| Gas | Natural Gas | Available |
| Water | Public | Available |
| Sewage | Septic System | Connected |
Listing history
| Date | Event | Price | Change | Source |
|---|---|---|---|---|
| Aug 23, 2026 | Under contract | $569,900 | — | REALTRACS |
| Aug 7, 2026 | New listing | $569,900 | — | REALTRACS |
Payment calculator

Based on information submitted to the MLS GRID as of Sept 22, 2026 3:00 pm MT. All data is obtained from various sources and may not have been verified by broker or MLS GRID. Supplied Open House Information is subject to change without notice. All information should be independently reviewed and verified for accuracy. Properties may or may not be listed by the office/agent presenting the information. Some IDX listings have been excluded from this website. View more