Land with Home for Sale in Mechanicsville, Maryland
26510 Alexandra Way, Mechanicsville, MD 20659
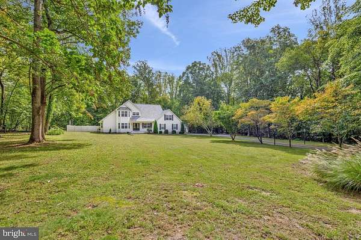
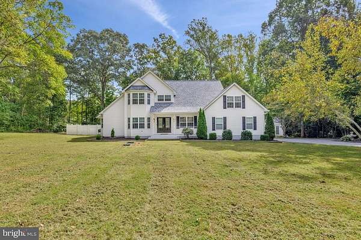
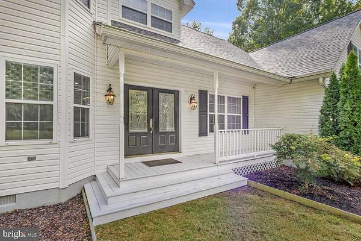
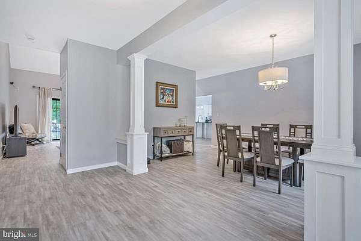
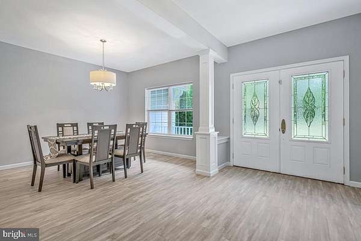
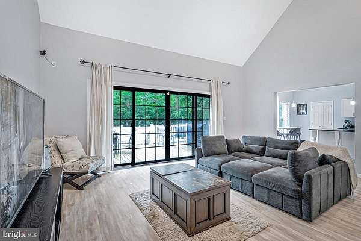
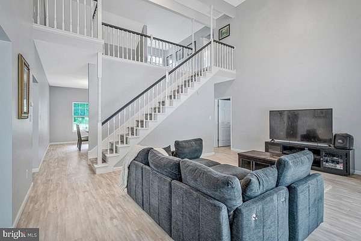
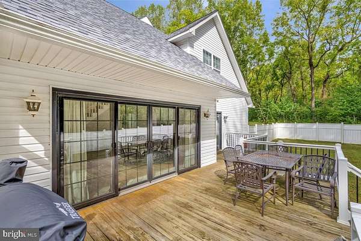
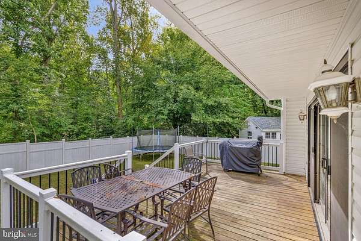
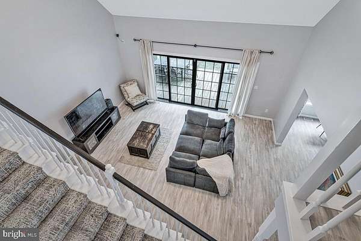
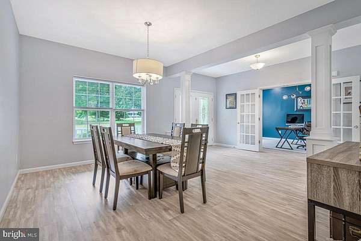
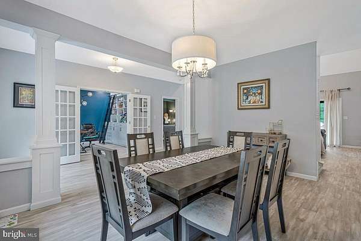
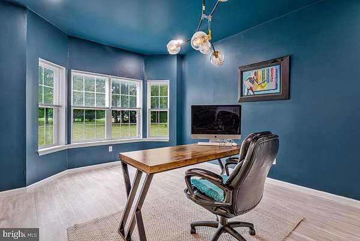
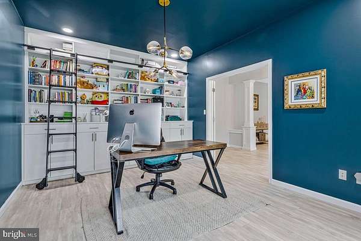
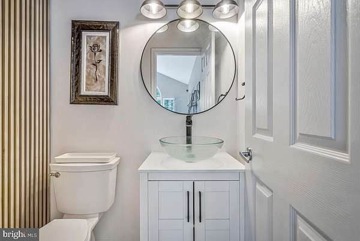
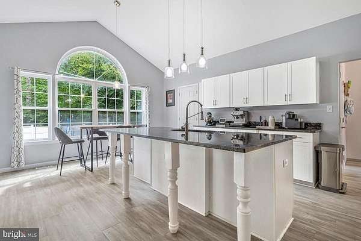
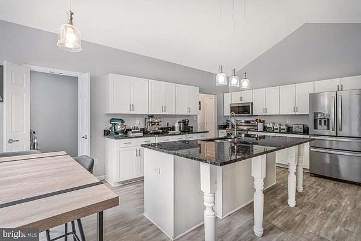
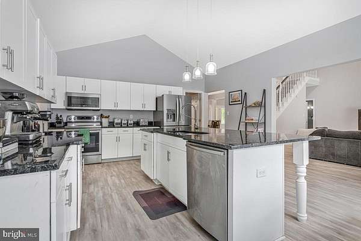
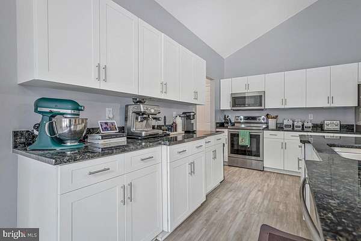
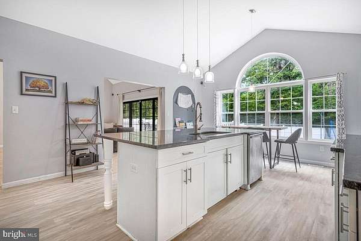
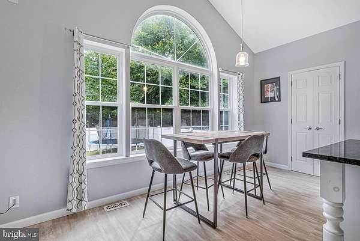
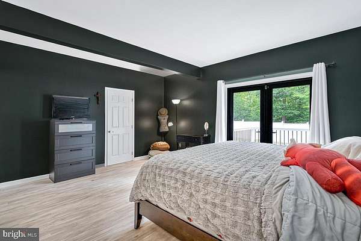
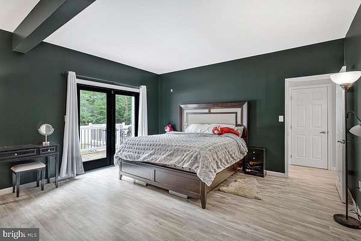
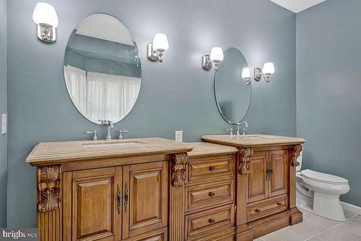
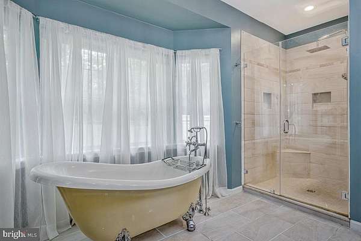
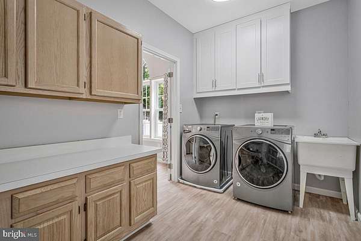
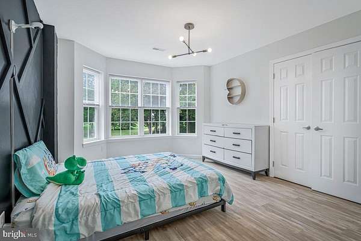
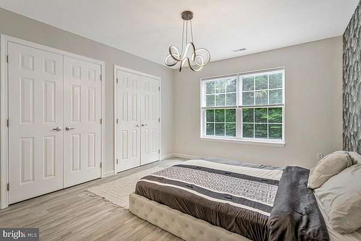
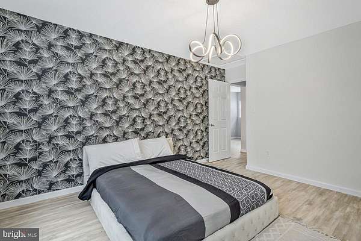
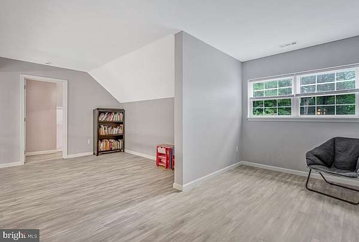
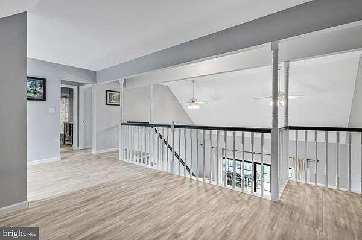
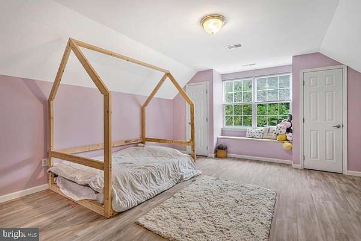
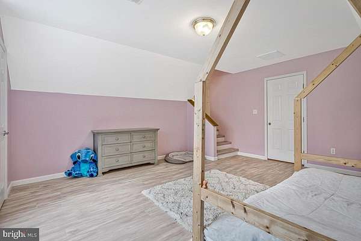
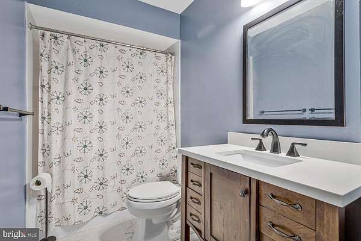
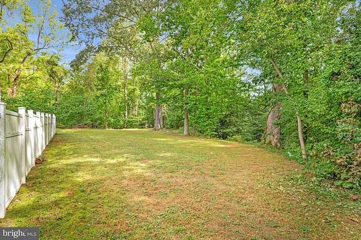
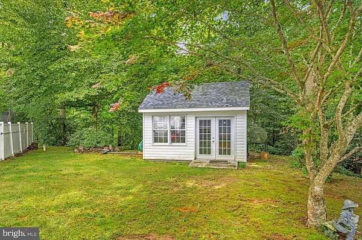
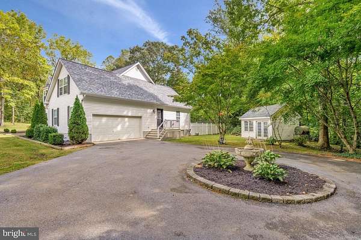
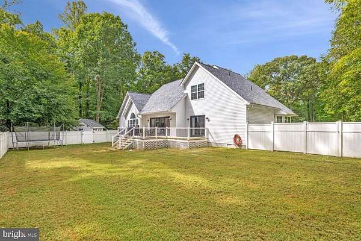
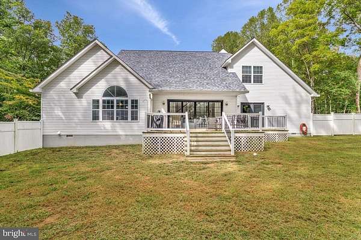
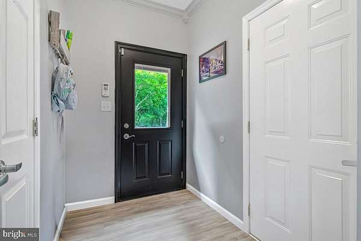
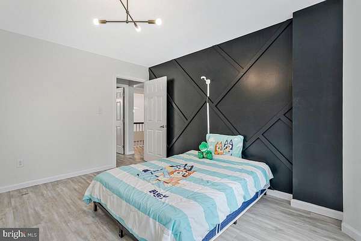
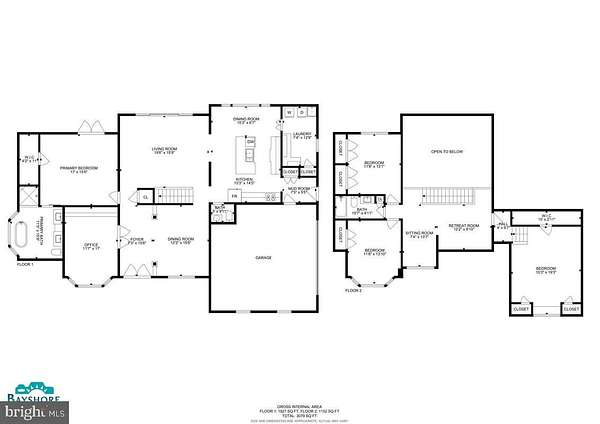
Set on 5.83 acres, this exceptional 4-bedroom, 2.5-bath residence offers more than 3,000 finished square feet with a thoughtful blend of modern updates, spacious living areas, and beautiful outdoor space. The main level features a private primary suite with a luxurious clawfoot tub and separate standing shower, along with renovated bathrooms showcasing contemporary finishes and fixtures. The renovated kitchen is designed for everyday living and entertaining, featuring a generous center island, modern fixtures, and architectural windows that fill the space with natural light. A dedicated office with built-in shelving provides an ideal work-from-home setting, while the main-level laundry room and abundant storage add everyday convenience. New flooring throughout creates a cohesive, refreshed feel. The home also features stylish accent walls and modern design details throughout. Recent improvements include a new roof and water heater, both completed in 2026. Outside, enjoy a spacious deck and fenced-in backyard area surrounded by the privacy and open space of the expansive acreage. An attached two-car garage and circular driveway provide ample parking and easy access. With its combination of updated interiors, versatile spaces, and a substantial private setting, this property offers room to live, work, relax, and entertain.
Location
- Street address
- 26510 Alexandra Way
- County
- Saint Mary's County
- Zip code
- 20659
- Community
- Quiet Valley Estates
- School district
- St. Mary's County Public Schools
- Elevation
- 126 feet
Property details
- Acreage
- 5.83 acres
- MLS #
- TREND MDSM2033898
- Posted
Property taxes
- Recent
- $4,642
Expenses
- Homeowner Association Fee
- $480 annually
Open houses
| Date | Begins | Ends | Appt needed | Remarks |
|---|---|---|---|---|
| Oct 10, 2026 | 12:00 PM | 2:00 PM | No | — |
Details and features
Listing
- Type
- Residential
Exterior
- Parking Spaces
- 2
- Parking
- Driveway, Garage-Attached
Structure
- Style
- Colonial, French
- Cooling
- Central Air, Geothermal
- Materials
- Frame
Interior
- Rooms
- Bathroom x 3, Bedroom x 4, Dining Room, Family Room
- Appliances
- Built-In Microwave, Dishwasher, Dryer-Electric, Dryer-Front Loading, Exhaust Fan, Oven-Self Cleaning, Oven/Range-Electric, Refrigerator, Stainless Steel Appliances, Washer-Front Loading, Water Heater
- Features
- Attic, Bathroom-Soaking Tub, Bathroom-Stall Shower, Bathroom-Tub Shower, Breakfast Area, Built-Ins, Ceiling Fan(s), Chair Railings, Crown Moldings, Entry Level Bedroom, Family Room Off Kitchen, Floor Plan-Open, Formal/Separate Dining Room, Kitchen-Country, Kitchen-Eat-In, Kitchen-Gourmet, Kitchen-Island, Kitchen-Table Space, Pantry, Primary Bath(s), Upgraded Countertops, Wainscotting, Walk-In Closet(s), Window Treatments
Nearby schools
| Name | Type | District |
|---|---|---|
| Oakville | Elementary | St. Mary's County Public Schools |
| Leonardtown | Middle | St. Mary's County Public Schools |
| Chopticon | High | St. Mary's County Public Schools |
Listing history
| Date | Event | Price | Change | Source |
|---|---|---|---|---|
| Oct 1, 2026 | New listing | $689,000 | — | TREND |