Land with Home for Sale in Ham Lake, Minnesota
2657 146th Ave NE, Ham Lake, MN 55304
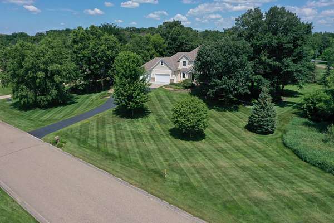
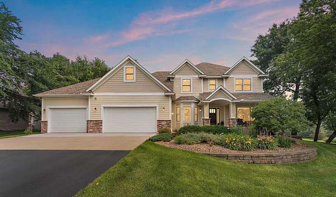
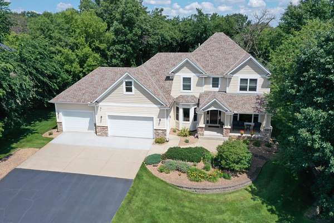
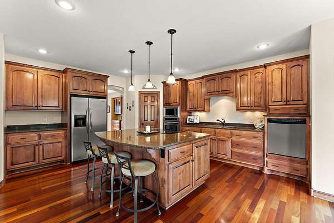
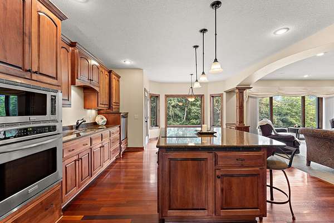
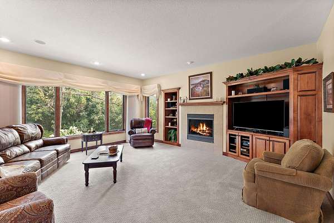
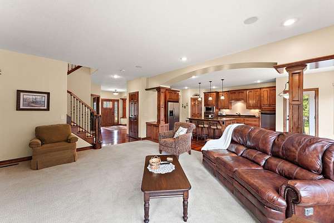
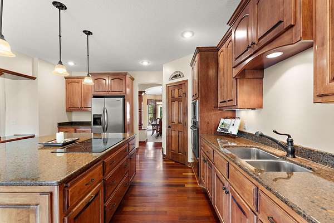
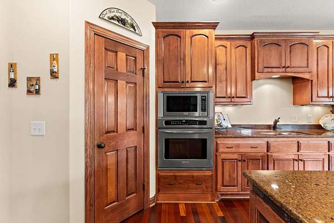
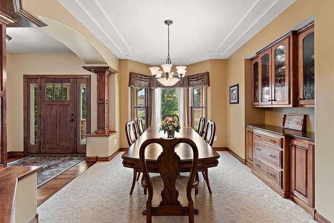
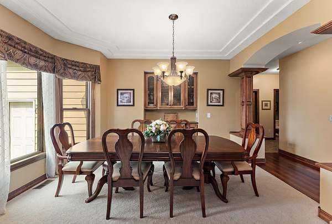
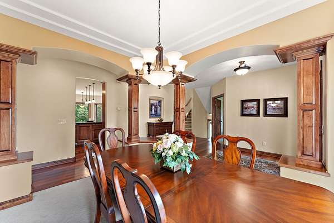
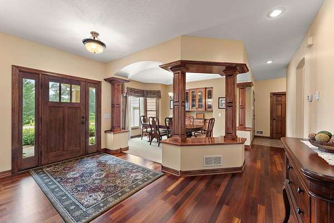
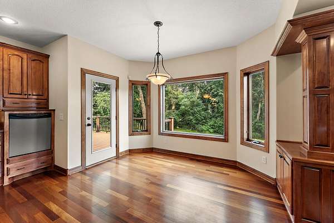
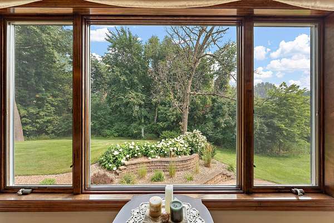
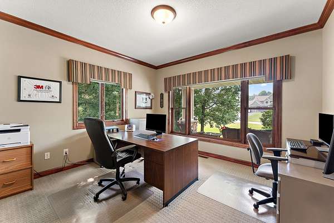
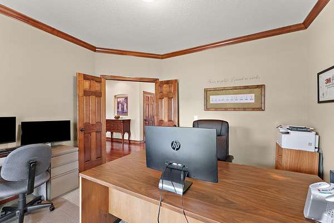
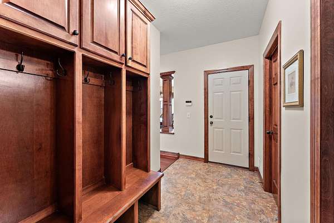
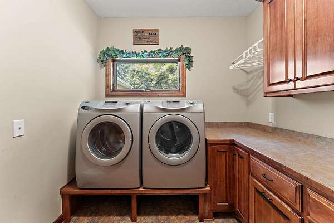
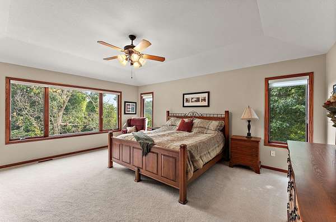
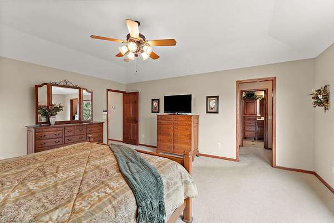
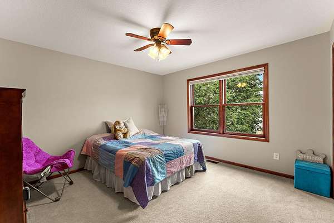
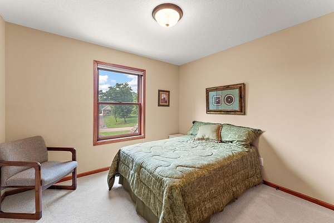
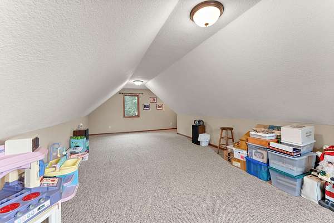
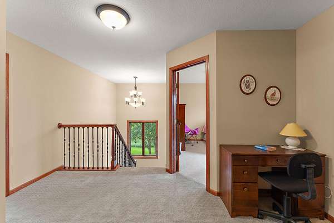
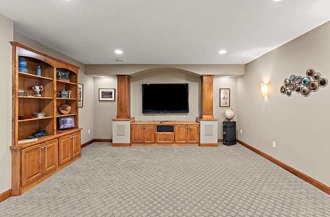
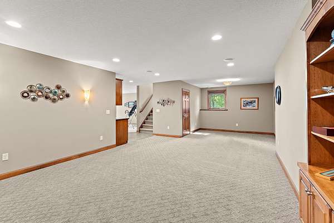
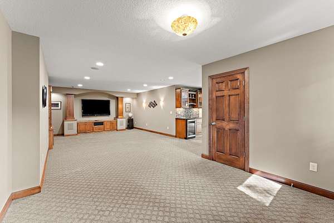
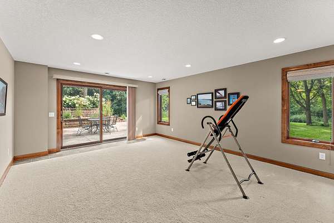
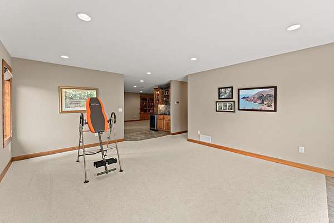
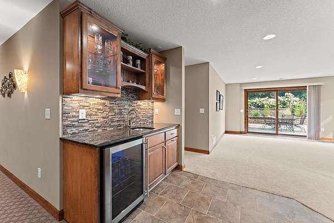
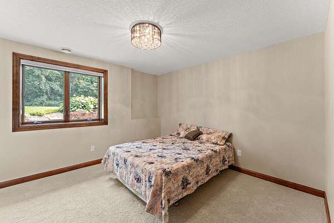
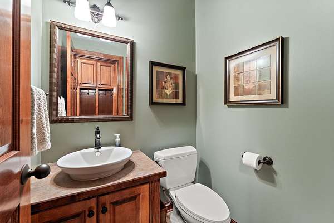
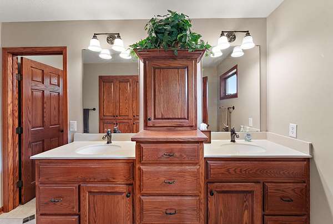
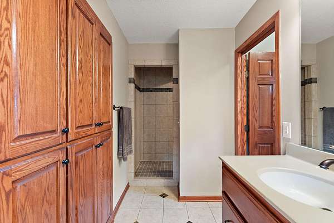
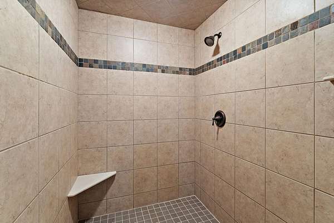
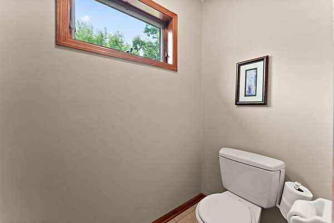
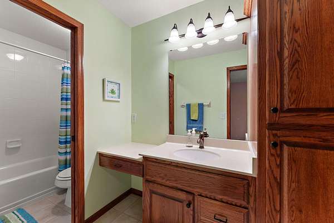
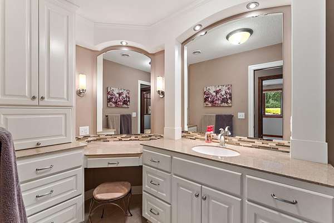
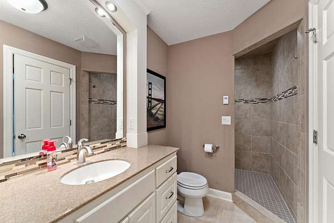
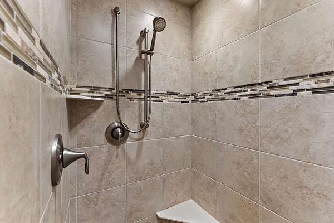
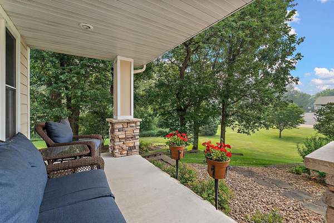
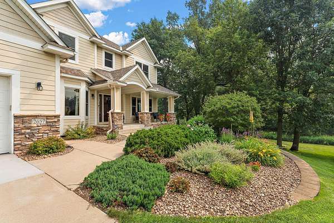
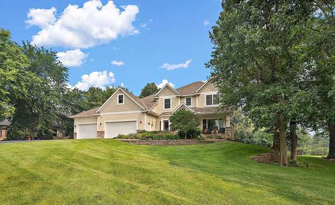
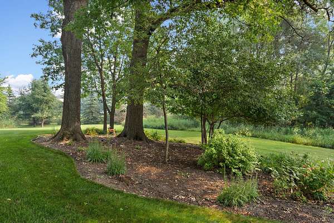
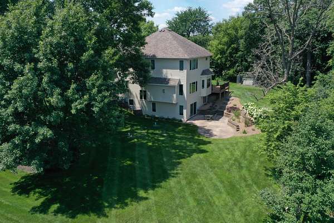
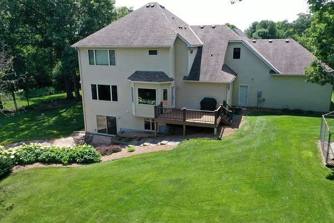
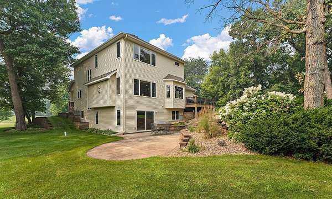
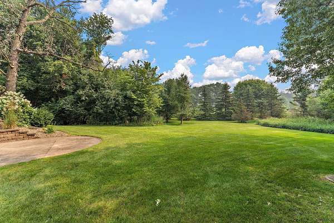
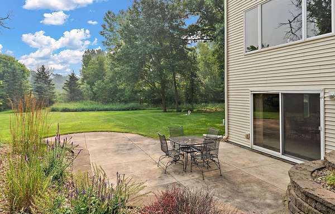
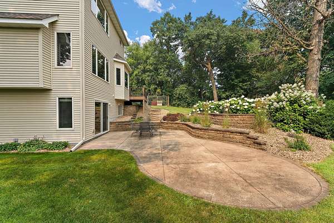
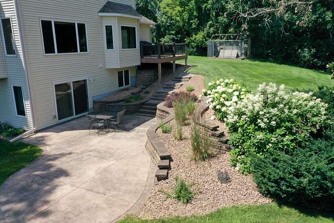
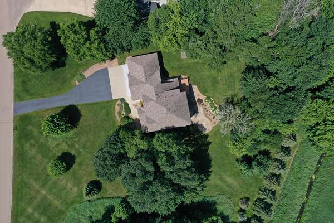
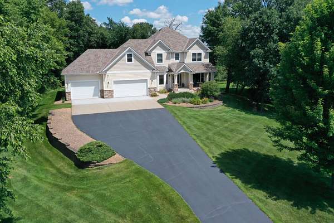
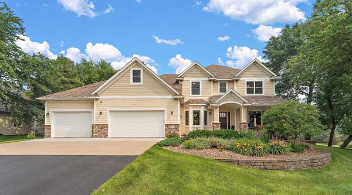
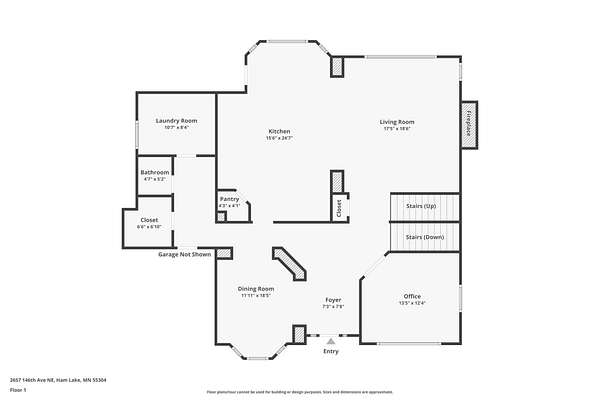
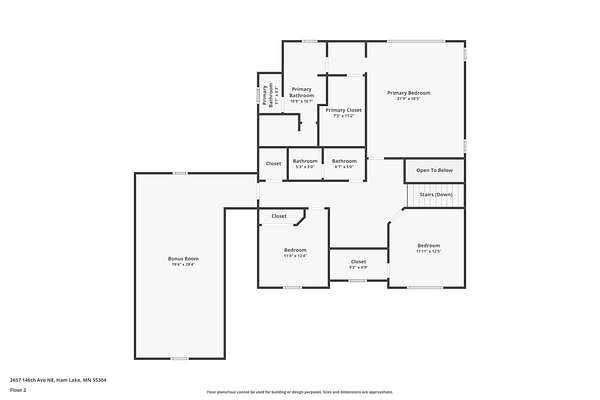
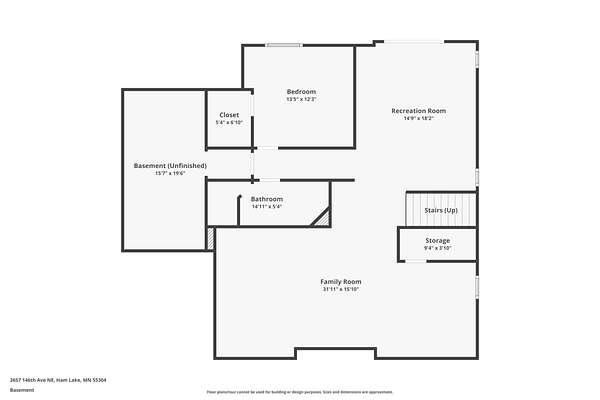
This inviting and spacious two-story home sits on an incredible lot and offers a floor plan designed for both everyday living and entertaining. The expansive footprint creates generously sized rooms throughout, giving every space an open and comfortable feel. The main floor boasts a stunning kitchen complete with a large island that features a built-in cooktop with counter seating. The open floor plan is ideal for hosting gatherings and includes formal and informal dining space giving you ample space for all. A home office overlooks the beautifully landscaped front lawn and offers a peaceful place to work, note great room size which gives all room to roam and relax, and a spacious main-floor laundry room adds everyday convenience too. Upstairs, you'll find three generously sized bedrooms, including an oversized primary suite with plenty of space to accommodate a variety of furniture layouts and create your own private retreat. Bonus/flex room exists here too and could be another bedroom if needed, exercise or play space, or just another gathering place with a bit more privacy than the others. The fully finished lower level expands the home's living space with multiple areas for entertaining, a wet bar with heated floors, an additional bedroom, and a three-quarter bathroom-perfect for guests or flexible living arrangements. 3 zone heat. Owner's and Basement baths have huge walk-in showers. Rough-in gas line run to center island incase buyer wants to add a gas cooktop and one run to basement rec room for future fireplace. Completing the home is an oversized three-car garage (square footage is more than many 4 cars) with plenty of room for vehicles, storage, and hobbies. Electrical sub-panel in garage has tons of space for future circuits to be added. Garage is fully finished, but panel is on back wall so it's easy to add any equipment needed. Outside, enjoy the beautifully maintained yard from the inviting deck, ideal for summer evenings, or relax on the walkout patio just off the lower level. Don't forget to check out the pond hidden behind the trees on the right side of the lot. Flex/Bonus Room could easily be another Bedroom, making it 4 BRs UPSTAIRS if needed.
Location
- Street address
- 2657 146th Ave NE
- County
- Anoka County
- Zip code
- 55304
- Community
- Deer Haven Hills 6th Add
- School district
- Anoka-Hennepin
- Elevation
- 897 feet
Directions
Naples north of Bunker Lake Blvd to 146th Ave. West to 147th, which is at the T, take a left. Continue to 146th and take a right. 2nd home on your right just B4 the cul-de-sac.
Property details
- Acreage
- 1.67 acres72,745 sq ft
- Zoning
- Residential-Single Family
- MLS #
- RMLS 7109120
- Posted
Property taxes
- 2026
- $6,897
Parcels
- 273223230022
Details and features
Listing
- Type
- Residential
- Franchise
- RE/MAX International
Lot
- Features
- Tree Coverage-Medium
Exterior
- Parking
- Driveway, Garage-Attached, Open
- Features
- Brick/Stone, Cement Board, Vinyl
Structure
- Water
- Private, Well
- Heating
- Forced Air
- Cooling
- Central Air
- Materials
- Block, Frame
- Roof
- Shingle
Interior
- Rooms
- Basement, Bathroom x 4, Bedroom x 4
- Fireplaces
- Yes
- Appliances
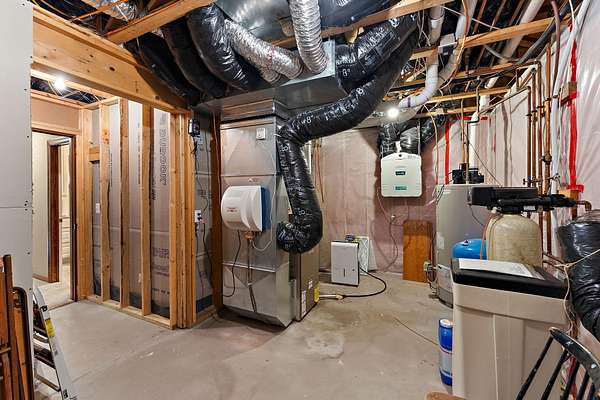
- Air-To-Air Exchanger, Cooktop, Dishwasher, Dryer, Microwave, Refrigerator, Stainless Steel Appliances, Wall Oven, Washer, Water Heater-Gas, Water Softener-Owned, Wine Cooler
Listing history
| Date | Event | Price | Change | Source |
|---|---|---|---|---|
| Aug 19, 2026 | Price drop | $850,000 | $10,000 -1.2% | RMLS |
| Aug 13, 2026 | Price drop | $860,000 | $5,000 -0.6% | RMLS |
| July 24, 2026 | New listing | $865,000 | — | RMLS |