Land with Home for Sale in Manchester, Tennessee
2657 Maple Springs Rd, Manchester, TN 37355
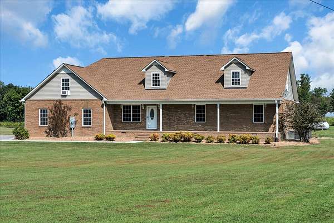
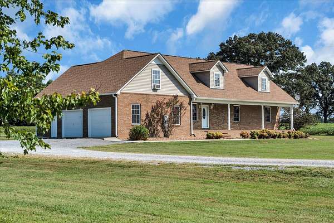
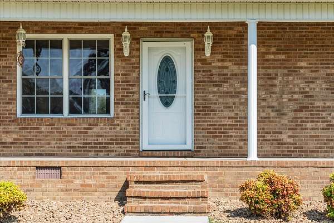
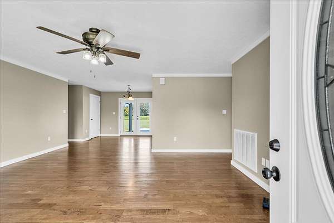
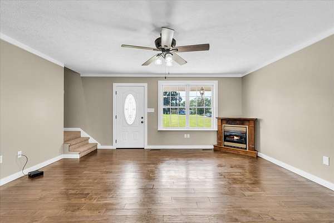
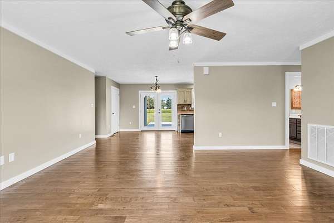
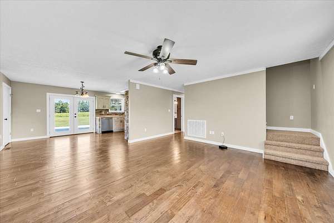
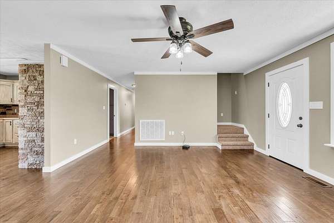
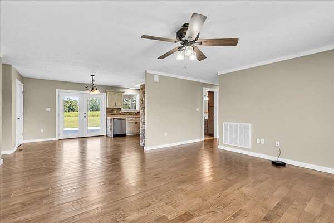
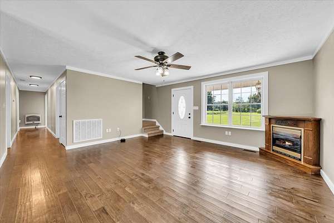
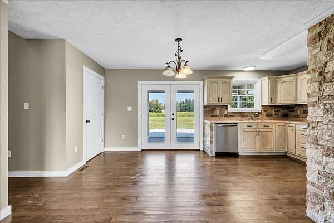
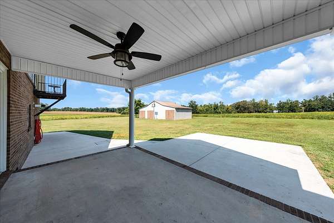
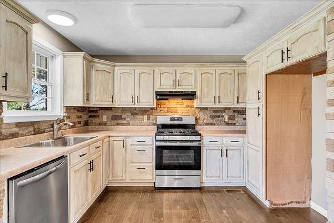
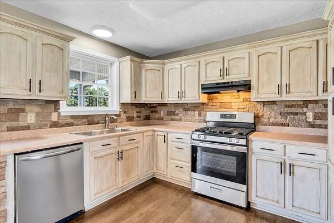
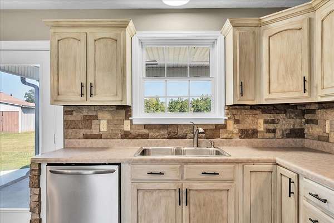
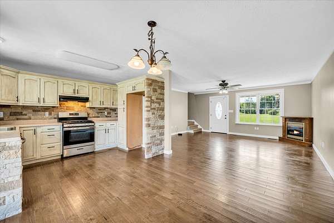
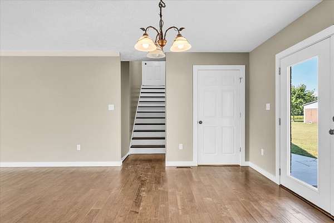
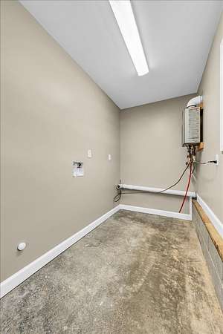
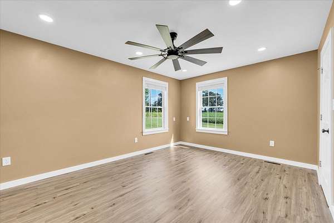
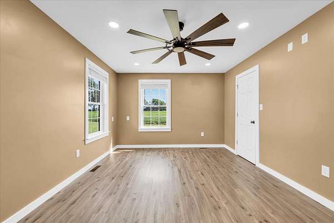
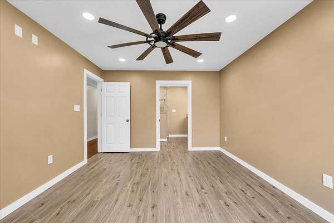
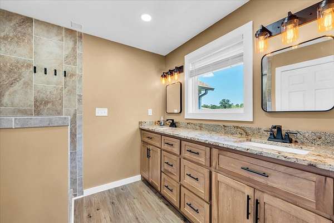
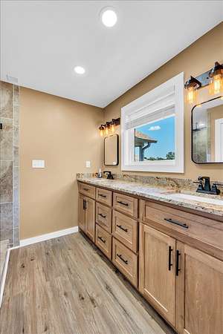
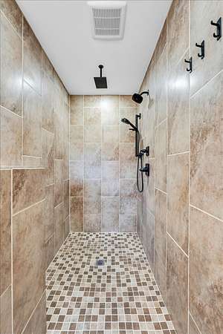
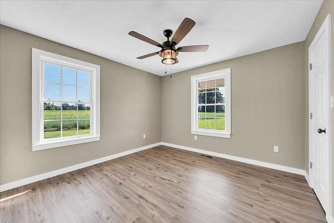
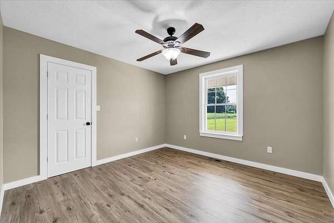
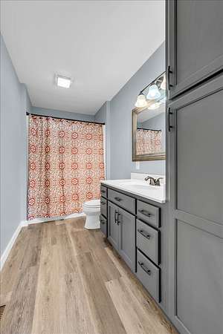
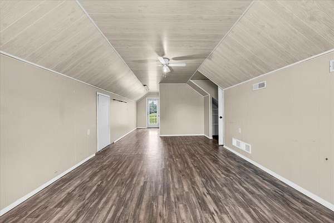
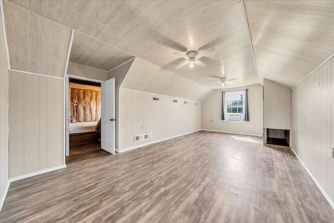
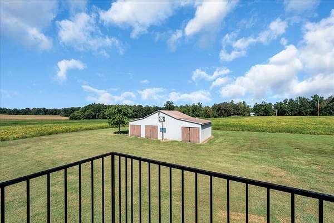
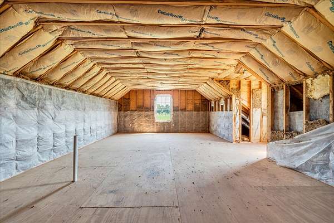
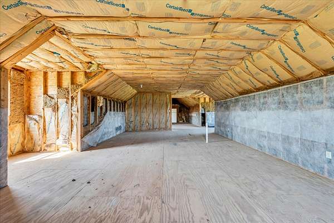
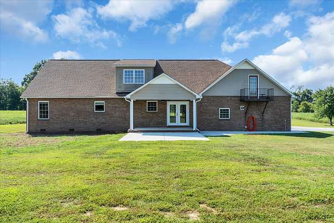
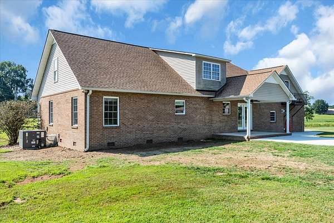
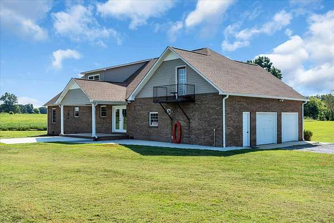
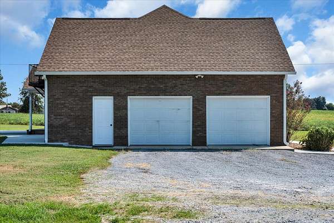
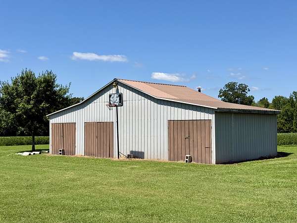
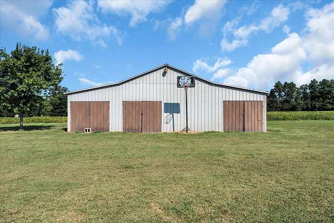
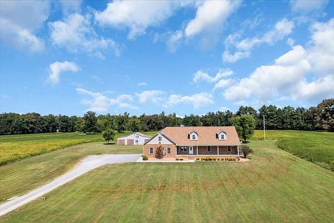
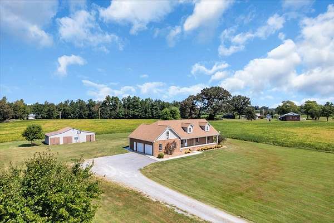
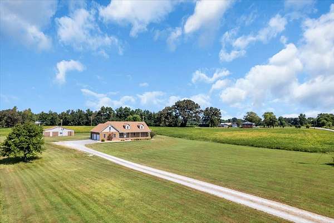
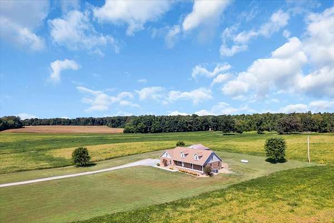
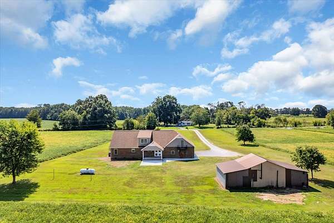
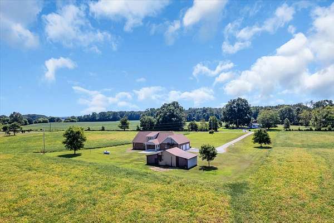
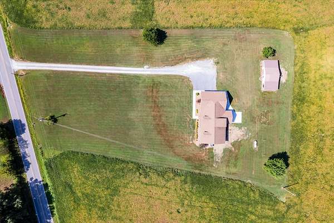
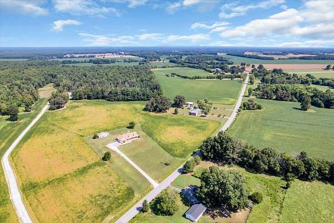
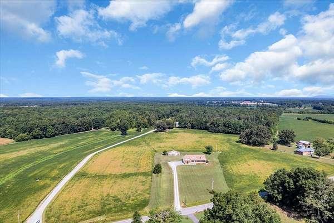
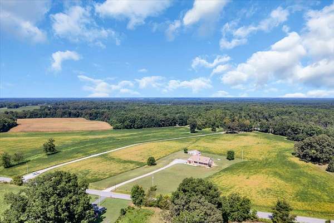
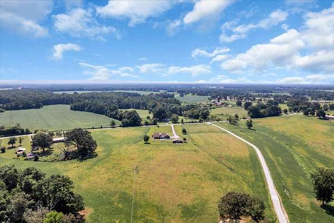
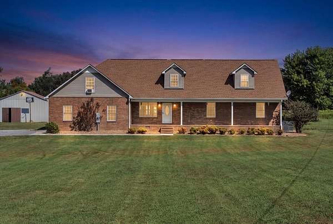
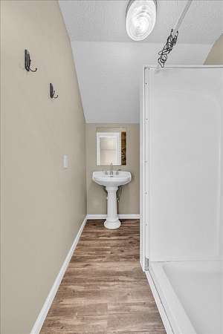
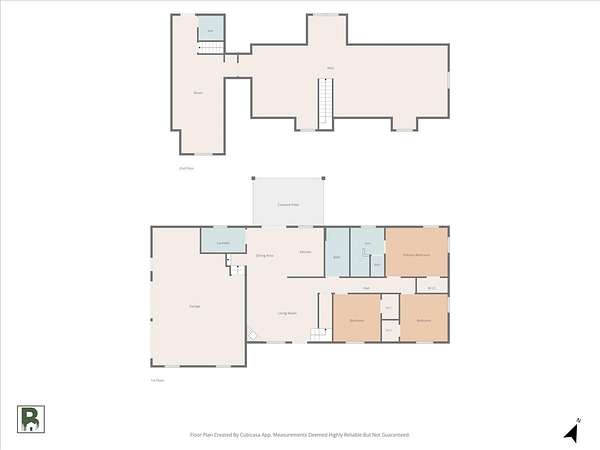
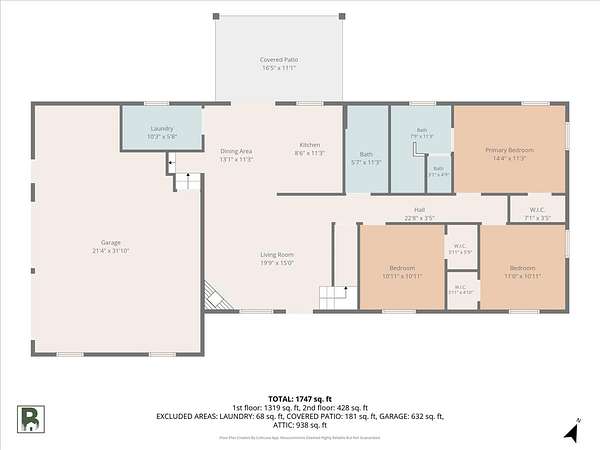
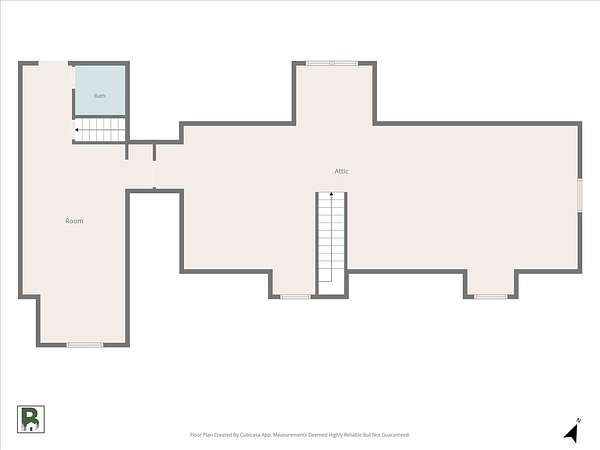
Beautiful 3-bedroom, 3-bath brick home situated on 1.91 acres in a peaceful country setting offering plenty of privacy! Enjoy relaxing on the covered front and back porches overlooking the spacious property. Fresh paint throughout! The cozy living room features hardwood flooring and a gas fireplace. Charming kitchen offers a stone backsplash, gas stove, dishwasher, and abundant cabinet space. The spacious primary suite features a walk-in closet and beautifully updated bath with a raised double vanity with granite countertops, large tiled walk-in shower, water closet, and LVP flooring. Two additional bedrooms offer large closets and LVP flooring, with a conveniently located guest bath featuring a tub/shower combo. Upstairs, you’ll find a versatile bonus room with a full bath and small balcony, plus a huge unfinished attic/storage area that could easily be finished for additional living space. Two separate staircases provide access to the second floor—one leading to the bonus room and the other to the unfinished attic area. Additional features include a storage building, supplemental gas wall heater for backup heat during power outages, and a gas water heater. HVAC & roof replaced in 2022. No city taxes! Enjoy quiet country living with convenient access to I-24 and Murfreesboro!
- Listed by Shanelle Gray, (931) 273-5358, RE/MAX 1st Realty
Location
- Street address
- 2657 Maple Springs Rd
- County
- Coffee County
- Zip code
- 37355
- Elevation
- 1,113 feet
Directions
From I-24 E, take Exit 110 onto Hwy. 53. Turn left onto Hwy. 53. Go approx. 2.4 miles and turn right onto Maple Springs Rd. Go approx. 2.6 miles. Property is on the left. Sign in yard.
Property details
- Acreage
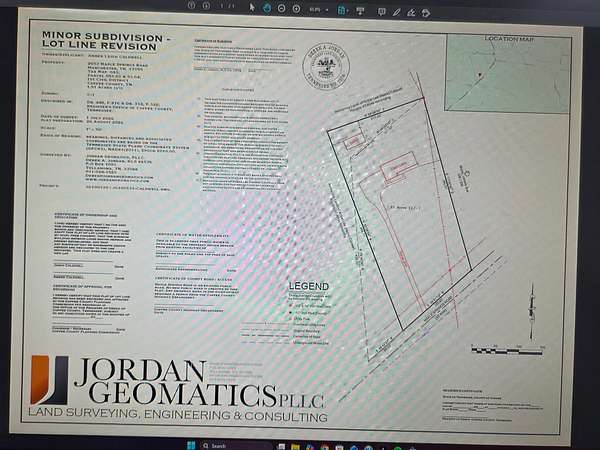
- 1.91 acres83,200 sq ft
- MLS #
- REALTRACS 3515293
- Posted
Property taxes
- Recent
- $1,617
Parcels
- 041 05304 000
Details and features
Listing
- Type
- Residential
- Subtype
- Single Family Residence
- Financing
- Conventional, FHA, USDA, VA
- Possession
- Close of Escrow
Lot
- Size Source
- Survey
- Terrain
- Level
Exterior
- Parking Spaces
- 2
- Parking
- Driveway, Garage Faces Side, Gravel
- Outdoor Spaces
- Covered, Patio, Porch
- Structures
- Storage
Structure
- Basement
- Crawl Space
- Water
- Private
- Sewer
- Septic Tank
- Heating
- Central, Propane
- Cooling
- Central Air, Electric, Wall/Window Unit(s)
- Materials
- Brick
Interior
- Rooms
- Bedroom x 3, Kitchen, Living Room, Master Bathroom, Recreation Room
- Flooring
- Laminate, Tile, Wood
- Fireplace Count
- 1
- Fireplaces
- Gas, Living Room
- Appliances
- Dishwasher, Gas Range, Microwave
- Laundry
- Gas Dryer Hookup, Washer Hookup
- Features
- Ceiling Fan(s), Extra Closets, High Speed Internet, Walk-In Closet(s)
Property utilities
| Category | Type | Status |
|---|---|---|
| Power | Grid | Available |
| Water | Public | Available |
| Sewage | Septic System | Connected |
Nearby schools
| Name | Type |
|---|---|
| New Union Elementary | Elementary |
| Coffee County Middle School | Middle |
| Coffee County Central High School | High |
Listing history
| Date | Event | Price | Change | Source |
|---|---|---|---|---|
| Sept 9, 2026 | Under contract | $415,000 | — | REALTRACS |
| Aug 19, 2026 | New listing | $415,000 | — | REALTRACS |
Payment calculator

Based on information submitted to the MLS GRID as of Oct 5, 2026 9:00 pm MT. All data is obtained from various sources and may not have been verified by broker or MLS GRID. Supplied Open House Information is subject to change without notice. All information should be independently reviewed and verified for accuracy. Properties may or may not be listed by the office/agent presenting the information. Some IDX listings have been excluded from this website. View more