Land with Home for Sale in Jonesborough, Tennessee
2658 N Highway 81, Jonesborough, TN 37659
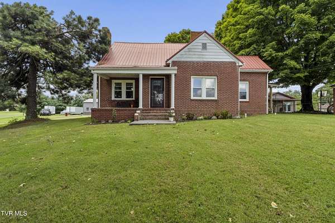
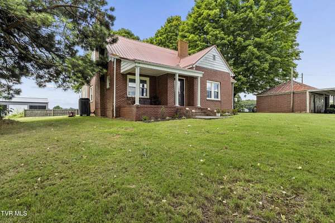
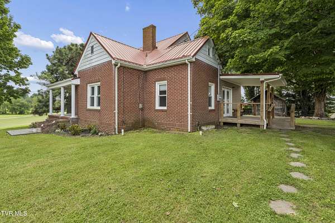
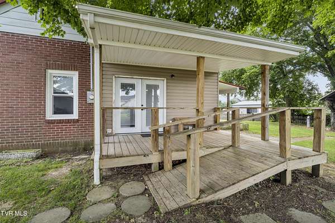
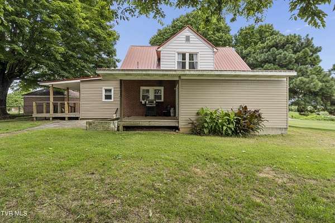
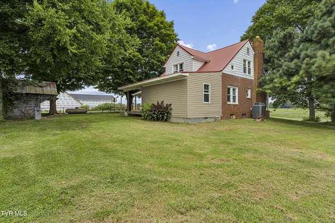
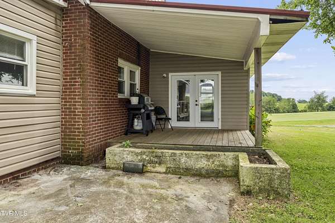
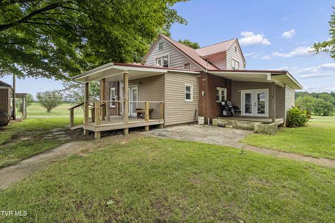
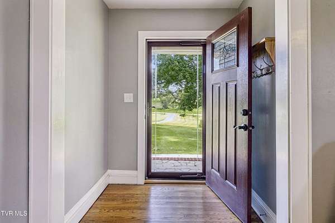
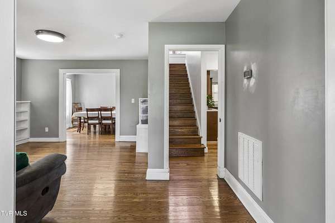
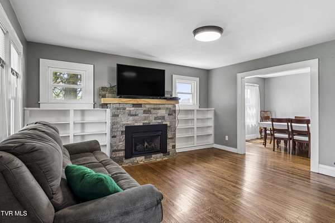
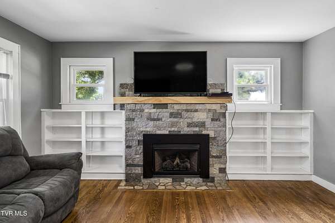
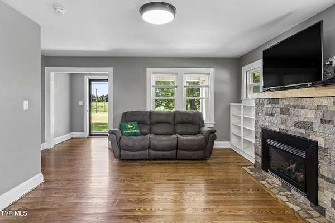
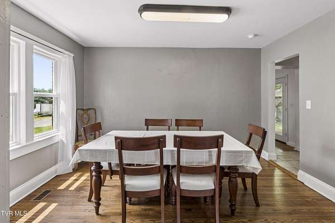
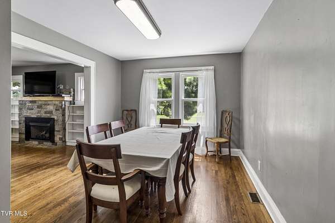
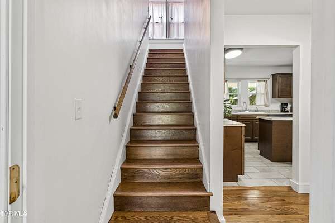
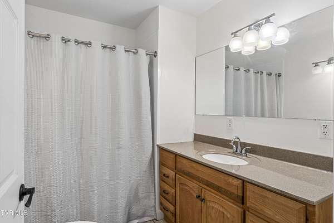
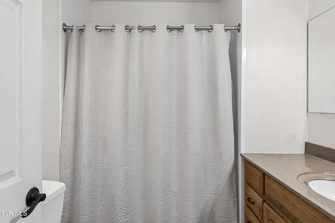
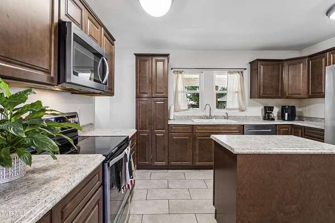
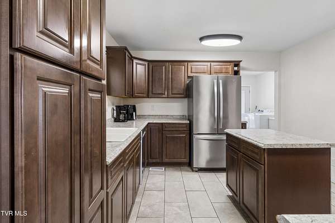
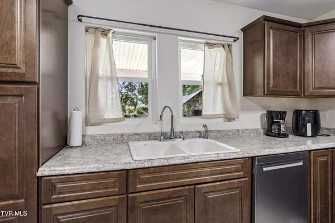
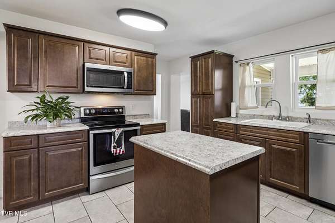
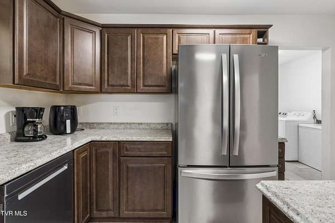
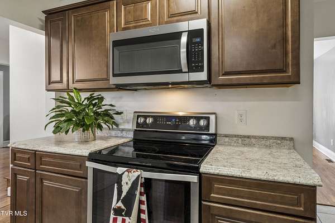
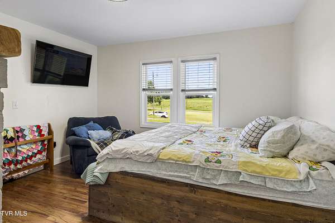
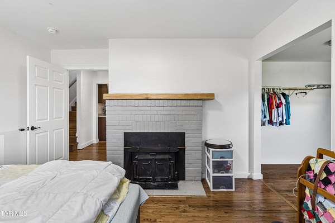
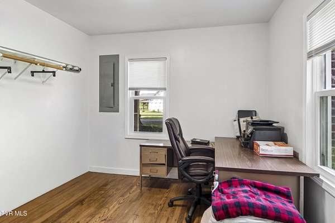
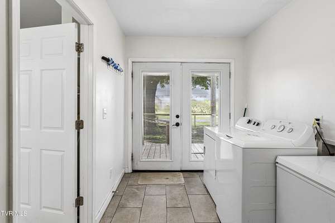
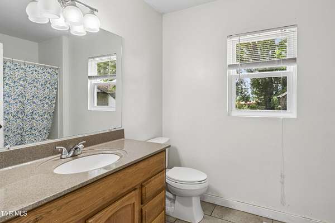
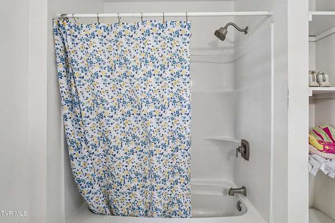
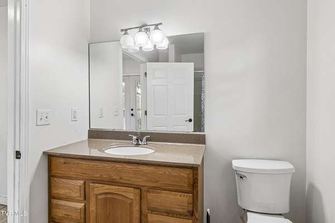
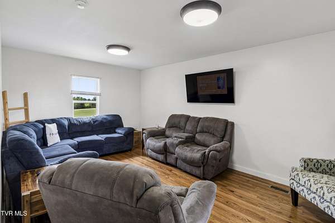
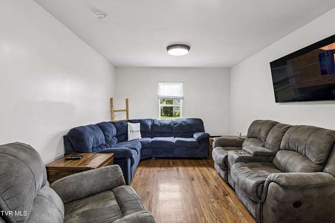
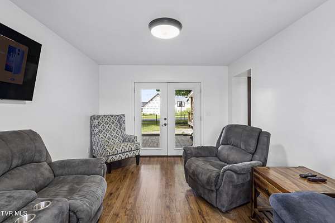
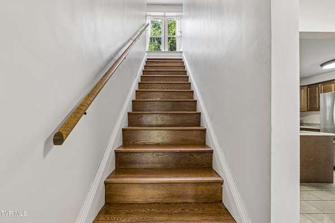
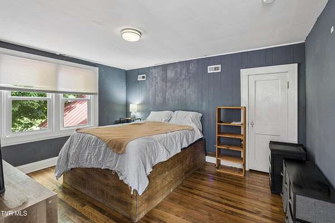
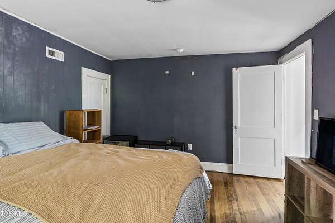
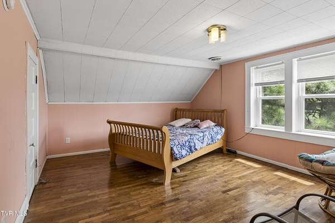
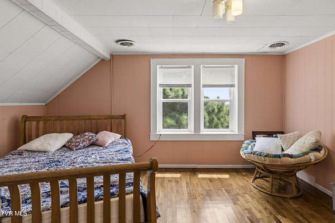
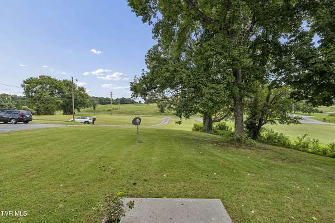
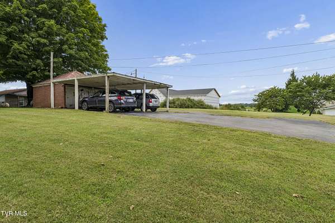
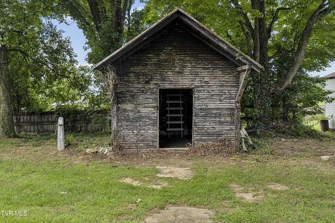
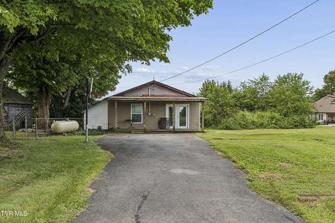
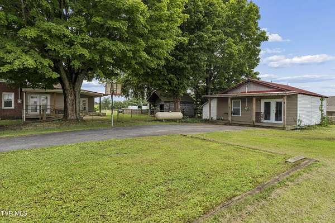
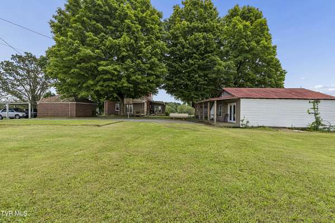
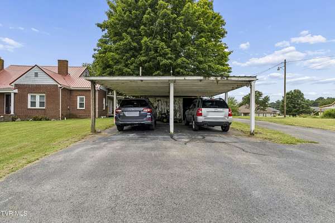
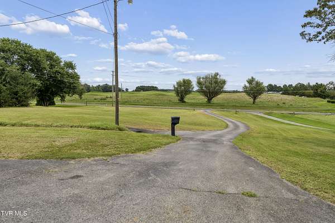
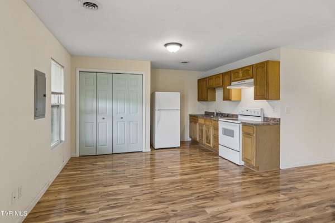
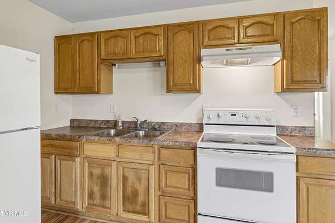
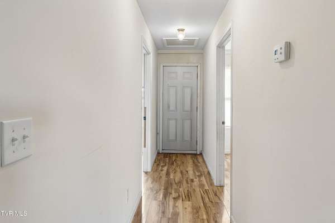
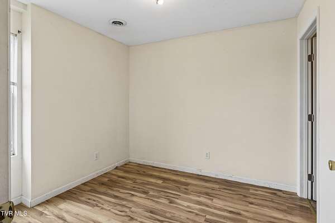
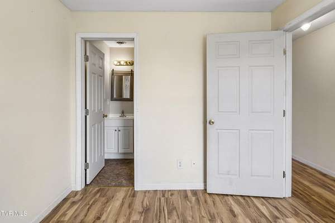
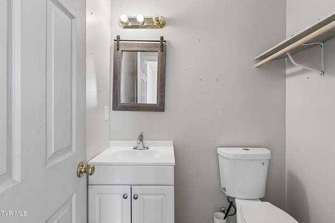
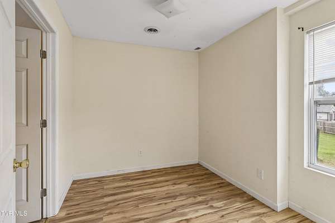
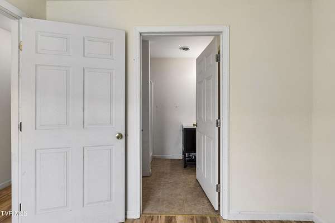
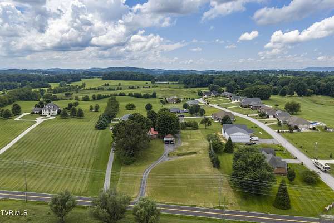
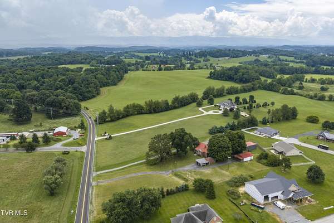
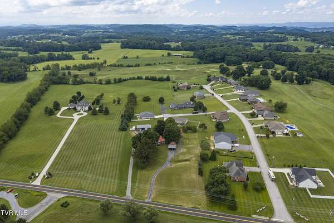
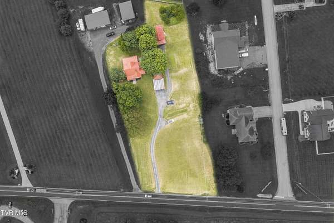
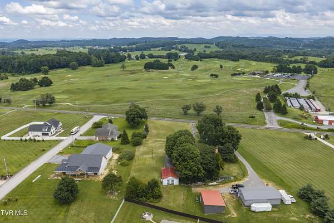
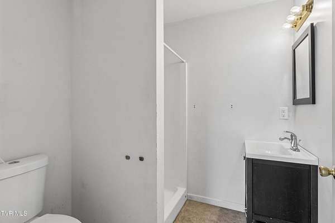
PRICED UNDER RECENT APPRAISAL OF $600,000!!! Tucked away in the serene mountains of Northeast Tennessee, this charming brick Farmhouse offers 2,950 s/f of inviting comfort. Featuring three spacious bedrooms and two full baths, with the master bedroom conveniently located on the main level, this home exudes warmth and character. Enjoy two cozy fireplaces (one wood burning, one gas) and builtins throughout, plus a modern kitchen equipped with stainless steel appliances. Upstairs, two large bedrooms offer plenty of space. Recent upgrades include new plumbing (2026), windows, roof (2019), and HVAC and water heater (2017). Step outside to a breathtaking setting across from Crossings Golf Course, and enjoy the fresh air. Plus, a 750 s/f guest house...with two bedrooms, one and half baths and its own septic...offers ideal space for In-Law's, Airbnb, or rental potential. Don't miss this unique opportunity! Some of the information in this listing may have been obtained from a 3rd party and/or tax records and must be verified before assuming accuracy. Buyer(s) must verify all information.
Location
- Street address
- 2658 N Highway 81
- County
- Washington County
- Zip code
- 37659
- Elevation
- 1,622 feet
Directions
From JC, Take I-26 to Gray turn left off the exit, travel to HWY 81N turn right go 3 miles, home is on left across from Crossings Golf Course. Note some GPS's take you to 81S. This is Hwy 81 NORTH. See Sign.
Property details
- Acreage
- 1.6 acres69,696 sq ft
- Zoning
- RES
- MLS #
- TVARMLS 9999226
- Posted
Property taxes
- Recent
- $1,544
Parcels
- 033 035.10
Details and features
Listing
- Type
- Residential
- Subtype
- Single Family Residence
Lot
- View
- Golf Course
Exterior
- Parking
- Driveway
- Pool
- Porch
- Structures
- Guest House
Structure
- Stories
- 2
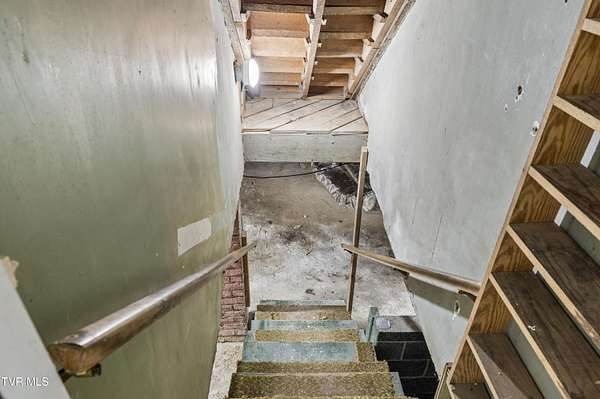
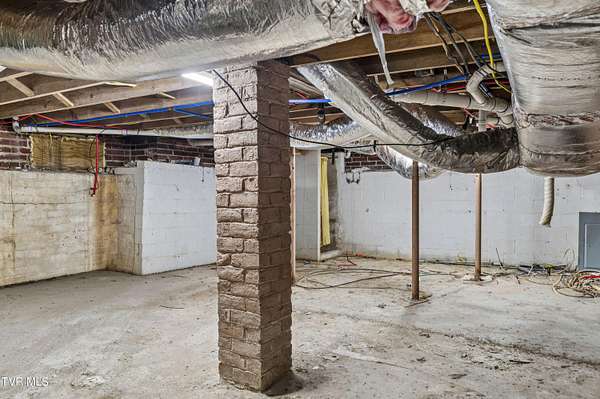
- Basement
- Unfinished
- Water
- Public
- Sewer
- Septic Tank
- Heating
- Central, Fireplace(s), Oil
- Cooling
- Central Air
- Materials
- Brick, Plaster
- Roof
- Metal
- Windows
- Double Pane Windows
Interior
- Room Count
- 7
- Rooms
- Basement, Bathroom x 2, Bedroom x 3
- Flooring
- Hardwood, Tile
- Fireplaces
- Yes
- Appliances
- Dishwasher, Electric Range, Microwave, Refrigerator
- Features
- Laminate Counters, Primary Downstairs
Nearby schools
| Name | Type |
|---|---|
| Fall Branch | Elementary |
| Fall Branch | Middle |
| Daniel Boone | High |
Listing history
| Date | Event | Price | Change | Source |
|---|---|---|---|---|
| Sept 11, 2026 | Price drop | $459,900 | $5,000 -1.1% | TVARMLS |
| Sept 10, 2026 | Back on market | $464,900 | — | TVARMLS |
| Sept 2, 2026 | Under contract | $464,900 | — | TVARMLS |
| Aug 7, 2026 | New listing | $464,900 | — | TVARMLS |