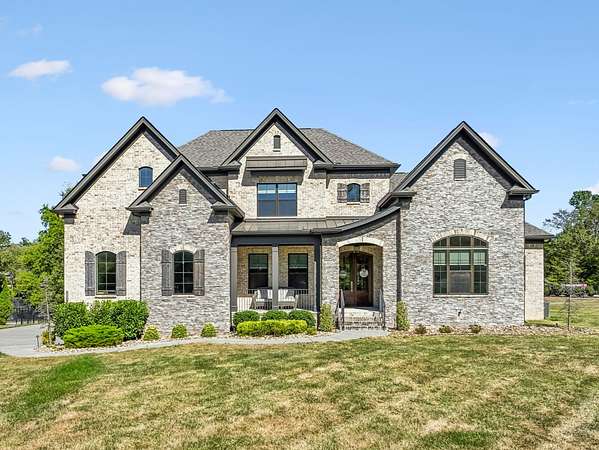
Land with Home for Sale in Nolensville, Tennessee
2658 Sanford Rd, Nolensville, TN 37135
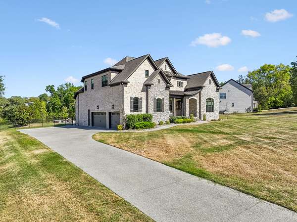
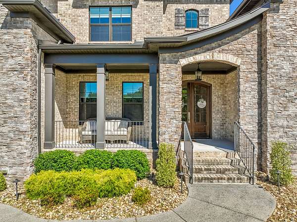
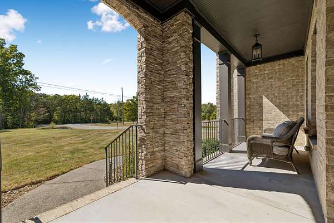
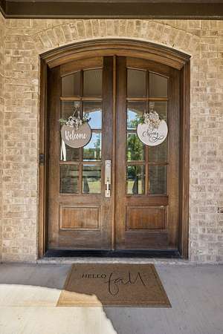
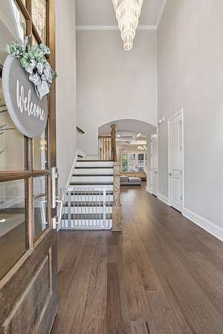
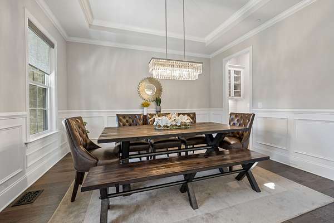
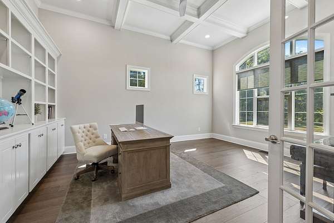
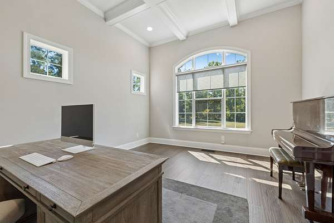
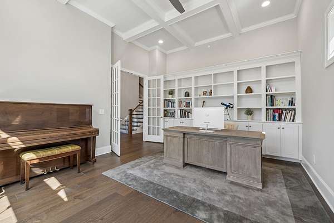
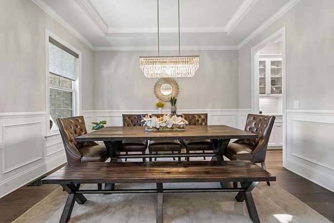
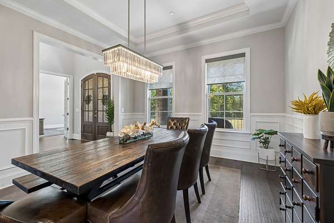
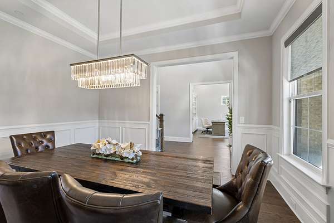
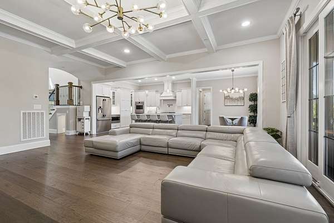
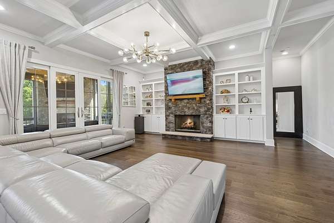
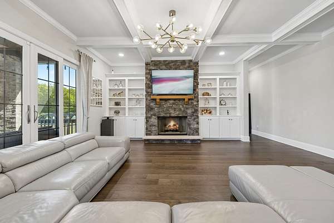
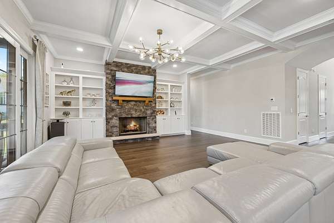
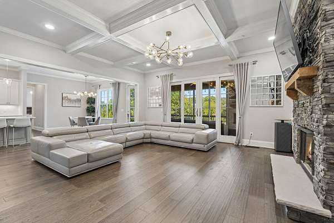
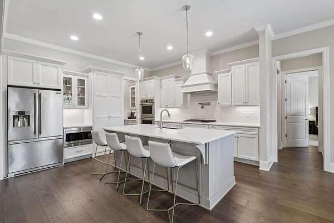
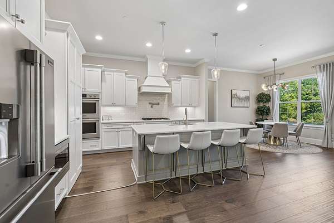
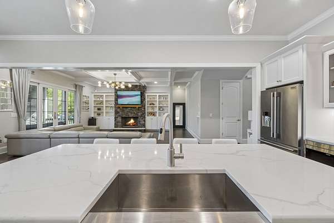
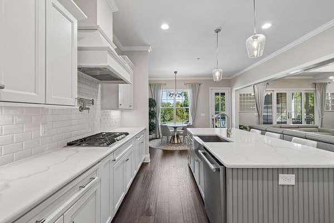
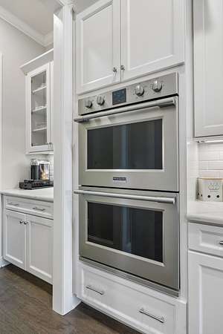
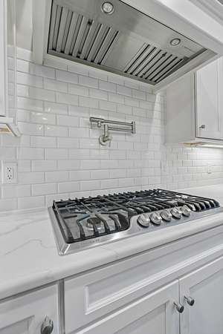
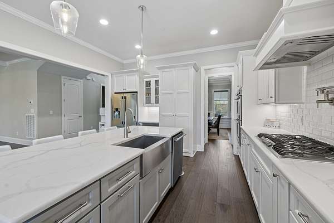
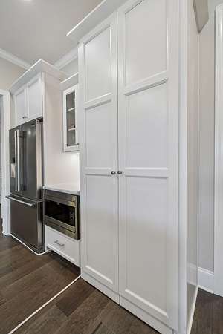
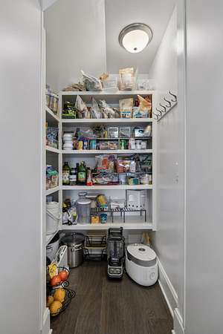
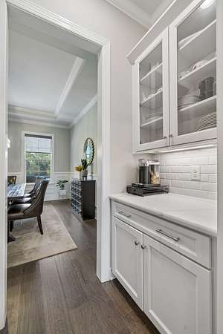
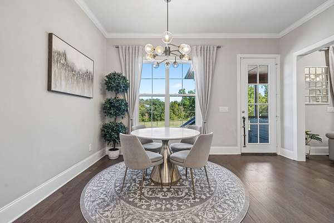
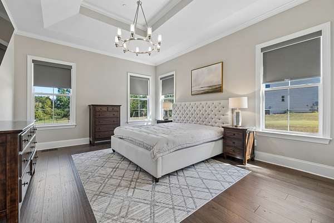
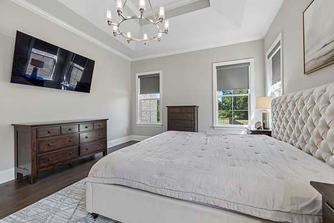
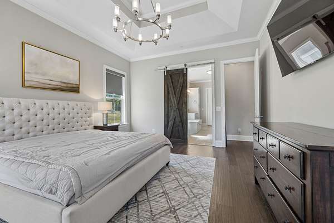
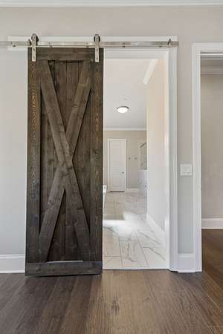
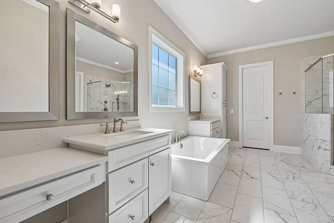
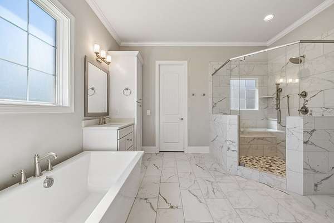
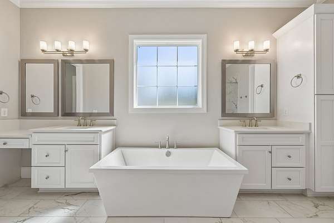
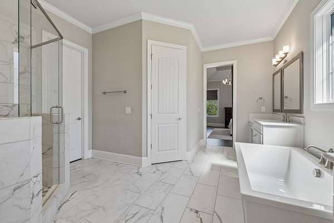
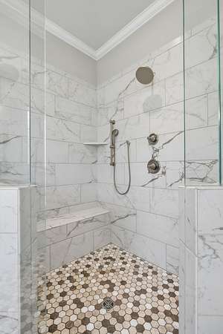
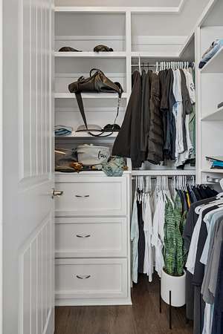
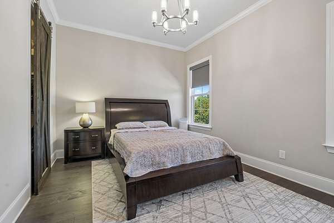
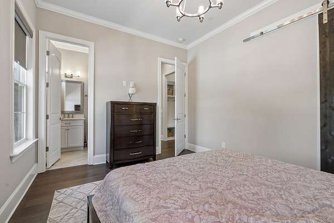
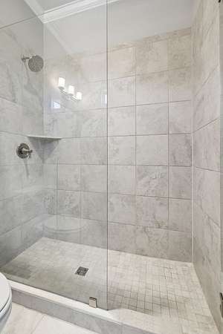
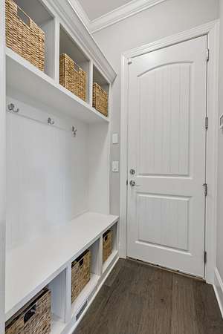
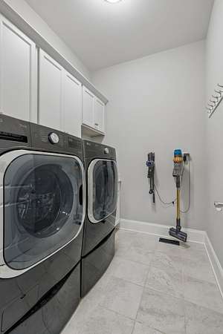
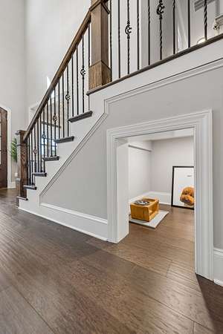
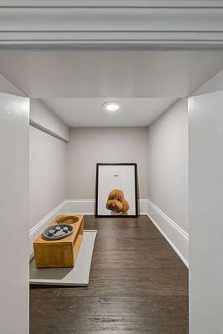
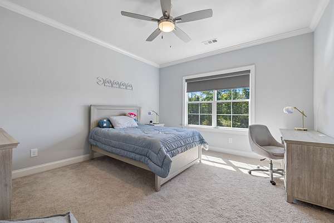
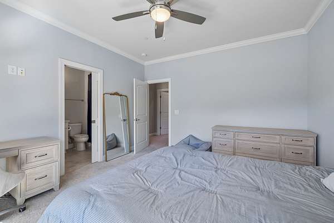
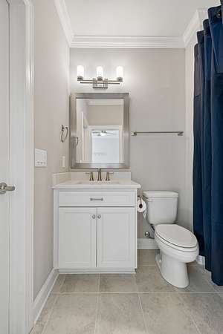
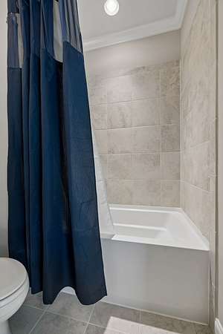
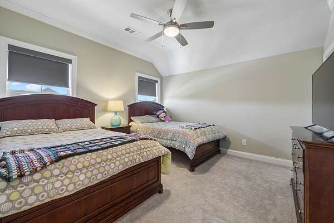
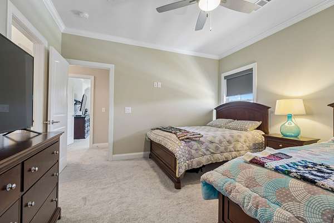
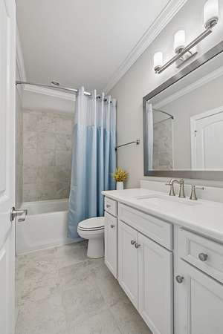
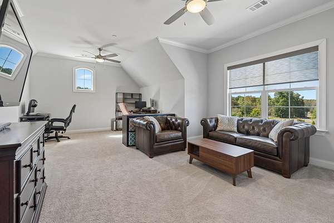
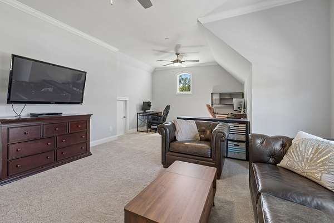
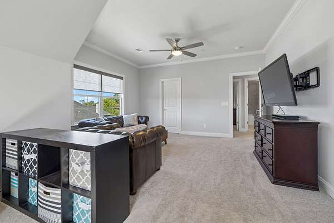
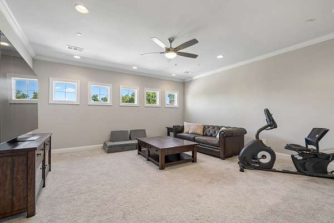
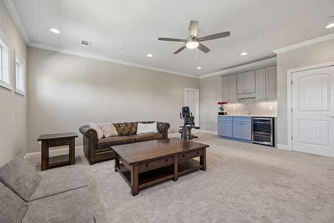
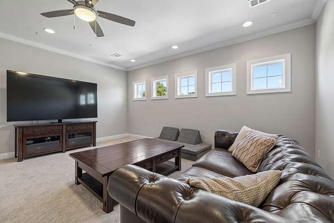
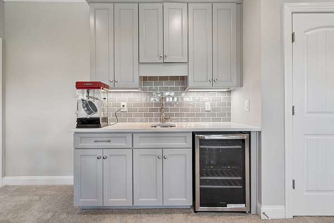
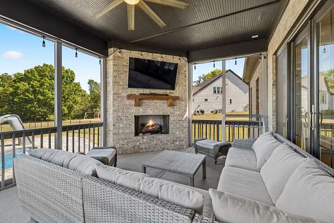
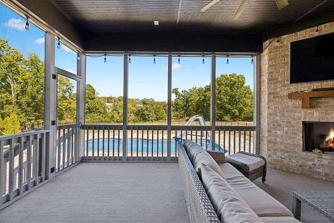
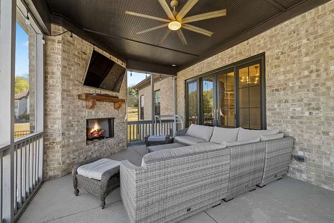
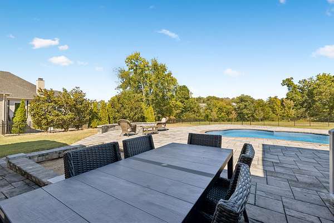
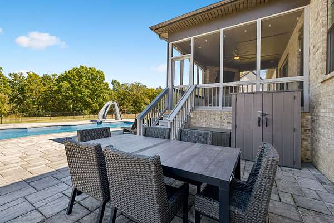
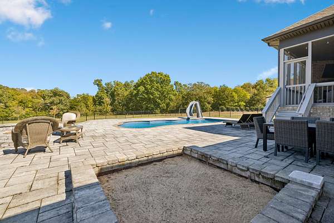
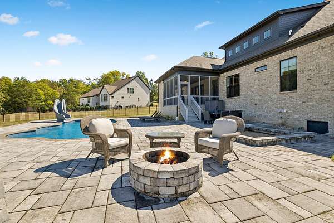
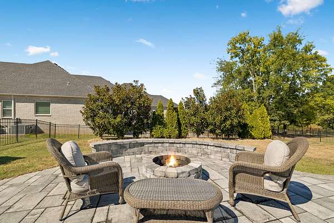
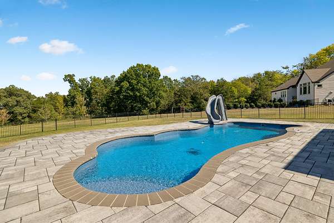
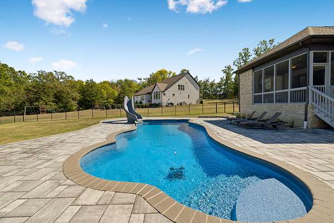
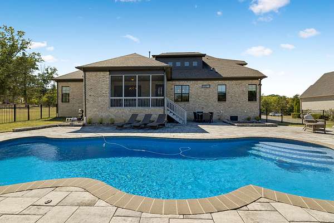
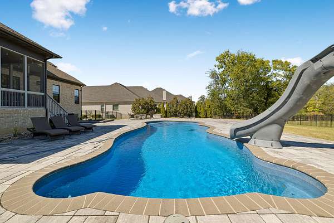
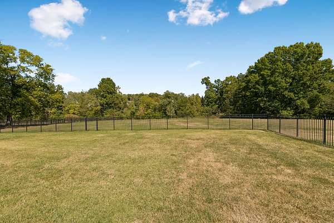
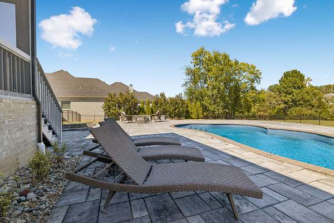
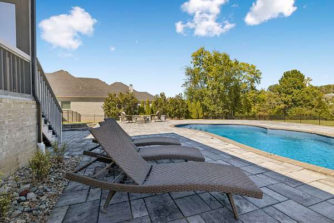
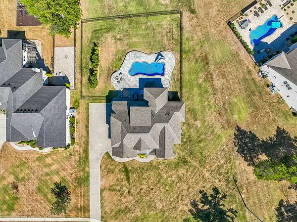
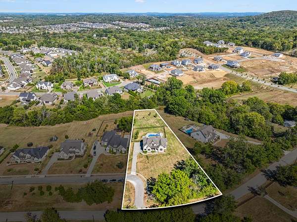
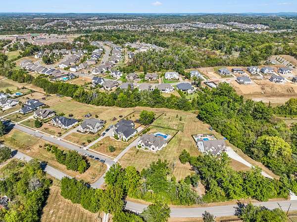
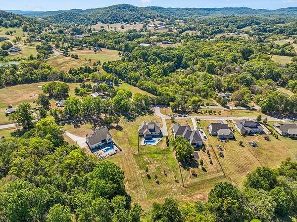
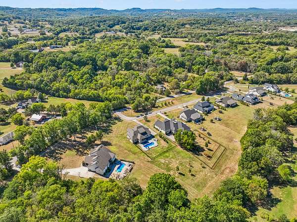
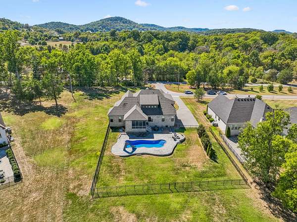
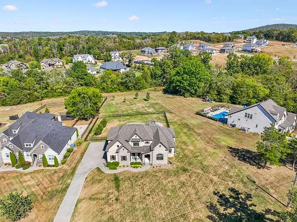
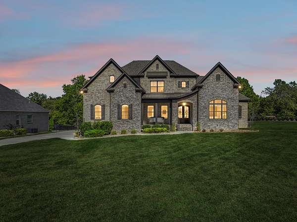
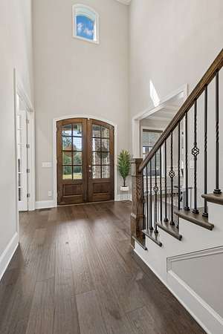
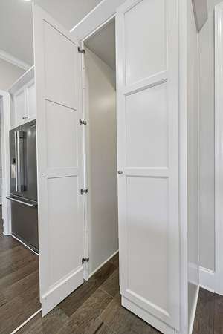
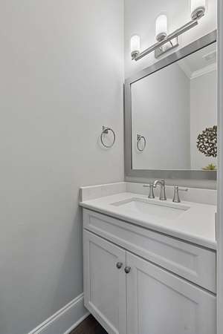
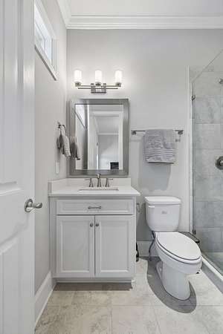
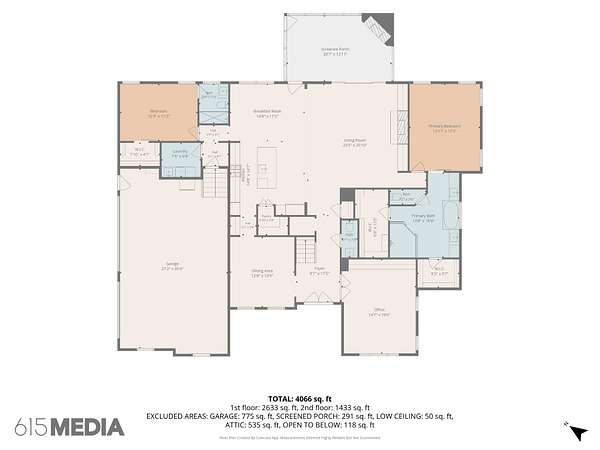
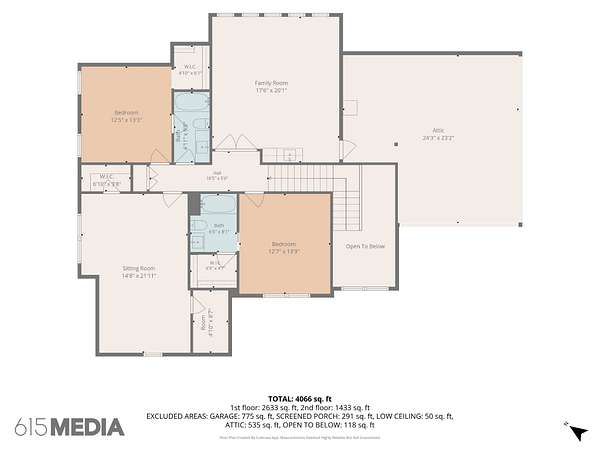
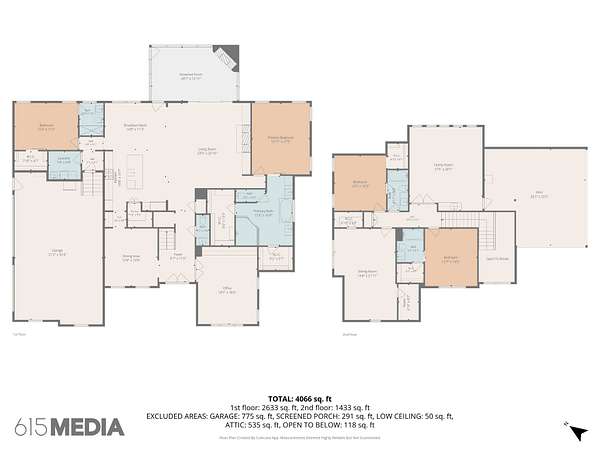
Enjoy privacy and convenience in this rare custom home on a level 1.69-acre premium lot. The main floor offers an owner’s suite with a vaulted ceiling, a second bedroom with a full bath, a private office with French doors, and an under-stair pet nook. Designed for flexible living, the home includes five bedrooms, a bonus room with a wet bar, and fabulous backyard features. The open living and kitchen space features vaulted ceilings, an oversized island, gas cooktop, built-in double ovens, walk-in pantry, and breakfast area. Sliding doors open to a covered porch and backyard oasis with a screened patio, fireplace, ceiling fan, 40-foot heated saltwater inground pool with slide, paved patio, fire pit, and sandbox. A spacious three-car garage with a pedestrian door and a long, wide driveway adds everyday convenience. The home is currently occupied; please allow at least 18 hours’ notice for showings.
- Listed by Miah Bock, (615) 260-0225, Coldwell Banker Southern Realty
Location
- Street address
- 2658 Sanford Rd
- County
- Williamson County
- Zip code
- 37135
- Community
- Telfair Ph1
- Elevation
- 727 feet
Directions
South on Nolensville Road through historic Nolensville. Turn left onto Sanford Road. House will be on the left.
Property details
- Acreage
- 1.69 acres73,616 sq ft
- MLS #
- REALTRACS 3603296
- Posted
Property taxes
- Recent
- $6,323
Expenses
- Homeowner Association Fee
- $150 monthly
Parcels
- 094058J A 07100 00017058P
Resources
Details and features
Listing
- Type
- Residential
- Subtype
- Single Family Residence
- Possession
- Close of Escrow
Community
- Amenities
- Park, Playground, Pool, Underground Utilities
- Fee Includes
- Maintenance Grounds, Recreation Facilities
Lot
- Size Source
- Calculated From Plat
- Dimensions
- 168.9 X 480.9
- Terrain
- Level
Exterior
- Parking Spaces
- 3
- Parking
- Garage Door Opener, Garage Faces Side
- Fencing
- Back Yard
- Pool
- In Ground
- Outdoor Spaces
- Covered, Patio, Screened
Structure
- Stories
- 2
- Basement
- Crawl Space
- Water
- Public
- Sewer
- Public Sewer
- Heating
- Central, Natural Gas
- Cooling
- Central Air, Electric
- Materials
- Brick
Interior
- Rooms
- Bedroom x 4, Dining Room, Kitchen, Living Room, Master Bathroom, Recreation Room
- Flooring
- Carpet, Tile, Wood
- Appliances
- Built-In Electric Oven, Built-In Gas Range, Dishwasher, Disposal, Microwave, Refrigerator, Stainless Steel Appliance(s)
- Equipment
- Air Purifier, Irrigation System
- Features
- Air Filter, Bookcases, Built-In Features, Ceiling Fan(s), Entrance Foyer, Extra Closets, Open Floorplan, Pantry, Walk-In Closet(s)
Property utilities
| Category | Type | Status |
|---|---|---|
| Power | Grid | Available |
| Gas | Natural Gas | Available |
| Sewage | Sewer | Connected |
| Water | Public | Available |
Nearby schools
| Name | Type |
|---|---|
| Mill Creek Elementary School | Elementary |
| Mill Creek Middle School | Middle |
| Nolensville High School | High |
Listing history
| Date | Event | Price | Change | Source |
|---|---|---|---|---|
| Sept 30, 2026 | New listing | $1,650,000 | — | REALTRACS |
Payment calculator

Based on information submitted to the MLS GRID as of Oct 5, 2026 9:00 am MT. All data is obtained from various sources and may not have been verified by broker or MLS GRID. Supplied Open House Information is subject to change without notice. All information should be independently reviewed and verified for accuracy. Properties may or may not be listed by the office/agent presenting the information. Some IDX listings have been excluded from this website. View more