Land with Home for Sale in Medford, New Jersey
266 Atsion Rd, Medford, NJ 08055
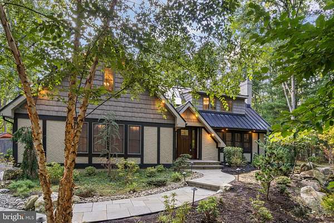
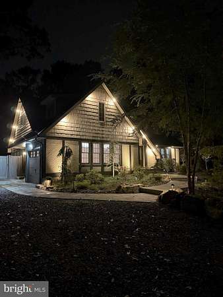
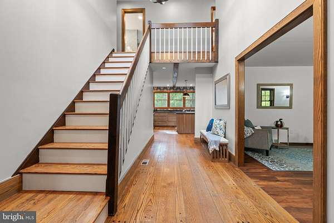
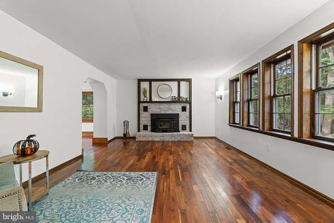
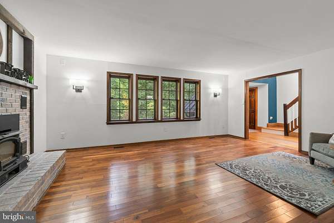
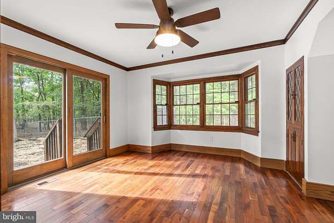
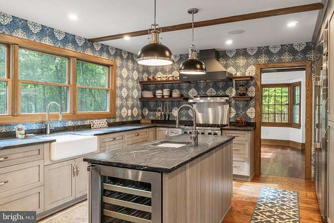
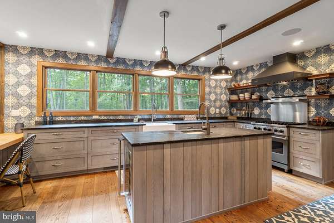
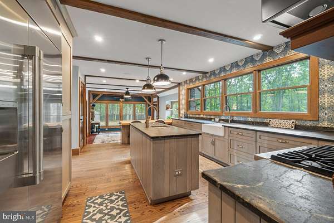
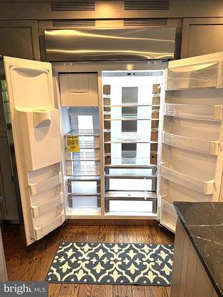
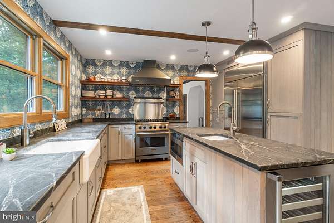
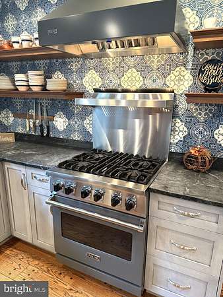
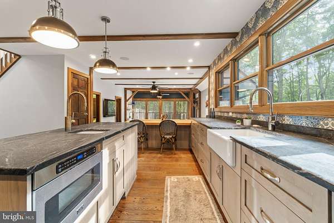
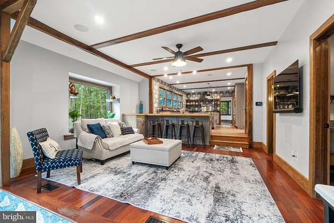
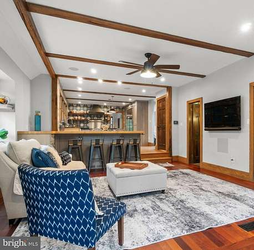
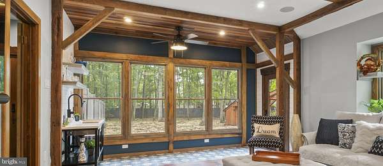
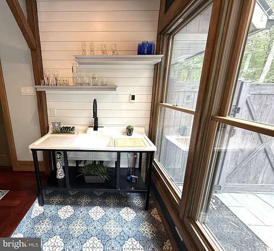
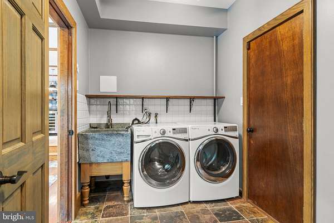
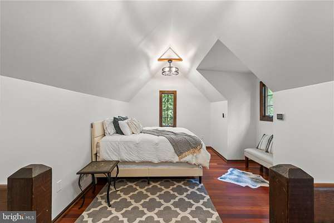
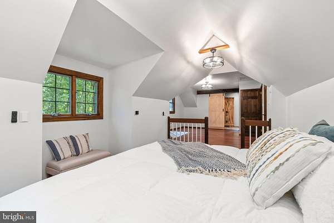
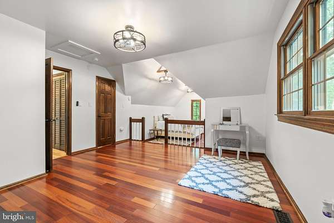
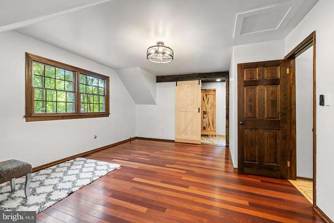
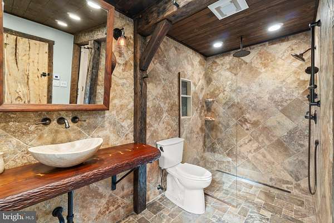
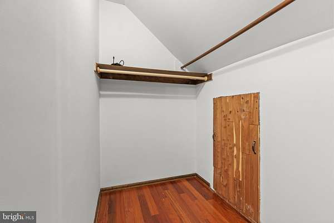
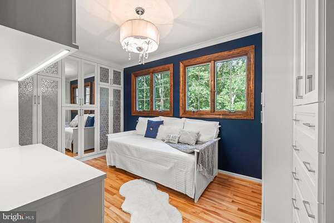
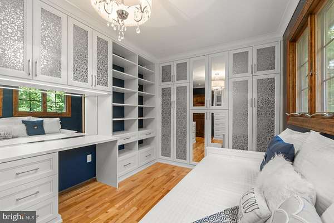
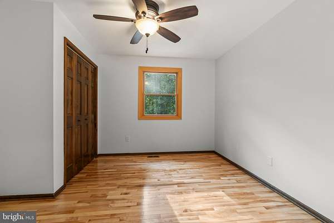
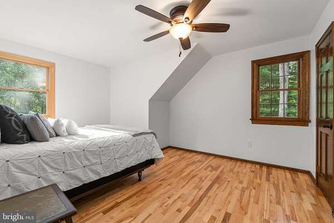
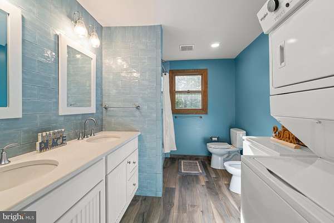
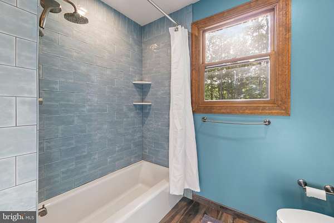
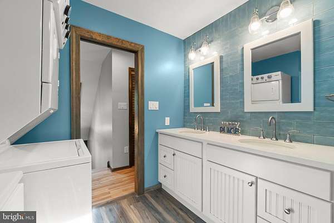
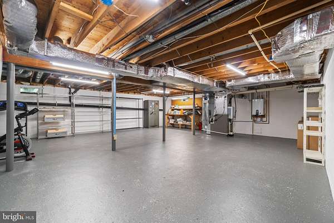
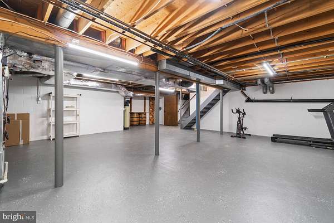
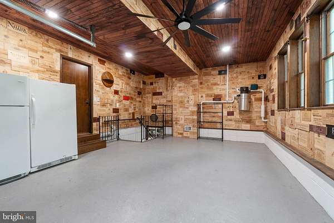
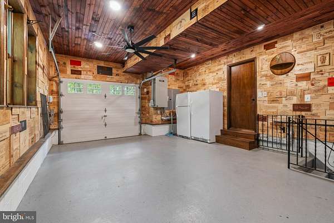
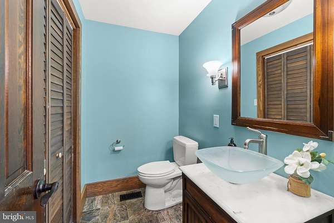
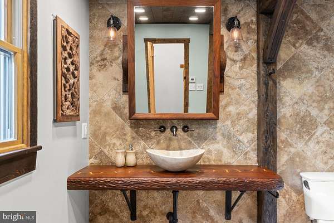
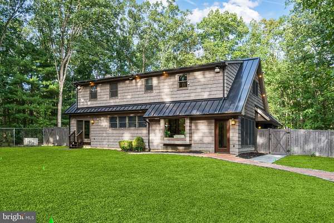
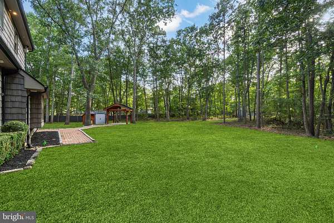
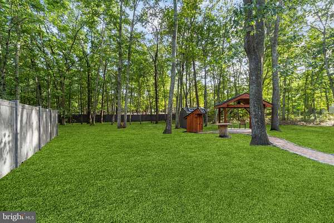
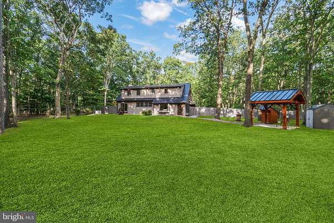
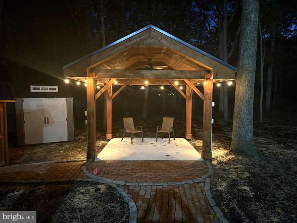
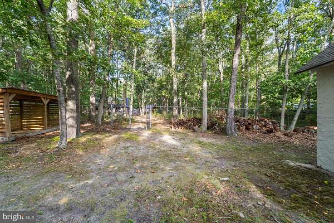
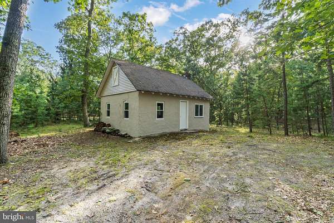
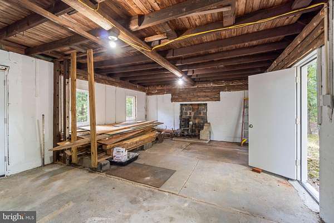
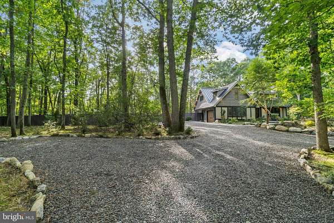
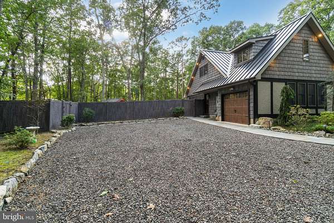
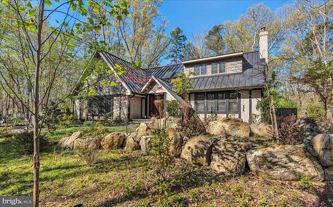
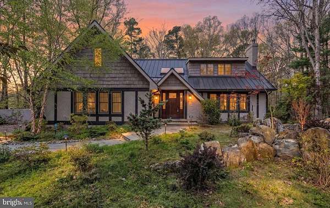
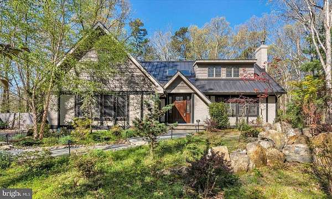
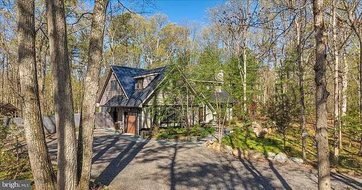
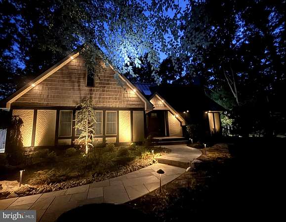
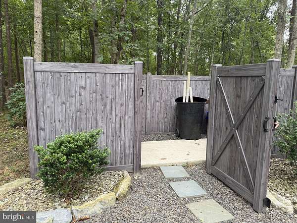
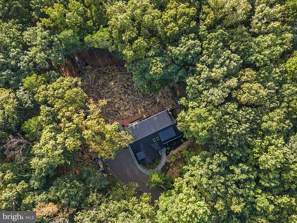
Open house cancelled. Welcome to your private woodland sanctuary, nestled on over three picturesque, wooded acres. This spectacular home boasts a Colorado-inspired setting complete with dramatic, naturally weathered boulders adding a sharp accent and picturesque views from every angle. In the evening, the home is beautifully illuminated with extensive landscape lighting. A circular driveway and stone walk-way lead to the front entry. Step inside the grand two-story foyer to find hardwood floors that flow effortlessly throughout the entire residence. The elegant living room features a brick fireplace, while the formal dining room is adorned with custom built-ins. At the heart of the home is a David Ramsey kitchen, known for his top tier custom cabinetry and high-end architectural details that brings a premium value to the home. This chef's dream kitchen is equipped with custom cabinetry, a center island, beautiful Soapstone countertops, a NEW GE Monogram Refrigerator, a Viking Gas Range, a built-in microwave and a beverage refrigerator. The wall tile is a hi-end stone imported from Turkey bringing warmth and old-world charm to this kitchen. The adjacent two-story family room with custom wood trim brings architectural warmth to this space. The wood was hand crafted from trees on the property. An entertainers side kick is the truly unique wet bar area. The same imported tile from Turkey can be found in the heated floor. Features include a farmhouse sink, storage for glassware and beverages and a stunning wall of windows that floods the space with natural light. A door opens to a brick walkway leading to a freshly stained gazebo with electricity and a new outdoor ceiling fan; a perfect spot for outdoor dining and entertaining. A beautifully updated powder room and a spacious main-level laundry room with a washer, dryer and custom soapstone sink complete the first floor. Upstairs, the luxurious primary suite serves as a peaceful retreat, offering two walk-in closets and a spa-like primary bathroom with an open-concept tile shower, offering a high-end seamless design, where the heated floor tile transitions effortlessly in to the shower and a custom crafted wood vanity countertop Three additional generously sized guest bedrooms offer ample space, including one with magnificent floor-to-ceiling built-in wardrobes. An updated hall bathroom conveniently houses a second set of washers and dryers, adding ultimate modern convenience to this masterfully crafted estate. This property perfectly blends secluded privacy with high-end custom finishes. The extremely private back yard features a brick walkway that leads to a covered gazebo with electricity. The yard is completely fenced, at the back of the property there is a gate that leads to an out building on the property (strictly as is) (approx 450 sq ft)There is electricity and a new door and new windows have been installed. There's lots of opportunities here! There is extensive custom landscaping, hardscaping including a stone walkway and steps to the front door, professional landscape lighting, a freshly seeded back yard, 10 zone irrigation system and lots of trees for shade and privacy. Additional amenities include an oversized garage with custom finished walls that would make a great spot to hang out, a basement with an exercise area, a completely fenced yard with a custom fence spanning the front and the entire left side of the property, a whole house generator, 400-amp service and tankless hot water system. The roof is 7 years old and the HVAC is 9 years old.
Location
- Street address
- 266 Atsion Rd
- County
- Burlington County
- Zip code
- 08055
- School district
- Lenape Regional High
- Elevation
- 125 feet
Property details
- Acreage
- 3.12 acres
- MLS #
- TREND NJBL2120552
- Posted
Property taxes
- Recent
- $11,930
Parcels
- 0320_6504_11.02
Details and features
Listing
- Type
- Residential
- Franchise
- Keller Williams Realty
Exterior
- Parking Spaces
- 1
- Parking
- Driveway, Garage-Attached
Structure
- Stories
- 2
- Heating
- Forced Air
- Cooling
- Central Air
- Materials
- Brick, Frame, Shake Siding
Interior
- Rooms
- Basement, Bathroom x 3, Bedroom x 4, Dining Room, Family Room
- Fireplaces
- Yes
- Appliances
- Built-In Microwave, Built-In Range, Dishwasher, Dryer, Exhaust Fan, Extra Refrigerator/Freezer, Icemaker, Oven-Wall, Oven/Range-Gas, Refrigerator, Stainless Steel Appliances, Washer, Water Conditioner-Owned, Water Heater-Tankless
- Features
- Bar, Bathroom-Walk-In Shower, Breakfast Area, Built-Ins, Cedar Closet(s), Exposed Beams, Family Room Off Kitchen, Formal/Separate Dining Room, Kitchen-Eat-In, Kitchen-Gourmet, Kitchen-Island, Primary Bath(s), Skylight(s), Sound System, Sprinkler System, Stove-Wood, Upgraded Countertops, Wainscotting, Walk-In Closet(s), Water Treat System, Wet/Dry Bar, Wood Floors
Nearby schools
| Name | Type | District |
|---|---|---|
| Medford TWP Memorial | Middle | Lenape Regional High |
| Shawnee | High | Lenape Regional High |
Listing history
| Date | Event | Price | Change | Source |
|---|---|---|---|---|
| Sept 27, 2026 | Under contract | $829,000 | — | TREND |
| Sept 24, 2026 | New listing | $829,000 | — | TREND |