Land with Home for Sale in St. Pauls, North Carolina
266 Donna St, St. Pauls, NC 28384
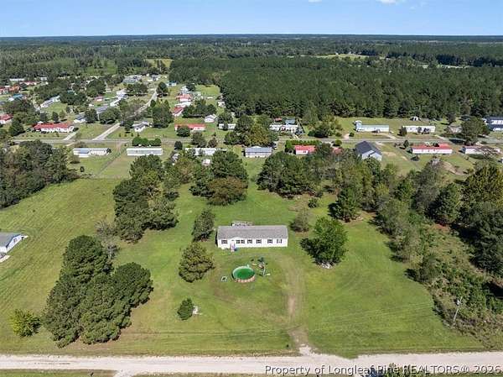
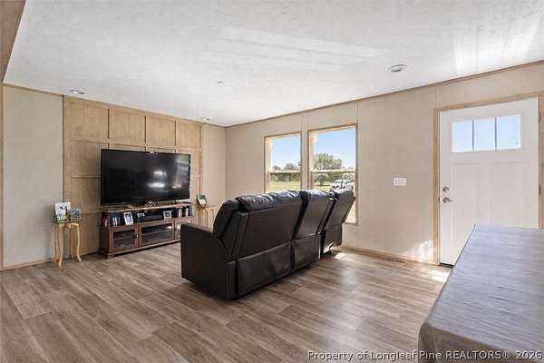
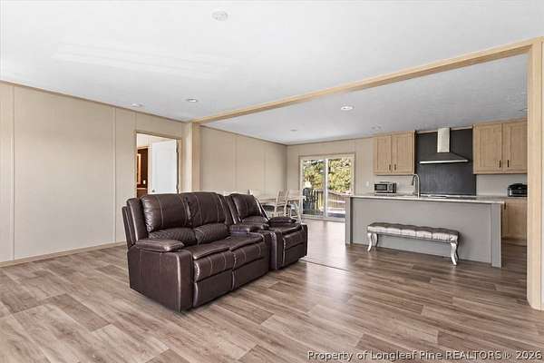
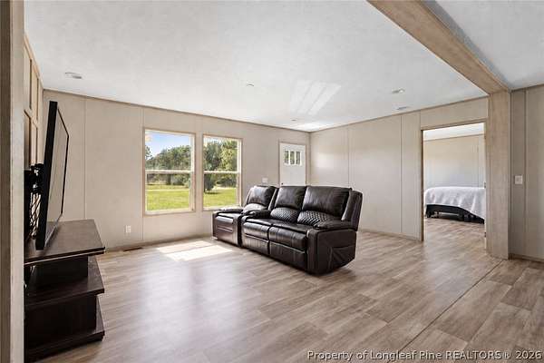
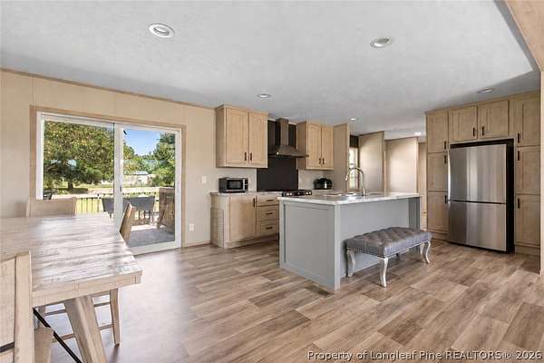
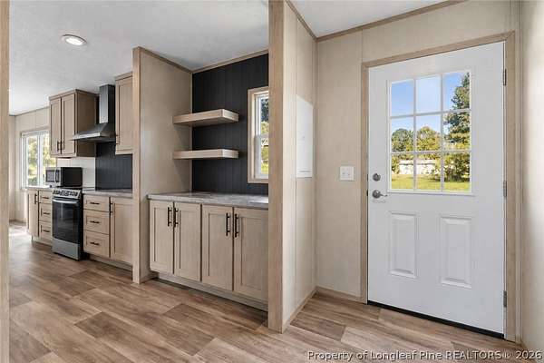
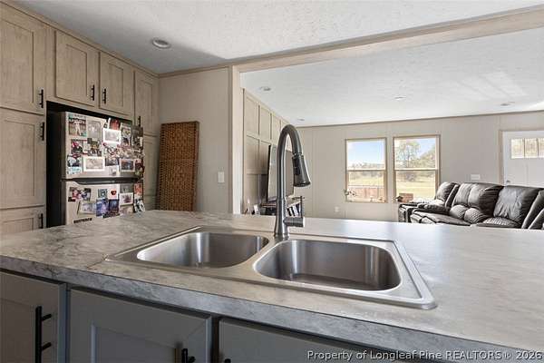
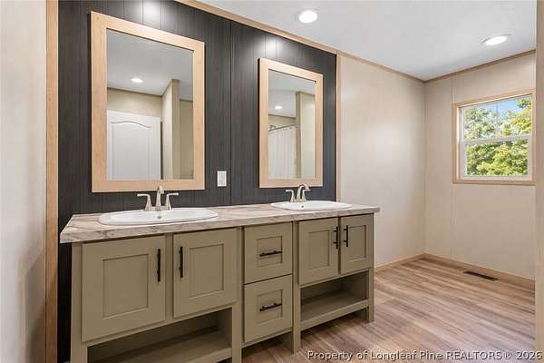
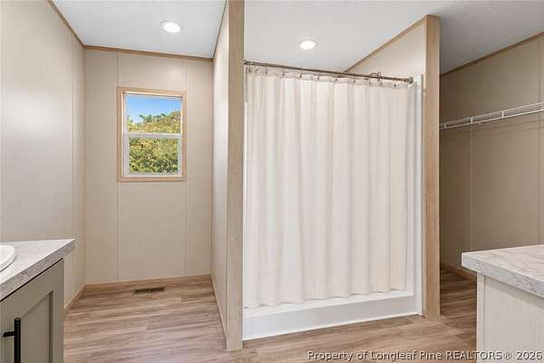
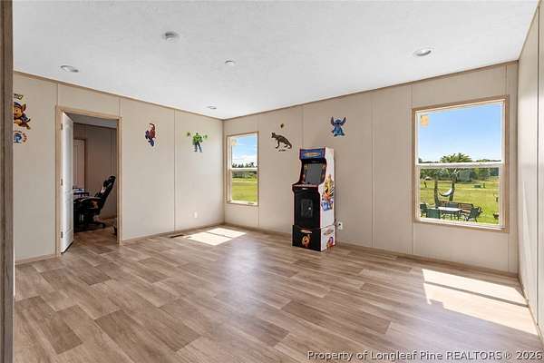
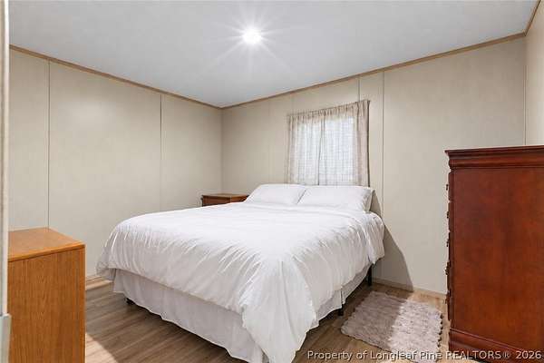
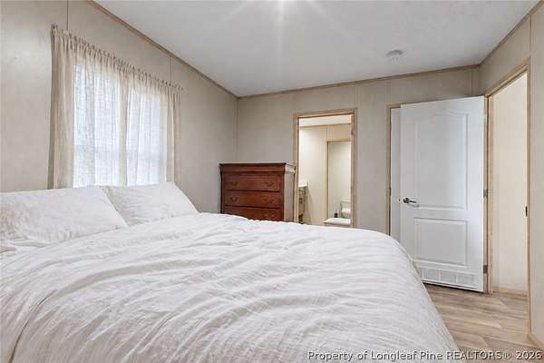
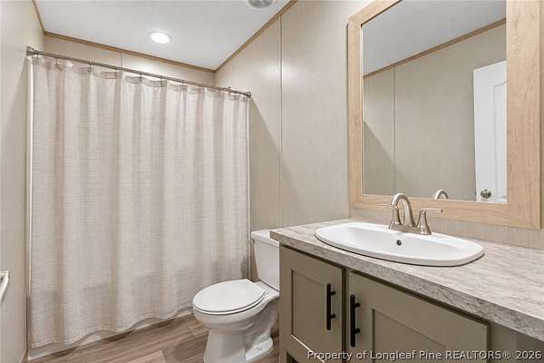
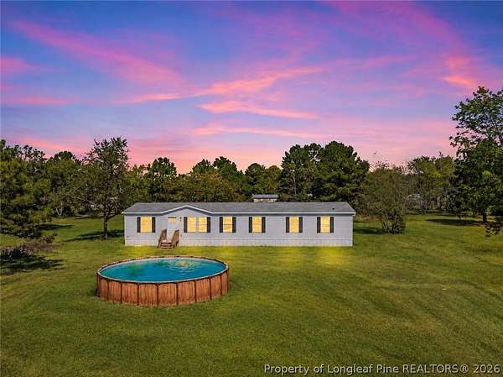
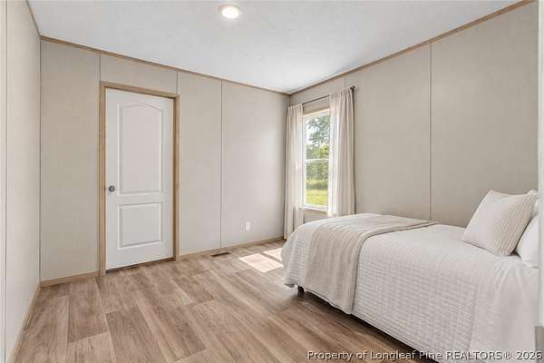
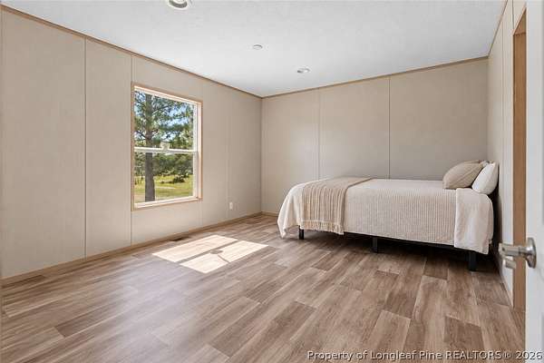
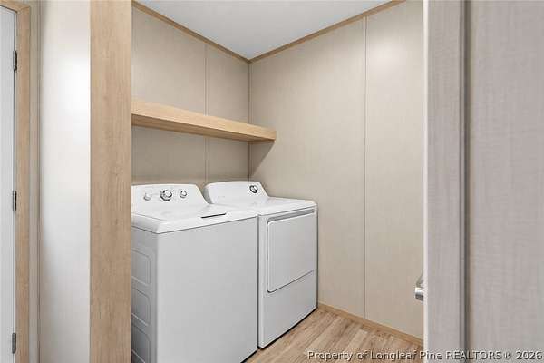
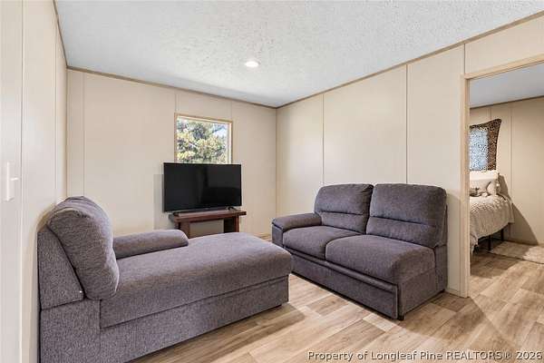
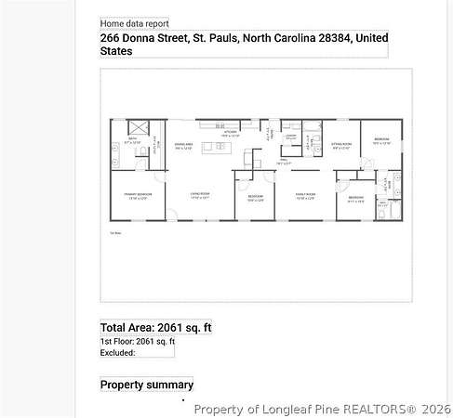
Set on 2.52 flat acres in a quiet country setting, this 4-bedroom, 3-bath manufactured home offers 2,061 square feet with plenty of room both inside and out. Placed in 2023, the home offers the comfort of newer construction with a low-maintenance, move-in-ready feel, while still providing convenient access to Fayetteville, Fort Liberty, and I-95. Inside, an open floor plan, LVP flooring, and neutral finishes create a bright, easygoing feel throughout. Of the home's four bedrooms, two are designed as suites with direct access to their own full baths, offering added privacy and flexibility. The formal living room features a neutral accent wall, while two additional loft-style living areas provide even more room to spread out. The spacious kitchen opens to the main living areas and features stainless steel appliances, generous workspace, and a separate coffee bar. A dedicated laundry room adds to the home's everyday functionality. Outside, the large back porch includes handicap-accessible entry and overlooks the open, level acreage. With 2.52 acres, a flexible interior layout, and a peaceful St. Pauls setting without giving up access to nearby conveniences, this property offers the kind of space that is increasingly hard to find.
Location
- Street address
- 266 Donna St
- County
- Robeson County
- Zip code
- 28384
- Elevation
- 159 feet
Directions
From I-95, take Exit 31 (NC 20/St. Pauls) and head east on NC 20 (W Broad St) toward town. Continue approx. 2.1 mi through downtown St. Pauls, then turn left on Shaw Mill Rd. Go approx. 1.9 mi and turn left on Ballance Farm Rd. Go approx. 0.6 mi, then turn left on Donna St. Home is on the right.
Property details
- Acreage
- 2.52 acres
- MLS #
- FAR 769826
- Posted
Parcels
- 2112-02-00323
Legal description
Lt 13 Jade Green Place
Details and features
Listing
- Type
- Residential
- Subtype
- Single Family Residence
Lot
- Features
- Cleared, Dead End, Interior Lot, Level, Two to Three Acres
Exterior
- Features
- Private Yard
Structure
- Stories
- 2
- Water
- Well
- Sewer
- Septic Tank
- Heating
- Electric
- Cooling
- Central Air
- Materials
- Vinyl Siding
Interior
- Room Count
- 11
- Rooms
- Bathroom x 3, Bedroom x 4, Dining Room
- Flooring
- Laminate, Vinyl
- Appliances
- Built In Electric Oven, Built In Electric Range, Dishwasher, Electric Cooktop, Electric Water Heater
- Features
- Bar, Breakfast Bar, Ceiling Fans, Dining Area, Double Vanity, Garden Tub Roman Tub, Separate Formal Dining Room, Separate Shower
Nearby schools
| Name | Type |
|---|---|
| St. Pauls Middle School | Middle |
| St. Pauls Senior High | High |
Listing history
| Date | Event | Price | Change | Source |
|---|---|---|---|---|
| Oct 8, 2026 | New listing | $250,000 | — | FAR |