Land with Home for Sale in Sautee-Nacoochee, Georgia
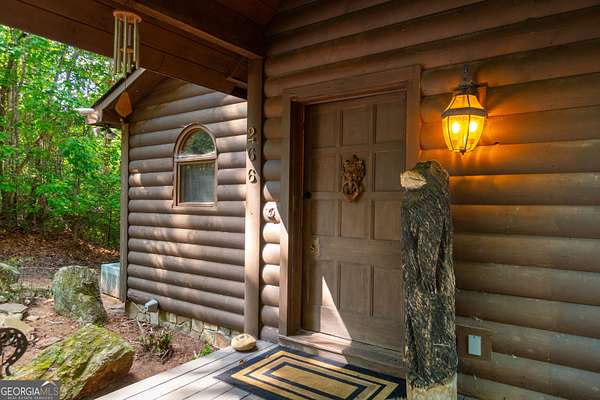
266 Enota Dr, Sautee-Nacoochee, GA 30571
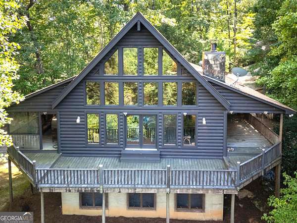
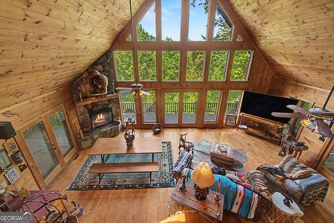
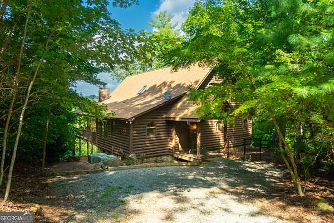
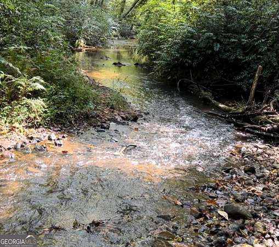
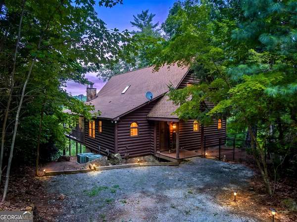
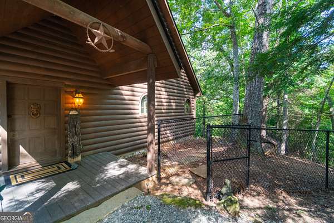
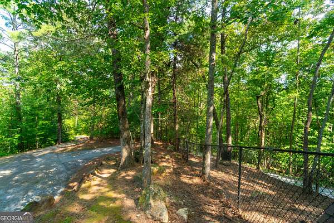
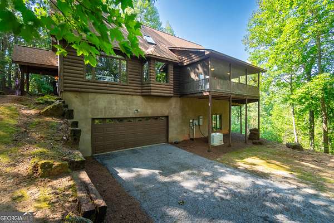
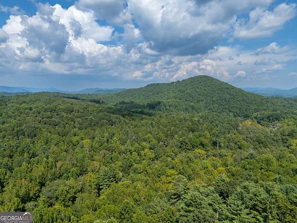
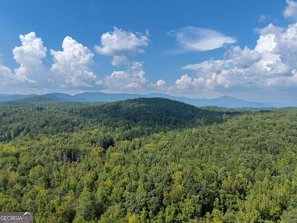
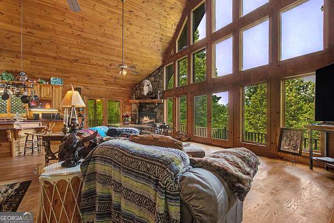
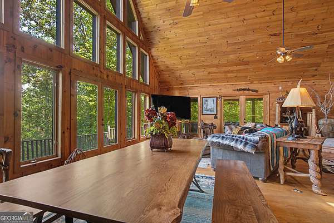
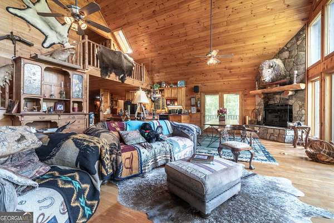
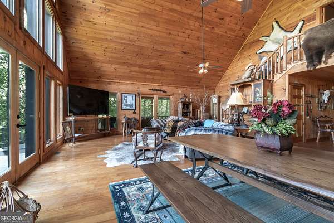
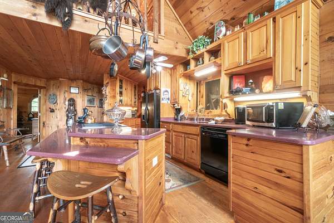
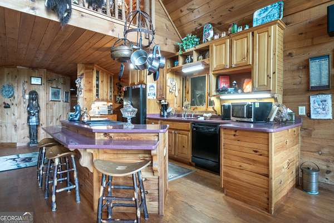
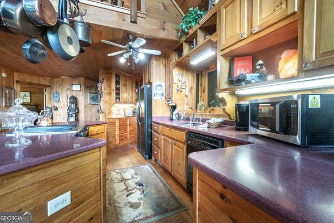
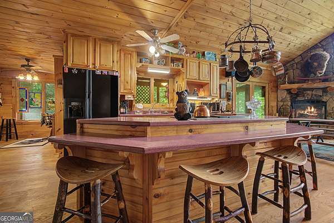
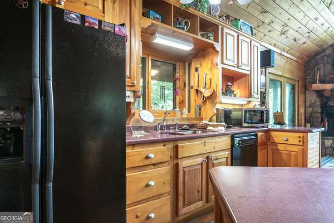
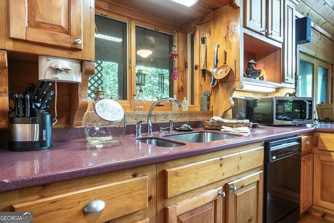
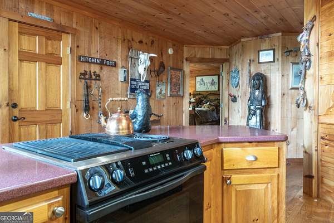
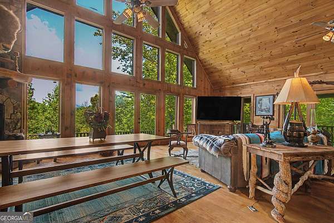
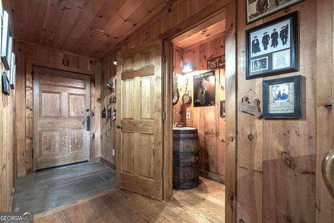
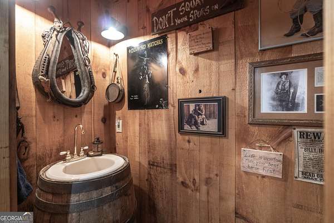
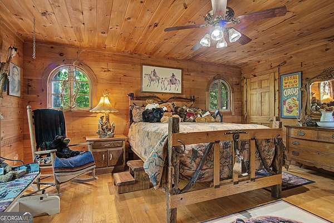
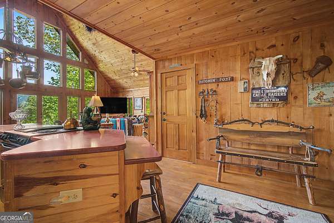
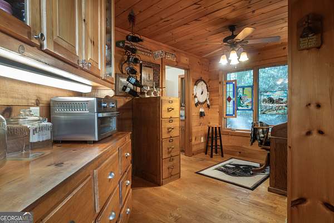
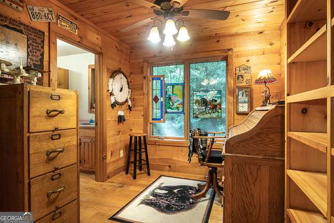
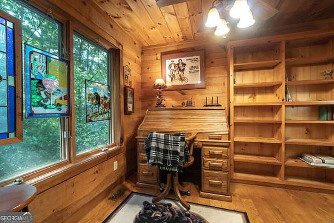
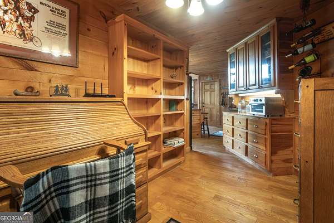
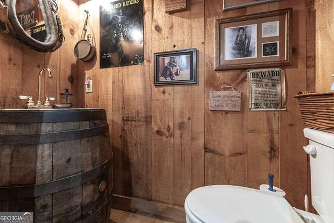
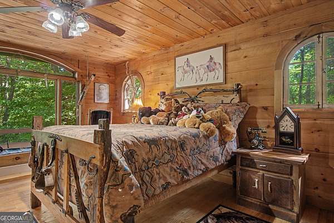
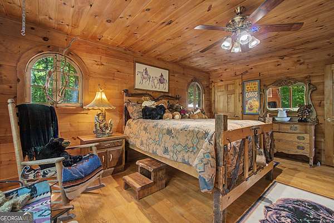
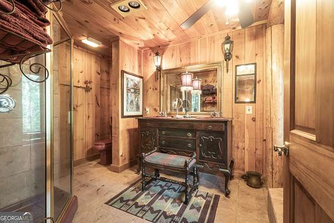
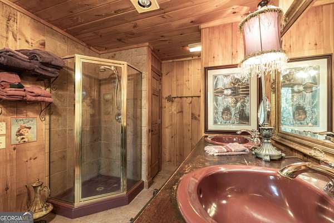
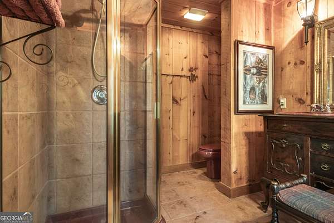
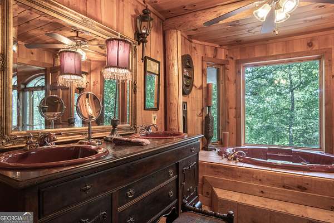
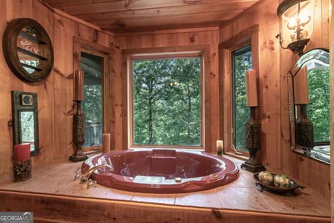
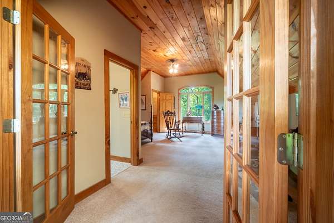
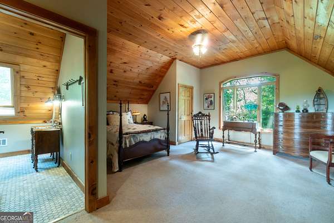
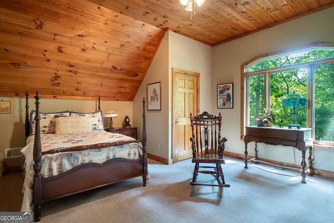
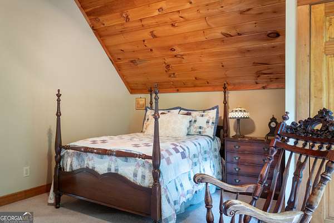
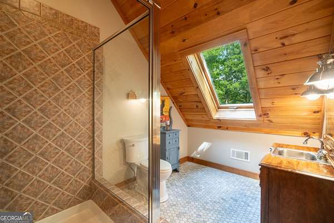
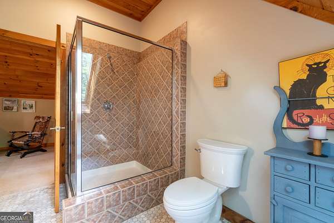
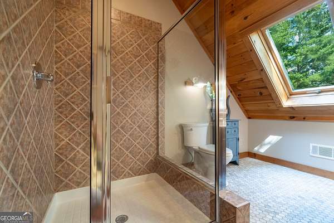
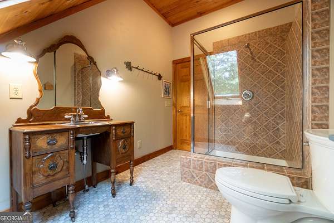
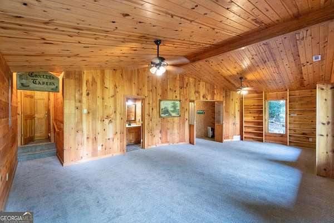
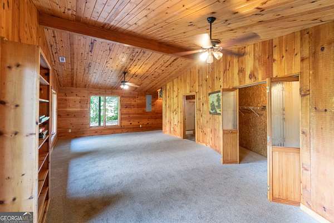
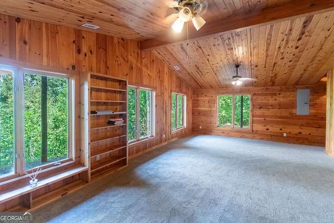
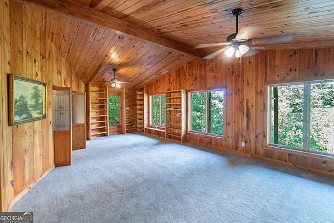
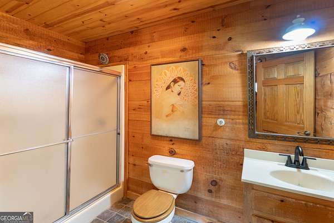
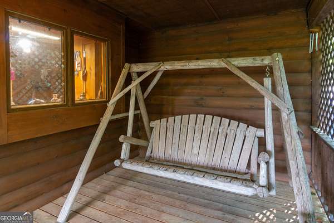
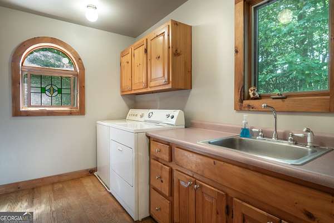
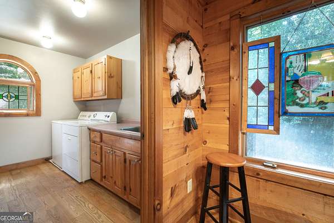
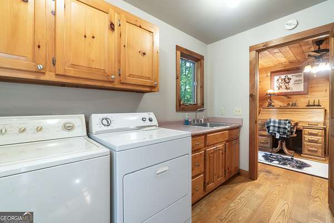
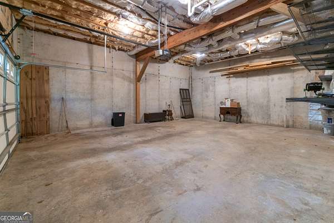
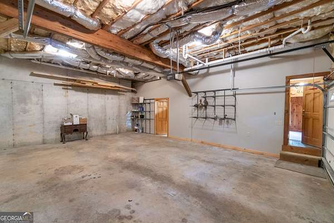
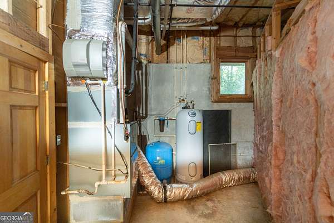
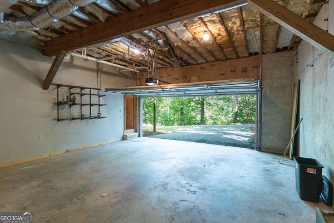
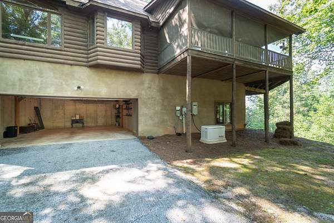
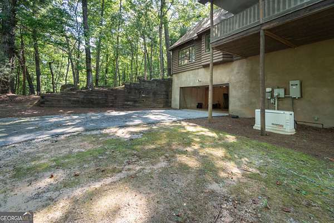
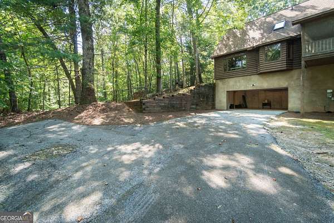
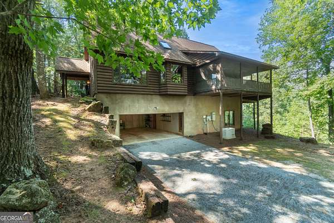
Privacy, Mountain Views & Creek Frontage! This traditional mountain cabin in Sautee Nacoochee offers a peaceful setting with convenient access to Helen and Clarkesville. Enjoy year-round mountain views that become even better after the leaves fall. A walking trail leads you to the banks of historic Bean Creek where you can try your hand at gold panning. Excellent craftsmanship is showcased throughout with an all-wood interior, hardwood flooring, vaulted open-beam ceilings, and a dramatic wall of windows that brings the view indoors. The flexible floor plan features 3 bedrooms-one on each level-each with a private full bath, making it ideal for full-time living, a mountain getaway, guests, or multi-generational living. The open kitchen and spacious living area create a warm, inviting space. An upper driveway provides convenient kitchen-level access, while the lower driveway leads to an oversized drive-under garage. A whole-house Generac generator provides added peace of mind in case of power outages. Beautifully blending privacy, craftsmanship, mountain views, and creek frontage, this distinctive property offers timeless cabin character. This is North Georgia mountain living at its best. Some furnishings may be negotiable. This community does not permit Short Term Rentals.
Location
- Street address
- 266 Enota Dr
- County
- White County
- Zip code
- 30571
- Community
- Sautee Woods Trail
- Elevation
- 1,531 feet
Directions
From Helen, travel South 1 mile then East on ST RT 17 for 3 miles, then left onto Hwy 255 N (Turn at the Old Sautee Store) Travel 1 mile then left onto Sautee Woods Trail. Continue to Enota Drive and then right. Go to the cul-de-sac at the end. Home is on the Right.
Property details
- Acreage
- 5.12 acres
- MLS #
- GAMLS 10845965
- Posted
Property taxes
- 2026
- $3,681
Parcels
- 070 111
Details and features
Listing
- Type
- Residential
- Subtype
- Single Family Residence
Lot
- Waterfront
- Creek
- Features
- Cul-De-Sac, Private
Exterior
- Parking Spaces
- 5
- Parking
- Garage, Open, Underground/Basement
- Pool
- Deck, Patio, Porch
Structure
- Style
- Rustic
- Stories
- 2
- Water
- Well
- Sewer
- Septic Tank
- Heating
- Electric
- Cooling
- Ceiling Fan(s), Central Air
- Materials
- Rough-Sawn Lumber
- Roof
- Composition
Interior
- Rooms
- Basement, Bathroom x 4, Bedroom x 3, Loft
- Flooring
- Carpet, Wood
- Fireplaces
- Yes
- Appliances
- Dishwasher, Microwave, Range, Refrigerator
- Features
- Beamed Ceilings, Double Vanity, Master On Main Level, Separate Shower, Soaking Tub, Tile Bath, Vaulted Ceiling(s), Walk-In Closet(s)
Property utilities
| Category | Type | Status |
|---|---|---|
| Gas | Propane | Connected |
Nearby schools
| Name | Type |
|---|---|
| Mount Yonah | Elementary |
| White | Middle |
| White | High |
Listing history
| Date | Event | Price | Change | Source |
|---|---|---|---|---|
| Sept 15, 2026 | New listing | $555,000 | — | GAMLS |