Land with Home for Sale in Asheville, North Carolina
266 Independence Blvd, Asheville, NC 28805
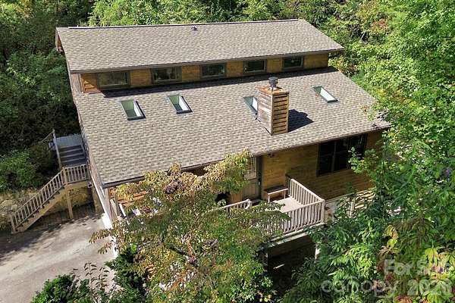
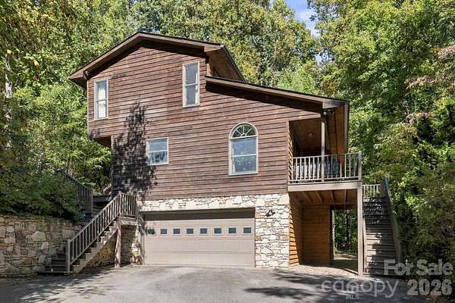
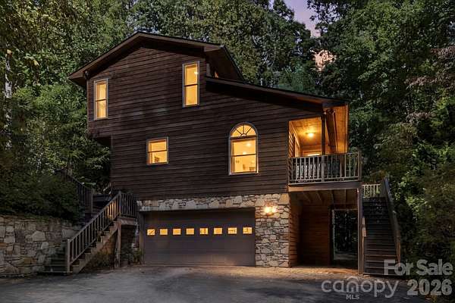
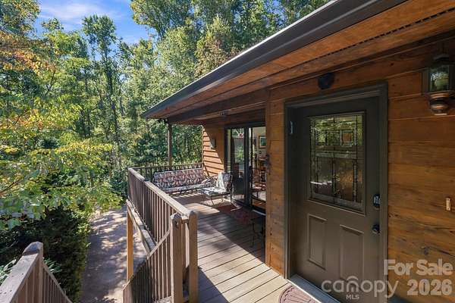
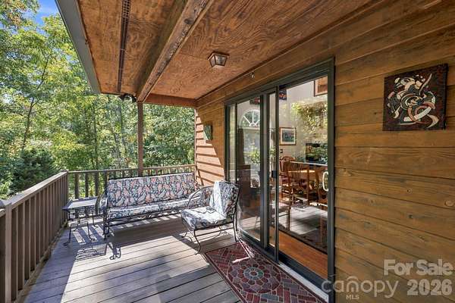
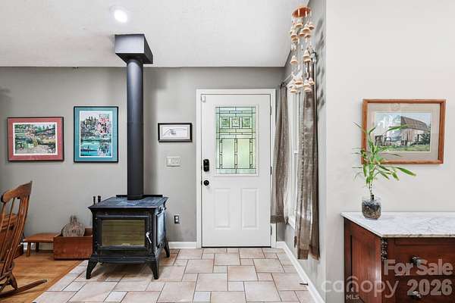
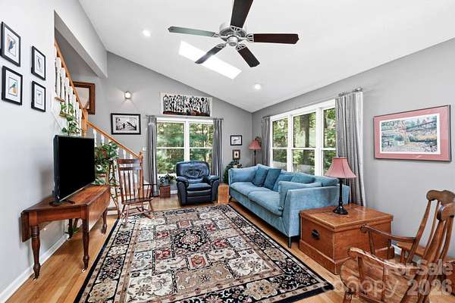
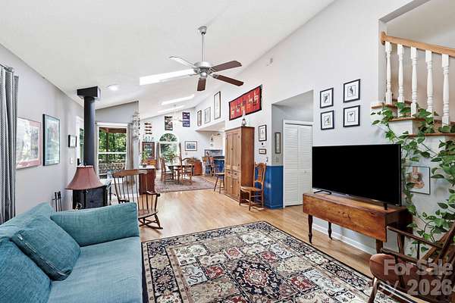
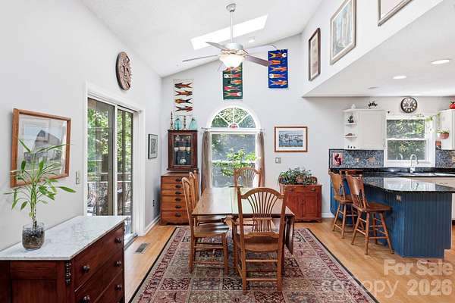
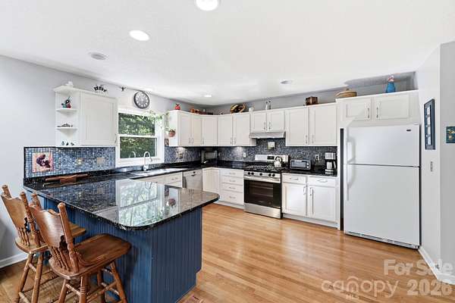
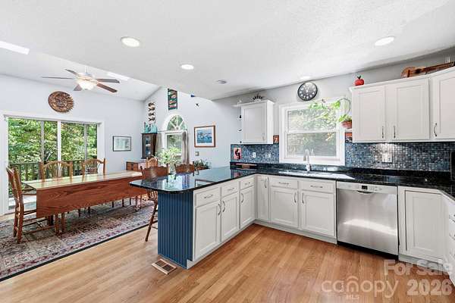
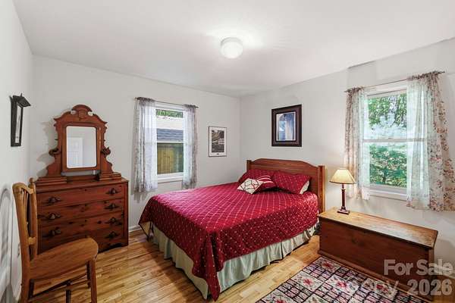
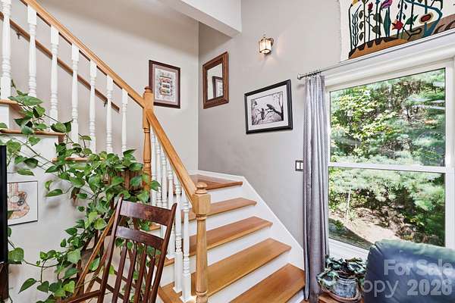
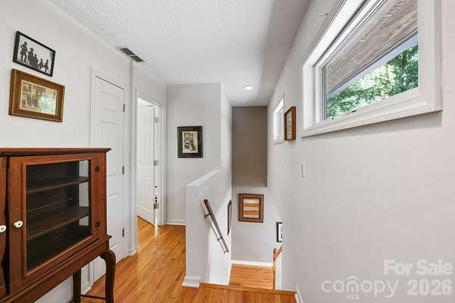
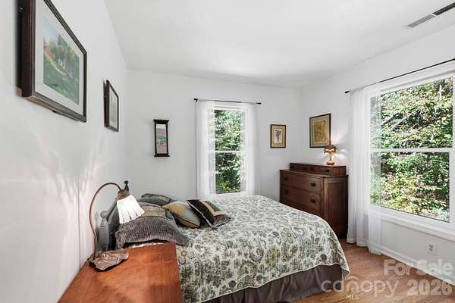
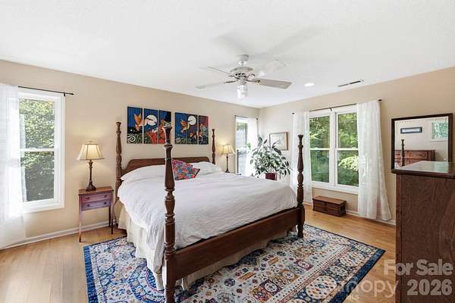
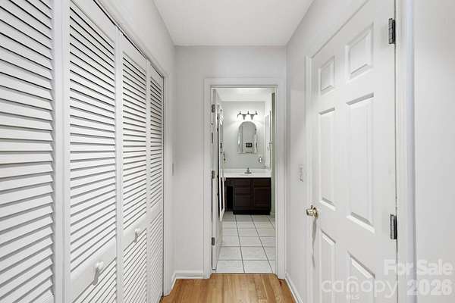
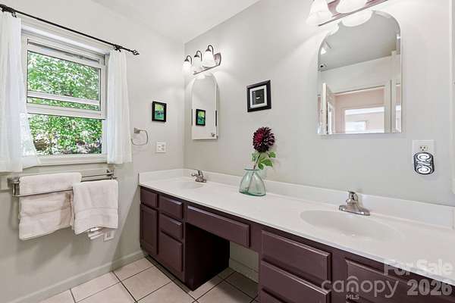
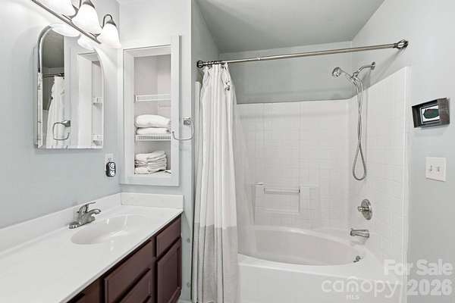
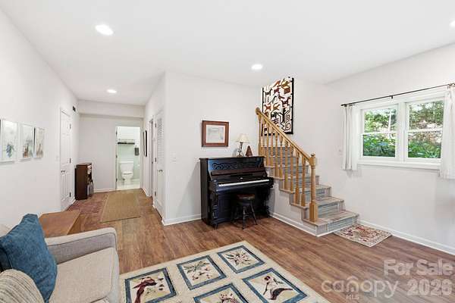
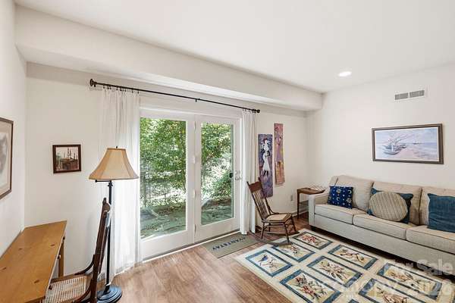
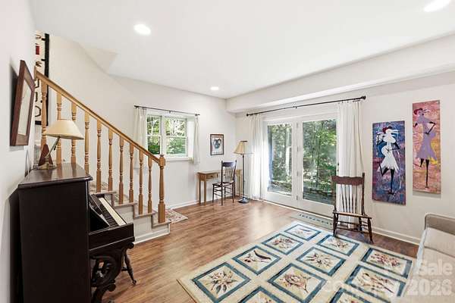
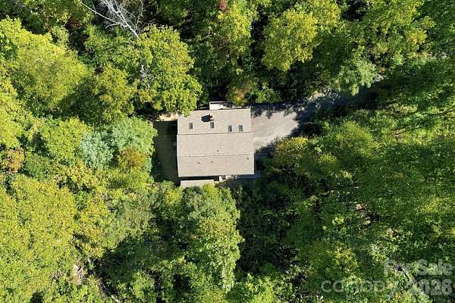
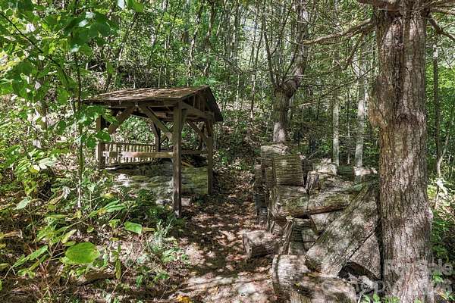
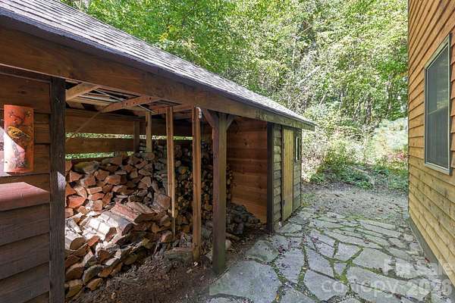
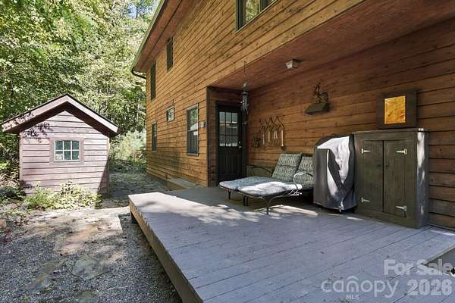
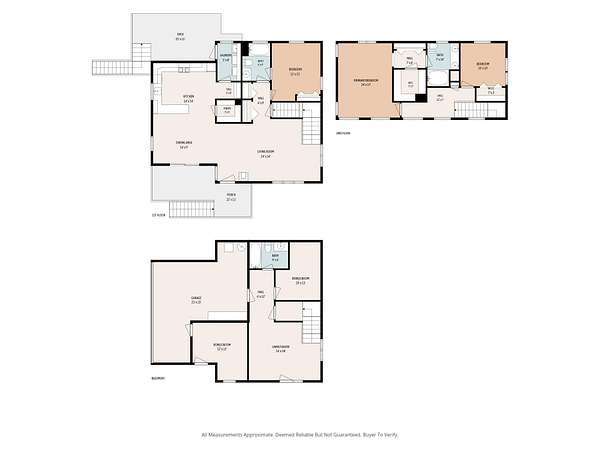
Tucked against Blue Ridge Parkway land, this 2.87-acre sanctuary offers the ultimate blend of total privacy, natural serenity, and ultimate convenience-just 10 minutes from daily shopping and 15 minutes from downtown Asheville. Direct trail access connects you straight to the NC Mountains-to-Sea Trail, surrounded by pristine wilderness and abundant wildlife, from wild turkeys and deer to black bears. The home harmonizes beautifully with its environment, featuring a natural wood exterior, light-filled open living space with vaulted ceilings, rich hardwood floors, and a cozy wood-burning stove. Unwind on the front or rear decks overlooking lush woods and a babbling tributary of Upper Grassy Branch Creek (with zero Helene flooding or damage). Complete with a sauna, woodshed, and a flexible bonus room with its own private exterior entrance-ideal for a home office, creative studio, or guest space-this turnkey mountain retreat is also versatile enough for short- or long-term rentals. Opportunity knocks-schedule your tour today!
Location
- Street address
- 266 Independence Blvd
- County
- Buncombe County
- Zip code
- 28805
- Community
- Cooke Blue Ridge
- Elevation
- 2,812 feet
Directions
HWY 70 to Riceville Road, follow for 2.5 miles to left on Independence Blvd (Riceville Forest Subdiv) for 1.5 miles (keep following Independence Blvd Ext) take a left at the 266 sign onto the gravel drive and turn right onto the paved driveway.
Property details
- Acreage
- 2.87 acres
- Zoning
- R-2
- MLS #
- CMLS 4431504
- Posted
Parcels
- 9760-22-0605-00000
Legal description
DEED DATE: 03/28/2011 DEED: 4872-1029 SUBDIV: COOKE BLUE RIDGE MTN ESTATES BLOCK: LOT: A-1 SECTION: PLAT: 0063-0001
Details and features
Listing
- Type
- Residential
- Subtype
- Single Family Residence
Lot
- Features
- Private, Sloped, Wooded
Exterior
- Parking
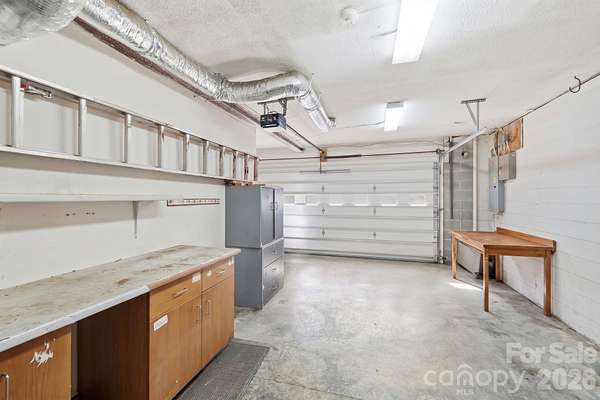
- Garage, Garage-Attached, Underground/Basement
- Pool
- Deck, Porch
- Features
- Sauna
Structure
- Stories
- 2
- Basement
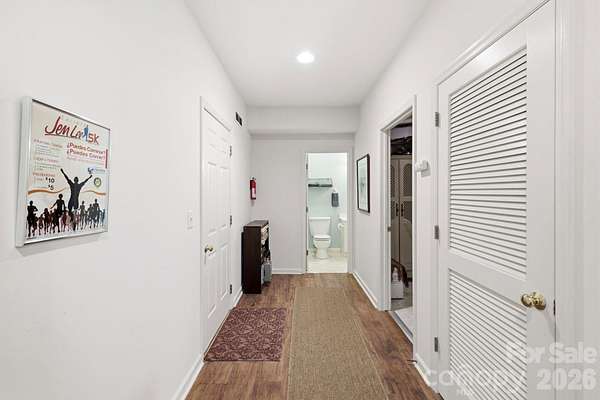
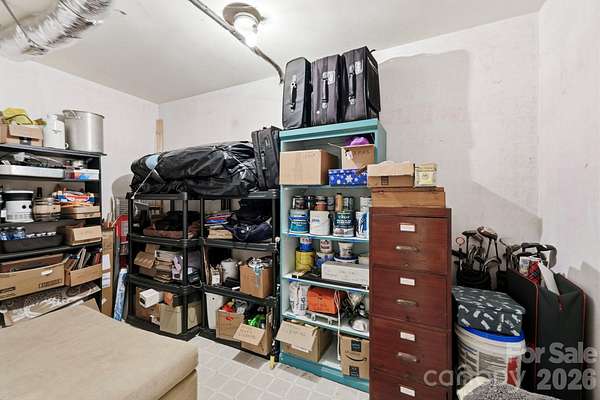
- Daylight, Exterior Entry, Finished, Full, Interior Entry, Storage Space, Walk-Out Access, Walk-Up Access
- Water
- Well
- Heating
- Central, Forced Air, Propane, Wood, Wood Stove
- Cooling
- Central Air
- Materials
- Stone Veneer
- Roof
- Composition
- Windows
- Insulated Windows, Skylight(s)
Interior
- Room Count
- 14
- Rooms
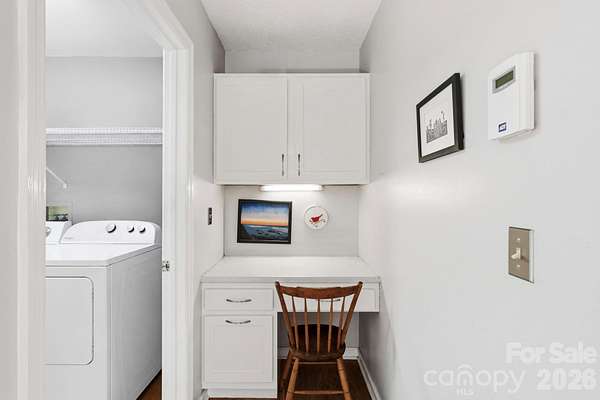
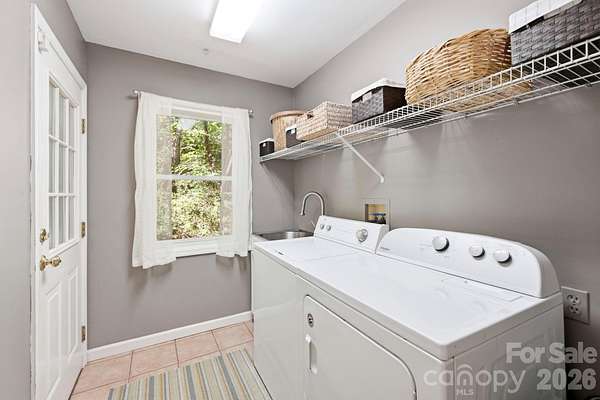
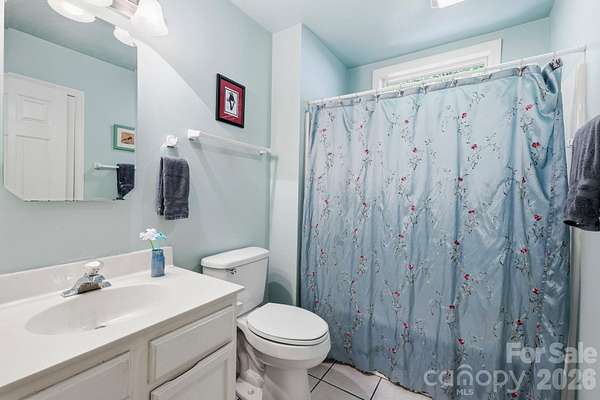
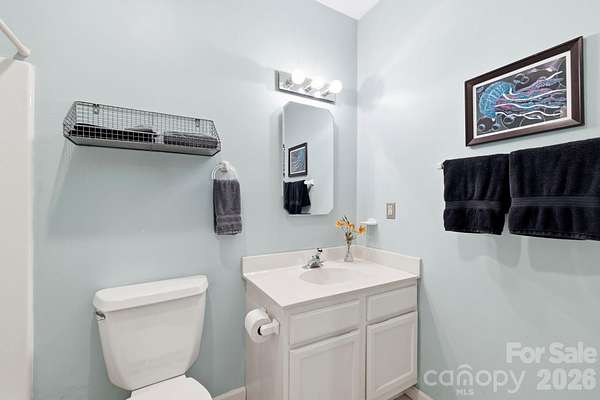
- Basement, Bathroom x 3, Bedroom x 3, Bonus Room, Dining Room, Laundry Room
- Flooring
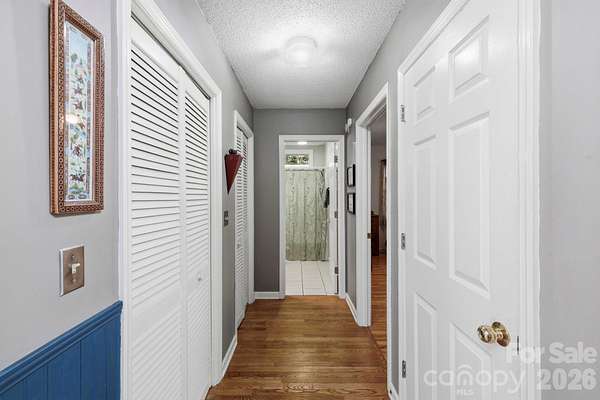
- Laminate, Tile
- Fireplaces
- Yes
- Appliances
- Dishwasher, Dryer, Exhaust Hood, Gas Oven, Gas Range, Gas Water Heater, Propane Water Heater, Refrigerator, Washer, Washer/Dryer
- Features
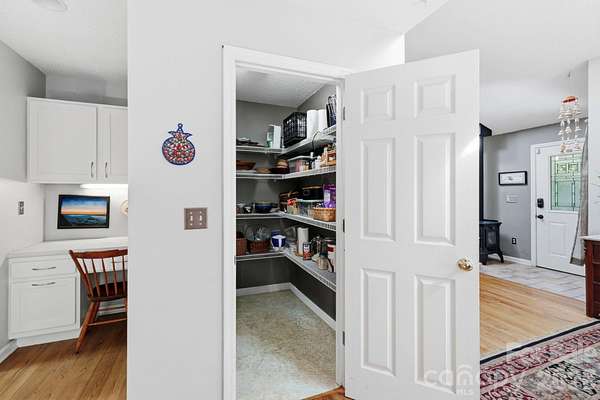
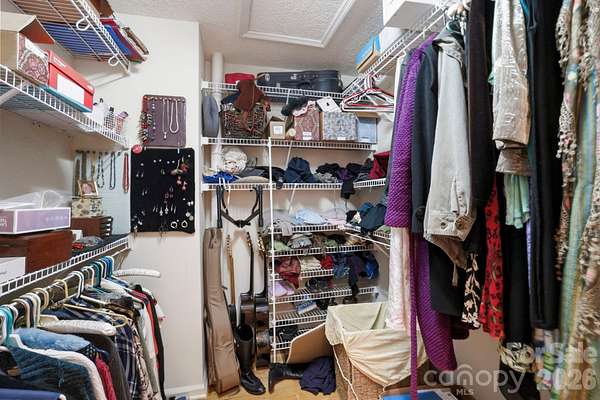
- Built-In Features, Open Floorplan, Pantry, Split Bedroom, Walk-In Closet(s)
Property utilities
| Category | Type | Status |
|---|---|---|
| Gas | Propane | Connected |
Nearby schools
| Name | Type |
|---|---|
| Charles C Bell | Elementary |
| AC Reynolds | Middle |
| AC Reynolds | High |
Listing history
| Date | Event | Price | Change | Source |
|---|---|---|---|---|
| Oct 8, 2026 | New listing | $775,000 | — | CMLS |