Recreational Land with Home for Auction in Nederland, Colorado
266 Old Whiskey Rd, Nederland, CO 80466
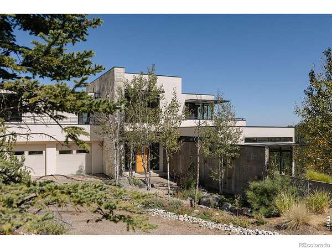
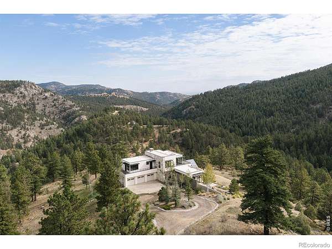
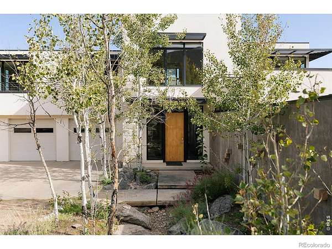
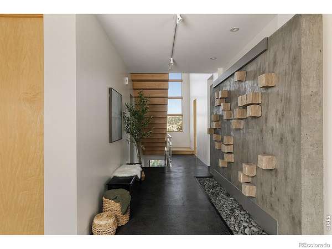
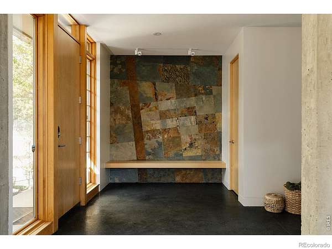
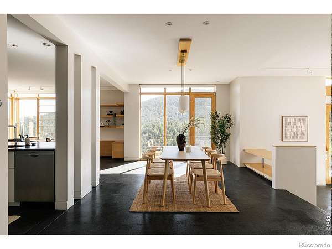
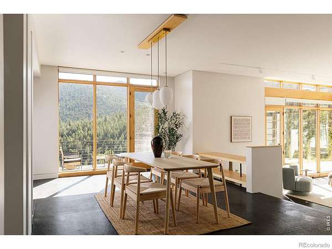
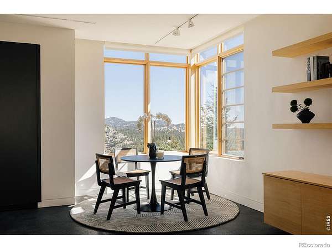
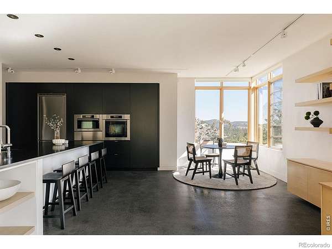
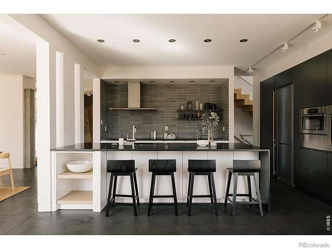
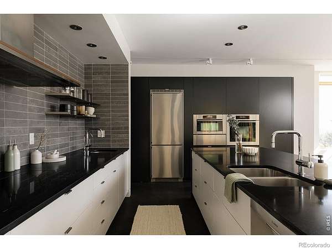
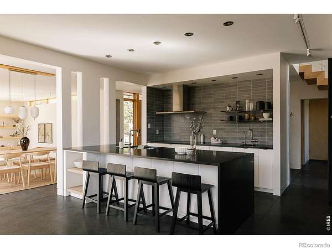
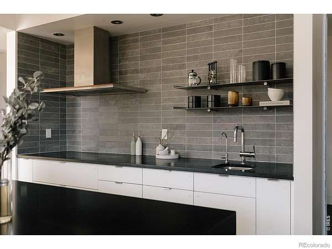
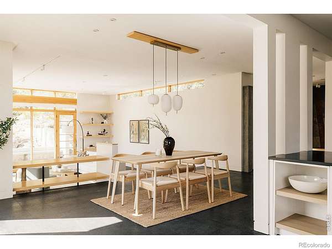
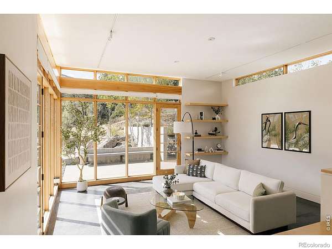
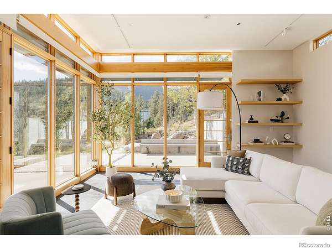
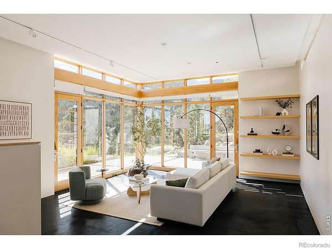
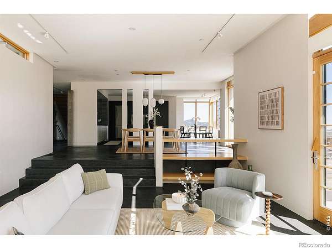
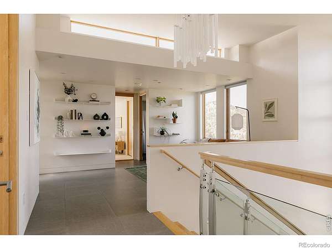
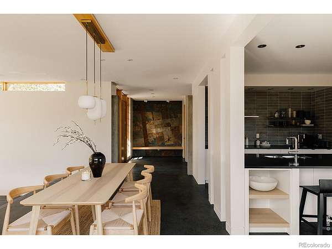
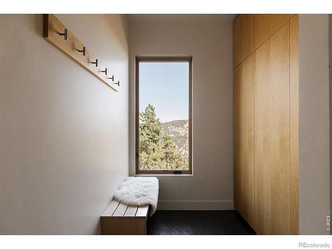
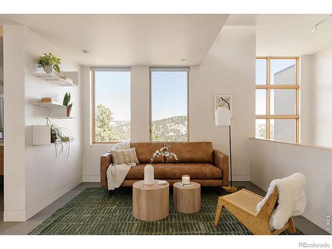
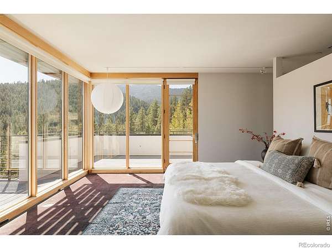
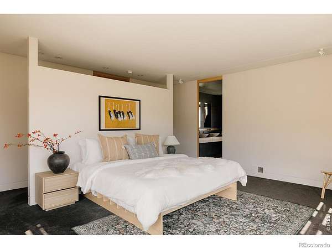
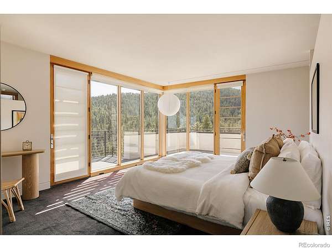
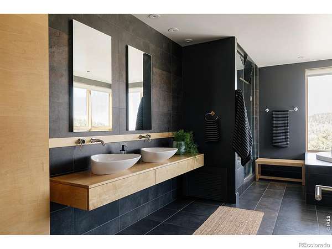
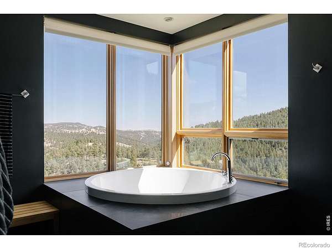
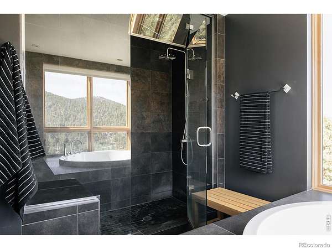
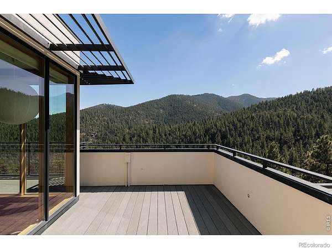
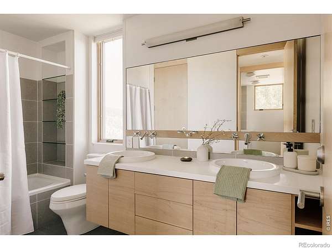
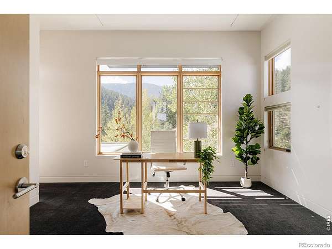
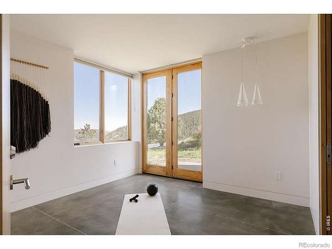
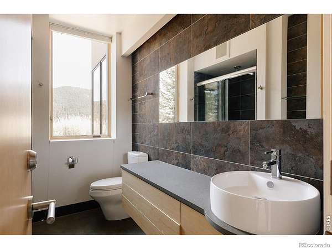
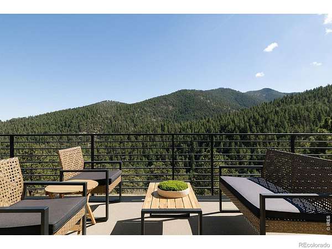
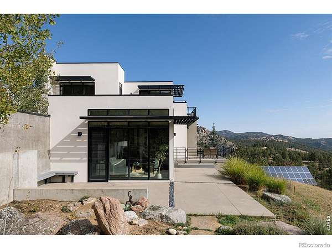
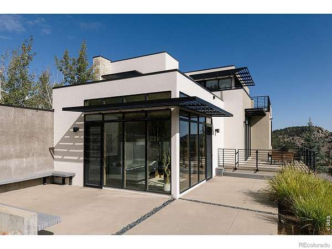
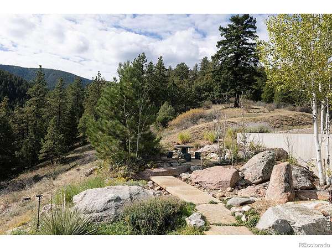
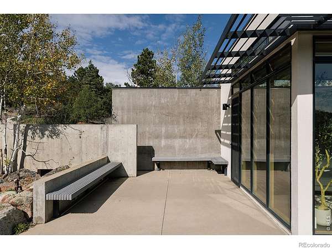
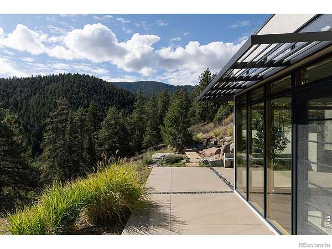
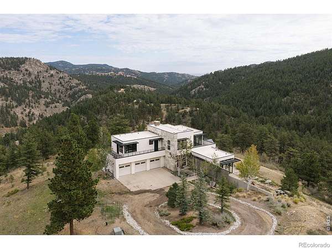
AUCTION: Bidder registration deadline: November 4. Starting Bids expected between $1.75M to $2.75M. Set across nearly 29 private acres, bordering National Forest in the foothills between Boulder and Nederland, this mountain residence pairs sweeping views of the surrounding peaks with vistas that reach east to the city below. Completed in 2008, the home is warmed by geothermal and photovoltaic energies and is carbon free. Radiant heat beneath concrete and tile floors, offering year-round comfort with a lighter footprint. A finished lower level adds flexible space for recreation, guests, or a studio. Surrounded by an expansive mountain landscape, the property delivers rare privacy and room to roam, yet downtown Boulder's acclaimed dining and culture, along with the lakes, trails, and slopes around Nederland, are each within easy reach.
- Listed by Donald Cicchillo, (877) 412-4811, RE/MAX Alliance-Boulder
Auction details
- Price
- $4,000,000 minimum
Location
- Street address
- 266 Old Whiskey Rd
- County
- Boulder County
- Zip code
- 80466
- Community
- Sugarloaf Area
- School district
- Boulder Valley RE 2
- Elevation
- 6,421 feet
Property details
- Acreage
- 28.83 acres
- Zoning
- F
- MLS #
- REcolorado IR1070350
- Posted
Property taxes
- 2025
- $16,179
Legal description
PT S 1/2 SW 1/4 33-1N-71 WLY OF KEYSTONE GULCH LESS & POR OF IRON AGE LD 19735 TOTAL 30 ACS M/L
Details and features
Listing
- Type
- Residential
- Subtype
- Single Family Residence
- Ownership
- Individual
- Terms
- Cash, Conventional
- Possession
- Closing/DOD
Lot
- Vegetation
- Wooded
- Road Surface
- Dirt
- Well Permits
- 277471
- Features
- Borders National Forest, Rolling Slope, Sprinklers in Front
Exterior
- Parking Spaces
- 3
- Garage
- Attached
- Outdoor Spaces
- Deck, Patio
- Features
- Balcony
Structure
- Type
- House
- Style
- Contemporary
- Levels
- Two
- Basement
- Partial
- Water
- Well
- Sewer
- Septic Tank
- Heating
- Radiant
- Cooling
- Evaporative Cooling
- Materials
- Stucco
- Roof
- Membrane
- Windows
- Window Coverings
Interior
- Above Grade
- 3,396 sq ft
- Below Grade
- 827 sq ft
- Rooms
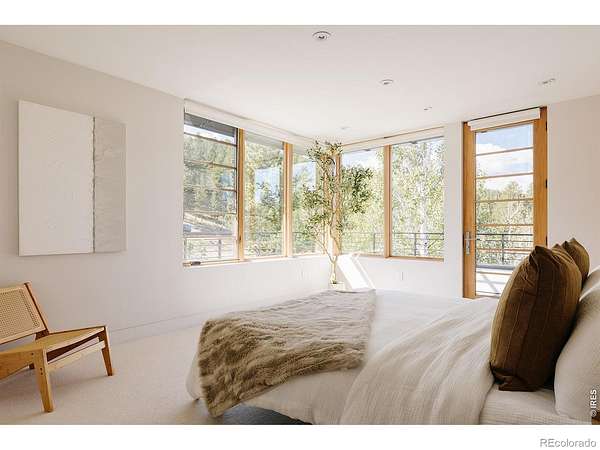
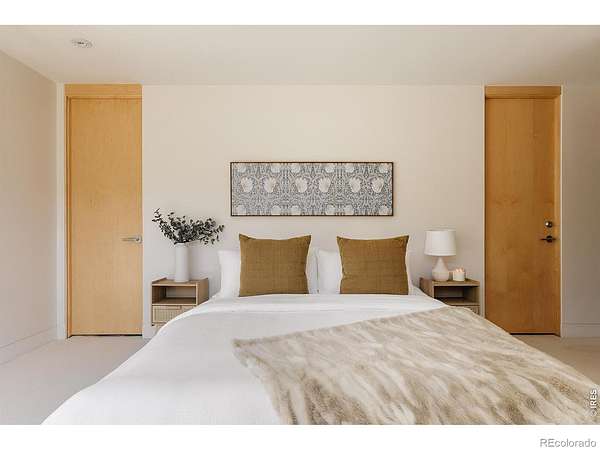
- Bathroom Full, Bathroom Half, Bathroom Three Quarter x 3, Bedroom x 4, Dining Room, Family Room, Kitchen, Living Room, Office
- Appliances
- Dishwasher, Disposal, Dryer, Microwave, Oven, Refrigerator, Washer
- Laundry
- In Unit
- Security
- Fire Sprinkler System, Smoke Detector(s)
- Features
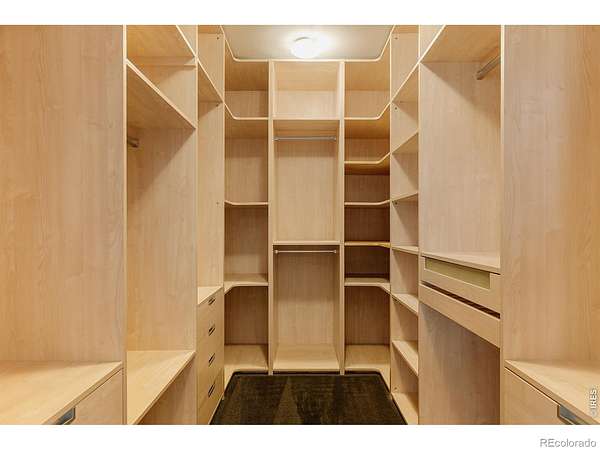
- Kitchen Island, Open Floorplan, Pantry, Walk-In Closet(s)
Property utilities
| Category | Type | Status |
|---|---|---|
| Power | Grid | Available |
| Sewage | Septic System | Connected |
| Water | Private Well | Connected |
Nearby schools
| Name | Type | District |
|---|---|---|
| Flatirons | Elementary | Boulder Valley RE 2 |
| Casey | Middle | — |
| Boulder | High | Boulder Valley RE 2 |
Listing history
| Date | Event | Price | Change | Source |
|---|---|---|---|---|
| Oct 9, 2026 | New listing | $4,000,000 | — | REcolorado |

Based on information submitted to the MLS GRID as of Oct 16, 2026 11:00 am MT. All data is obtained from various sources and may not have been verified by broker or MLS GRID. Supplied Open House Information is subject to change without notice. All information should be independently reviewed and verified for accuracy. Properties may or may not be listed by the office/agent presenting the information. Some IDX listings have been excluded from this website. View more