Land with Home for Sale in Ortonville, Michigan
2660 Scenic Meadows Dr, Ortonville, MI 48462
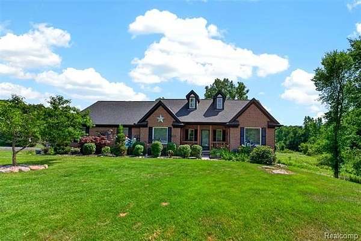
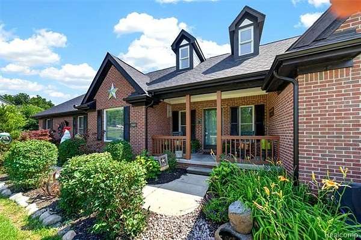
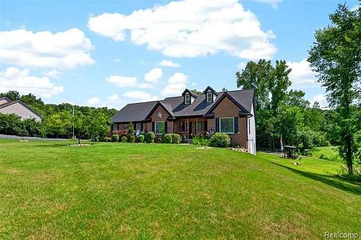
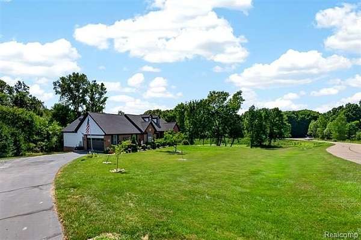
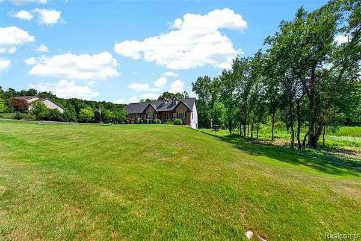
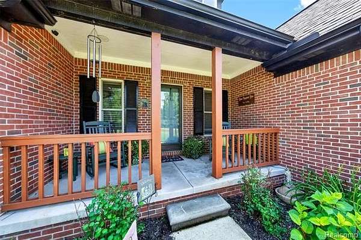
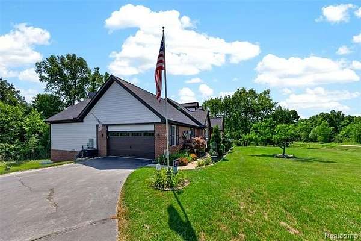
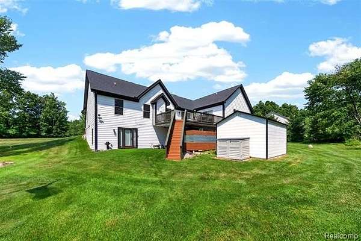
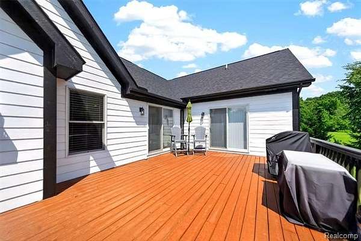
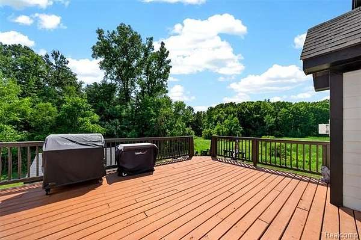
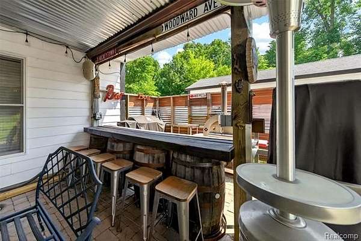
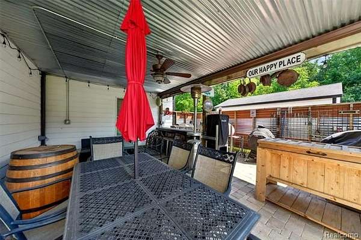
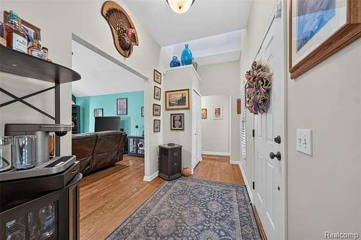
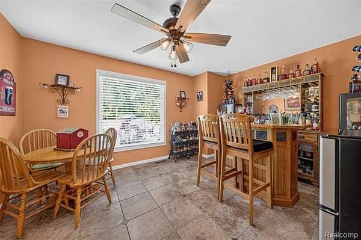
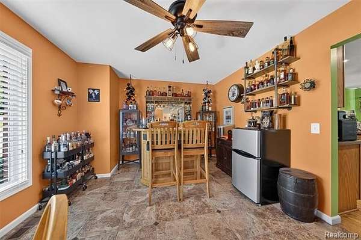
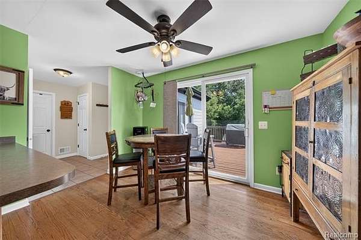
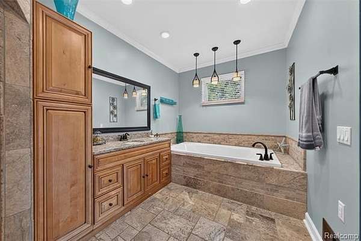
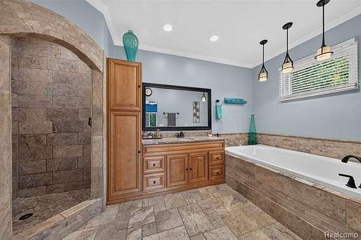
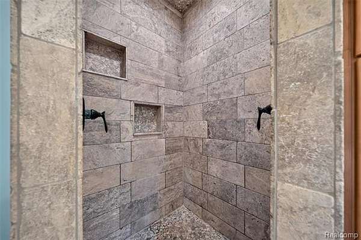
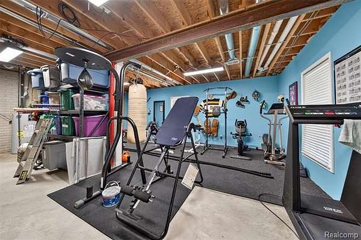
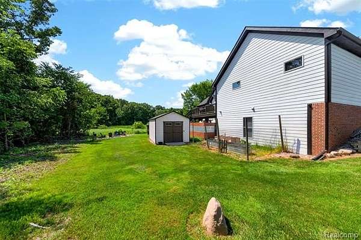
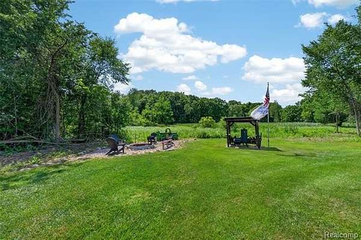
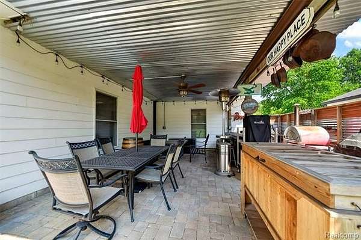
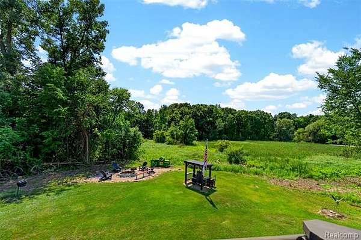
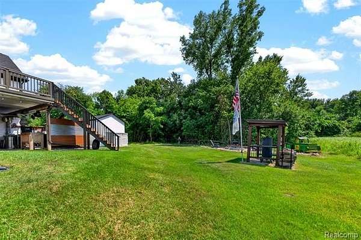
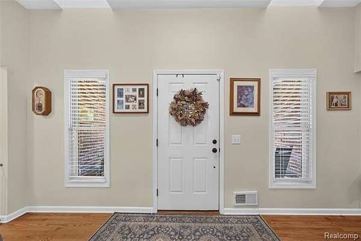
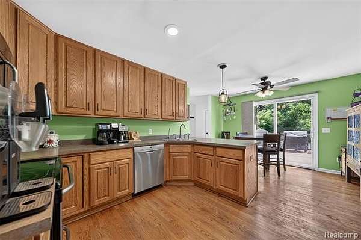
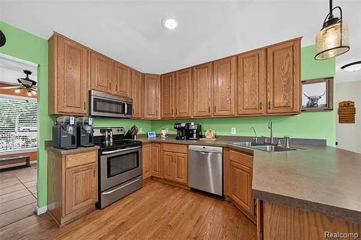
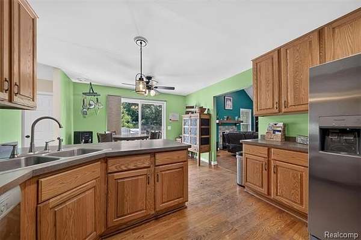
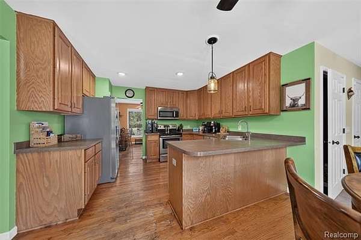
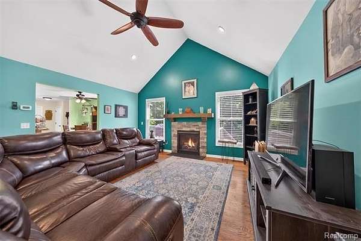
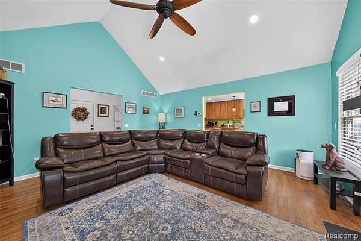
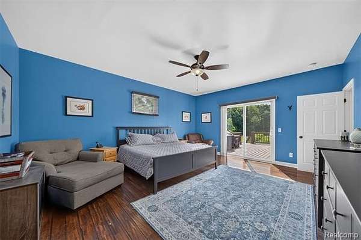
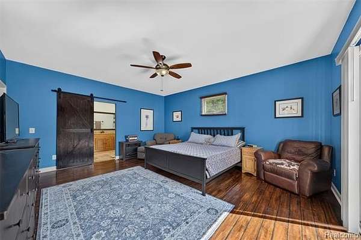
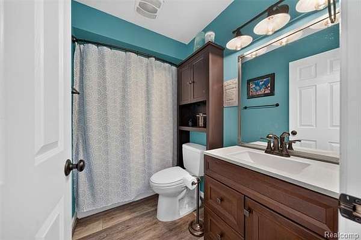
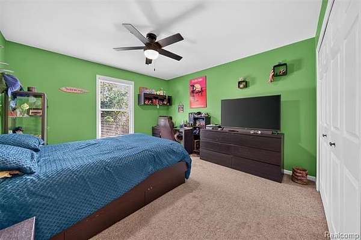
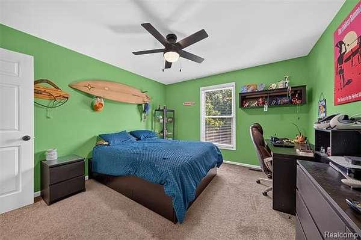
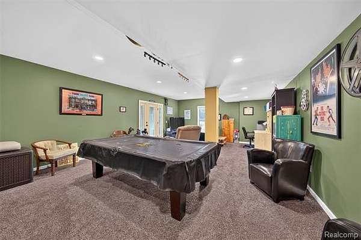
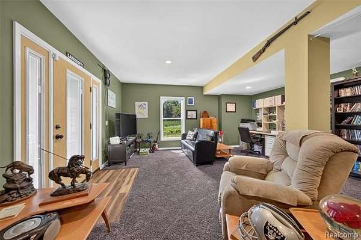
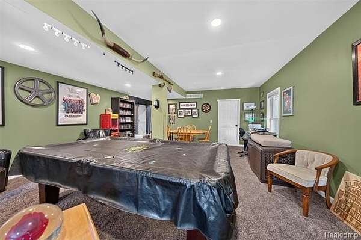
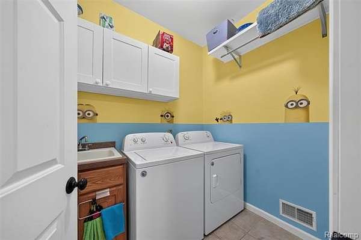
A distinguished ranch estate set on 2.5 serene acres, curated with sophisticated upgrades that elevate both comfort and longevity. In 2024, the property underwent a refined exterior transformation with a new roof, new gutters, fresh custom paint, and an architecturally designed upper deck-creating a striking, modern profile. Premium mechanical enhancements include a Generac whole-home generator, 2019 AC/Furnace, commercial-grade water softener, reverse osmosis system, and high-capacity hot water heater, ensuring an exceptional standard of reliability. Inside, a gas fireplace and architectural recessed lighting add warmth and elegance, while outside, the grill gazebo and rose-quartz firepit offer elevated spaces for entertaining. This residence blends acreage privacy with many upgrades, delivering a lifestyle of comfort, sophistication, and enduring quality. List of upgrades can be found in documents. Excluded from sale: All outdoor lawn art, bench by fire pit, all outdoor cooking equipment. All garage wall cabinets. SALE IS CONTINGENT UPON SELLERS FINDING THEIR NEXT HOME.
Location
- Street address
- 2660 Scenic Meadows Dr
- County
- Oakland County
- Zip code
- 48462
- Community
- Brandon TWP
- School district
- Brandon
- Elevation
- 1,021 feet
Directions
N of Seymour Lake Rd, W off of Perry Lake Rd
Property details
- Acreage
- 2.5 acres
- MLS #
- REALCOMP 20261052988
- Posted
Property taxes
- Recent
- $7,533
Expenses
- Homeowner Association Fee
- $375 semi-annually
Parcels
- 0328200063
Legal description
T5N, R9E, SEC 28 PART OF N 1/2 OF SEC BEG AT PT DIST N 88-48-36 W 2029.73 FT & N 02-49-09 E 336.94 FT & N 88-41-43 W 657.92 FT & N 05-31-40 E 100.27 FT FROM E 1/4 COR, TH N 05-31-40 E 234.87 FT, TH S 88-50-56 E 527.55 FT, TH S 32-52-55 W 276.60 FT, T H N 88-41-43 W 400 FT TO BEG 2.50 A 8-18-94 FR 009
Details and features
Listing
- Type
- Residential
- Subtype
- Single Family Residence
Structure
- Style
- Ranch
- Stories
- 1
- Water
- Well
- Sewer
- Septic Tank
- Heating
- Forced Air
- Cooling
- Ceiling Fan(s), Central Air
- Materials
- Brick, Vinyl
- Roof
- Asphalt
Interior
- Room Count
- 10
- Rooms
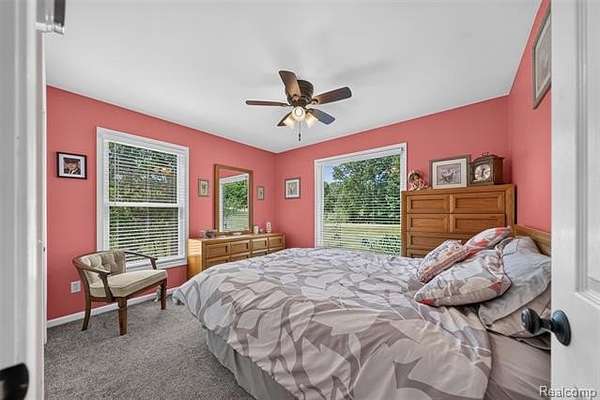
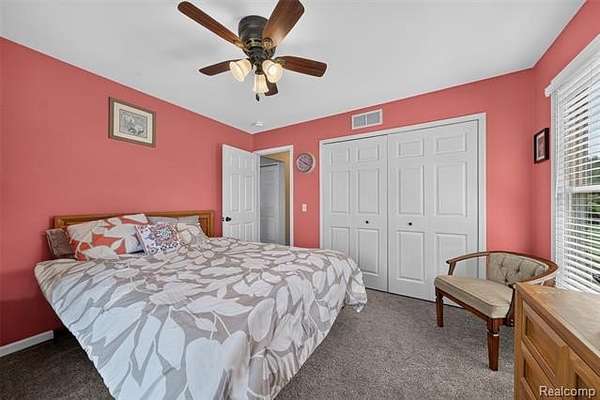
- Basement, Bathroom x 2, Bedroom x 3
- Fireplaces
- Yes
- Appliances
- Dishwasher, Disposal, Dryer, Electric Cooktop, Free-Standing Electric Range, Free-Standing Refrigerator, Self Cleaning Oven
Listing history
| Date | Event | Price | Change | Source |
|---|---|---|---|---|
| July 17, 2026 | New listing | $535,000 | — | REALCOMP |