


Land with Home for Sale in Odenville, Alabama
2661 Summit Park Rd, Odenville, AL 35120
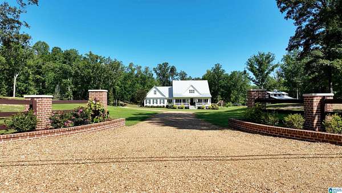
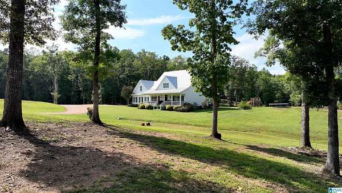
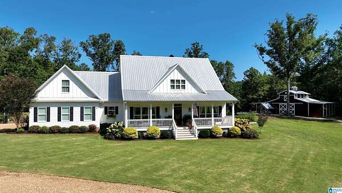
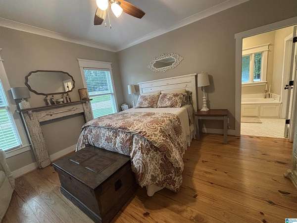
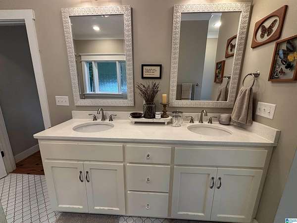
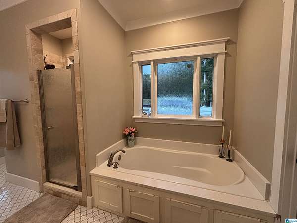
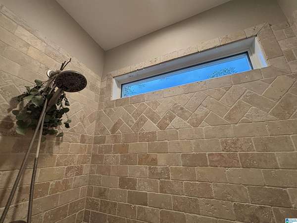
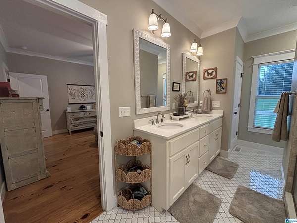
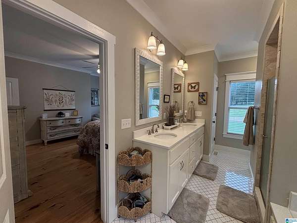
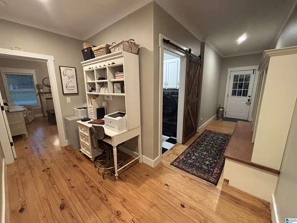
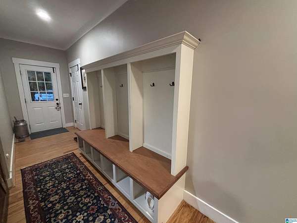
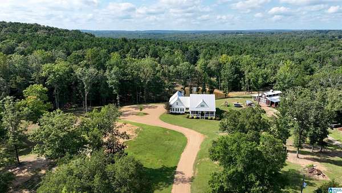
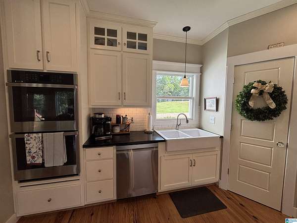
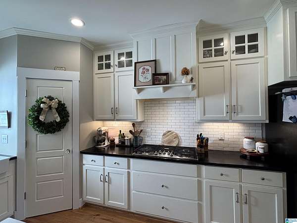
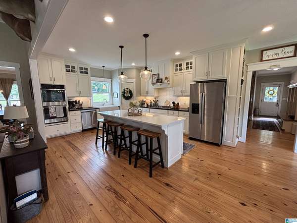
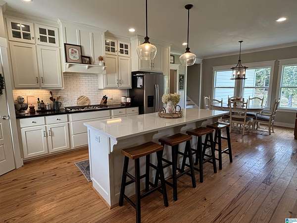
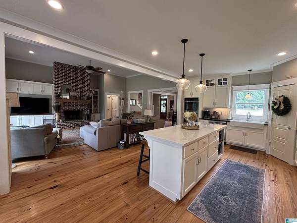
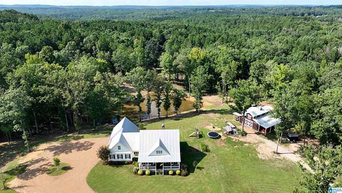
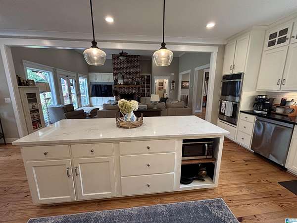
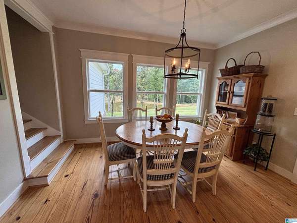
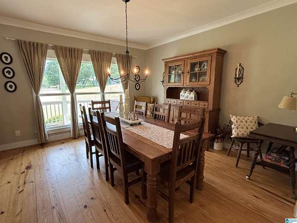
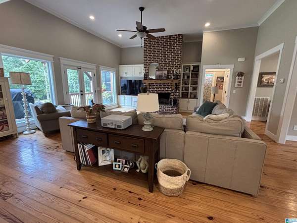
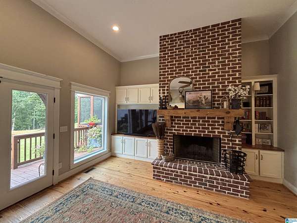
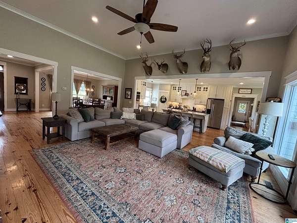
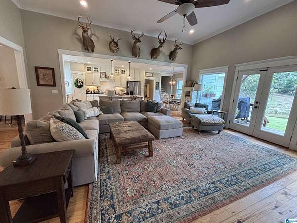
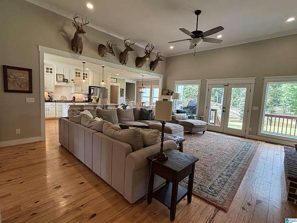
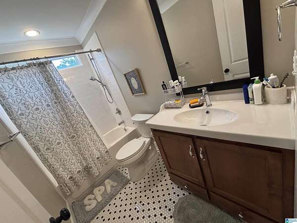
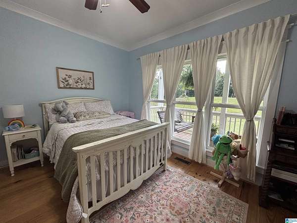
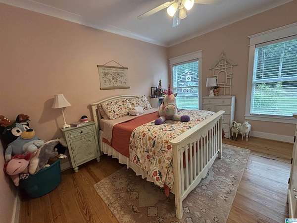
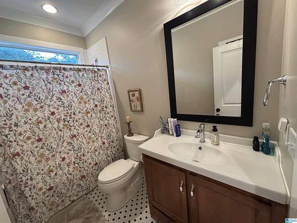
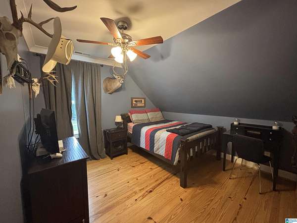
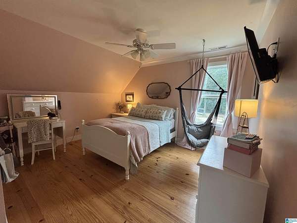
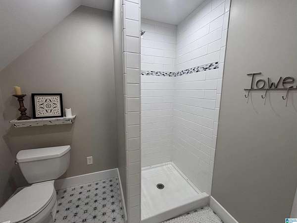
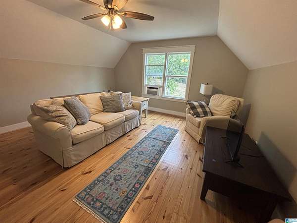
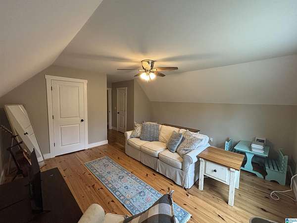
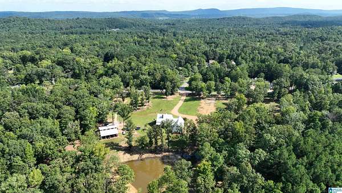
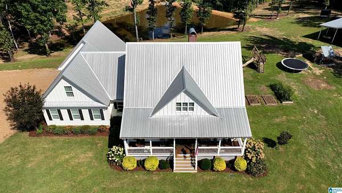
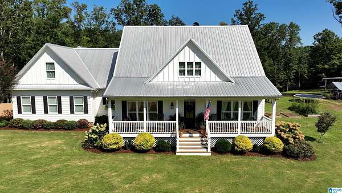
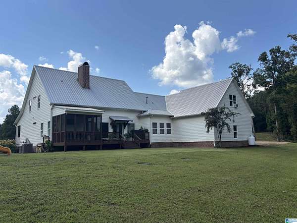
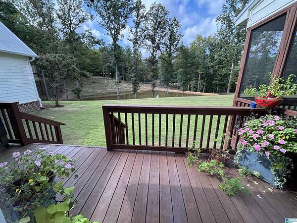
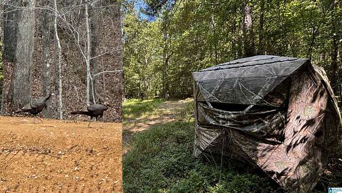
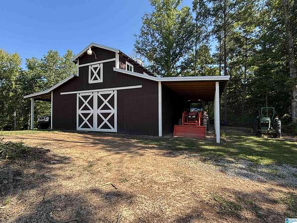
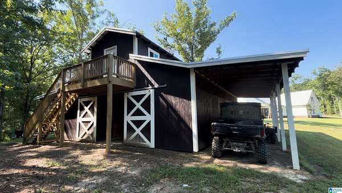
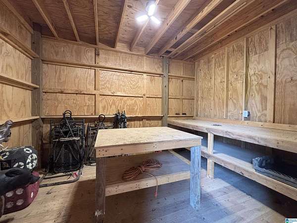
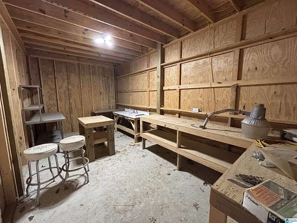
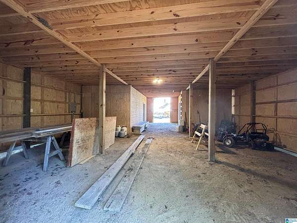
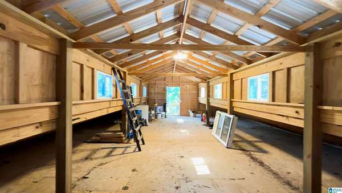
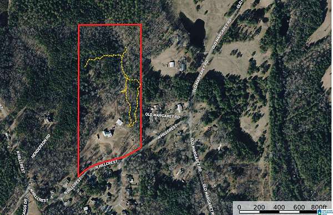
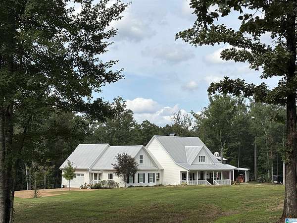
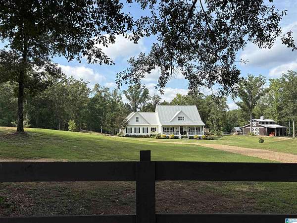
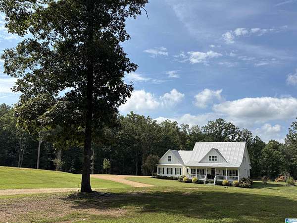
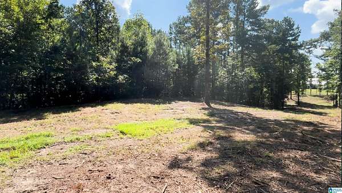
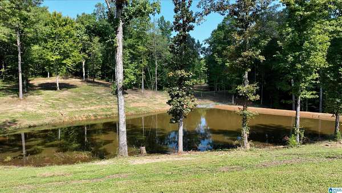
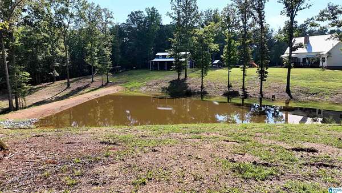
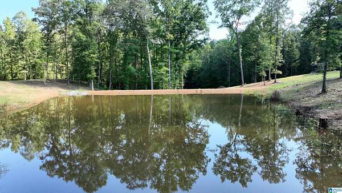
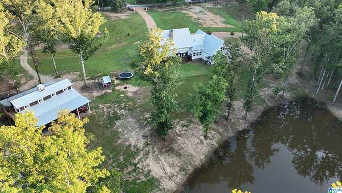
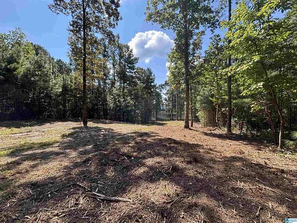
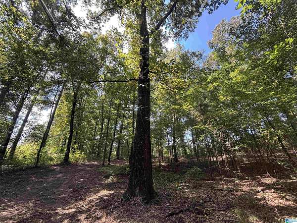
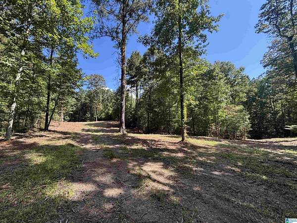
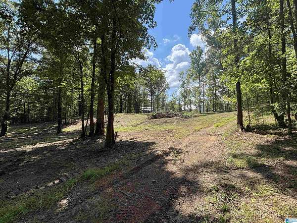
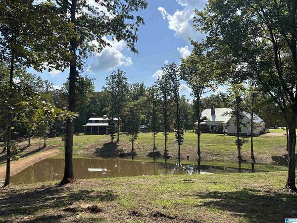
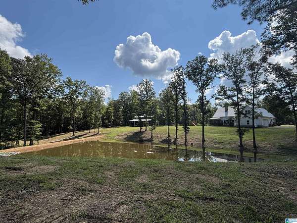
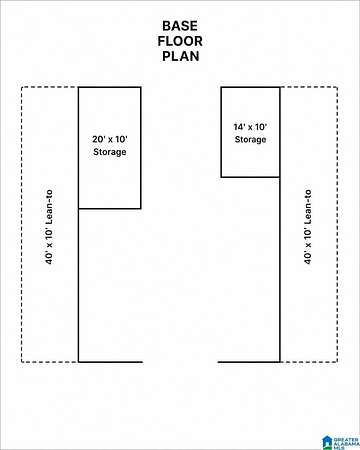
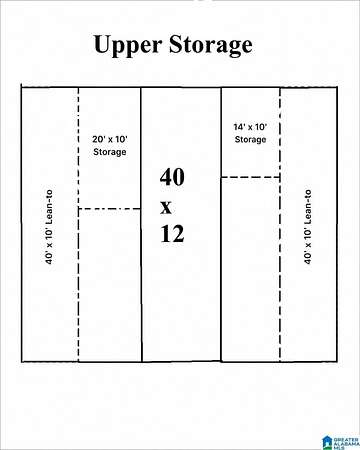
Summit Park Estate. An Inspired Country Living Home with a touch of Southern Charm from the moment you see it's brick column with railed fenced entrance, to it's pebble rock driveway. It's feels like home. It offers 6 Bedrooms and 4 Full Baths. It's open floor plan designed for engaging with family and friends whether it's from the dining room, kitchen or Great Room, everyone can participate. It's side entrance hallway bench station makes this perfect for living the outdoor life. Master Bedroom is spacious and it's bath offers Separate tile shower, double vanities and garden tub. Large Kitchen Island for quick dinners or Thanksgiving spreads. Outside is your wonderland from it's nearly 7ft. deep pond and Large 40x52 perimeter Barn with main level storage rooms and storage above. Nearly 1/2 mile of riding trails including going around the house for ATV's or Horses. Off in the distance there's possible garden spots or second home location midway toward the back. You'll enjoy the visit.
Location
- Street address
- 2661 Summit Park Rd
- County
- Saint Clair County
- Zip code
- 35120
- Community
- Ashville
- Elevation
- 851 feet
Directions
Appointment Only! Take Springville Exit 156 and go South on Hwy 174 towards Odenville, AL. Right on County Road 12. Left on Old Margaret Road. Right on Summit Park. House on the Right. 2661 Summit Park Road - Odenville, AL
Property details
- Acreage
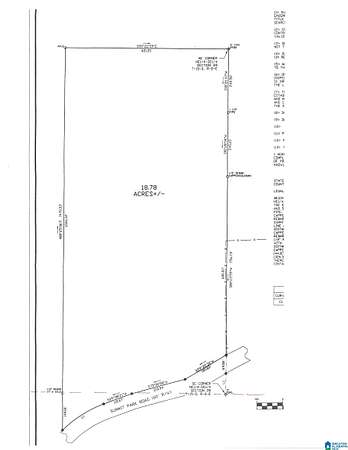
- 18.78 acres
- MLS #
- GABMLS 21463842
- Posted
Parcels
- 16-08-28-0-000-009.000
Legal description
BEG NE COR NE4-SE4 TH S 1176.58 SW 692.84 ALG N ROW SUMMIT PARK RD, N 1470.33 E 621.51 TO POB 19.4 ACC 28-15-2
Details and features
Listing
- Type
- Residential
Lot
- View
- Lake
- Waterfront
- Yes
- Features
- Acreage, Horses Permitted, Some Trees
Exterior
- Parking
- Driveway
- Features
- Barn
Structure
- Stories
- 1
- Water
- Public
- Heating
- Central
- Cooling
- Central Air
- Materials
- Brick Over Foundation
Interior
- Rooms
- Bathroom x 4, Bedroom x 6, Dining Room, Laundry Room
- Flooring
- Hardwood, Tile
- Appliances
- Cooktop-Gas, Dishwasher Built-In, Double Oven
- Features
- Recess Lighting
Nearby schools
| Name | Type |
|---|---|
| Margaret | Elementary |
| Odenville | Middle |
| ST Clair County | High |
Listing history
| Date | Event | Price | Change | Source |
|---|---|---|---|---|
| Sept 2, 2026 | New listing | $798,000 | — | GABMLS |