Land with Home for Sale in Naples, Florida
2665 Oil Well Rd, Naples, FL 34120
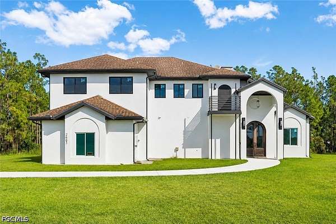
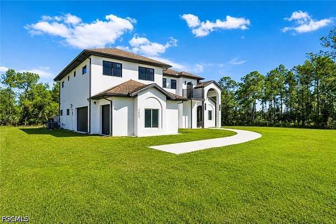
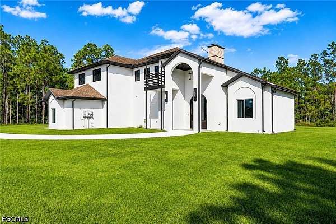
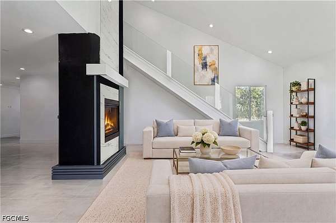
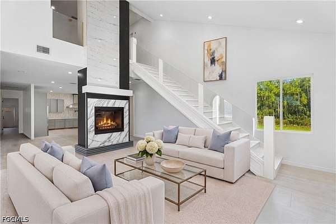
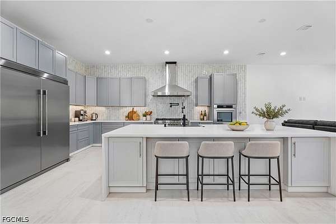
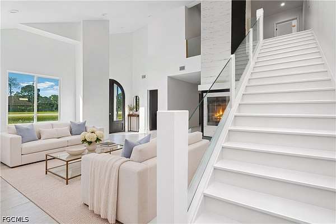
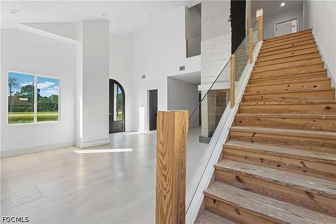
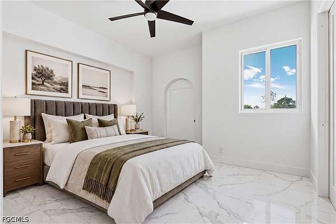
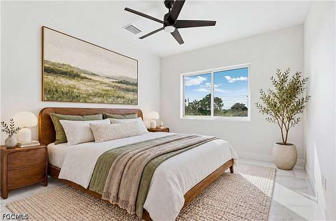
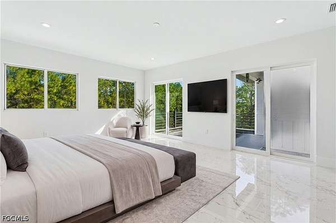
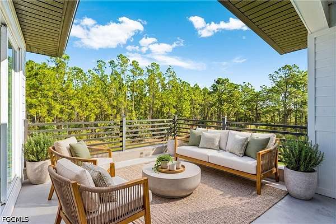
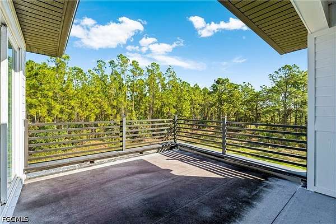
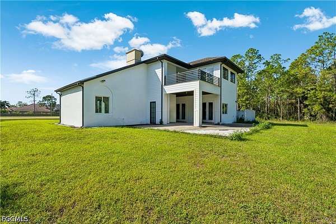
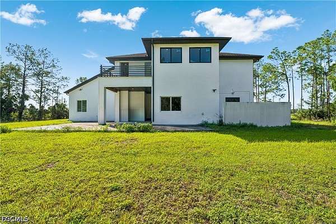
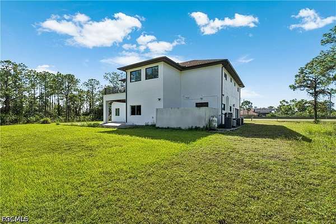
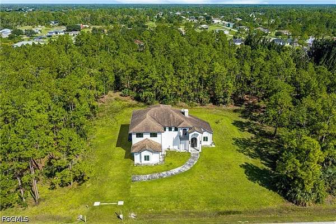
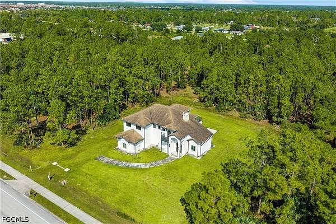
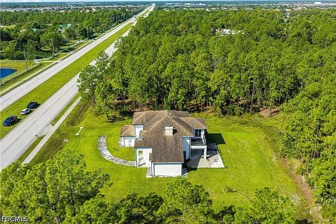
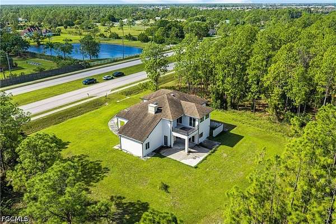
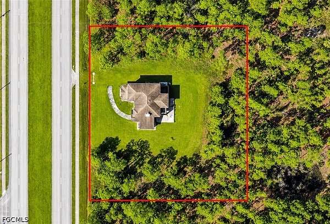
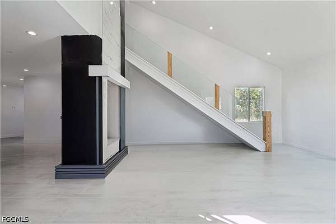
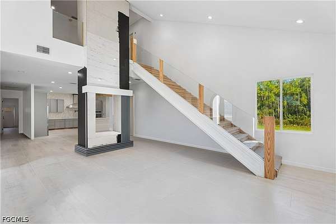
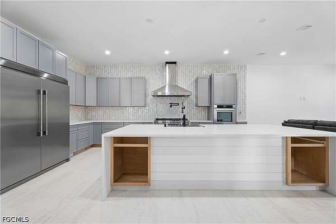
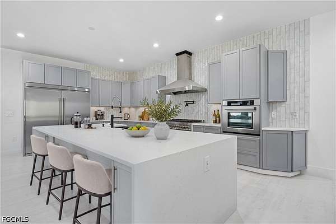
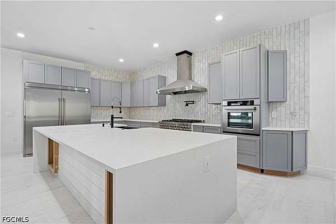
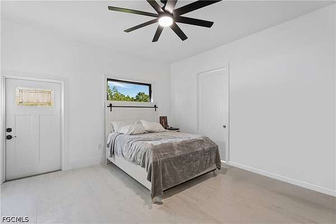
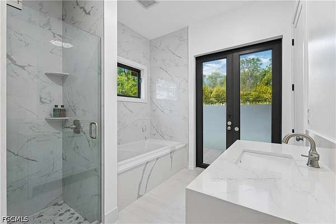
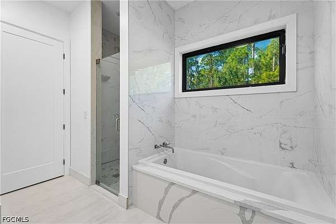
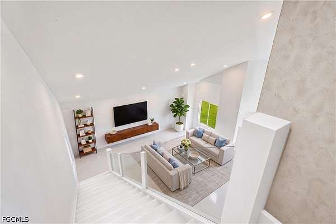
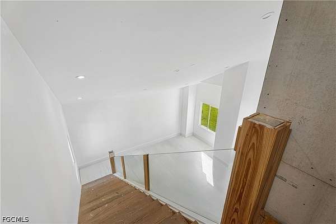
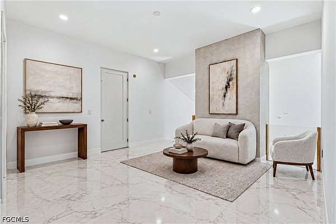
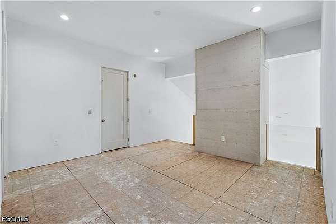
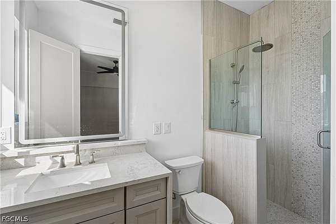
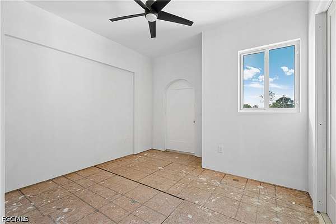
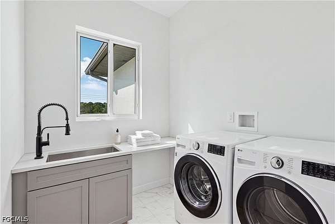
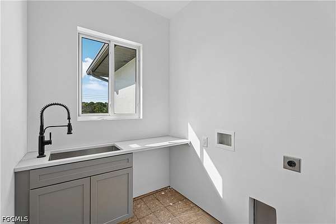
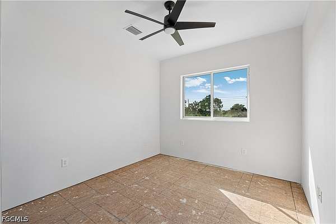
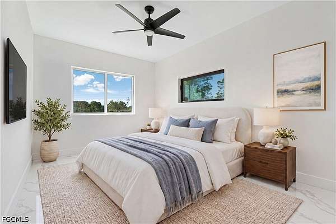
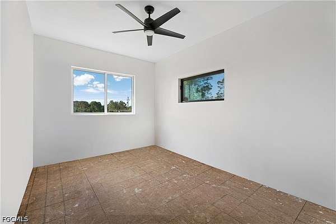
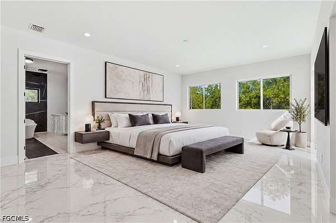
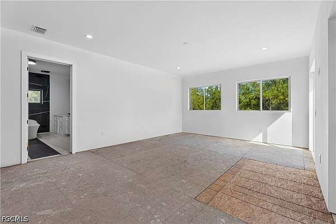
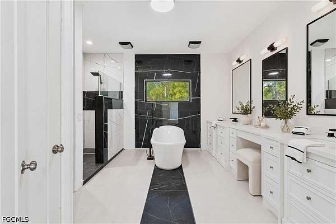
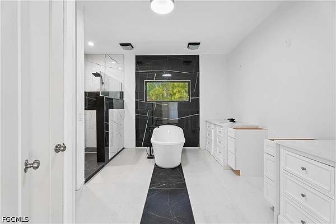
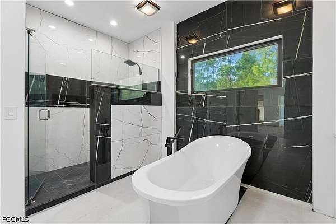
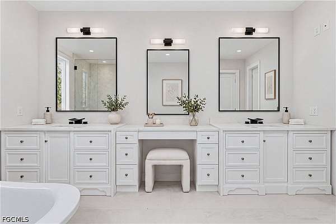
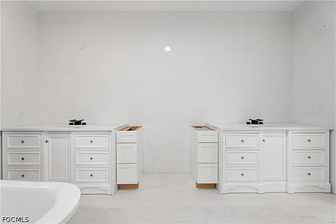
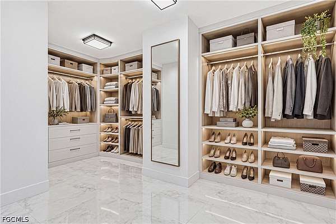
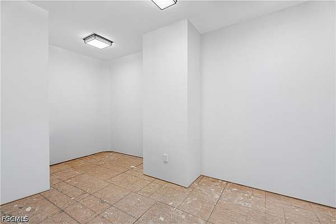
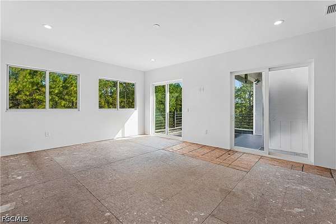
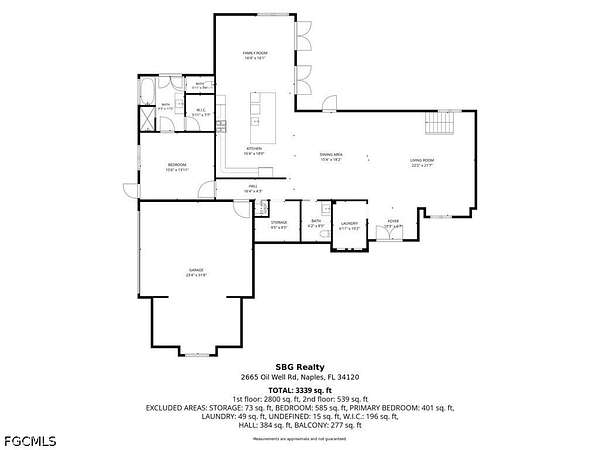
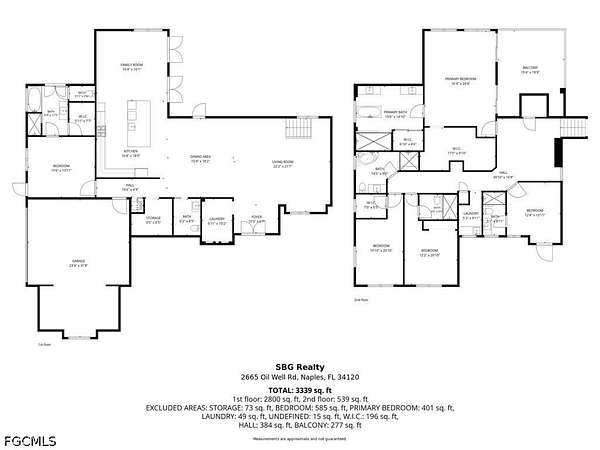
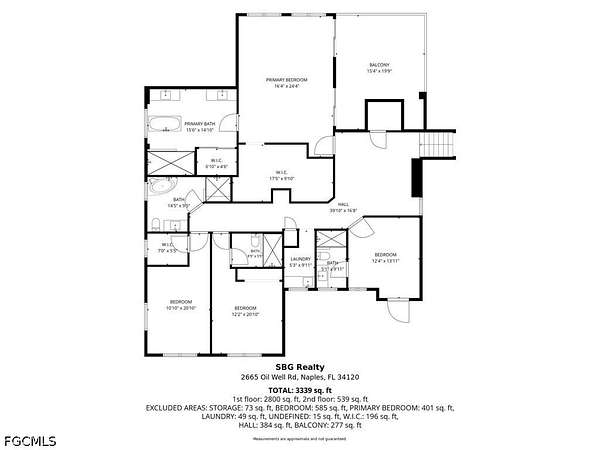
PRICED TO SELL! SELLER OFFERING $50,000 TOWARD LABOR COSTS, PLUS ALL MATERIALS NEEDED TO COMPLETE THE REMAINING WORK ARE INCLUDED! Situated on 2 private wooded acres, this custom luxury estate offers approximately 4,400 sq. ft. of living space, featuring a total of 5 bedrooms, 5.5 bathrooms, a den, a private elevator, and a 3-car garage. There is 1 bedroom and 1 full bathroom downstairs for multigenerational living. Features include 10-foot ceilings, impact windows and doors, oversized Italian porcelain flooring, two separate A/C systems serving each floor, and two laundry rooms for added convenience. The spacious chef's kitchen features professional-grade appliances and an impressive 11-foot waterfall island. The expansive rear balcony overlooks the peaceful wooded property, providing privacy and beautiful natural surroundings. Major renovations and upgrades have already been completed, with only painting, sealing, and minor finishing touches remaining. The seller's $50,000 contribution is intended to assist with labor costs and is subject to mutually agreed-upon contract terms. A great opportunity to own a spacious luxury estate with quality finishes, privacy, and excellent value. Schedule your private showing today!
Location
- Street address
- 2665 Oil Well Rd
- County
- Collier County
- Zip code
- 34120
- Community
- Golden Gate Estates
- Elevation
- 16 feet
Property details
- Acreage
- 2 acres
- Zoning
- E
- MLS #
- FMSW 2026045866
- Posted
Property taxes
- 2025
- $11,868
Parcels
- 39895880008
Legal description
GOLDEN GATE EST UNIT 64 TR 63 LESS S 50FT FOR R/W AS DESC IN OR 4322 PG 664
Details and features
Listing
- Type
- Residential
- Subtype
- Single Family Residence
Lot
- Features
- Oversized Lot, Sprinklers Automatic
Exterior
- Parking
- Driveway, Garage, Open, Paved or Surfaced
- Pool
- Patio, Porch
- Features
- Irrigation Sprinklers, Room For Pool, Security High Impact Doors
Structure
- Stories
- 2
- Water
- Well
- Sewer
- Septic Tank
- Heating
- Central, Electric
- Cooling
- Central Air
- Materials
- Block, Concrete, Stucco
- Roof
- Shingle
Interior
- Rooms
- Bathroom x 6, Bedroom x 5, Den, Dining Room
- Flooring
- Tile
- Appliances
- Built In Oven, Cooktop, Dishwasher, Disposal, Freezer, Gas Cooktop, Microwave, Range, Refrigerator, Washer, Water Purifier
- Security
- Security
- Accessibility
- Accessible Elevator Installed
- Features
- Bathtub, Bedroom On Main Level, Closet Cabinetry, Dual Sinks, Elevator, High Ceilings, Kitchen Island, Living Dining Room, Main Level Primary, Multiple Primary Suites, Separate Shower, Upper Level Primary, Walk In Closets
Nearby schools
| Name | Type |
|---|---|
| Corkscrew Middle School | Middle |
| Palmetto Ridge High School | High |
Listing history
| Date | Event | Price | Change | Source |
|---|---|---|---|---|
| Nov 6, 2026 | New listing | $1,299,990 | — | FMSW |