Land with Home for Sale in Monroe, Oregon
26656 Shady Oak Dr, Monroe, OR 97456
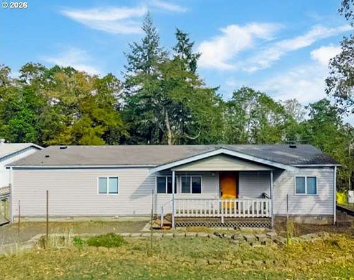
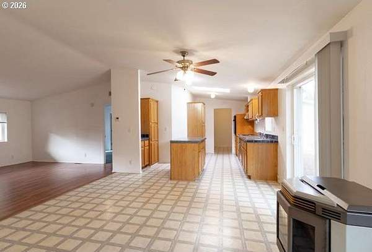
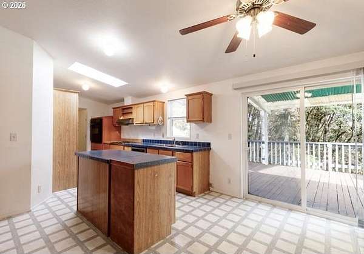
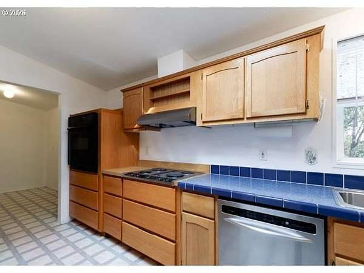
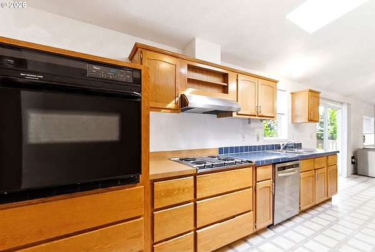
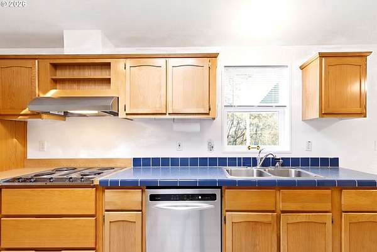
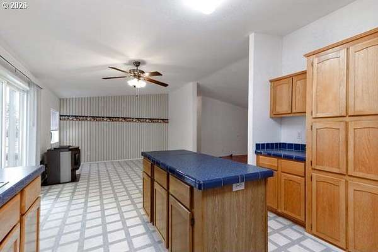
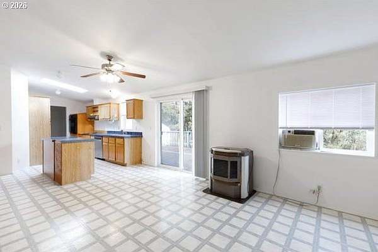
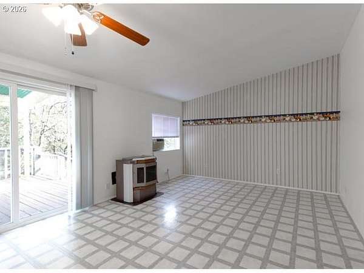
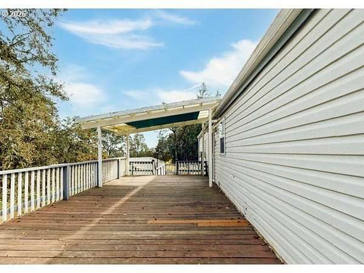
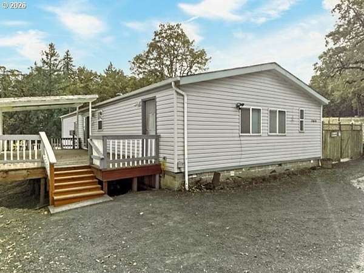
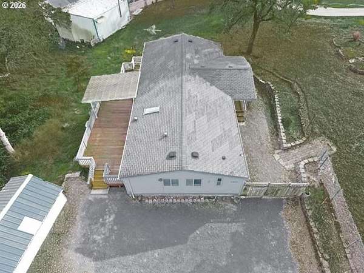
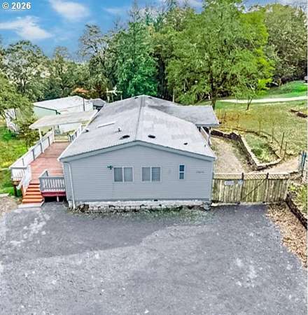
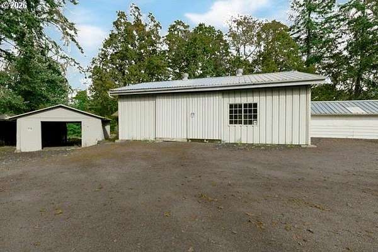
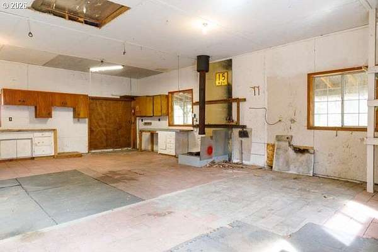
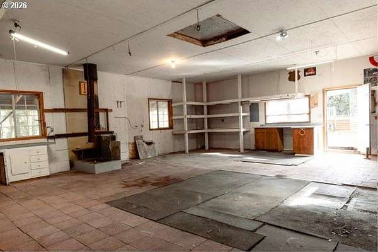
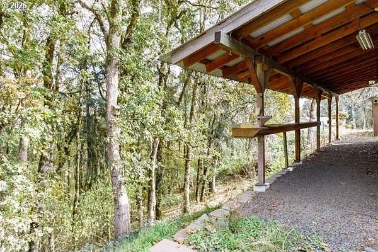
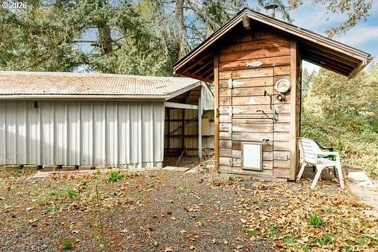
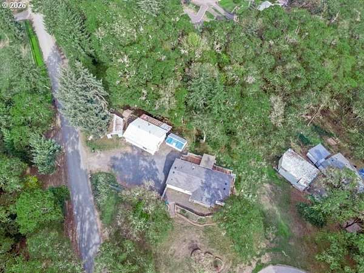
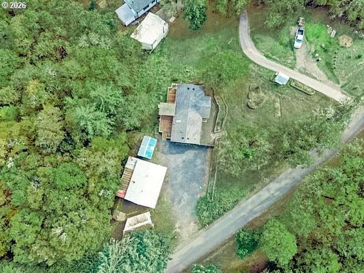
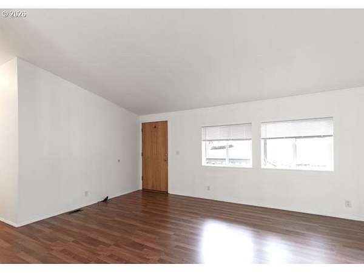
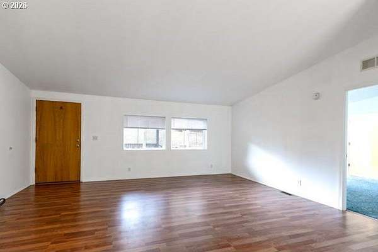
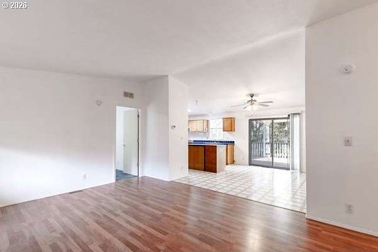
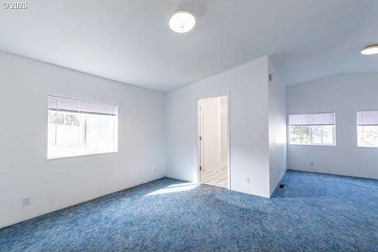
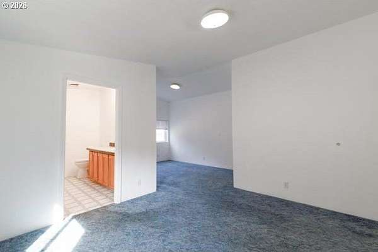
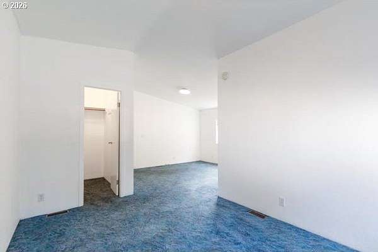
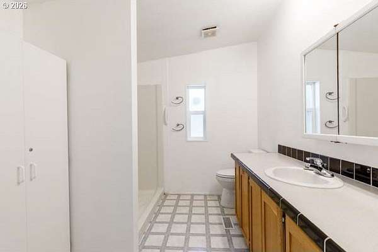
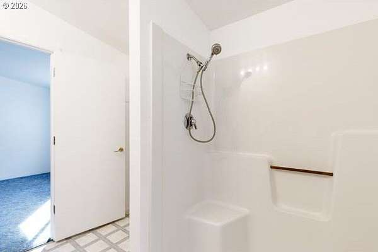
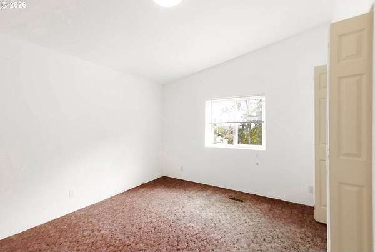
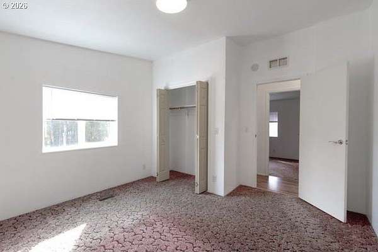
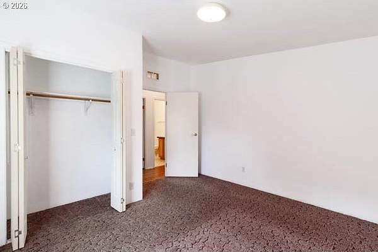
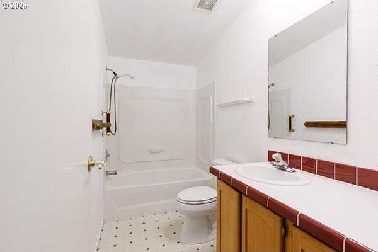
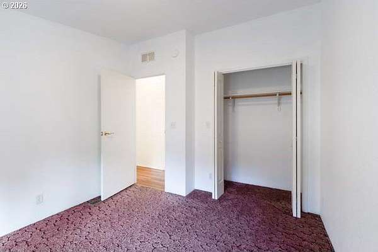
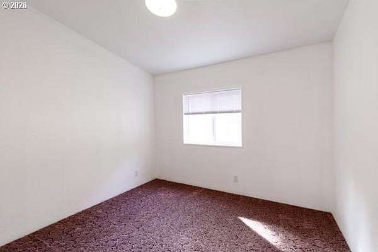
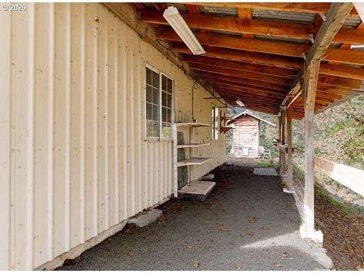
Enjoy space, privacy, and room for all your hobbies with this spacious 1998 manufactured home situated on 1.96 acres. Featuring 3 bedrooms and 2 full bathrooms, this home offers a functional layout with a thoughtfully designed separation of space, NEW mini blinds throughout and vaulted ceilings. The primary suite includes a walk-in closet and private ensuite. The kitchen features oak cabinetry with pull out drawers, a built-in stove with NEW range hood, dishwasher, and center island with a spacious utility room conveniently located just off the kitchen. Relax next to the pellet stove or enjoy the separate living room with laminate flooring. Step outside to the large, covered deck or welcoming covered front porch. The property offers an abundance of storage and workspace, including two storage sheds, a smokehouse, a 10x20 carport, and an impressive 40x60 shop with additional attic storage. The home features a block foundation with tie-downs. Plenty of room for RV parking, boats, recreational vehicles, and all your outdoor toys. Over an acre of the property is wooded with mature oak and Douglas fir trees, creating a peaceful, private setting with room to spread out and enjoy country living.
Location
- Street address
- 26656 Shady Oak Dr
- County
- Benton County
- Zip code
- 97456
- Elevation
- 466 feet
Directions
Alpine Cut Off Road to Orchard Tract to Shady Oak Drive
Property details
- Acreage
- 1.96 acres85,378 sq ft
- Zoning
- RR2
- MLS #
- RMLS 383038116
- Posted
Property taxes
- Recent
- $2,530
Parcels
- 216154
Legal description
Brief Description: PACIFIC Recorder's Map Ref: 14528CC
Details and features
Listing
- Type
- Residential
- Subtype
- Manufactured Home
Lot
- View
- Territorial
Exterior
- Pool
- Deck, Patio
- Structures
- Outbuilding, Workshop
- Features
- Covered Deck, Covered Patio, RV Parking, Yard
Structure
- Stories
- 1
- Heating
- Forced Air, Pellet Stove
- Roof
- Composition
- Windows
- Vinyl Frames
Interior
- Rooms
- Bathroom x 2, Bedroom x 3, Dining Room, Laundry Room, Utility Room
- Appliances
- Builtin Oven, Builtin Range, Dishwasher, Island, Range Hood
- Features
- Ceiling Fan, Laminate Flooring, Laundry, Skylight, Vaulted Ceiling, Vinyl Floor, Wallto Wall Carpet
Nearby schools
| Name | Type |
|---|---|
| Monroe | Elementary |
| Monroe | Middle |
| Monroe | High |
Listing history
| Date | Event | Price | Change | Source |
|---|---|---|---|---|
| Oct 26, 2026 | New listing | $475,000 | — | RMLS |