Land with Home for Sale in Lake Helen, Florida
267 N Orange Ave, Lake Helen, FL 32744
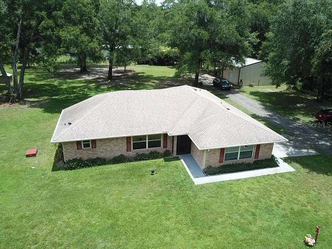
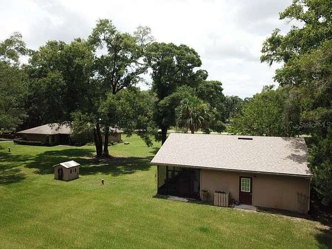
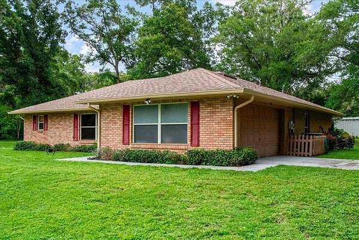
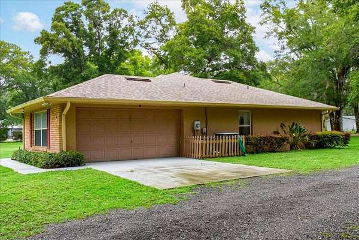
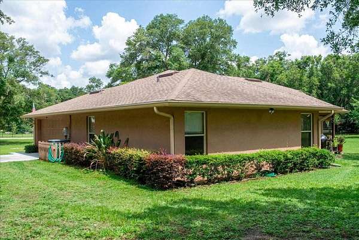
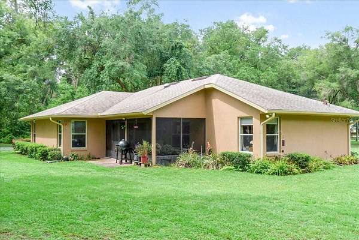
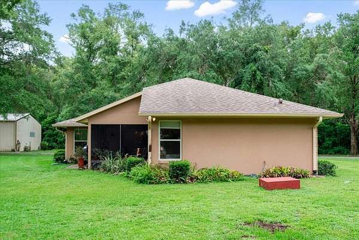
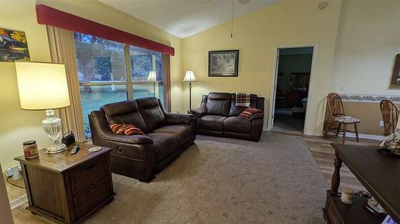
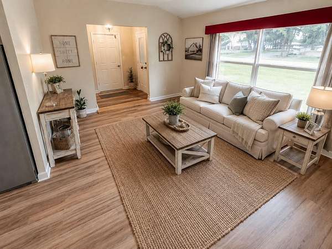
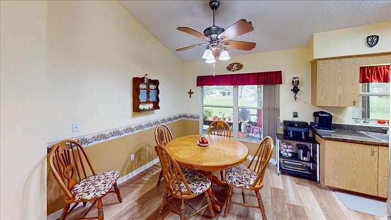
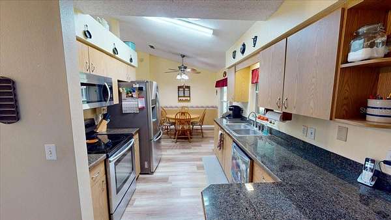
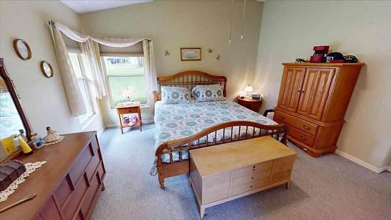
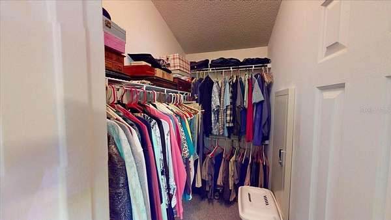
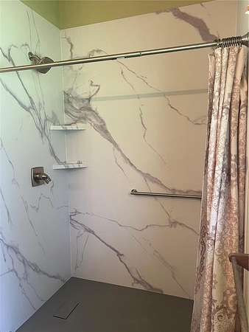
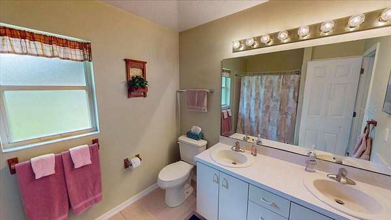
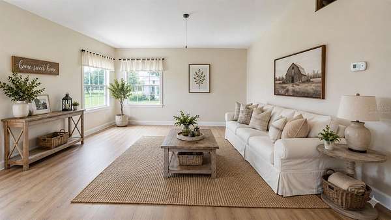
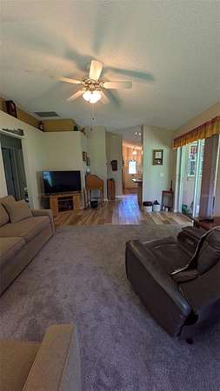
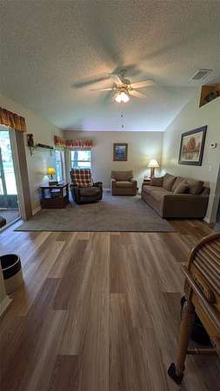
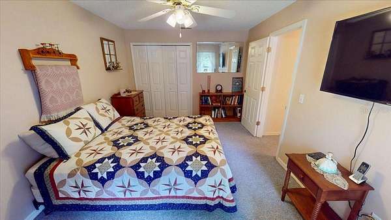
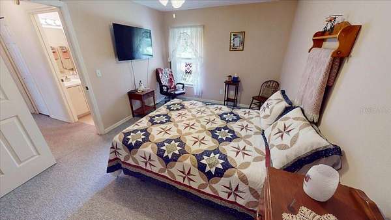
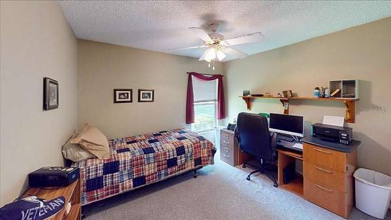
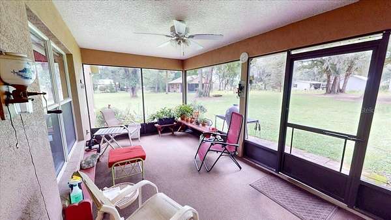
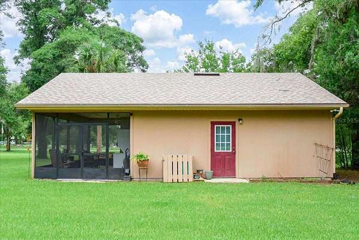
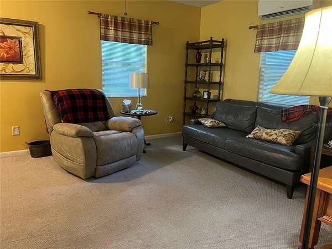
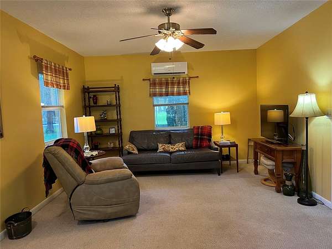
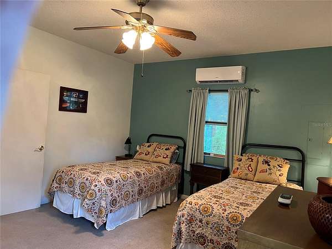
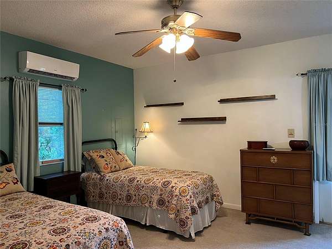
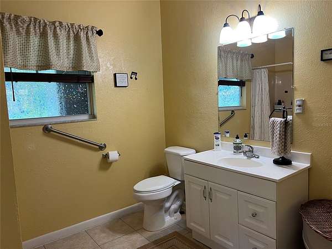
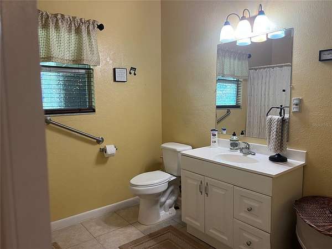
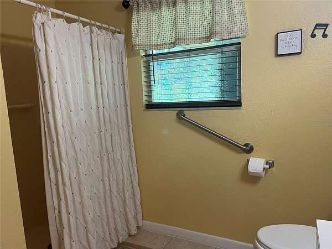
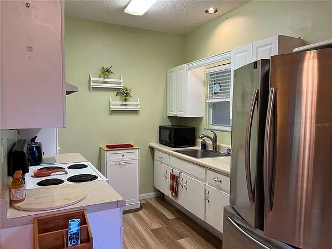
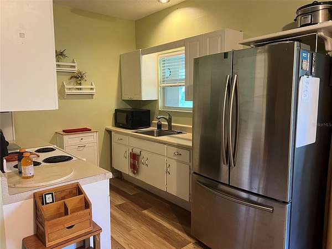
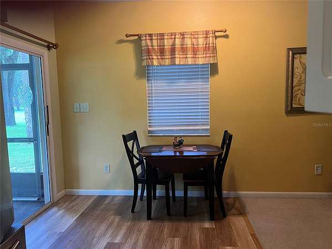
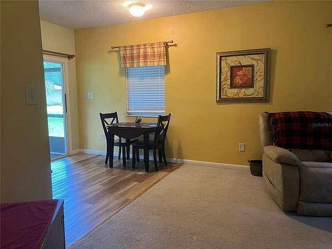
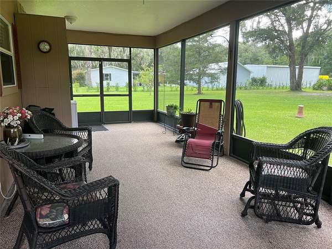
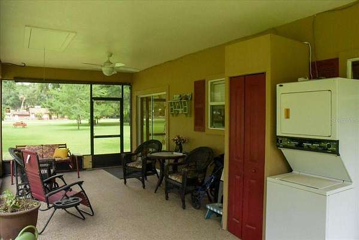
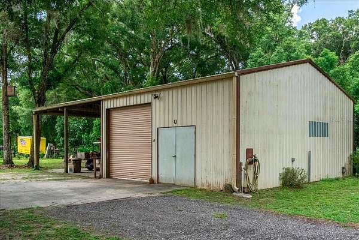
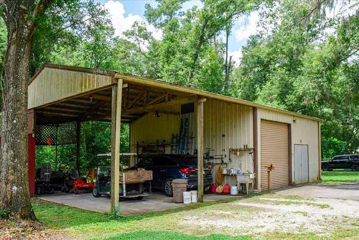
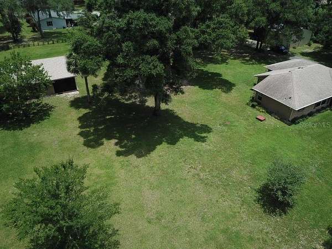
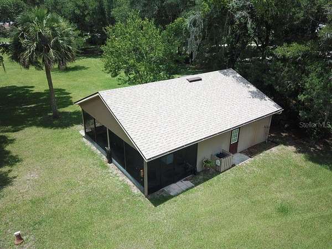
Virtually Staged. A Rare Lake Helen Retreat on 2.3 Acres | Main Home + Private Guest Cottage Discover the space, privacy, and versatility of this exceptional Lake Helen property, set on 2.3 beautiful acres in the charming "Gem of Florida." With a spacious main residence, detached guest cottage, workshop, and room for all your toys, this property offers a lifestyle that is becoming increasingly hard to find. The 3-bedroom, 2-bath main home provides comfortable everyday living with a 2-car garage and a peaceful rear patio overlooking the expansive property. The generous acreage gives you plenty of room to relax, entertain, garden, explore, or simply enjoy the feeling of having space around you. Adding incredible flexibility is the separate 1-bedroom, 1-bath guest cottage, featuring its own full kitchen and split-system A/C. Whether used for extended family, guests, a private retreat, or potential rental income, this additional living space opens the door to countless possibilities. For those who love their hobbies and outdoor toys, the property delivers. A workshop with a 30-amp hookup and a covered carport for an RV, boat, or other recreational equipment make it easy to store, work, and enjoy the things you love. The property is served by city water, with a separate irrigation well to help maintain the lush grounds. Recent updates include the main home roof (2021), guest cottage roof (2024), and water heater (2026). Best of all, you can enjoy the peaceful feel of country living while staying conveniently close to shopping, dining, local amenities, and I-4. Virtually staged and packed with possibilities, this is far more than a home-it's a unique Lake Helen property designed for flexibility, privacy, and enjoying the Florida lifestyle. Main home. Guest cottage. Workshop. RV/boat storage. 2.3 acres. Endless possibilities. Truly one of a kind. AUDIO VISUAL on the property!!
Location
- Street address
- 267 N Orange Ave
- County
- Volusia County
- Zip code
- 32744
- Community
- Lake Helen
- Elevation
- 62 feet
Directions
South on Woodland Blvd to Orange Camp Rd, (at round about - take 2nd exit onto Orange Camp Rd E toward I-4), continue on to Orange Camp Rd which becomes W Main St, L onto N Lakeview and then R onto Tangerine follow it around to the right then turn R onto Orange home is on the Left. Corner of Tangerine and Orange.
Property details
- Acreage
- 2.3 acres
- Zoning
- RES
- MLS #
- MFRMLS V4949415
- Posted
Property taxes
- 2025
- $3,067
Parcels
- 7130-01-36-0010
Legal description
NW 1/4 OF BLK 36 LAKE HELEN MB 2 PG 93 PER OR 4085 PG 3953
Details and features
Listing
- Type
- Residential
- Subtype
- Single Family Residence
Lot
- Features
- Corner Lot, Level, Oversized Lot
Exterior
- Parking
- Covered, Driveway, Garage, Off Street, Open, RV
- Pool
- Porch
- Structures
- Guest House, Storage
- Features
- Rain Gutters
Structure
- Style
- Ranch
- Stories
- 1
- Water
- Public, Well
- Sewer
- Septic Tank
- Heating
- Central
- Cooling
- Central Air
- Materials
- Block, Concrete
- Roof
- Shingle
- Windows
- Blinds
Interior
- Room Count
- 9
- Rooms
- Bathroom x 3, Bedroom x 4, Dining Room, Family Room
- Flooring
- Carpet, Laminate, Tile
- Appliances
- Dishwasher, Dryer, Electric Water Heater, Microwave, Range, Refrigerator, Washer
- Features
- Ceiling Fans(s), Eat-In Kitchen, Primary Bedroom Main Floor, Split Bedroom, Walk-In Closet(s), Window Treatments
Nearby schools
| Name | Type |
|---|---|
| Volusia Pines Elem | Elementary |
| Deland Middle | Middle |
| Deland High | High |
Listing history
| Date | Event | Price | Change | Source |
|---|---|---|---|---|
| Sept 11, 2026 | Price drop | $665,000 | $10,000 -1.5% | MFRMLS |
| Aug 11, 2026 | Price drop | $675,000 | $10,000 -1.5% | MFRMLS |
| June 23, 2026 | New listing | $685,000 | — | MFRMLS |
Payment calculator