Land with Home for Sale in Talladega, Alabama
267 Shelton Shores Dr, Talladega, AL 35160
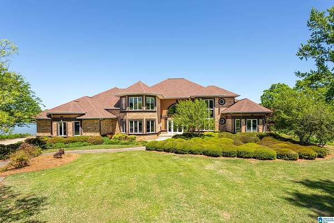
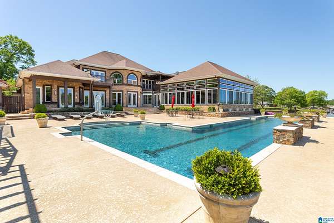
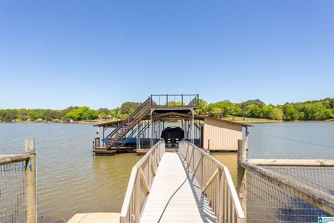
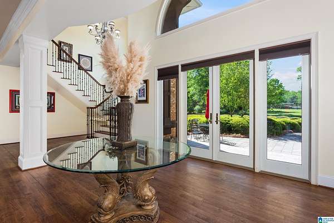
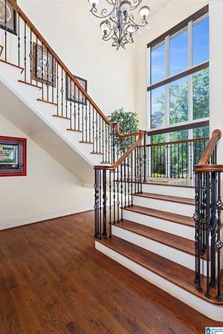
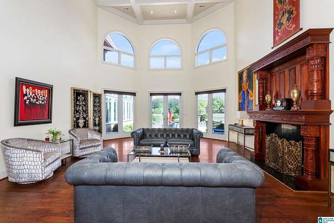
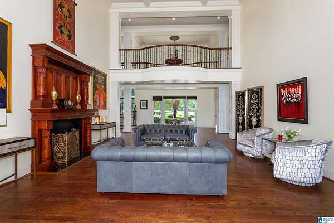
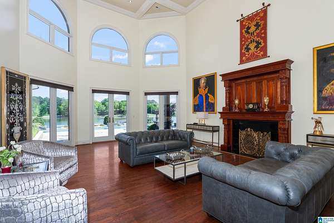
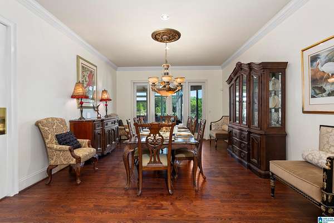
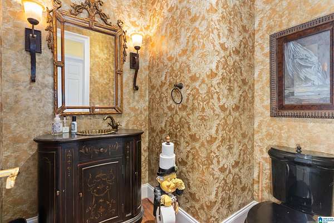
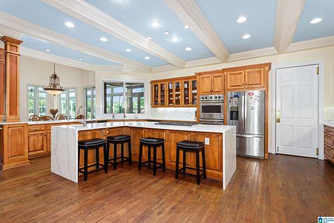
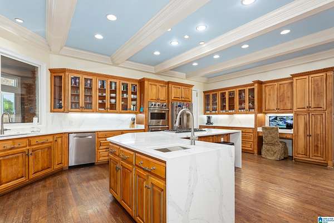
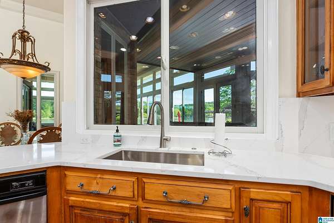
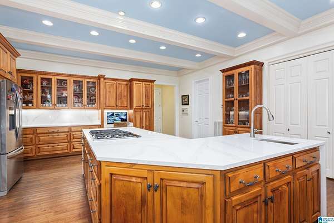
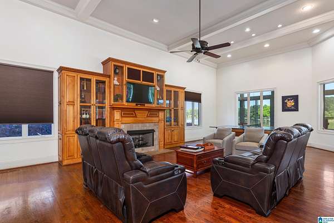
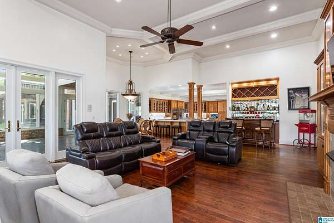
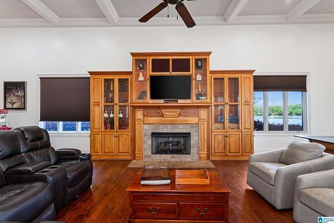
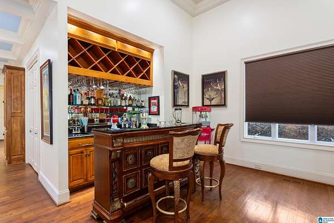
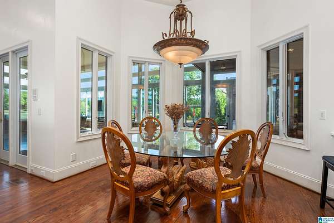
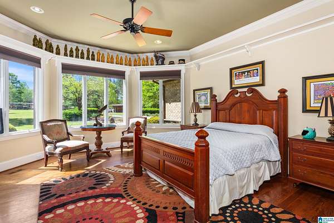
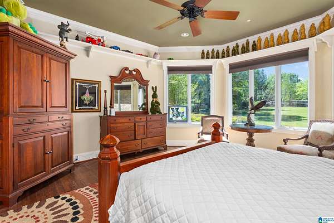
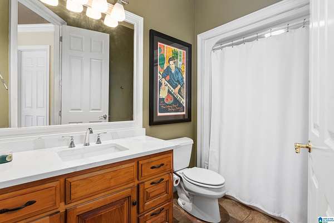
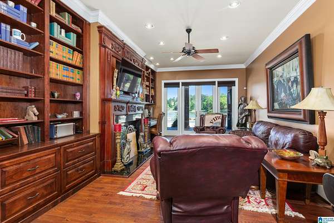
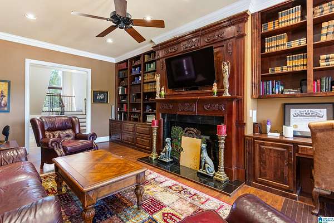
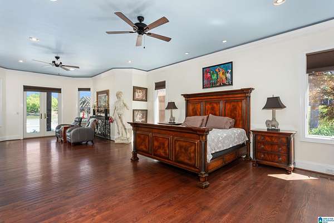
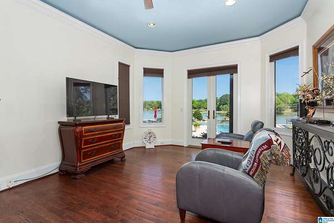
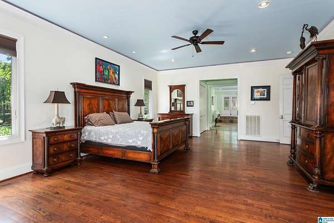
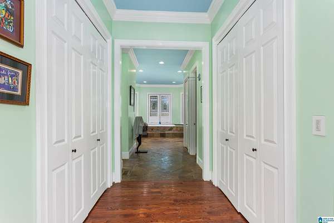
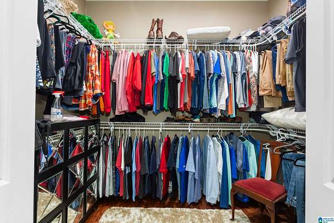
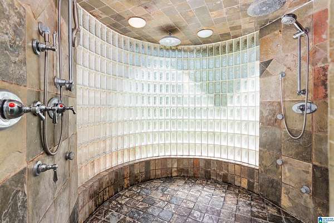
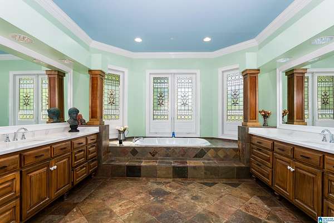
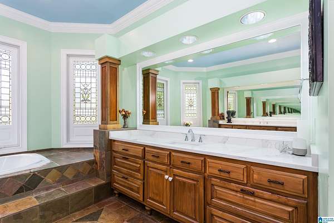
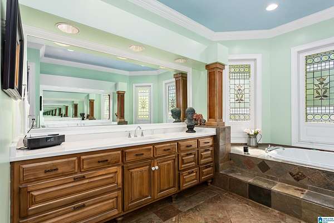
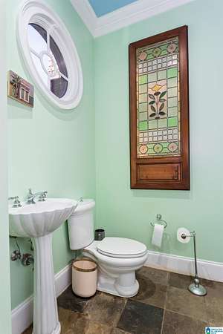
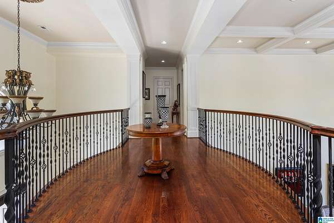
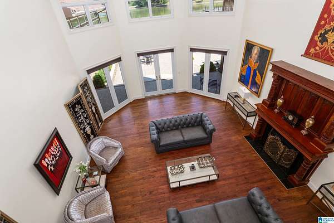
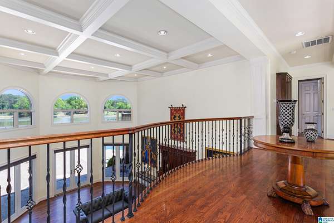
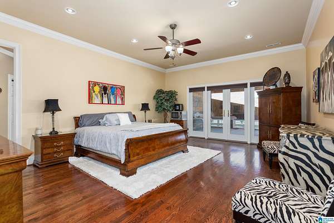
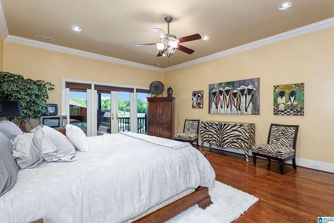
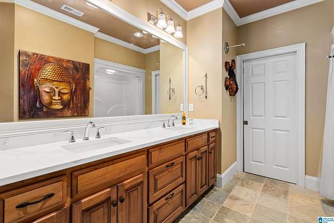
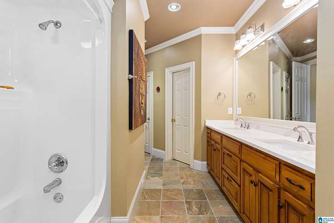
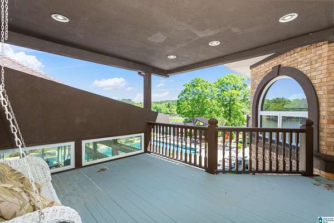
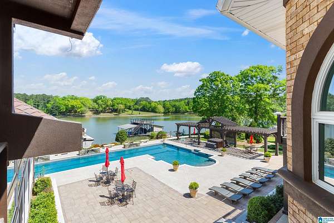
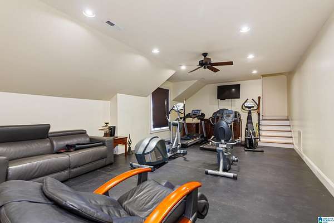
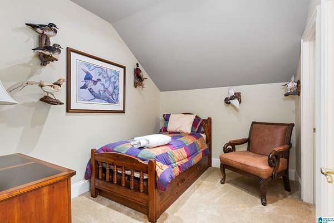
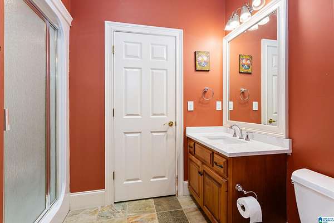
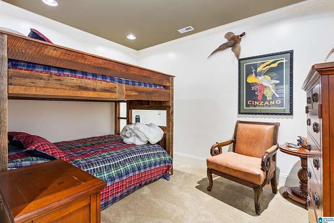
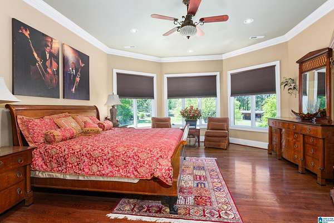
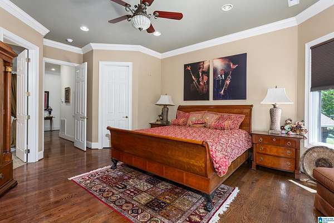
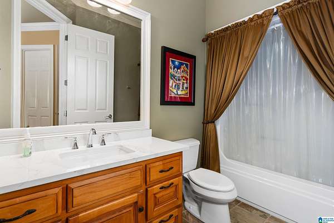
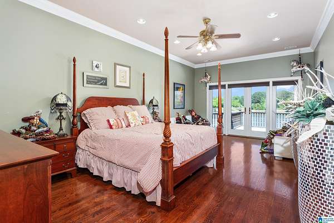
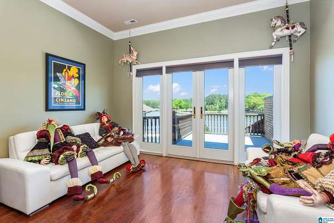
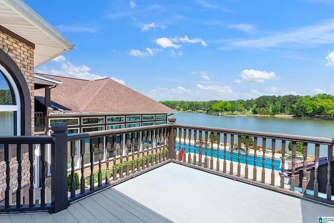
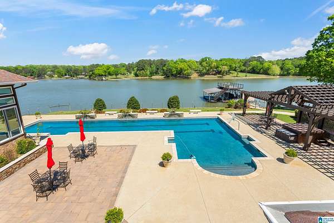
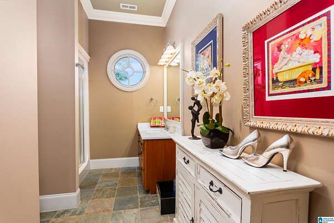
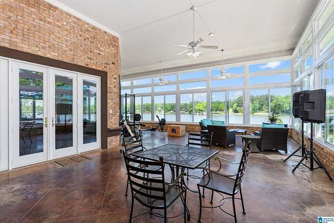
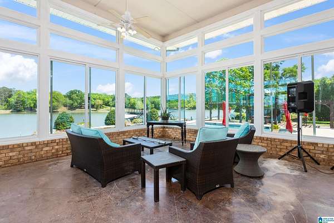
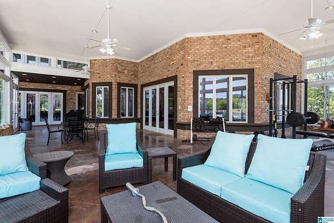
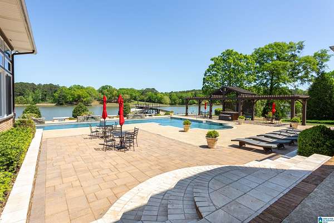
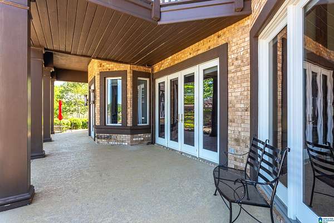
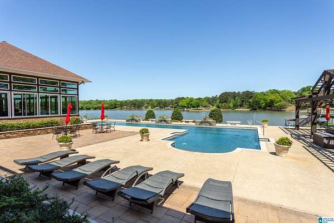
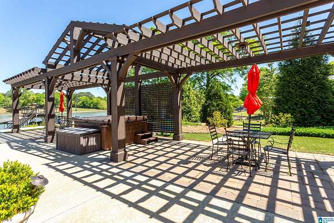
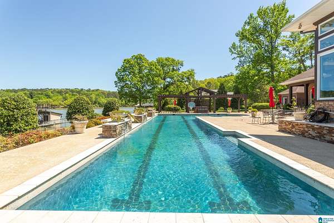
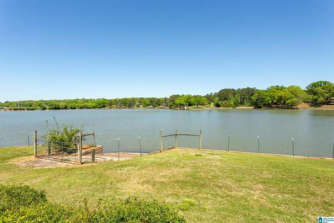
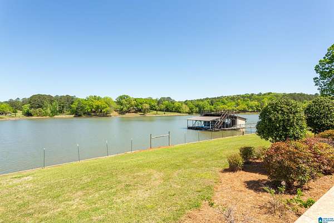
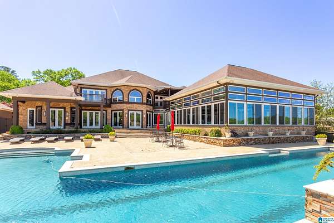
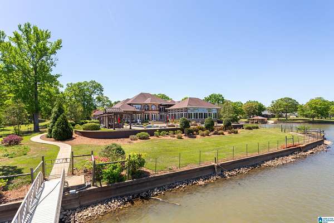
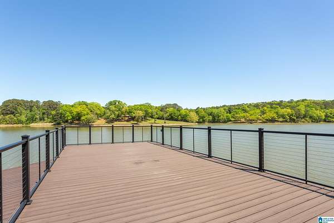
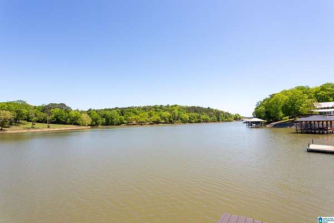
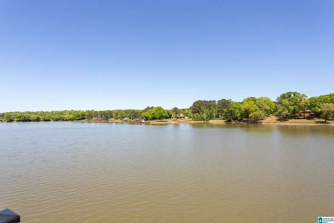
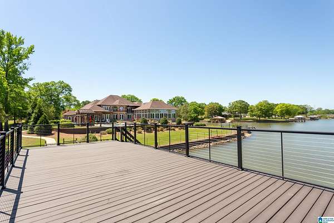
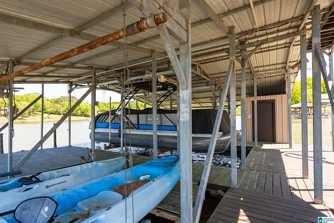
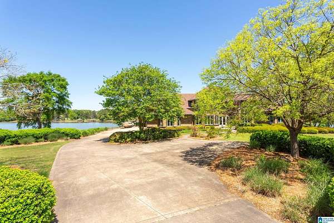
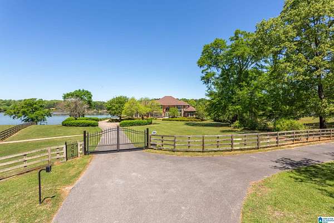
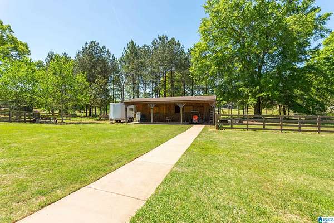
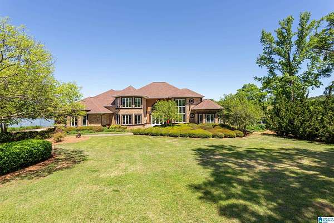
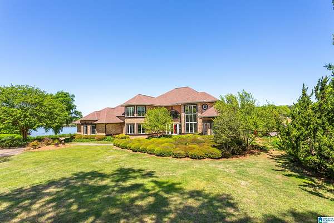
Experience lakefront luxury on approximately 2.5 private acres, where expansive windows frame serene water views and fill the home with natural light. Designed for comfort and effortless entertaining, this stunning 5BR/7.5BA estate offers privacy and space, with each bedroom featuring its own ensuite bath. Two upstairs suites open to private balconies overlooking the lake. The updated kitchen flows into an oversized sunroom with roll-out windows, blending indoor and outdoor living. A den/library with a double-sided fireplace and a separate living room with its own fireplace create inviting gathering spaces. Smart lighting enhances ambiance throughout. Enjoy resort-style outdoor amenities including an L-shaped saltwater pool, hot tub, veranda, seawall, turfed landscaping, and a two-story boathouse with 3 lifts, storage, and room for 6 jet skis and 1 boat.
Location
- Street address
- 267 Shelton Shores Dr
- County
- Talladega County
- Zip code
- 35160
- Elevation
- 477 feet
Directions
From I-20, take exit 165 to Lincoln. Take a left onto Stemley until you reach Shelton Shores. Home will be on the left at the second curve.
Property details
- Acreage
- 2.5 acres
- MLS #
- GABMLS 21444860
- Posted
Parcels
- 0901120000198.000
Legal description
361.5' X 295.86 IRR COM @ SE COR SE1/4 SE1/4 SEC 12 T17S R4E; TH N 2058'; TH W 380.3' TO POB; TH W 361.5'; TH NLY & NWLY & NELY & ELY 904'(S); TH SW 318.78'; TH SE 295.86' TO POB 4.3 AC(C)
Details and features
Listing
- Type
- Residential
- Franchise
- ERA Real Estate
Lot
- View
- Lake
- Waterfront
- Yes
- Features
- Acreage, Interior Lot, Irregular Lot, Some Trees
Exterior
- Parking
- Driveway
- Fencing
- Fenced
- Pool
- Patio
- Structures
- Boat House, Gazebo, Storage
- Features
- Balcony, Boat House Private, Dock Private, Fenced Yard, Lighting System, Sprinkler System, Storage Building
Structure
- Stories
- 2
- Water
- Public
- Heating
- Central
- Cooling
- Central Air
- Materials
- 4 Sides Brick
Interior
- Rooms
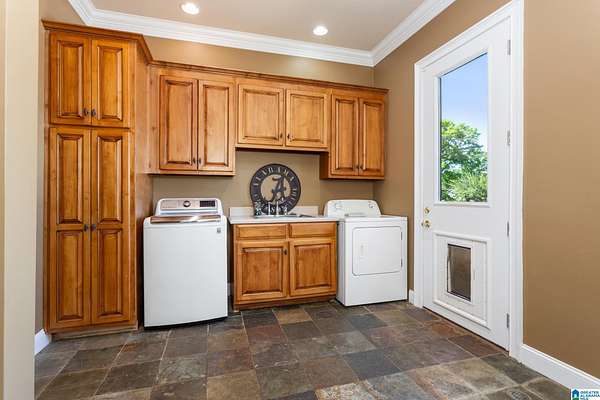
- Bathroom x 8, Bedroom x 5, Den, Dining Room, Laundry Room
- Flooring
- Carpet, Hardwood, Tile
- Appliances
- Compactor Built-In, Cooktop-Gas, Dishwasher Built-In, Double Oven, Microwave Built-In, Self-Cleaning, Some Stainless Appl
- Features
- Bay Window, French Doors, Multiple Staircases, Recess Lighting, Split Bedroom, Wet Bar
Nearby schools
| Name | Type |
|---|---|
| Lincoln | Elementary |
| Drew, Charles R | Middle |
| Lincoln | High |
Listing history
| Date | Event | Price | Change | Source |
|---|---|---|---|---|
| July 20, 2026 | Under contract | $1,799,000 | — | GABMLS |
| July 7, 2026 | Price drop | $1,799,000 | $100,000 -5.3% | GABMLS |
| Apr 14, 2026 | Price drop | $1,899,000 | $91,000 -4.6% | GABMLS |
| Feb 27, 2026 | New listing | $1,990,000 | — | GABMLS |