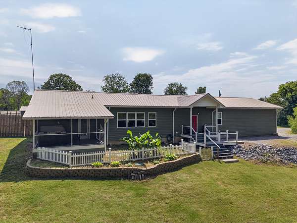
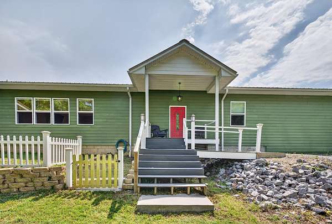
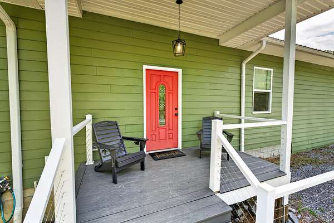
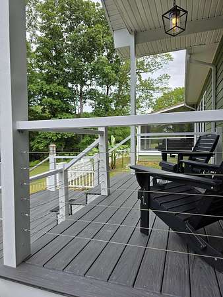
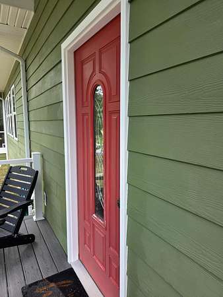
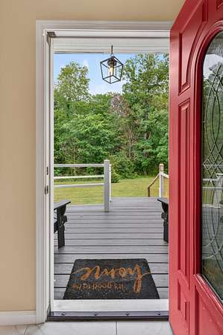
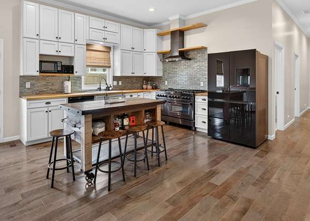
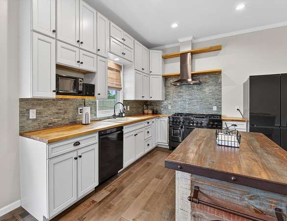
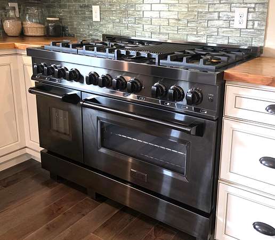
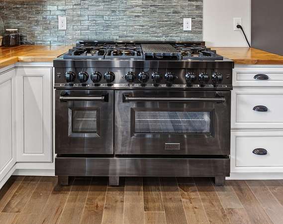
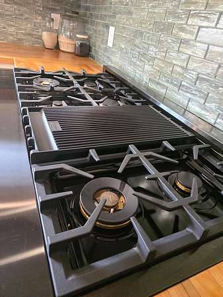
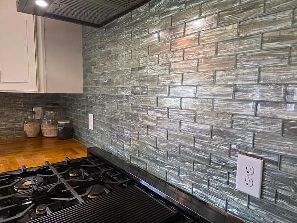
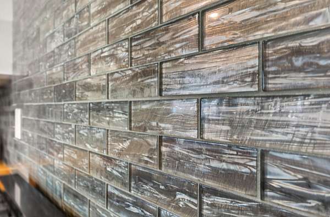
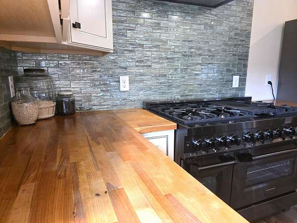
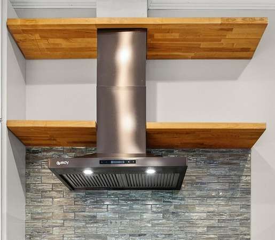
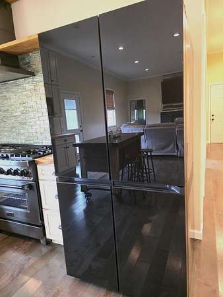
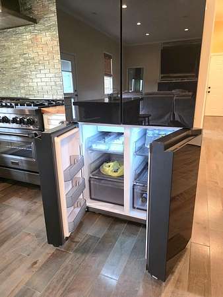
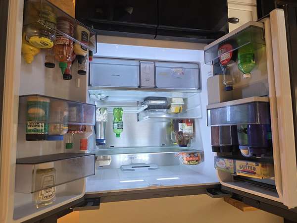
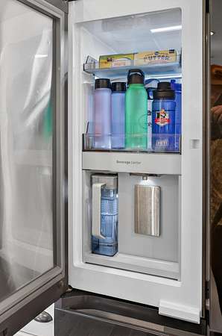
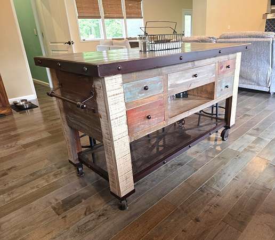
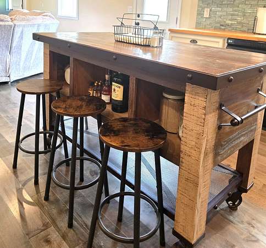
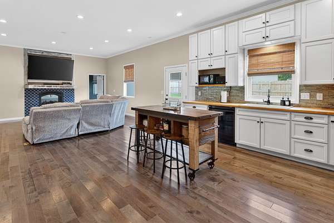
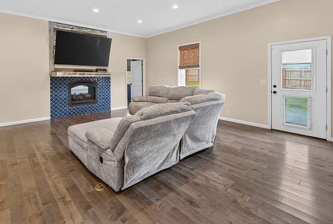
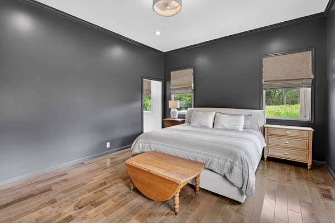
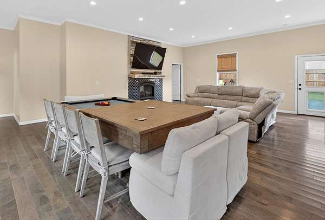
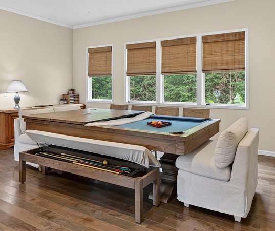
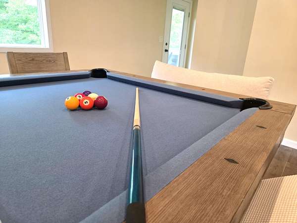
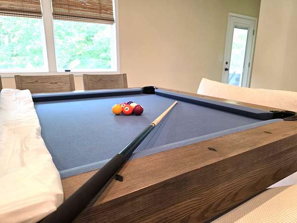
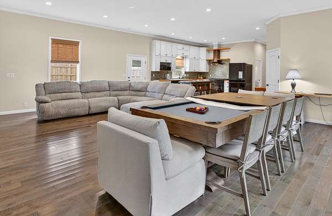
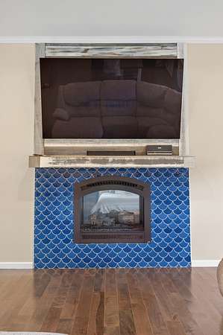
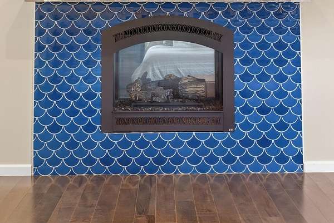
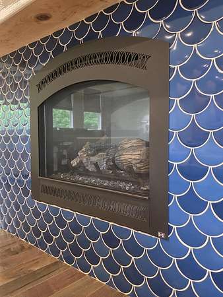
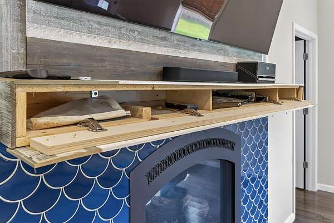
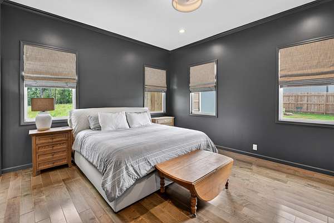
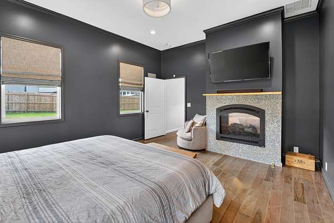
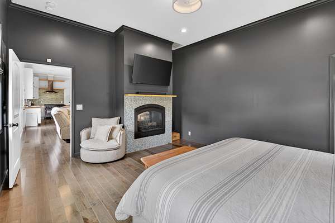
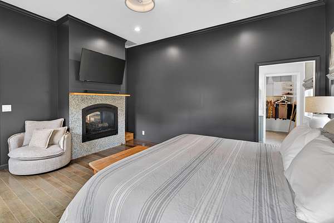
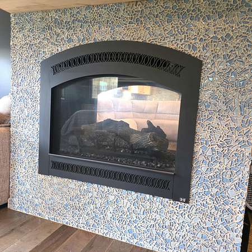
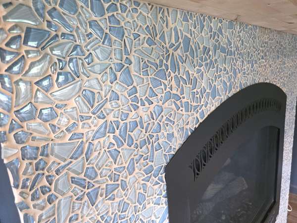
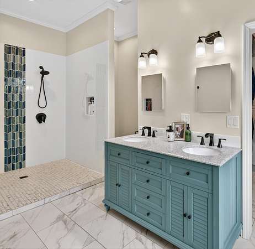
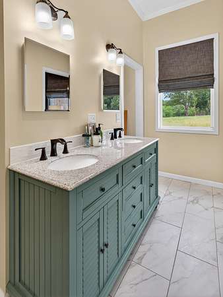
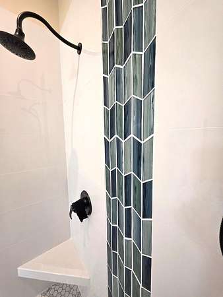
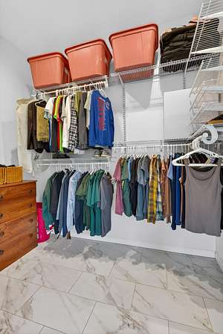
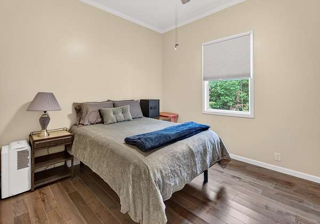
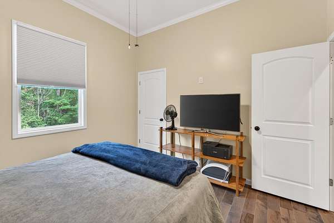
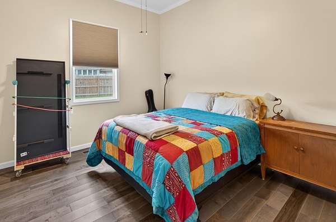
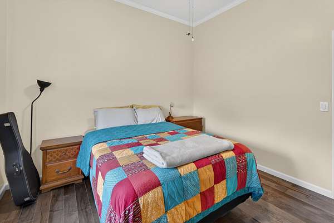
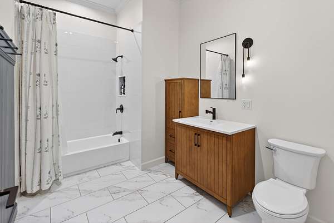
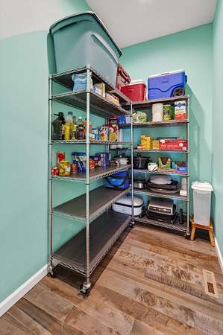
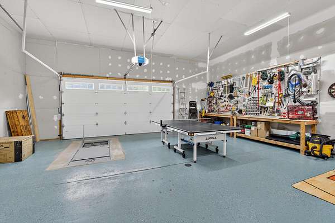
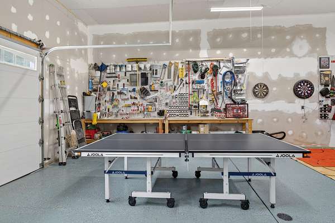
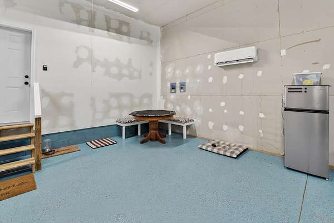
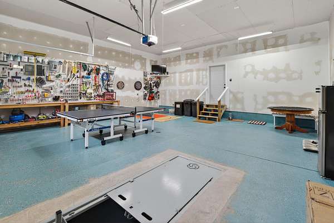
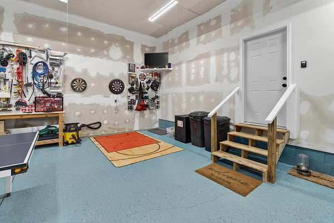
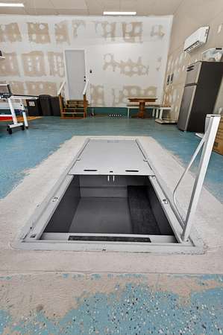
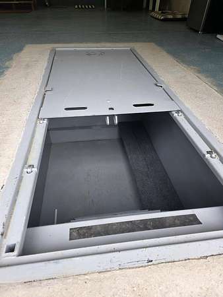
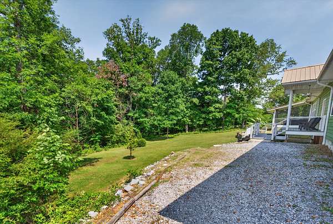
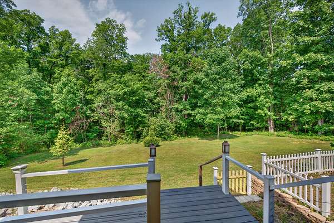
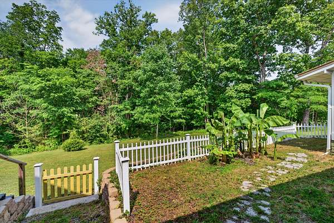
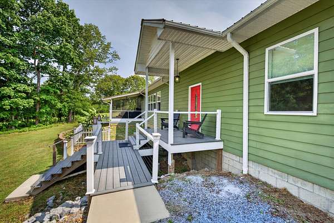
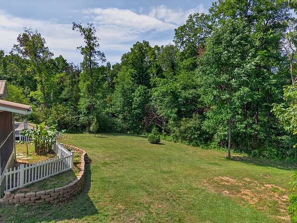
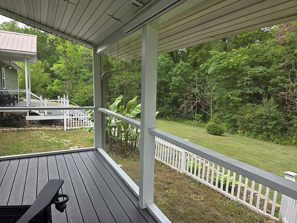
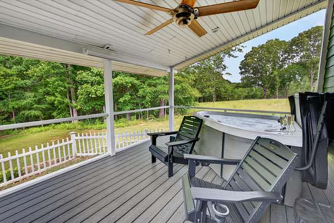
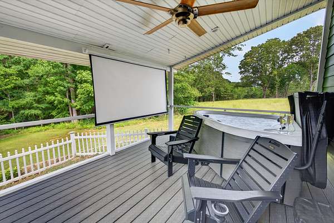
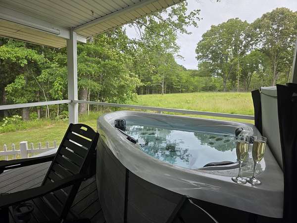
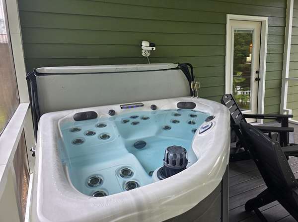
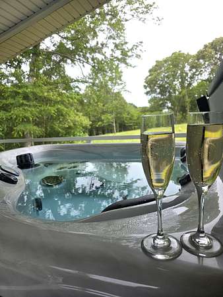
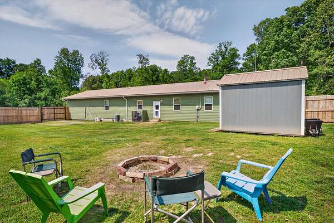
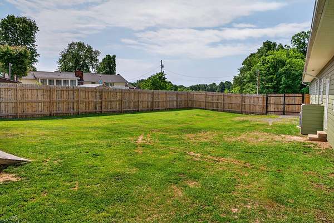
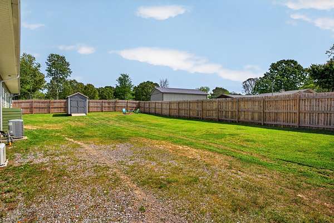
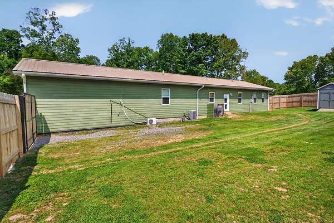
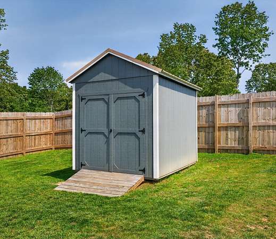
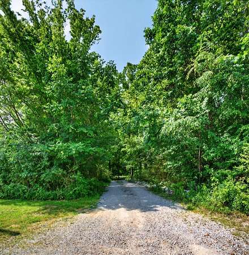
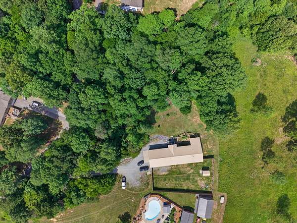
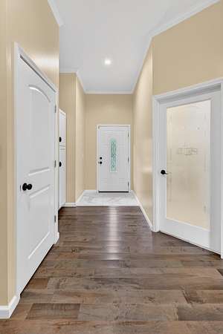
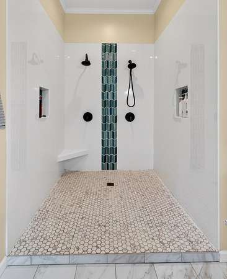
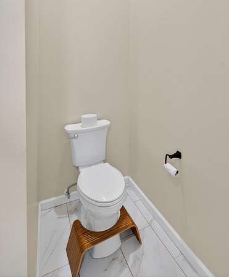
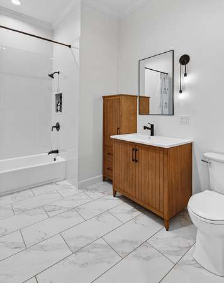
Welcome to 267 Woodland Dr, a secluded 3 acres just minutes from Kentucky Lake. This custom-built home was designed with both luxurious and modern details in mind. The exterior is exquisite with the copper-colored metal roof set off by the James Hardie fiber cement board siding painted a soft modern green. The main front porch showcases cabled railings for a modern craftsmen touch. The front door enters into the large open space with 10' ceilings, crown molding, recessed lighting, and rare 3/4" Mediterranean Gray Maple hardwood flooring throughout the whole home. The many Pella windows let in the sunshine and are tailored with custom-made shades. Let's talk about that kitchen! From the hand-crafted double-stacked cabinetry to the butcher block countertops to the abalone shell tile backsplash, the space is simply stunning! And then there's the dreamy 48" dual-fuel electric double ovens with gas rangetop burners. With so many burners, you'll have to buy more cookware! Even the fridge is impressive with multiple zones and customizable exterior panels. For the coffee lover, there's even a separate water faucet at the coffee bar just for filling your coffee pot. A large walk-in pantry has so much storage that it will free up that cabinet space for all the cookware you'll be buying. With the right offer, you can even keep the rustic industrial island too! The kitchen, dining, and living room are all one beautiful space, and there's enough room for a large sitting area and a dining room table. Speaking of which, the dining room table with plush comfortable seating for 12 people also converts into an 8' pool table, and it too can be yours with the right offer. A tunnel gas fireplace peeks into and connects the living room with the primary bedroom, each side designed with complementary hand-crafted tilework - cobalt blue porcelain in the living room and blue tumbled sea glass in the bedroom. Don't worry, there's a privacy screen for the bedroom! While both bathrooms are styled with white marbled ceramic tile flooring, the primary bath is where it's at! The bathroom and ensuite walk-in closet floors have a heated floor for extra warmth on cold mornings. How about that oversized custom tiled walk-in shower with TWO showers heads - a rain head and a large detachable head - so you can enjoy more than one kind of shower experience depending on your mood. Both bathrooms have electrical outlets behind the toilets for bidets. Enjoy the soft southern nights at the fire pit in the backyard enclosed with a wooden privacy fence. Or enjoy any season in the hot tub on the screened-in second porch while watching your favorite movie on the outdoor projector screen. Both porches are built with Trex composite decking, and they bookend the raised landscaped garden in the center. We have to mention the crawl space -- it is completely encapsulated with added insulation on the concrete blocks. The whole home is energy efficient with 2" closed cell spray foam insulation. And there's a whole house Nuvo H20 water purifier. Even the 28' x 28' attached garage was spared no expense - it is heated AND cooled with 12' ceilings, two 30-amp breakers, a workshop area with peg board storage, and an in-the-floor 14-seat underground storm shelter. HIGHLY MOTIVATED SELLER!! BRING OFFER!