Land with Home for Sale in Grayson, Georgia
2670 Camp Mitchell Rd, Grayson, GA 30017
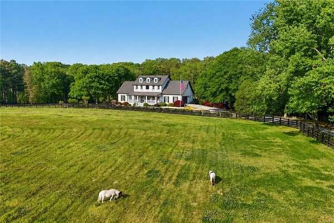
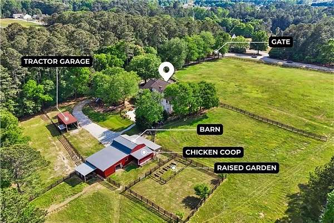
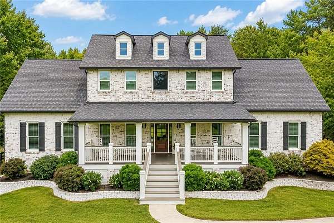
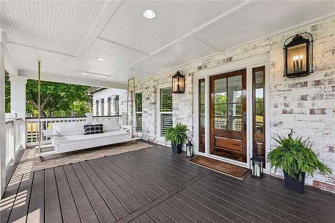
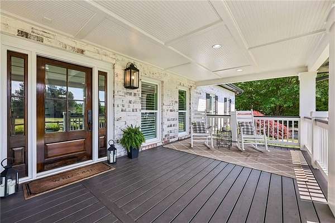
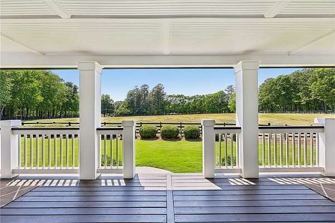
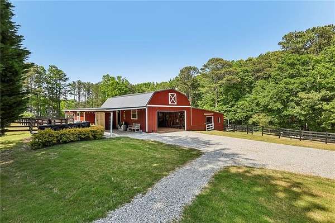
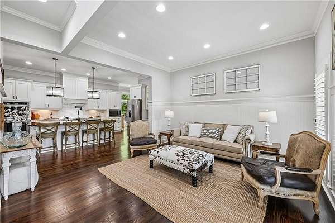
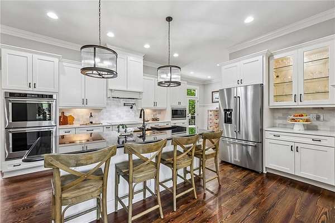
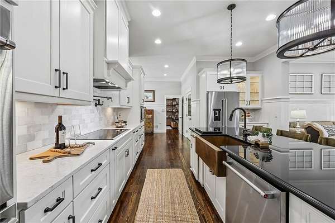
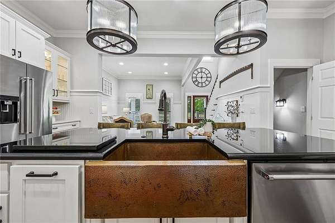
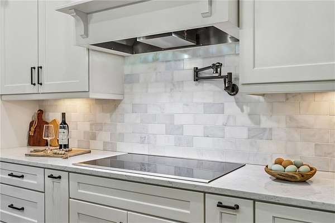
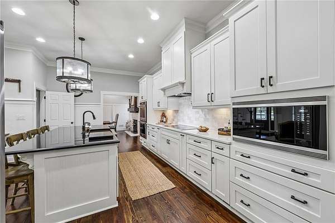
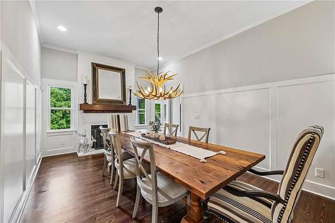
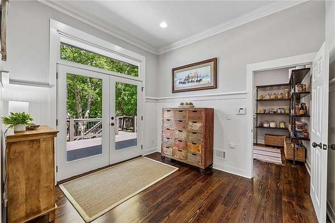
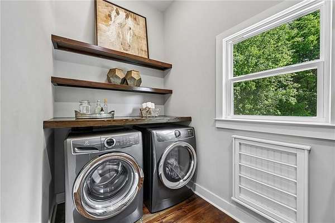
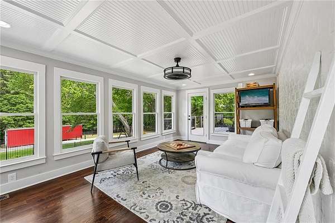
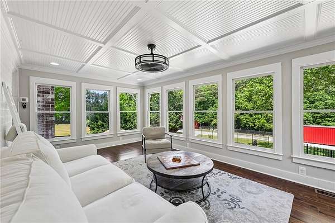
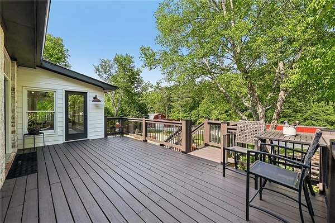
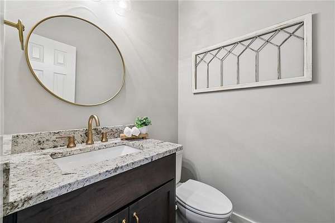
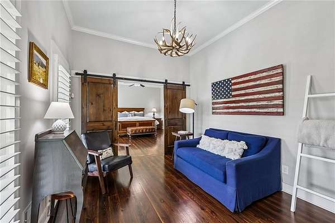
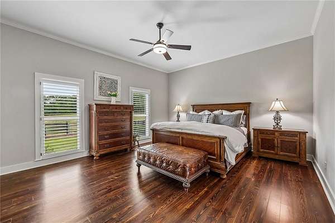
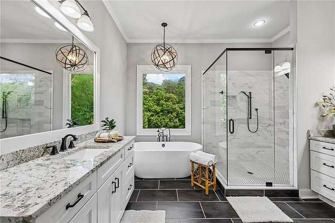
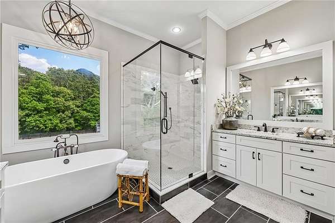
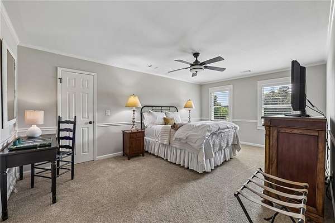
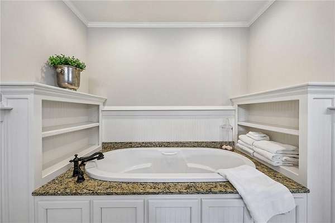
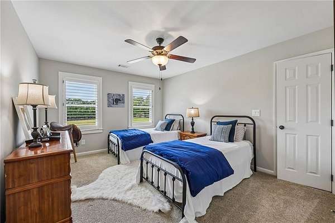
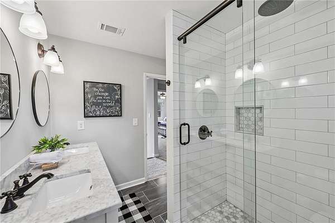
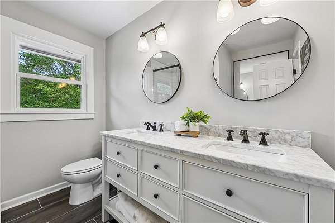
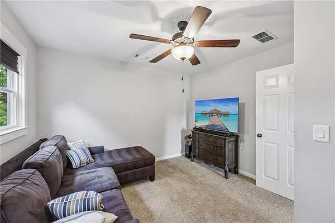
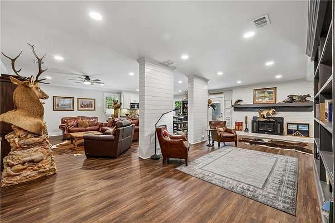
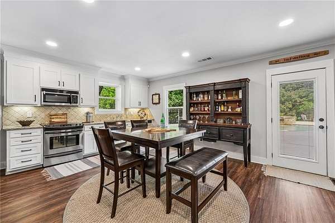
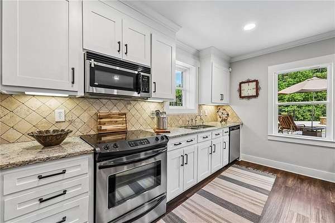
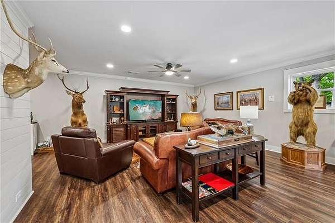
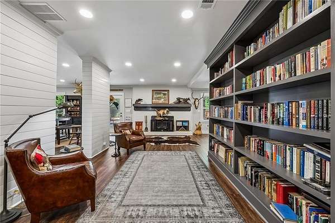
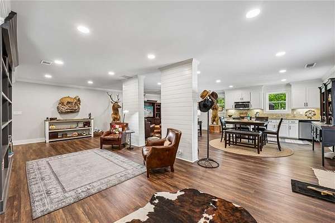
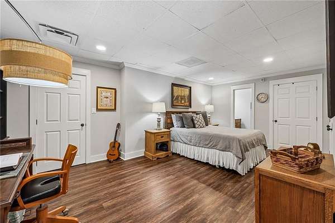
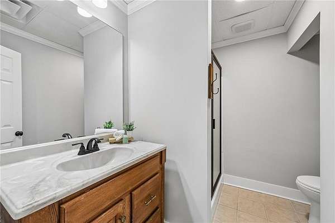
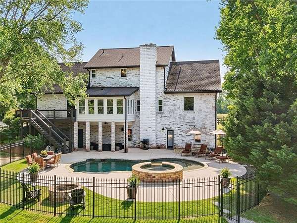
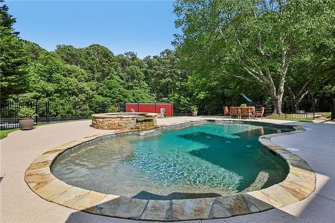
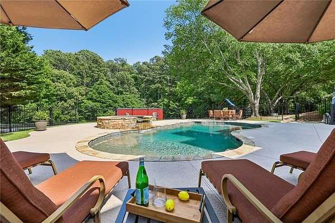
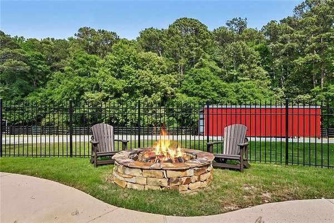
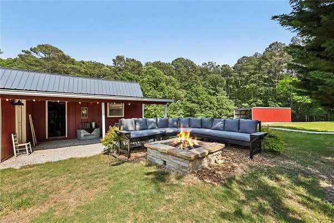
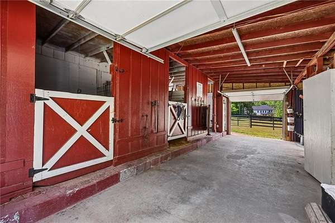
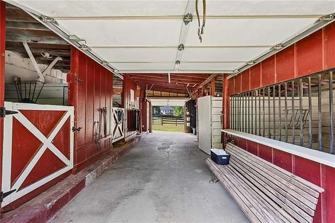
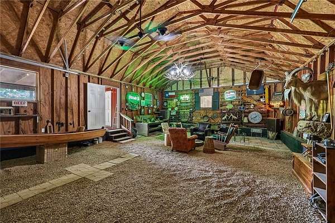
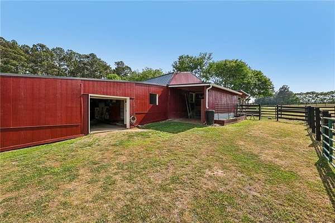
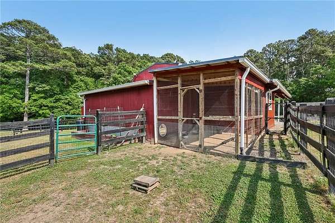
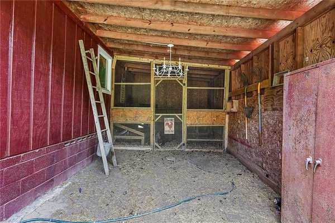
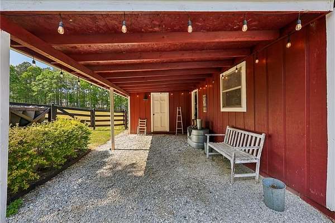
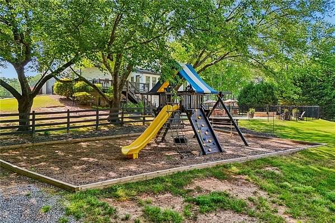
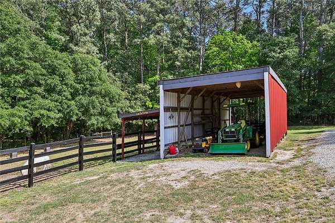
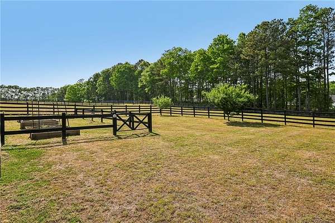
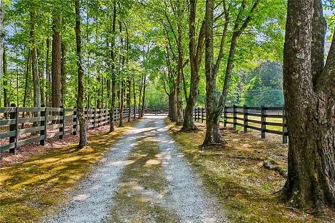
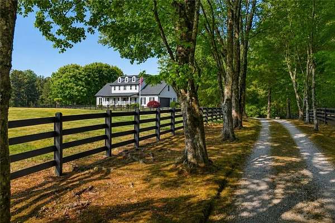
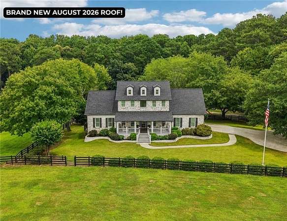
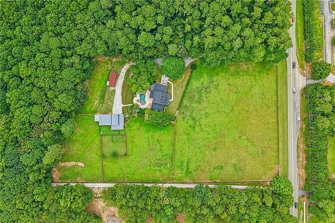
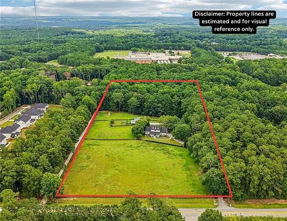
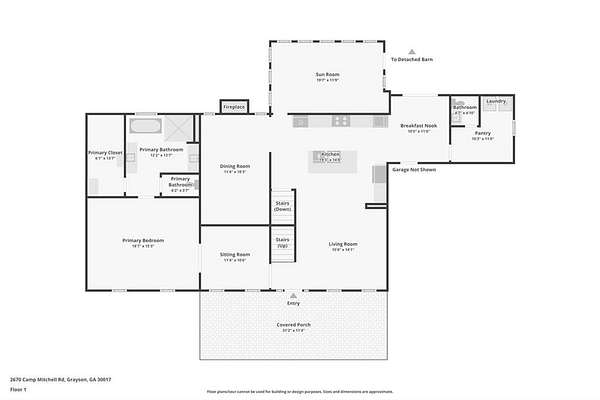
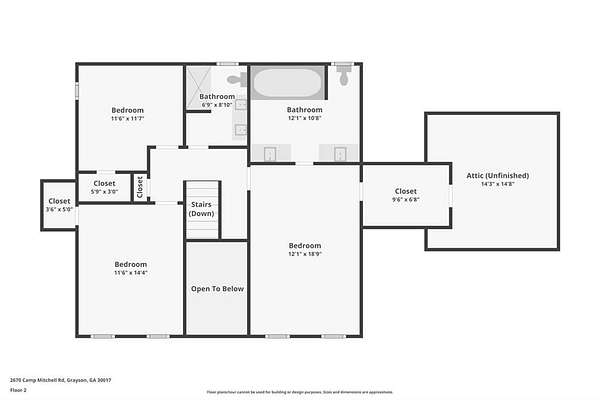
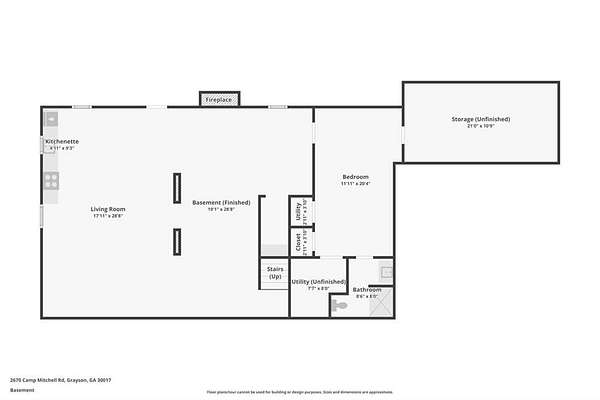
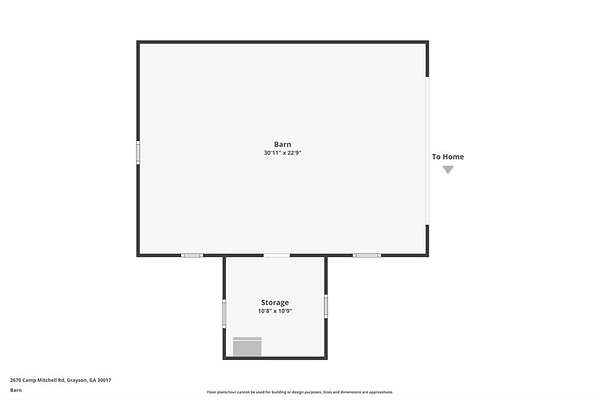
Back on the market after the previous buyer's financing fell through at closing. Privately gated farm and equestrian estate on 8 fully fenced acres less than 2 miles from grocery, restaurants, and everyday Gwinnett County conveniences. The property features four lush, cross-fenced and gated grazing pastures, a 4-stall barn with tack room and wash rack, saltwater pool with hot tub and waterfall, garden beds, chicken coop, and a brand-new 2026 roof. Built with distinctive oversized schoolhouse brick, this 1986 home combines established character with modern-day updates, including Pella energy-efficient replacement windows. Inside, hardwood flooring extends throughout the main level with an open-concept layout, kitchen featuring an oversized quartz island, copper farmhouse sink and pot filler, sunroom, and main-level primary suite. Upstairs offers three additional bedrooms, including a private ensuite that can serve as a second primary suite. The fully finished basement provides a complete second living space with a full kitchen, bedroom, full bath, dining area, living room, and fireplace-ideal for guests or multigenerational living. Outdoor living includes the saltwater pool, hot tub, waterfall, two outdoor fireplaces, and expansive pasture views. Six-car capacity across the main garage, tractor shed, and barn provides plenty of room for vehicles, equipment, trailers, and hobbies. Fully fenced, gated, and private, this property offers the acreage and infrastructure for a true equestrian, farm, or homestead lifestyle while remaining conveniently close to everything Gwinnett County has to offer.
Location
- Street address
- 2670 Camp Mitchell Rd
- County
- Gwinnett County
- Zip code
- 30017
- Elevation
- 1,018 feet
Property details
- Acreage
- 8.09 acres
- MLS #
- FMLS 7756856
- Posted
Property taxes
- 2025
- $9,963
Parcels
- R5187 014
Details and features
Listing
- Type
- Residential
- Subtype
- Single Family Residence
- Franchise
- Keller Williams Realty
Lot
- Features
- Back Yard, Cleared, Farm, Front Yard, Landscaped, Pasture
Exterior
- Parking Spaces
- 4
- Parking
- Covered, Driveway, Garage, Open
- Pool
- Deck, Porch
- Features
- Garden, Lighting, Rain Gutters, Rear Stairs
Structure
- Stories
- 3
- Water
- Public
- Sewer
- Septic Tank
- Heating
- Central
- Cooling
- Ceiling Fan(s), Central Air
- Materials
- Brick 4 Sides
- Roof
- Composition
- Windows
- Window Treatments
Interior
- Rooms
- Bathroom x 5, Bedroom x 5, Kitchen, Laundry Room
- Flooring
- Hardwood
- Fireplaces
- Yes
- Appliances
- Dishwasher, Double Oven, Electric Cooktop, Electric Range, Microwave, Range Hood, Self Cleaning Oven
- Security
- Security
- Features
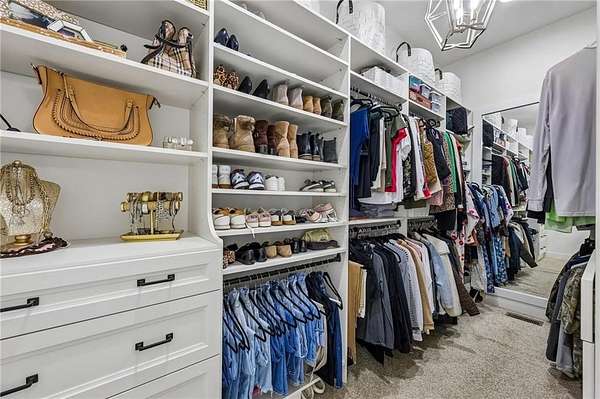
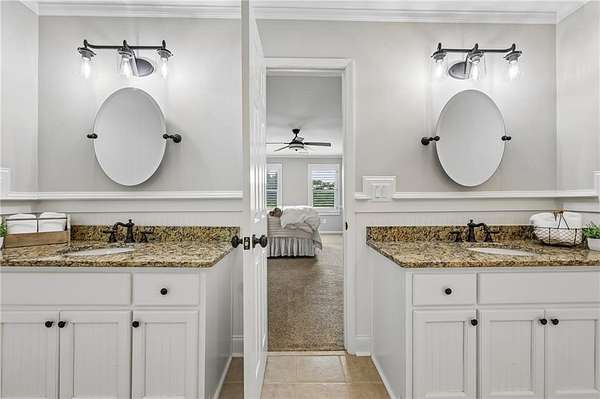
- Bookcases, Coffered Ceiling(s), Crown Molding, Double Vanity, Entrance Foyer, Recessed Lighting, Walk-In Closet(s)
Nearby schools
| Name | Type |
|---|---|
| Cooper | Elementary |
| McConnell | Middle |
| Archer | High |
Listing history
| Date | Event | Price | Change | Source |
|---|---|---|---|---|
| Sept 15, 2026 | Under contract | $1,399,000 | — | FMLS |
| Sept 3, 2026 | Price drop | $1,399,000 | $51,000 -3.5% | FMLS |
| July 23, 2026 | Back on market | $1,450,000 | — | FMLS |
| June 30, 2026 | Under contract | $1,485,000 | — | FMLS |
| June 21, 2026 | Back on market | $1,485,000 | — | FMLS |
| May 28, 2026 | Under contract | $1,485,000 | — | FMLS |
| May 4, 2026 | New listing | $1,485,000 | — | FMLS |