
Land with Home for Sale in Charlottesville, Virginia
2670 Stowe Ct, Charlottesville, VA 22901
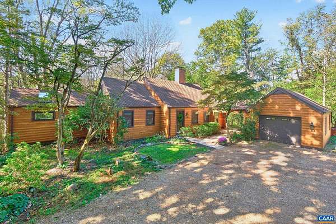
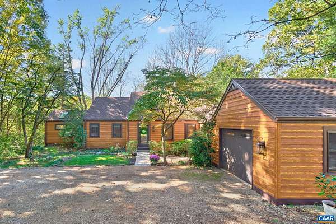
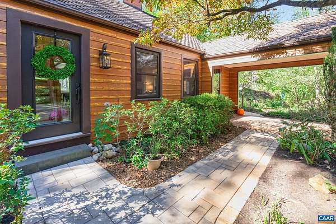
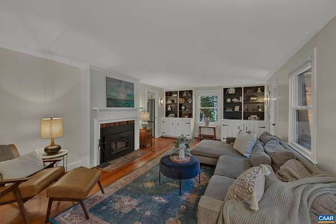
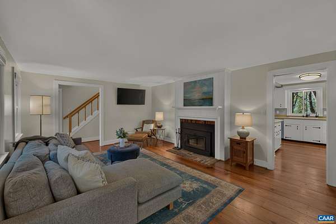
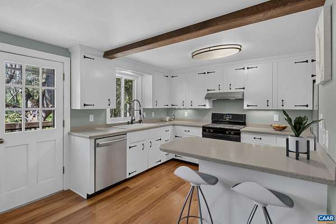
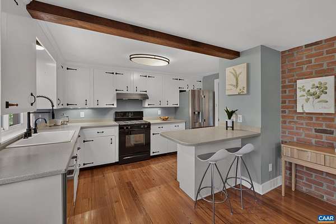
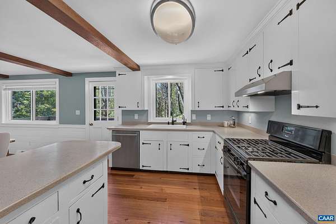
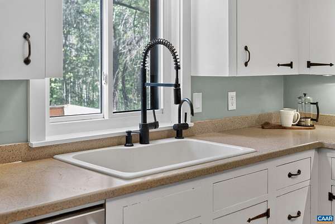
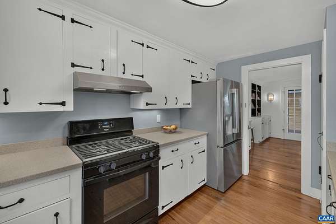
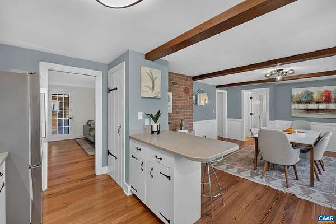
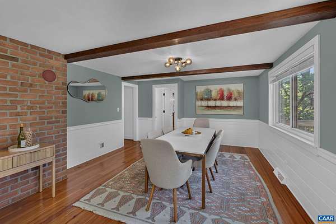
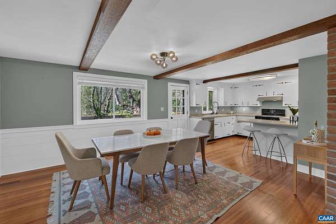
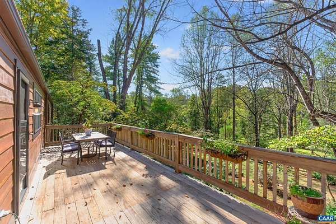
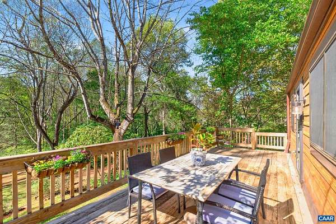
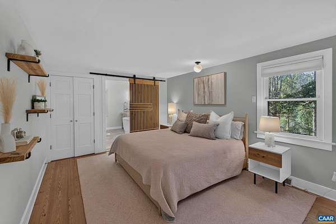
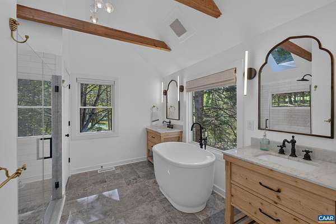
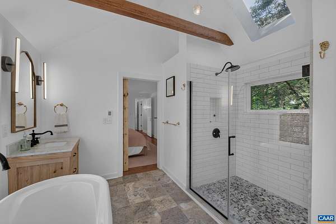
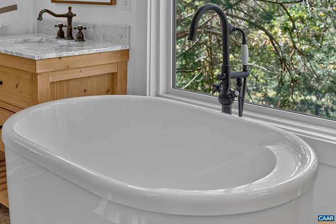
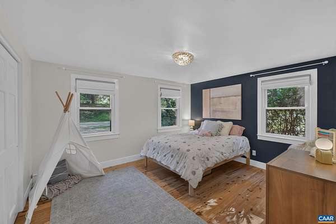
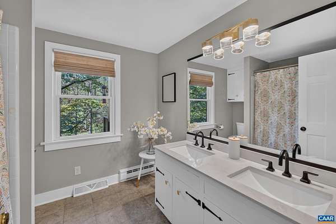
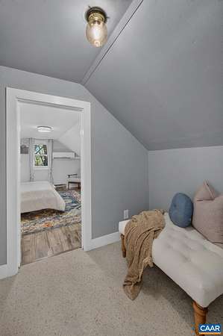
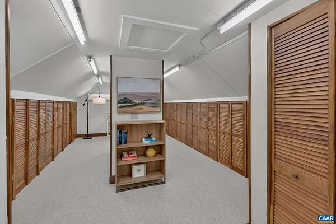
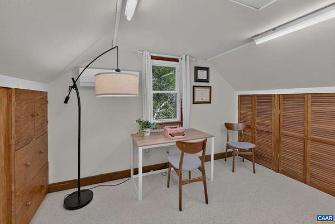
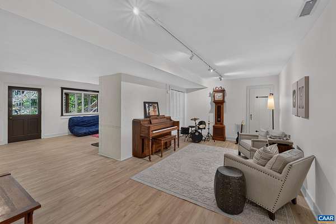
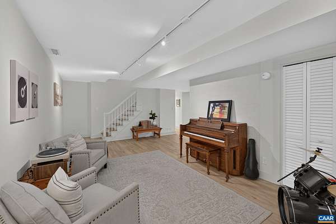
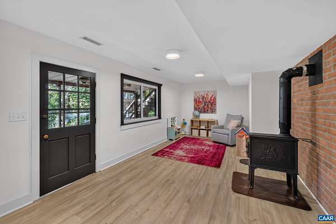
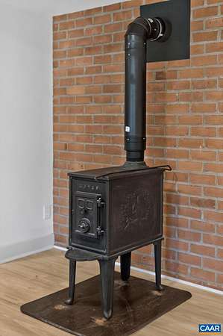
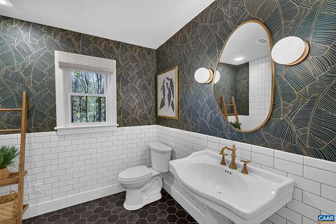
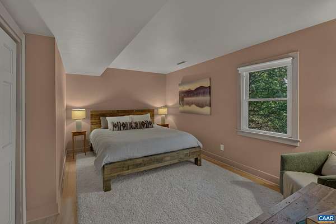
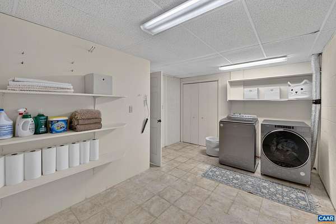
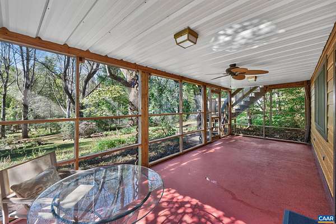
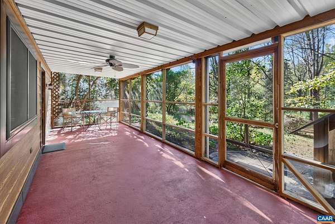
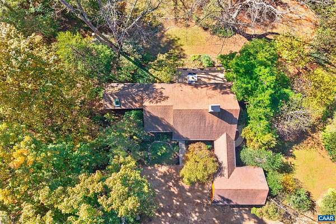
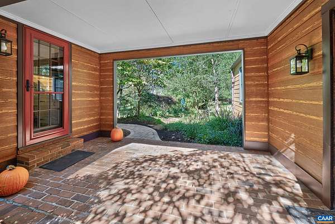
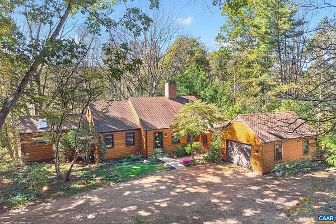
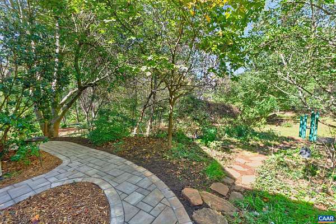
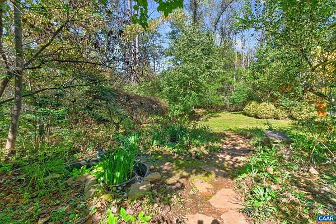
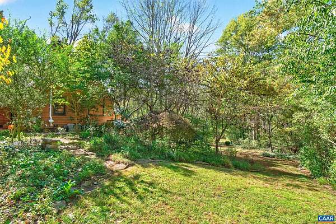
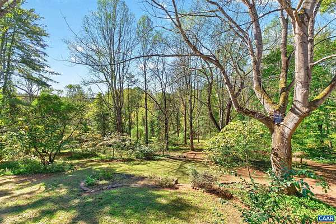
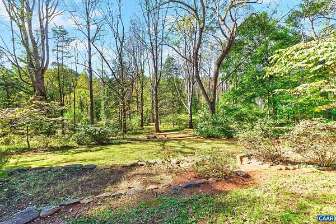
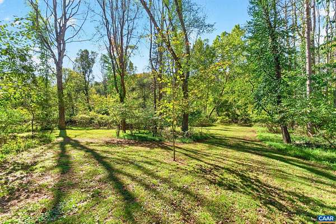
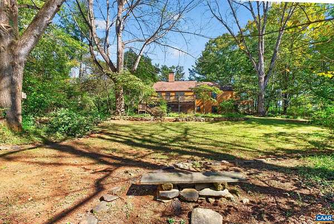
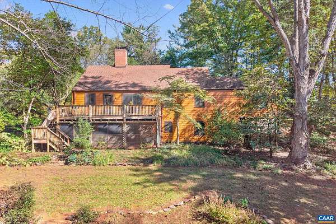
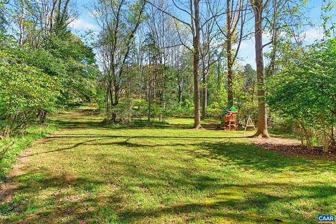
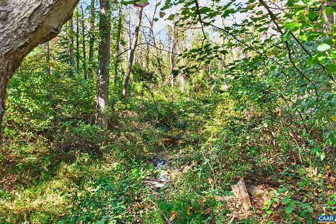
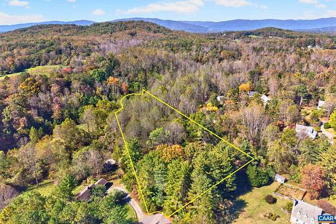
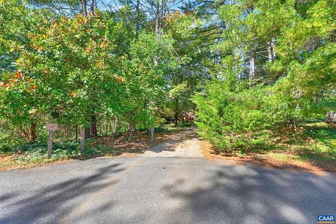
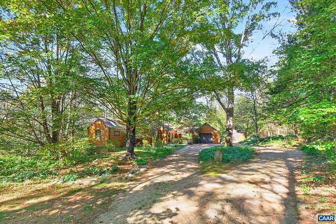
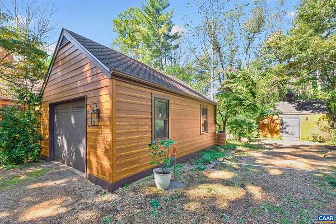
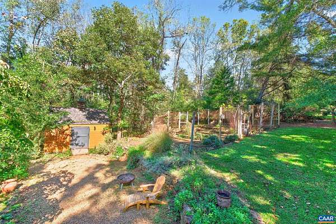
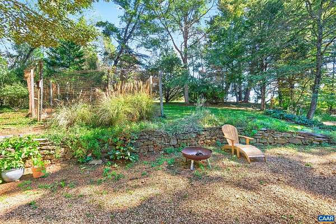
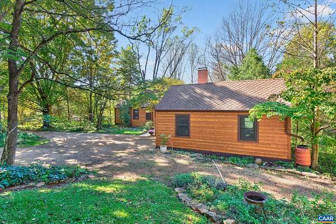
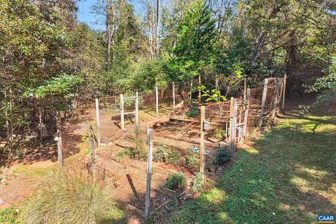
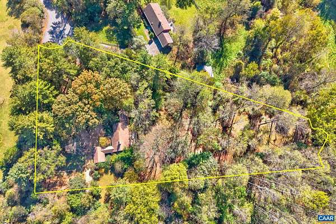
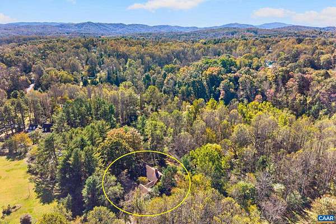
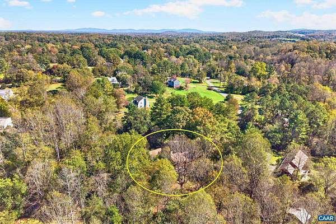
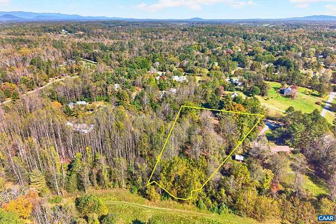
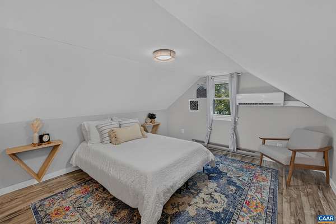
Tucked away on 2 private acres in Lewis Hills, this timeless Ivy retreat pairs warmth, craftsmanship & thoughtful updates with an effortless connection to nature. Stunning Heart Pine floors, custom built-ins, rich brickwork & ceiling beams, & a wood-burning fireplace give this home enduring character, with endless views of the lush wooded setting. A generous dining room opens to an expansive deck overlooking the beautiful backyard, perfect for morning coffee or evening entertaining. A main-level primary suite offers an elegant renovated bath with heated floors, soaking tub, vaulted ceilings & walk-in shower. Upstairs, a cozy flex room could serve as guest room or home office and a flexible bonus room provides storage & additional play/craft space. The finished walkout basement adds an inviting bedroom, a luxurious remodeled bath with heated floors, a large laundry room, and a rec room with access to the screened patio. Major improvements include Hardie Plank siding, new windows, 2025 Bosch HVAC, renovated baths, new LVP, new garage door, new appliances & more. Its an Outdoor lovers sanctuary with a fenced raised bed garden, babbleing brook, & access to winery walking trails, 10 min to Charlottesville.
Location
- Street address
- 2670 Stowe Ct
- County
- Albemarle County
- Zip code
- 22901
- Community
- Lewis Hills
- Elevation
- 561 feet
Directions
From Charlottesville, head on US-250 West toward Owensville Road. Right on Owensville Road in Ivy. Continue on Owensville Road and turn left onto Stowe Ct. Property is at the end of the cul-de-sac.
Property details
- Acreage
- 2.06 acres
- Zoning
- R Residential
- MLS #
- CAARMLS 683372
- Posted
Property taxes
- 2025
- $6,981
Parcels
- 058C0-02-00-01000
Legal description
Lewis Hill West 10
Open houses
| Date | Begins | Ends | Appt needed | Remarks |
|---|---|---|---|---|
| Oct 25, 2026 | 1:00 PM | 3:00 PM | No | — |
Details and features
Listing
- Type
- Residential
- Subtype
- Single Family Residence
Lot
- Waterfront
- Creek
- Features
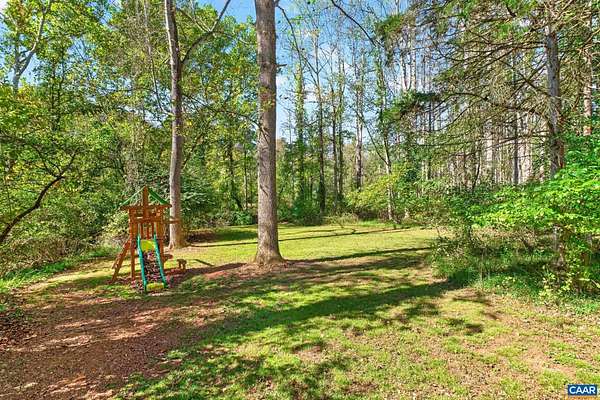
- Cul-de-Sac, Garden Space, Garden Spot, Gently Rolling, Landscape Lighting, Landscaped, Partly Cleared, Partly Wooded, Playground, Private, Road Maintenance Agrmt, Secluded Lot, Storage Shed
Exterior
- Pool
- Deck, Patio
Structure
- Style
- Cottage, Ranch
- Stories
- 2
- Water
- Public
- Sewer
- Septic Tank
- Heating
- Central, Heat Pump
- Cooling
- Central Air, Ductless, Zoned
- Windows
- Insulated Windows, Screens
Interior
- Rooms
- Basement, Bathroom x 3, Bedroom x 3, Bonus Room, Dining Room, Game Room, Laundry Room
- Flooring
- Carpet, Hardwood, Pine, Tile-Ceramic, Vinyl
- Fireplaces
- Yes
- Appliances
- Breakfast Bar, Dishwasher, Gas Range, Pantry, Refrigerator
- Features
- Dual Vanities, Skylights
Nearby schools
| Name | Type |
|---|---|
| Ivy Elementary | Elementary |
| Henley | Middle |
| Western Albemarle | High |
Listing history
| Date | Event | Price | Change | Source |
|---|---|---|---|---|
| Oct 23, 2026 | New listing | $1,079,000 | — | CAARMLS |