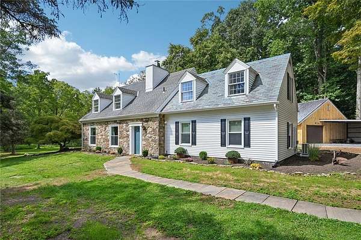
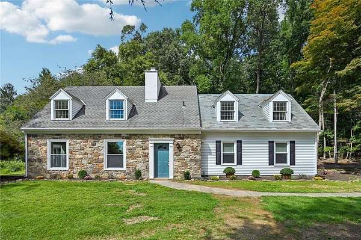
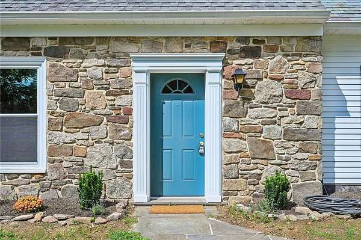
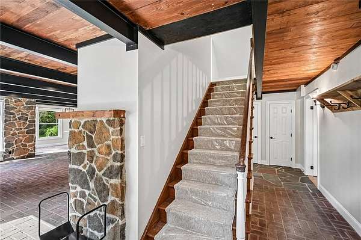
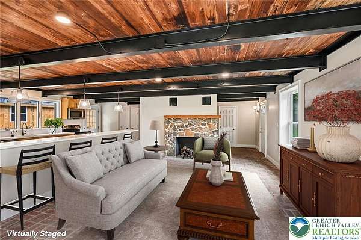
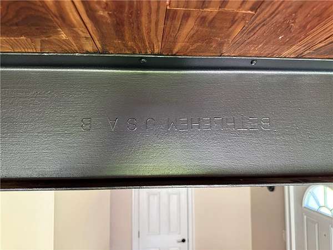
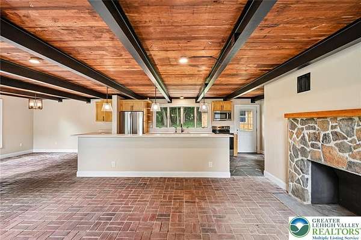
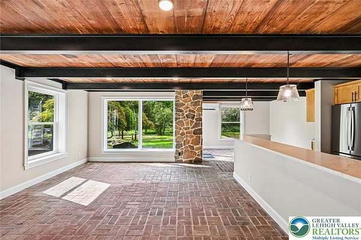
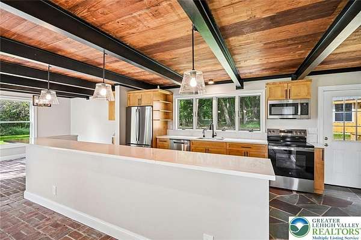
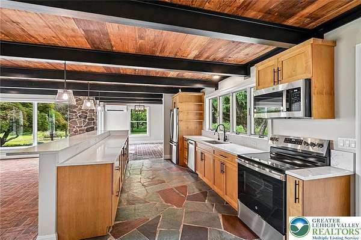
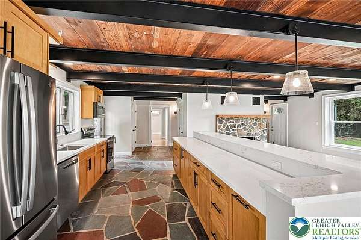
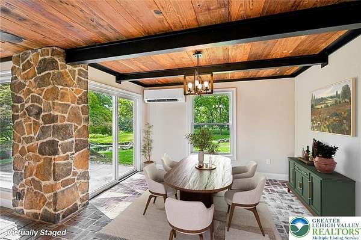
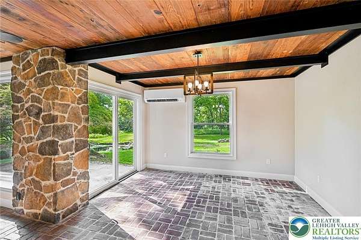
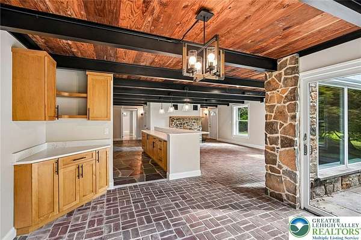
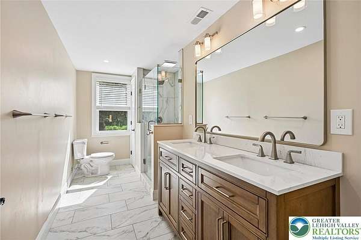
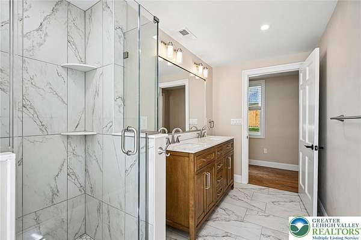
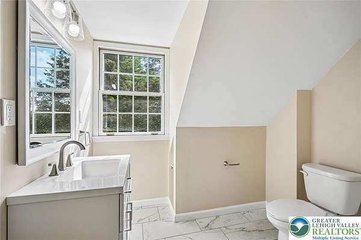
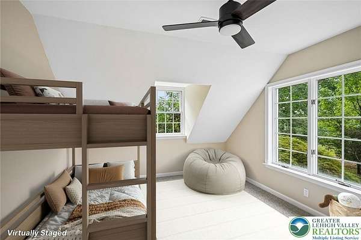
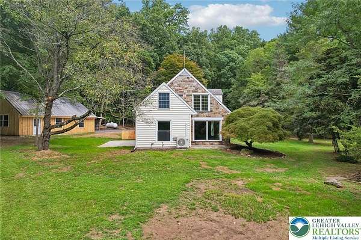
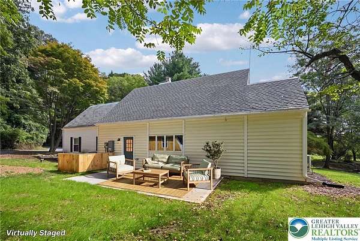
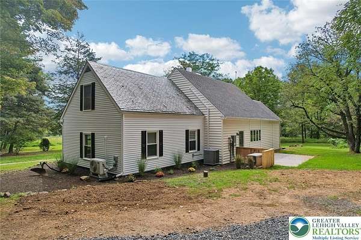
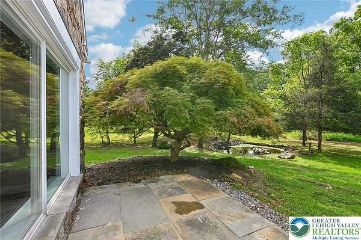
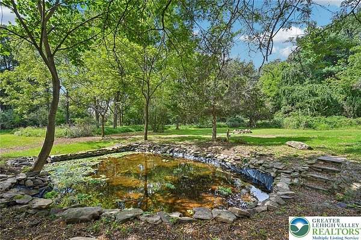
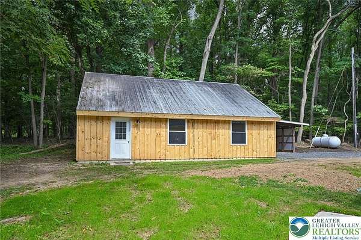
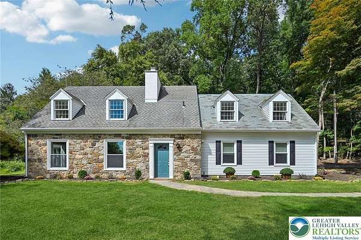
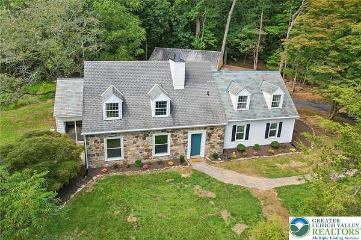
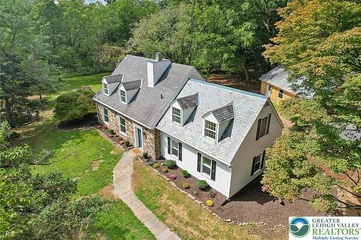
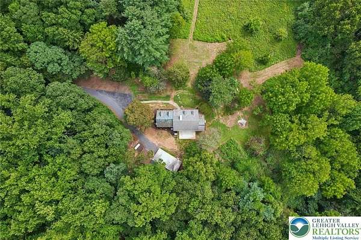
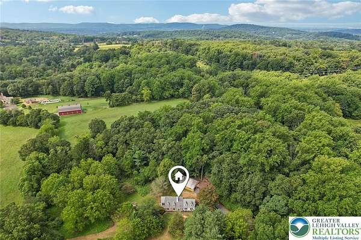
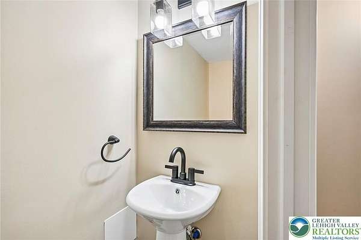
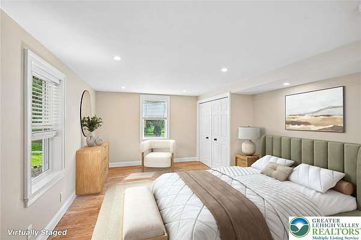
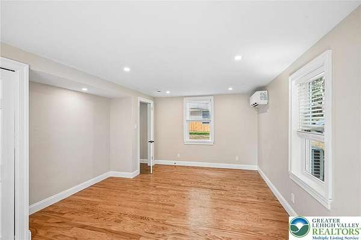
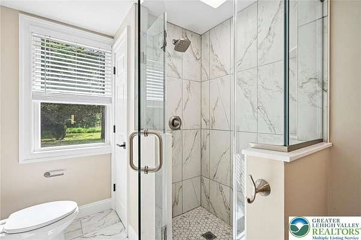
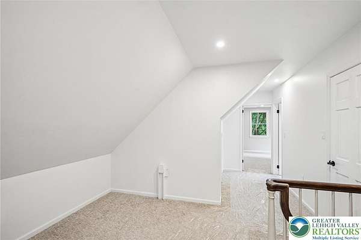
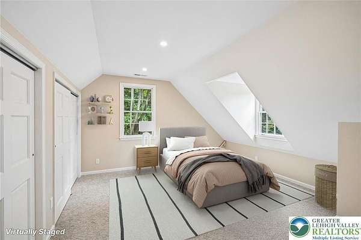
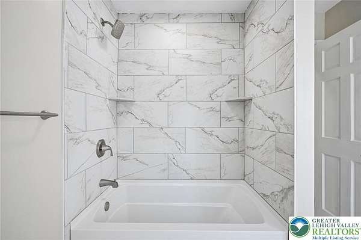
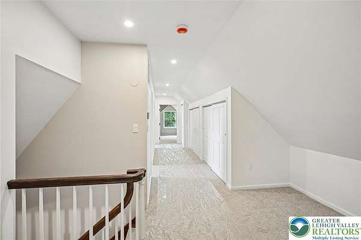
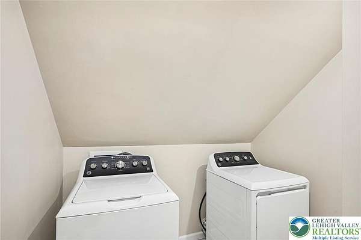
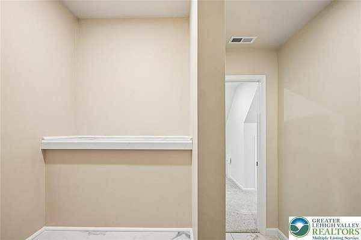
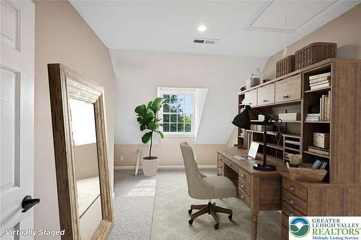
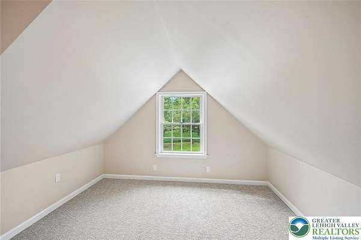
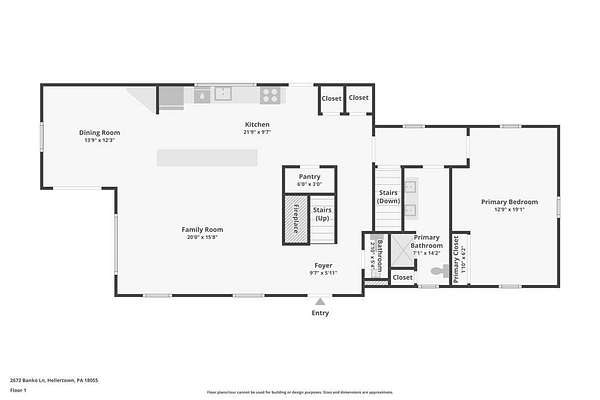
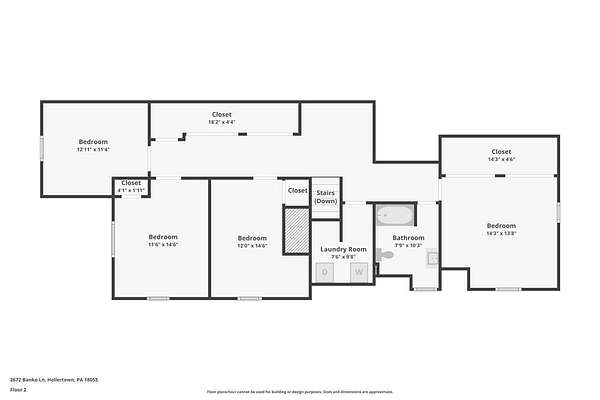
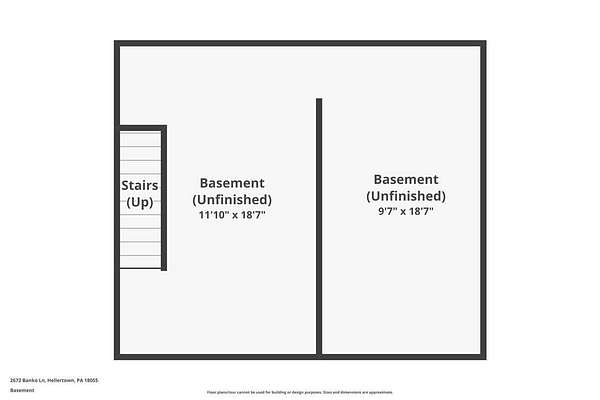
Set on over 5 private acres, this extensively renovated home offers privacy, character and a unique connection to Lehigh Valley history. Built using Bethlehem Steel, exposed steel beams remain visible throughout the home, creating one of its most distinctive architectural features. Just under 2,500 sq ft, the home features 3 bedrooms and 2.5 baths, including a first-floor primary suite with private bath. The open-concept kitchen, dining and family rooms feature a flagstone kitchen floor, brick flooring in the dining and family rooms, warm wood ceilings and stone accents. The renovated kitchen offers quartz countertops, stainless steel appliances and center-island seating. Upstairs are two additional bedrooms, a full bath, office, flex space and convenient second-floor laundry. Renovated baths, updated lighting, electrical and HVAC, plus an automatic propane generator add modern comfort. Two patios provide outdoor living space, while the large detached barn/garage accommodates up to 4 vehicles, hobbies or storage. Located in Lower Saucon Township within Saucon Valley School District.