Land with Home for Lease in Calabasas, California
26773 Mulholland, Calabasas, CA 91302
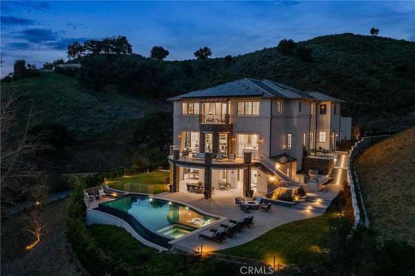
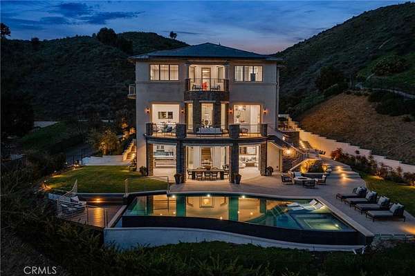
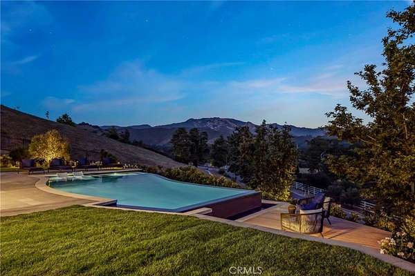
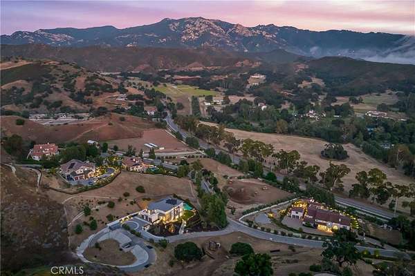
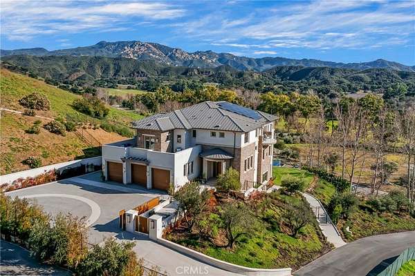
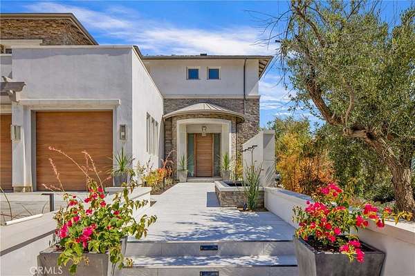
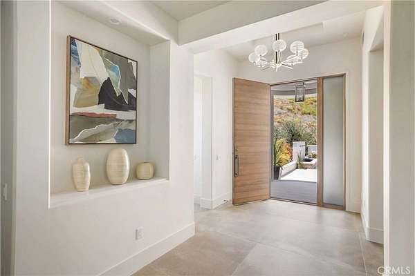
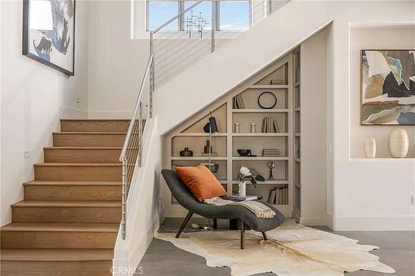
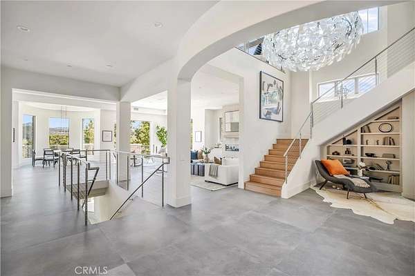
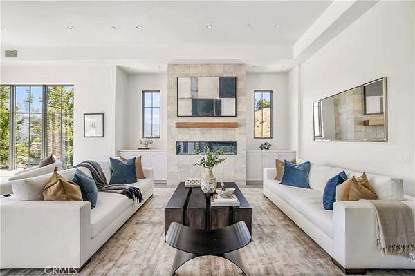
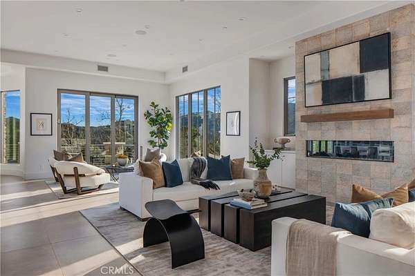
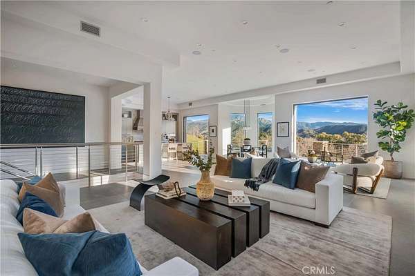
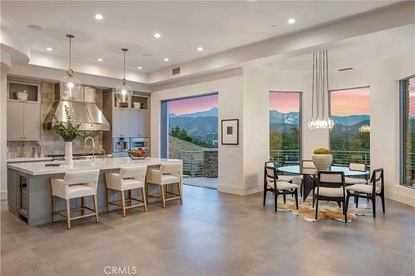
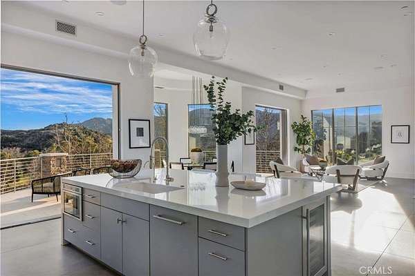
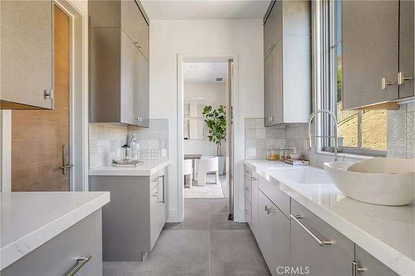
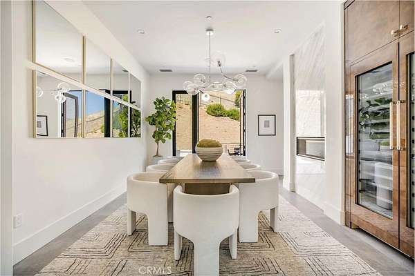
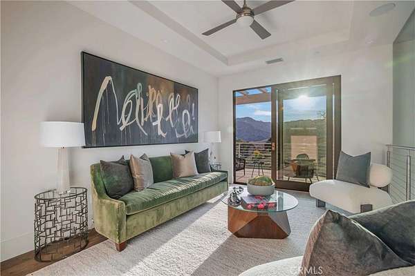
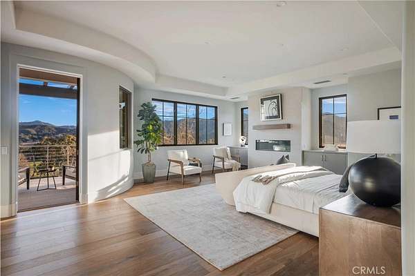
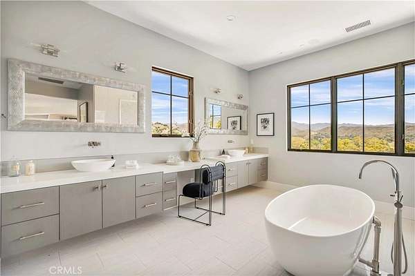
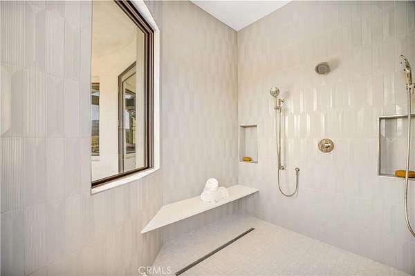
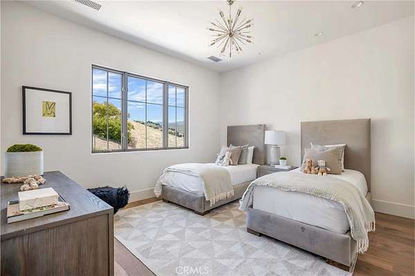
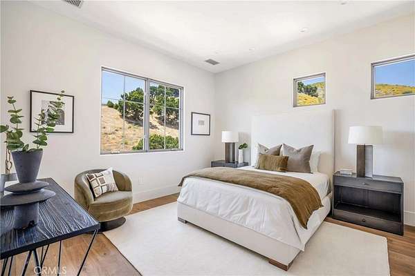
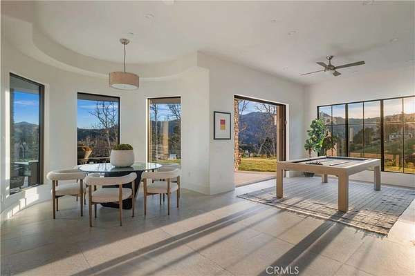
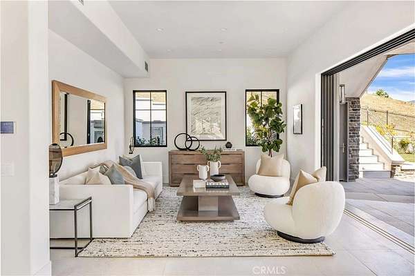
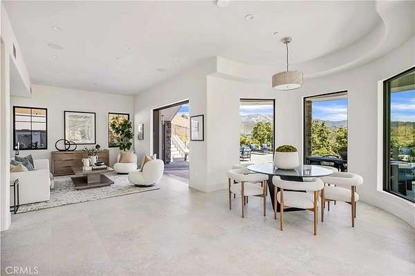
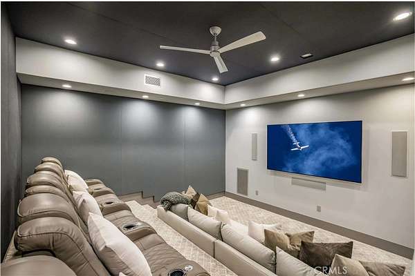
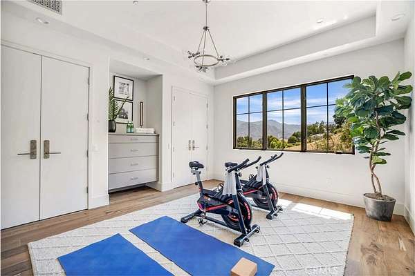
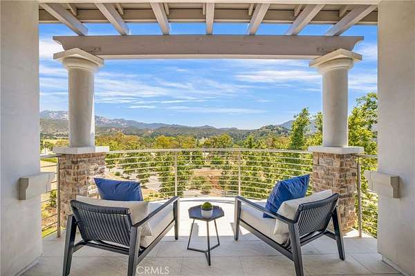
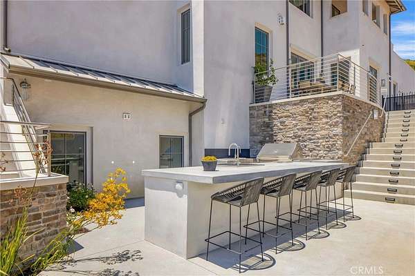
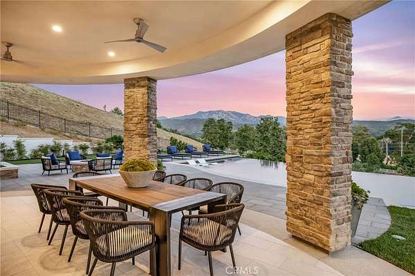
Experience the epitome of the Malibu Valley lifestyle, where luxury meets natural beauty, and every detail has been thoughtfully curated for those who demand nothing but the best. Sited on one of Malibu Valley's last remaining promontory view sites, this brand-new construction Contemporary Transitional estate features breathtaking panoramic views of the Santa Monica mountains, soaring 12-20ft+ ceilings Property Highlights Living Space: 10,405 sq ft (8,305 sq ft interior) on a sprawling 2-acre lot. Bedrooms: 6 en-suite bedrooms, each luxuriously appointed for comfort and elegance. Amenities: Resort-style living: Movie theater, game room, lounge, library, study area, and a top-floor living room. Gourmet chef's kitchen: Designer millwork, imported slab countertops, walk-in and butler's pantries, a large eat-in island, and premium Gaggenau and Thermador appliances. Primary suite: Features a private balcony, a fireplace, dual walk-in closets, and a spa-like bathroom with a soaking tub and a massive shower. Entertainer's dream: Dining room with chilled wine storage and optional gym. Car enthusiasts: 3-car garage and a private motor court with ample parking. Outdoor Oasis Step into your private backyard sanctuary featuring: Infinity-edge pool and spa: Designed to take full advantage of the stunning canyon views. Outdoor kitchen and bar: Perfect for entertaining or relaxing under the Southern California sun. Grassy lawns and fire pit: Create the ultimate setting for outdoor living and dining.
Lease details
- Price
- $40,000 monthly
Location
- Street address
- 26773 Mulholland
- County
- Los Angeles County
- Zip code
- 91302
- Community
- CLB - Calabasas
- School district
- Las Virgenes
- Elevation
- 695 feet
Directions
take exit Las Virgenes from 101, turn onto Las Virgenes Towards Malibu, Turn left onto Mulholland Hwy.
Property details
- Acreage
- 1.821 acres79,323 sq ft
- Zoning
- LCA11*
- MLS #
- MRMLS OC26157828
- Posted
Expenses
- Homeowner Association Fee
- $607 monthly
Parcels
- 4455028109
Details and features
Listing
- Type
- Residential
- Subtype
- Single Family Residence
Lot
- Features
- 2-5 Units/Acre, Lot Over 40000 SQFT, Rocks, Rolling Slope, Sprinklers Drip System, Sprinklers On Side, Sprinklers Timer, Sprinklers in Front, Sprinklers in Rear, Up Slope From Street
Exterior
- Parking Spaces
- 8
- Parking
- Driveway, Garage
- Pool
- Deck
- Hot Tub
- Yes
- Structures
- Storage
Structure
- Condition
- Under Construction
- Style
- Modern
- Stories
- 3
- Water
- Public
- Sewer
- Public Sewer
- Heating
- Central
- Cooling
- Central Air
- Materials
- Concrete, Drywall Walls
Interior
- Rooms
- Basement, Bathroom x 8, Bedroom x 6, Great Room, Laundry Room
- Flooring
- Tile
- Appliances
- 6 Burner Stove, Barbecue, Built-In Range, Dishwasher, Disposal, Double Oven, Freezer, Gas Range, Microwave
- Features
- Balcony, Living Room Deck Attached, Open Floorplan, Pantry, Quartz Counters, Recessed Lighting, Two Story Ceilings, Vacuum Central
Listing history
| Date | Event | Price | Change | Source |
|---|---|---|---|---|
| July 21, 2026 | Price drop | $40,000 | $5,000 -11.1% | MRMLS |
| July 20, 2026 | New listing | $45,000 | — | MRMLS |