


Land with Home for Sale in Scappoose, Oregon
26789 NW Saint Helens Rd, Scappoose, OR 97056
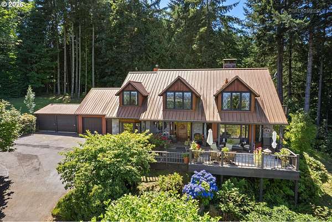
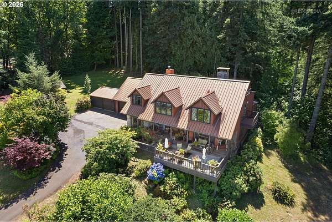
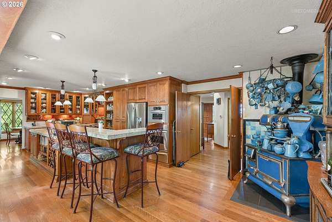
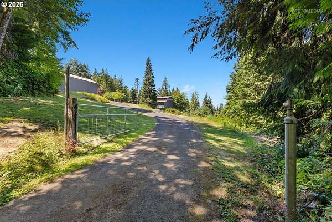
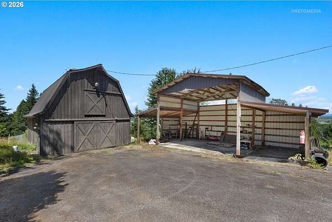
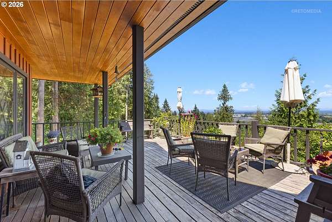
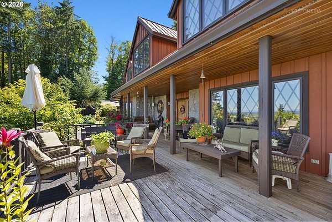
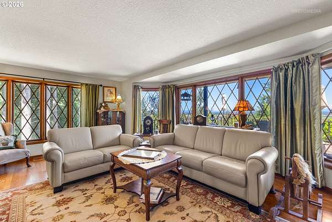
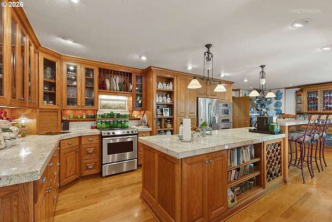
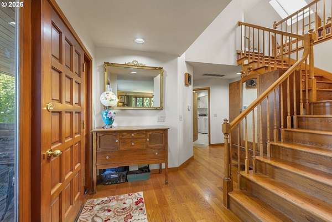
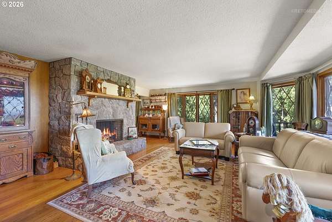
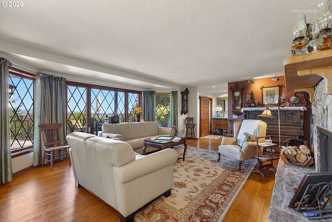
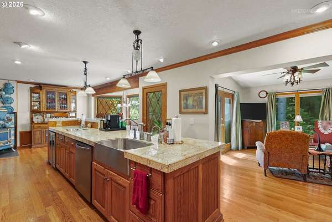
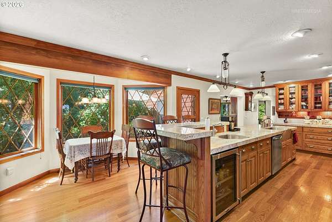
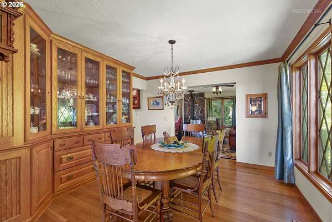
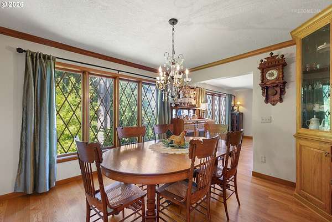
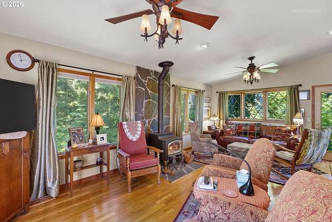
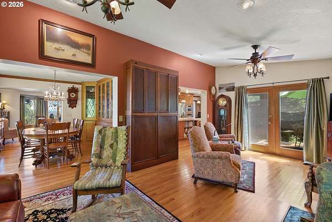
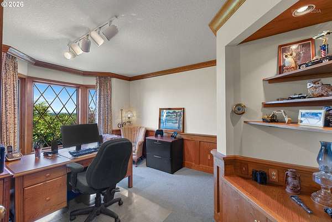
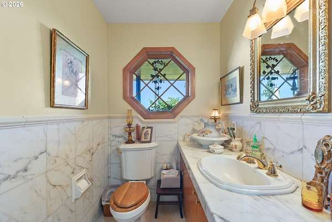
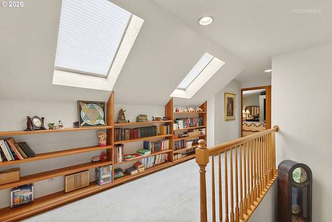
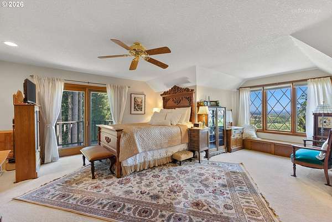
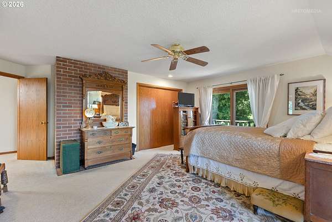
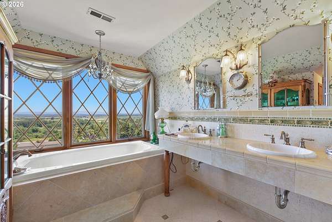
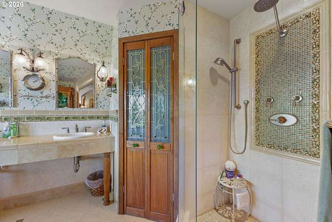
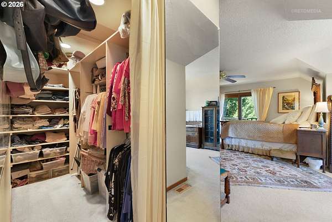
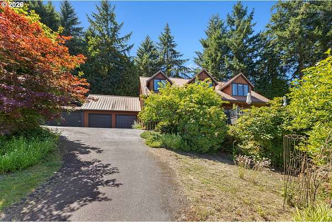
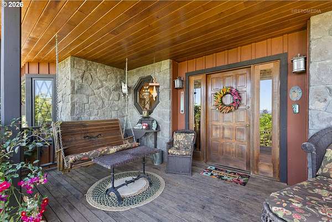
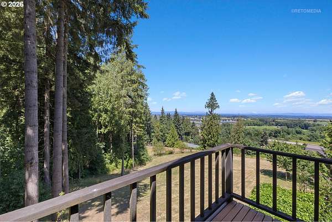
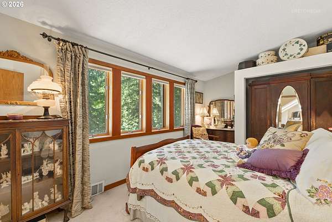
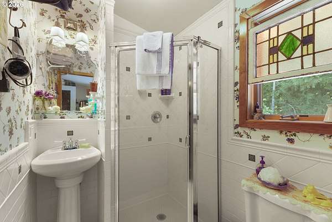
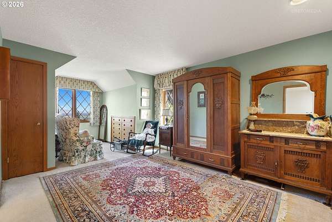
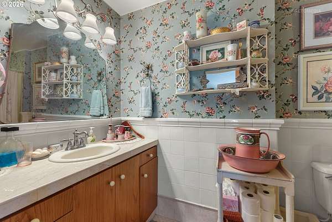
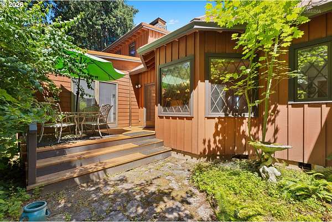
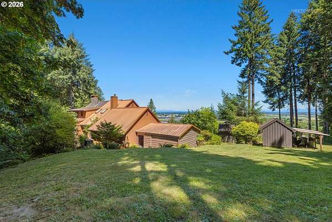
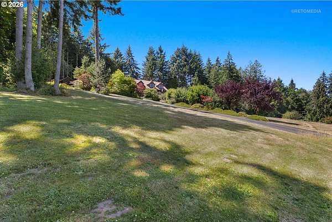
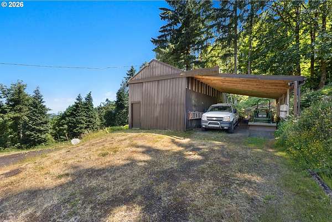
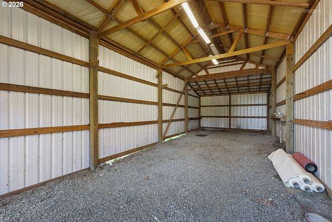
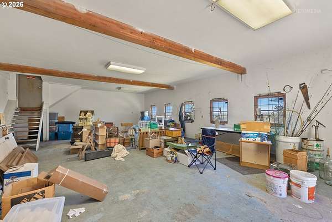
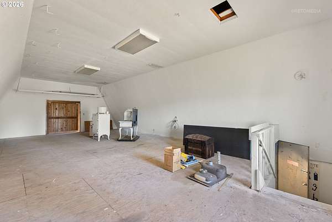
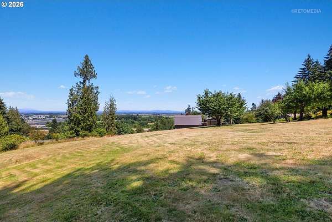
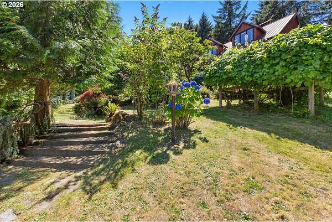
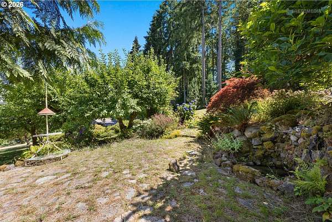
What began as a home they loved became a property they curated and maintained, preserving its natural character while creating an open, private, intentional setting-ready for someone new to continue the story.Warm, distinctive, and designed for gathering, the home features hardwood floors throughout the main level. The gourmet kitchen offers oak cabinetry, granite tile counters, pantry, bar seating, a prep sink, wine refrigerator, built-in wine rack, and imported French pulley lights. A bayed eating area brings the landscape inside, while the living room centers around a stone wood-burning fireplace and Pella wood windows.The dining room includes a built-in glass-front hutch. A main-level office with bay-window seating may also serve as a bedroom. Upstairs, skylights brighten the loft. The primary suite offers dual sinks, a soaking tub, and mountain views; guest bedrooms have private baths.A portion of the roof was replaced in 2005; the main house and all outbuildings received new roofs in 2012. Four garage bays, an insulated RV building, a two-level barn with propane heat, and an open-front storage barn add flexibility. Just south of Scappoose near Rocky Point's trail network, this is 11 acres of privacy, beauty, and possibility.
Location
- Street address
- 26789 NW Saint Helens Rd
- County
- Multnomah County
- Zip code
- 97056
- Elevation
- 200 feet
Directions
Highway 30 South of Scappoose, turn onto NW Old St Helens Hwy to 26789
Property details
- Acreage
- 11 acres
- Zoning
- CFU2
- MLS #
- RMLS 232694358
- Posted
Property taxes
- Recent
- $7,253
Parcels
- R326207
Legal description
SECTION 25 3N 2W, TL 1000 11.00 ACRES, SEE R326208 (R982250781) F
Details and features
Listing
- Type
- Residential
- Subtype
- Single Family Residence
- Franchise
- Berkshire Hathaway Home Services
Lot
- View
- Territorial
Exterior
- Pool
- Deck
- Features
- Barn, Covered Deck, RV Parking, Yard
Structure
- Stories
- 2
- Heating
- Forced Air, Heat Pump
- Roof
- Metal
- Windows
- Wood Frames
Interior
- Rooms
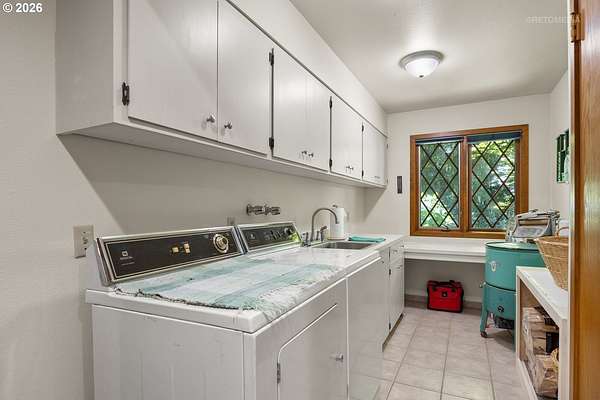
- Bathroom x 2, Bedroom x 3, Dining Room, Family Room, Laundry Room x 2
- Appliances
- Appliance Garage, Dishwasher, Double Oven, Down Draft, Free Standing Range, Free Standing Refrigerator, Granite, Instant Hot Water, Island, Microwave, Stainless Steel Appliance, Wine Cooler
- Features
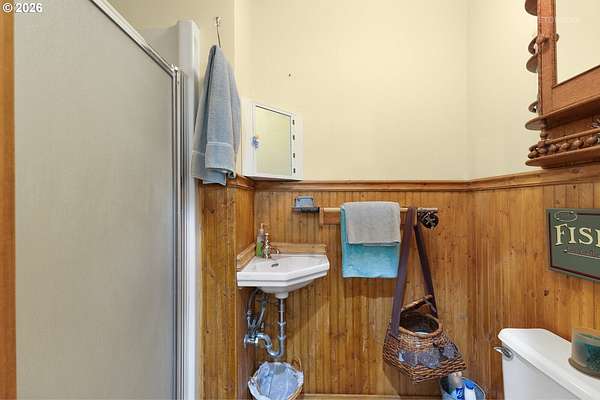
- Hardwood Floors, Laundry, Skylight, Soaking Tub, Wainscoting
Nearby schools
| Name | Type |
|---|---|
| Grant Watts | Elementary |
| Scappoose | Middle |
| Scappoose | High |
Listing history
| Date | Event | Price | Change | Source |
|---|---|---|---|---|
| Aug 8, 2026 | Relisted | $895,000 | — | RMLS |
| July 19, 2026 | Listing removed | $895,000 | — | Listing agent |
| July 14, 2026 | New listing | $895,000 | — | RMLS |