Land with Home for Sale in Watervliet, New York
268 Boght Rd, Watervliet, NY 12189
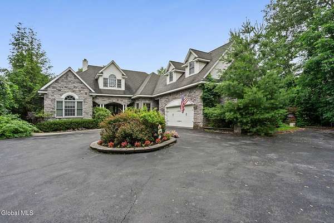
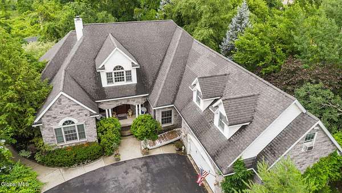
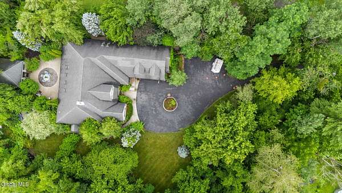
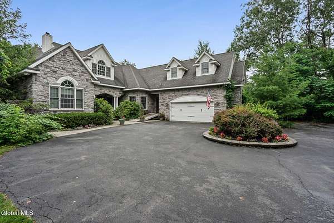
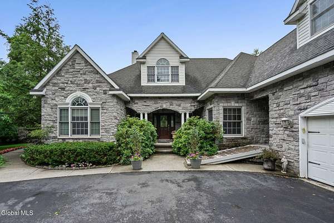
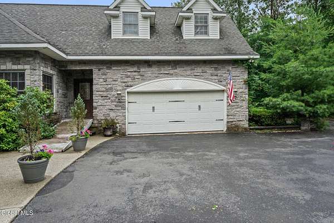
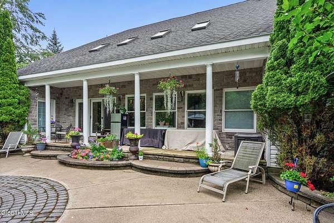
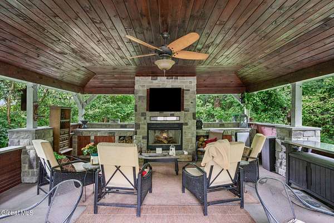
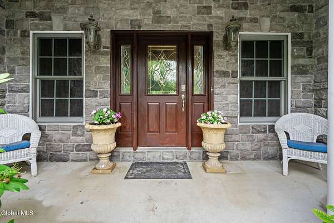
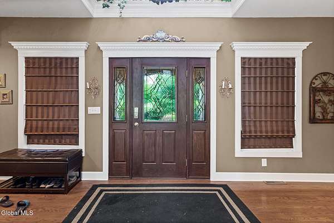
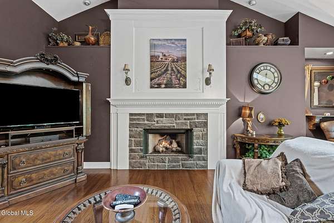
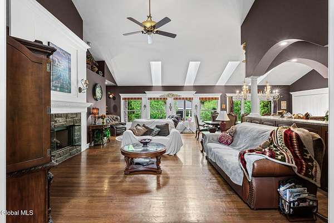
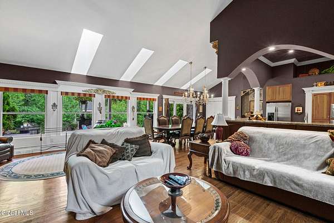
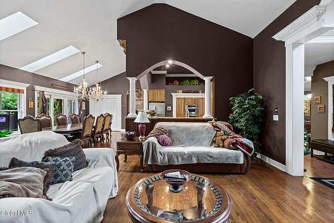
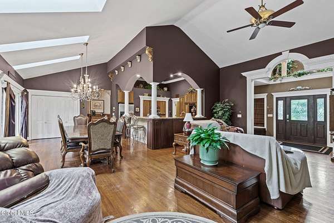
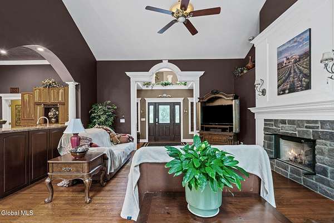
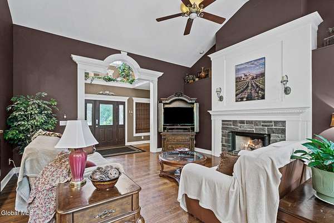
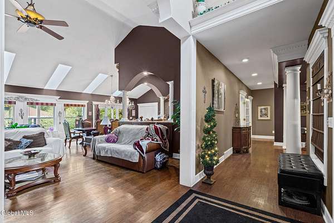
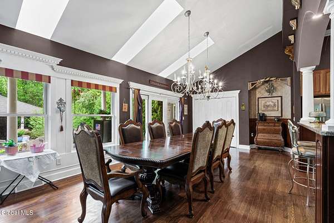
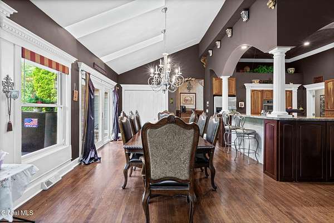
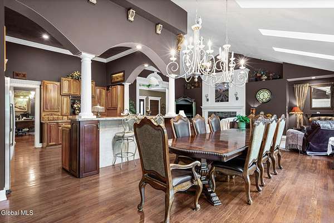
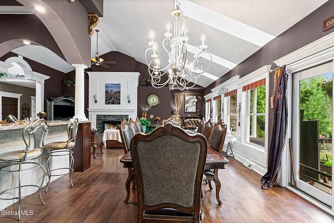
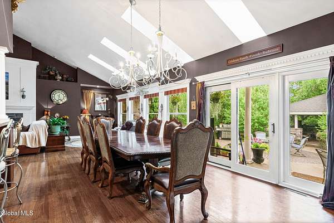
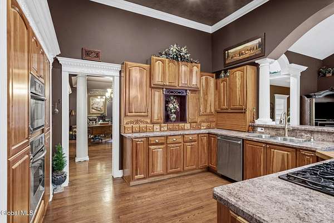
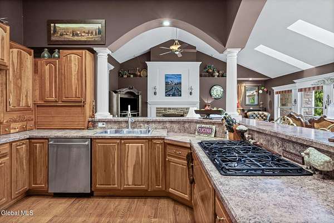
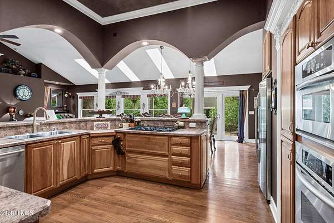
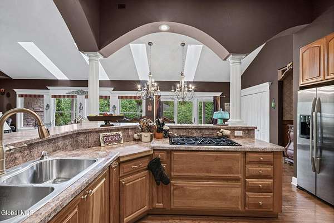
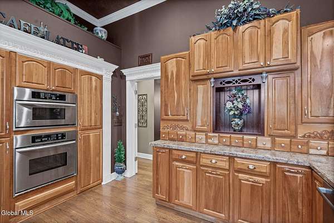
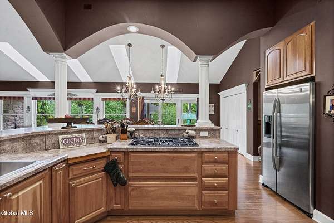
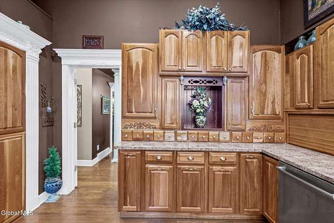
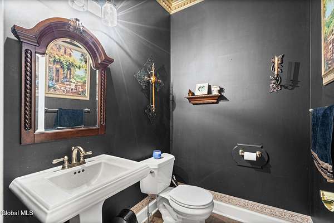
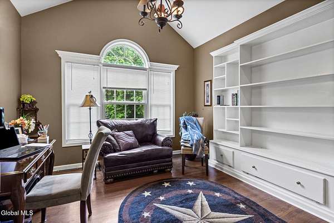
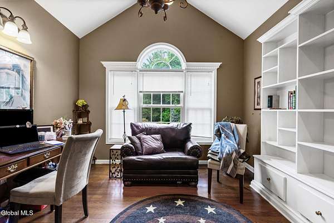
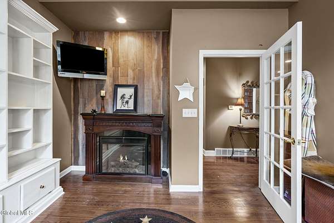
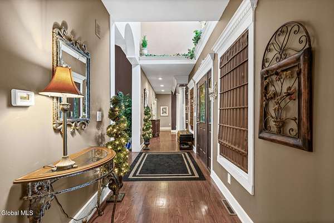
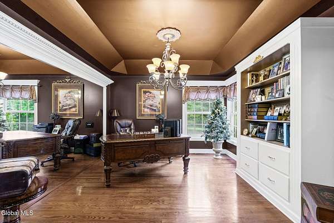
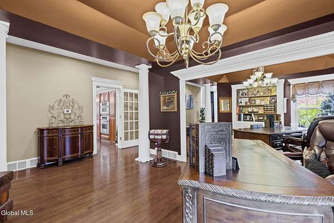
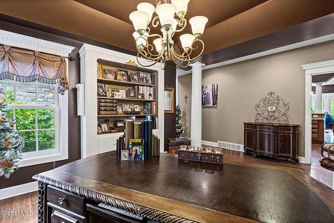
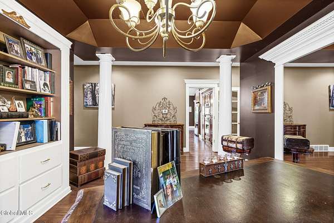
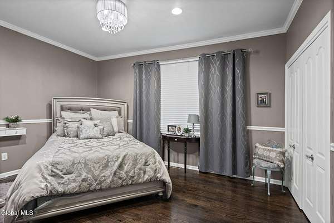
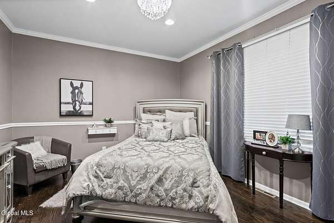
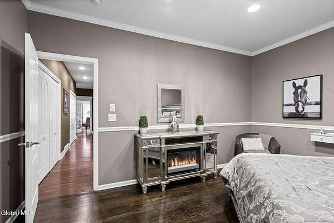
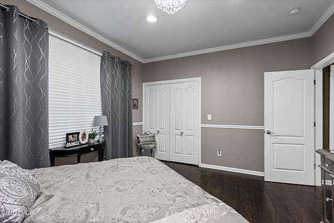
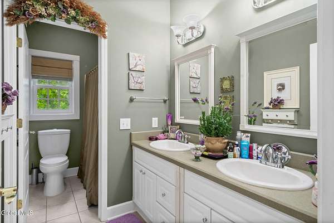
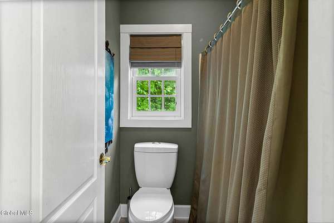
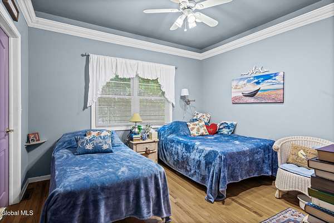
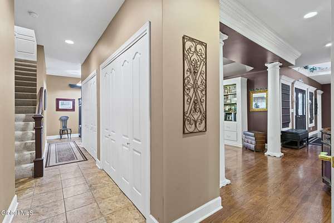
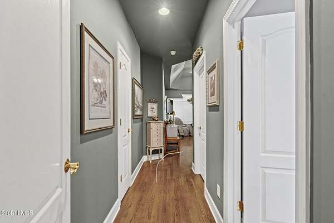
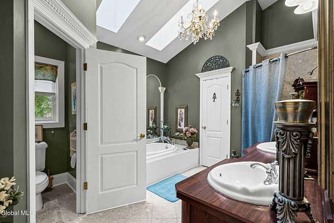
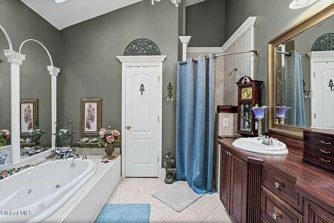
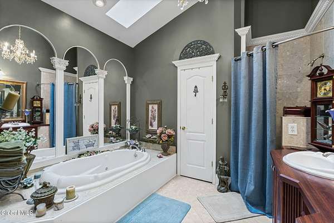
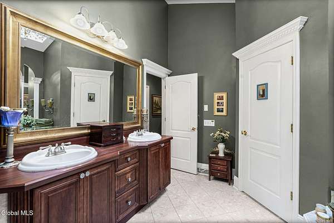
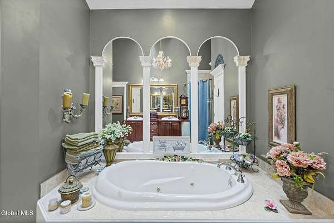
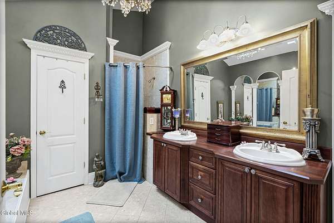
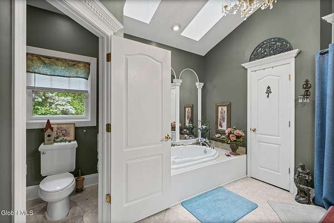
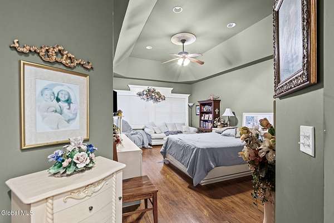
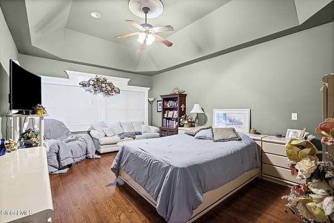
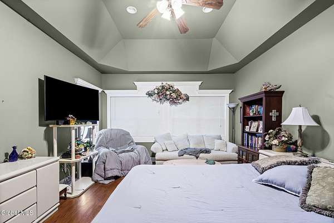
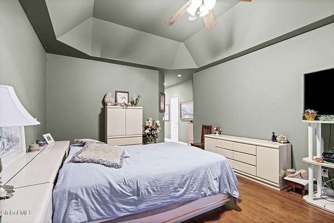
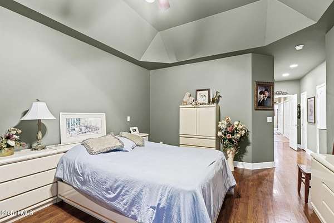
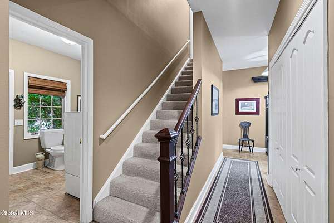
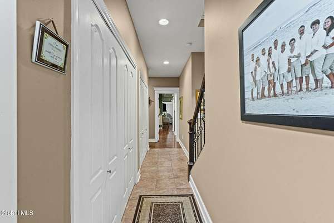
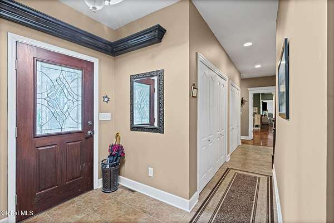
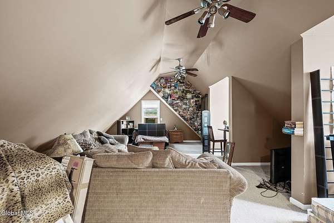
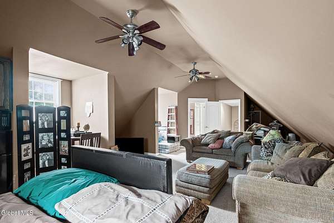
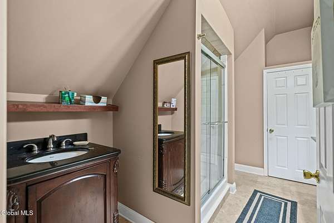
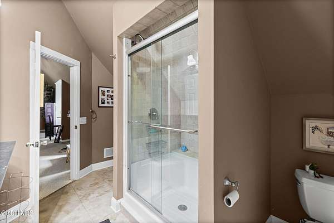
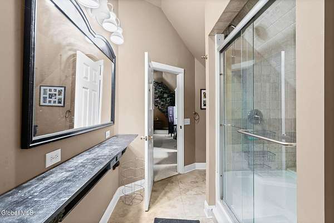
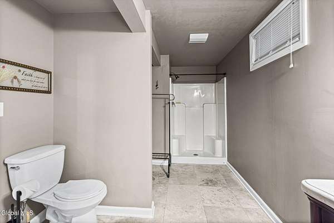
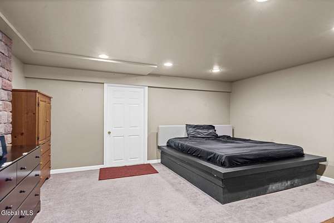
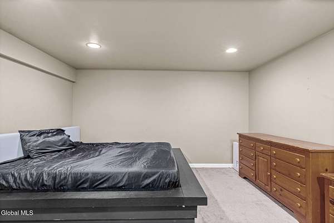
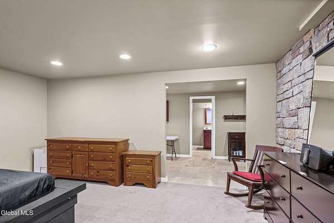
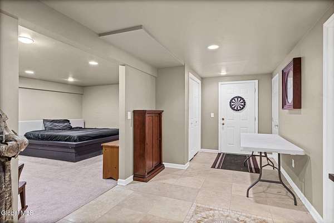
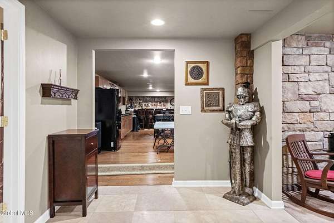
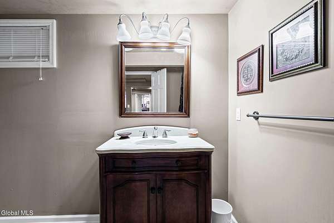
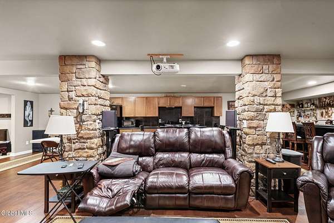
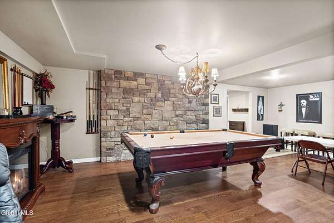
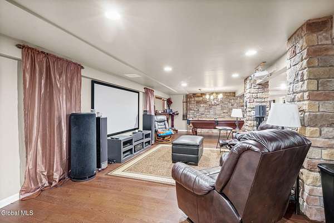
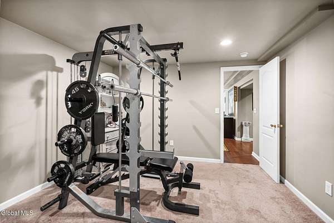
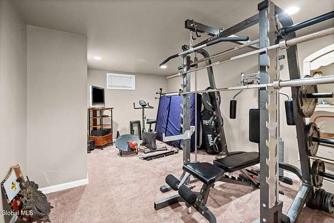
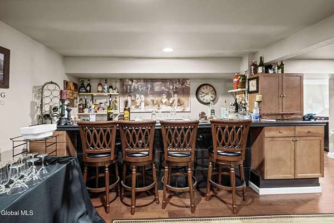
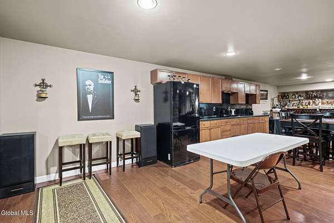
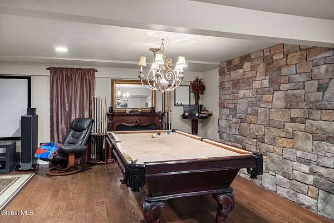
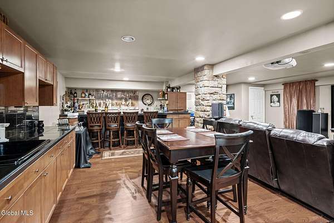
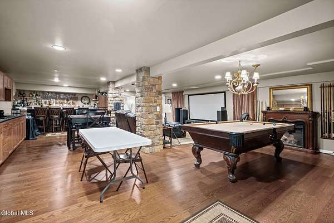
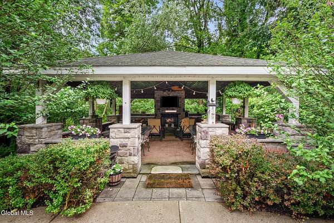
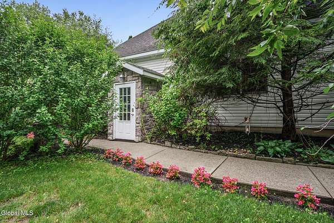
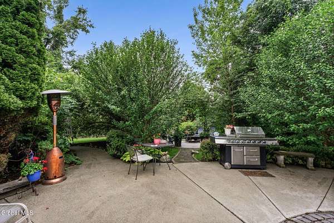
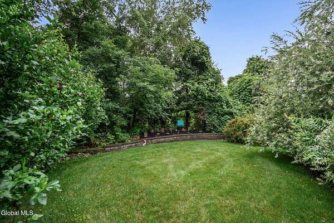
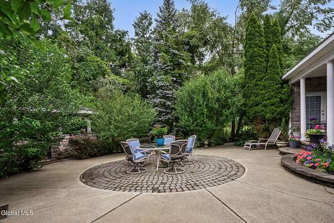
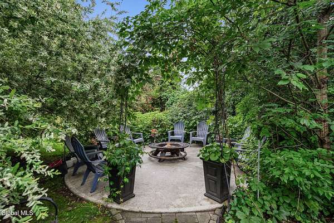
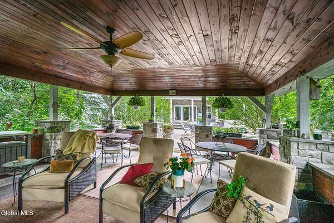
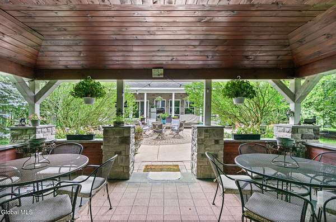
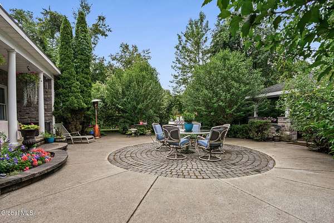
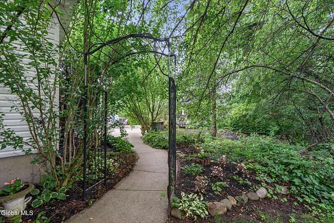
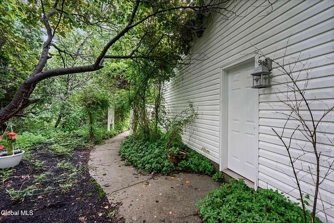
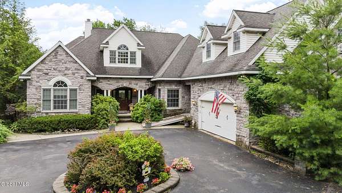
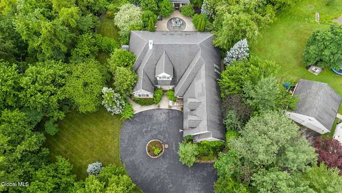
Custom-built executive ranch with 4,000+/- sq. ft. above grade, set privately on over 6 acres in North Colonie schools. Impressive stone exterior, circular driveway, covered entry, and beautiful landscaping create exceptional curb appeal. Inside, soaring ceilings, hardwood floors, custom millwork, oversized windows, and an open floor plan offer a dramatic yet comfortable feel. The great room features vaulted ceilings, a stunning stone fireplace, and walls of windows overlooking the private grounds. The gourmet kitchen offers abundant custom cabinetry, stainless appliances, breakfast bar, and seamless flow to the dining and living areas. The magnificent finished lower level expands the home with a custom bar, entertainment space, bedroom, bathroom, weight room, and excellent potential for an in-law suite or guest retreat. Enjoy outdoor living from the rear porch, patio, and gazebo surrounded by peaceful wooded privacy. A rare luxury ranch offering space, privacy, craftsmanship, and incredible entertaining options. 3D tour attached.
Location
- Street address
- 268 Boght Rd
- County
- Albany County
- Zip code
- 12189
- School district
- North Colonie (including Maplewood)
- Elevation
- 241 feet
Directions
From Route 9 in Latham, take Route 2 (Troy-Schenectady Road) east toward Watervliet/Cohoes. Continue to Boght Road and turn left onto Boght Road. Follow Boght Road for approximately 1.5 miles. 268 Boght Road will be on your right, just before the newer homes and near the intersection with Windrose Way.
Property details
- Acreage
- 6.08 acres
- MLS #
- CRMLS 202621305
- Posted
Property taxes
- Recent
- $11,796
Parcels
- 012689 20.1-1-25.1
Details and features
Listing
- Type
- Residential
- Subtype
- Single Family Residence
Lot
- Features
- Landscaped, Level, Private, Secluded, Wooded
Exterior
- Parking Spaces
- 10
- Parking
- Driveway, Open
- Pool
- Porch
- Structures
- Pergola
- Features
- Drive-Paved, Lighting
Structure
- Style
- Contemporary, Ranch
- Basement
- Finished, Full, Interior Entry, Walk-Out Access
- Water
- Public
- Sewer
- Public Sewer
- Heating
- Forced Air, Natural Gas
- Cooling
- Central Air
- Materials
- Stone
- Roof
- Asphalt
- Windows
- Bay Window(s), Double Pane Windows
Interior
- Room Count
- 16
- Rooms
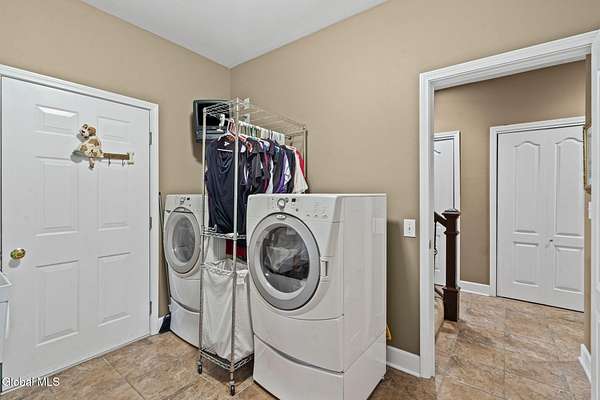
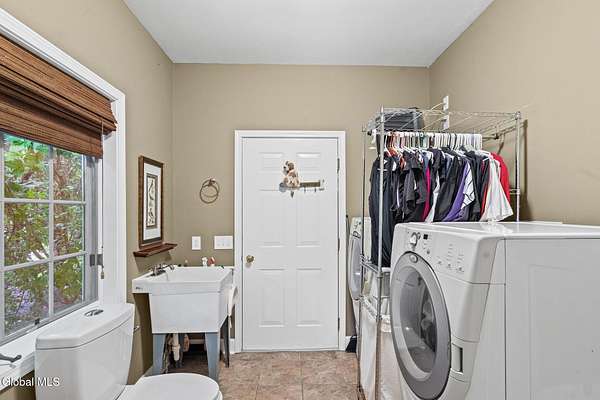
- Bathroom x 5, Bedroom x 4, Dining Room, Family Room, Game Room, Laundry Room
- Flooring
- Carpet, Wood
- Fireplaces
- Yes
- Appliances
- Gas Water Heater, Microwave, Oven, Range Hood, Refrigerator, Washer/Dryer
- Features
- Cathedral Ceiling(s), Ceramic Tile Bath, Chair Rail, Crown Molding, High Speed Internet, Tray Ceiling(s), Vaulted Ceiling(s), Walk-In Closet(s), Wet Bar
Property utilities
| Category | Type | Status |
|---|---|---|
| Gas | Natural Gas | Connected |
Nearby schools
| Name | Type | District |
|---|---|---|
| Shaker HS | High | North Colonie (including Maplewood) |
Listing history
| Date | Event | Price | Change | Source |
|---|---|---|---|---|
| Sept 9, 2026 | Price drop | $1,149,000 | $20,000 -1.7% | CRMLS |
| July 9, 2026 | New listing | $1,169,000 | — | CRMLS |